

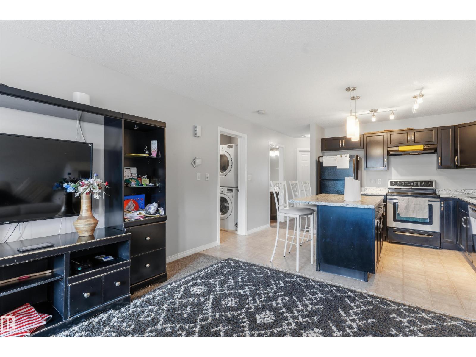
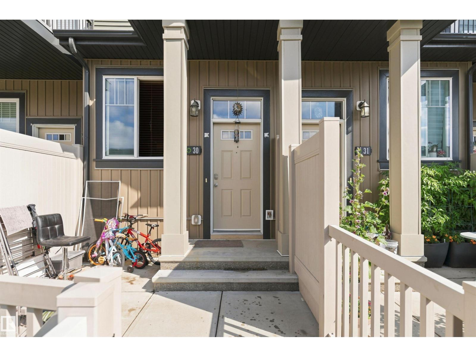
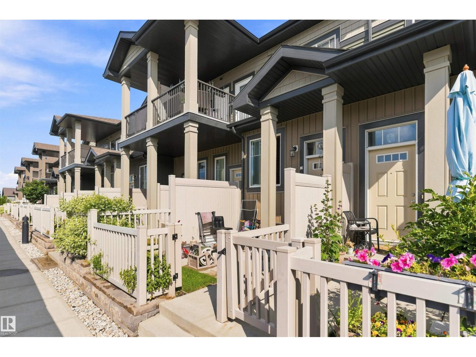
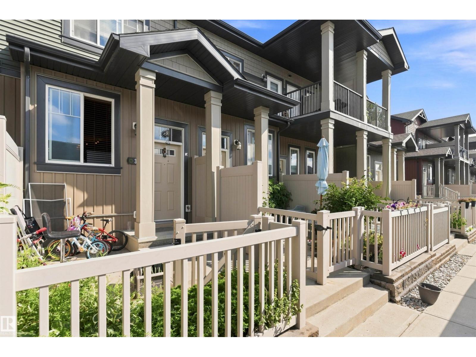
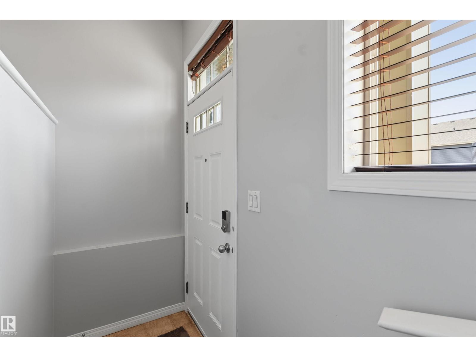
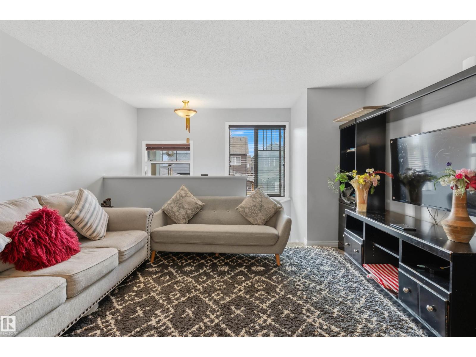
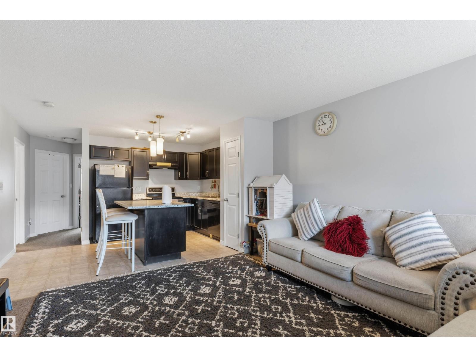
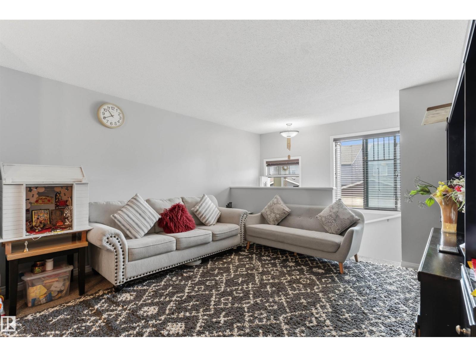
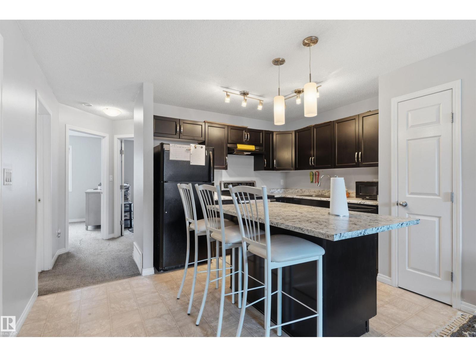
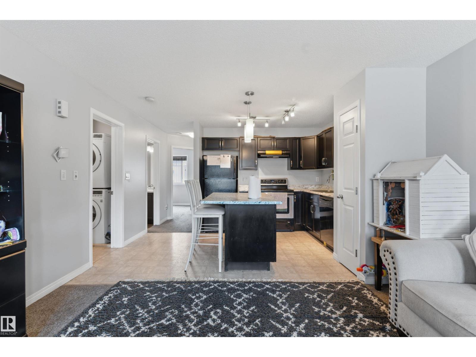
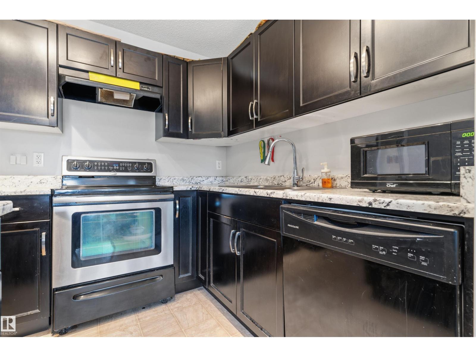
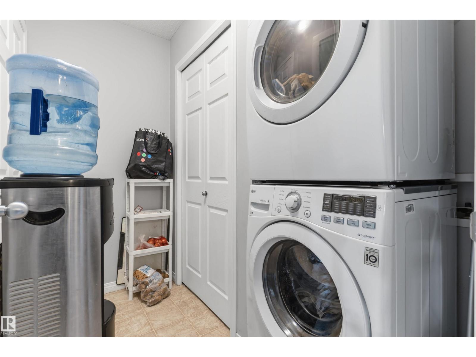
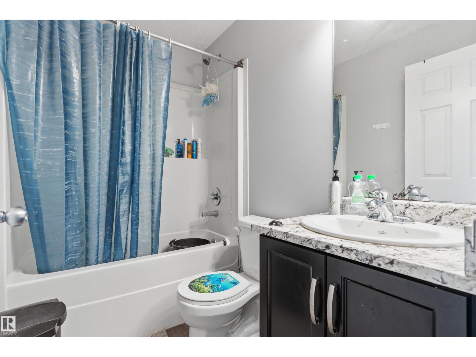
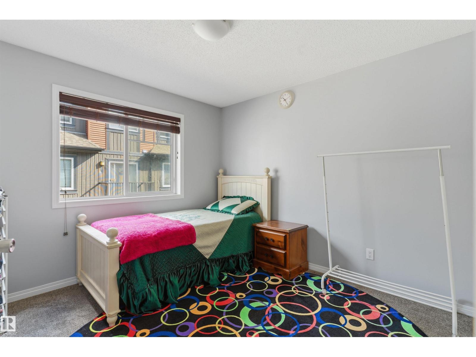
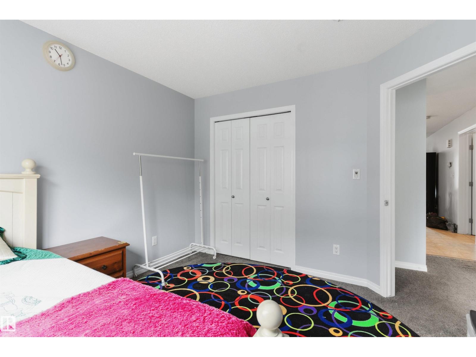
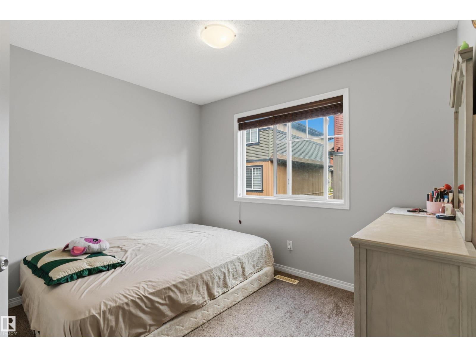
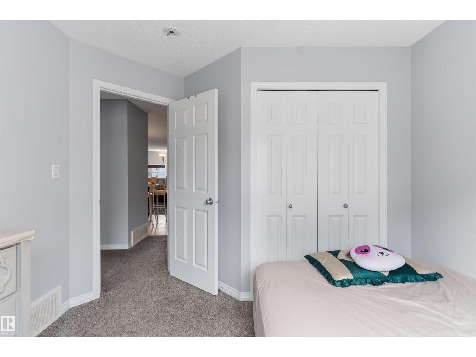
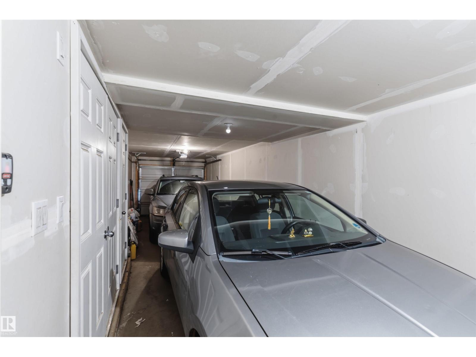
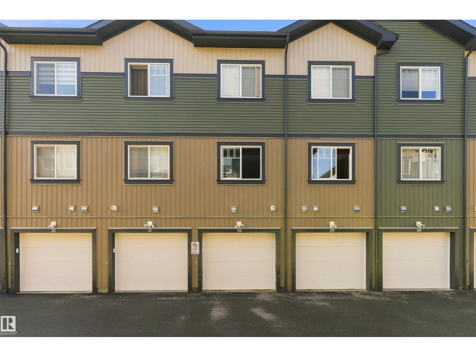
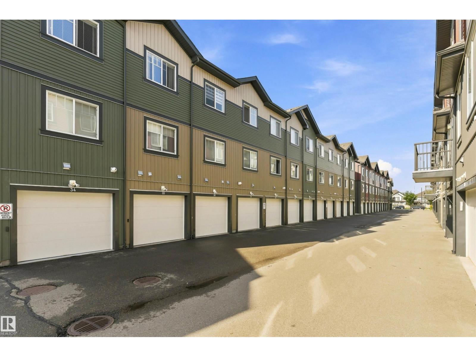
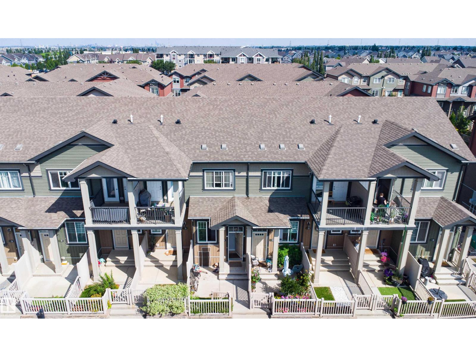
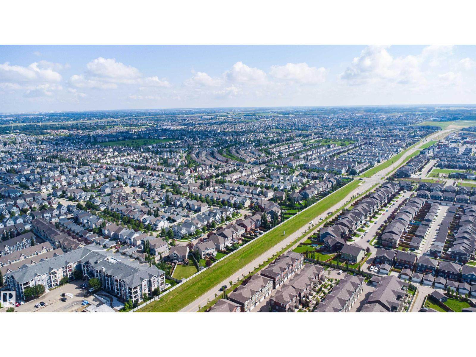
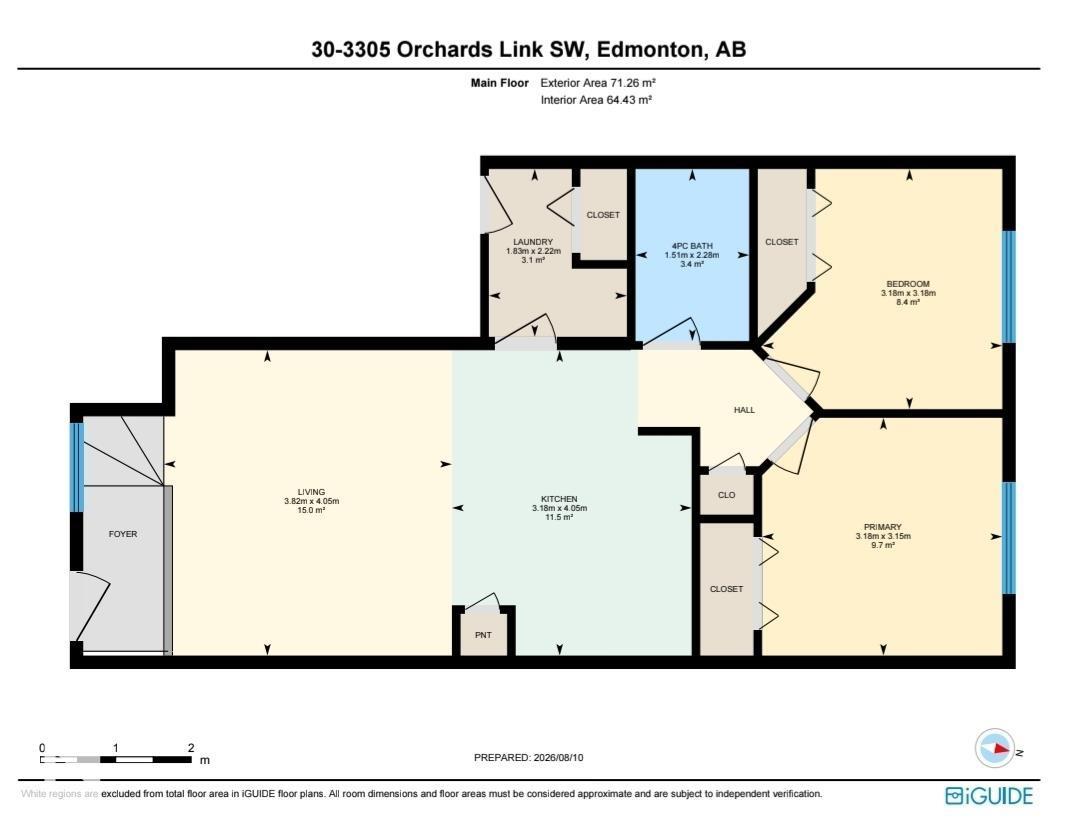
Welcome to this bright and well-maintained 2-Bedroom, 1-Bathroom townhouse almost 700 SQFT in Orchards at Ellerslie (SW Edmonton). Enjoy the convenience of your own 2-CAR Garage and easy access to nearby shopping centers and schools, making everyday living simple and stress-free. Inside, the home features a clean, inviting layout with fresh paint throughout, creating a move-in ready feel. With low condo fees, this townhouse offers a great balance of comfort and value—perfect for first-time buyers, downsizers, or anyone looking for a practical home in a popular South Edmonton community. 2 bedrooms + 1 bathroom, 2-car attached garage, Low condo fees, Freshly painted interior and Close to shopping and schools. (id:51989)
Features of #30 3305 Orchards Link Sw Sw
- MLS® Number E4503476
-
Price
$239,000
Maintenance, Insurance, Landscaping, Other, See Remarks
$205.17 Monthly - Bedrooms: 2
- Bathrooms: 1
- Square Footage: 694 sqft
- Property Type: Row / Townhouse
- Neigbourhood: The Orchards At Ellerslie
- Amenities Near By Playground, Public Transit, Schools, Shopping
- Features Recreational
Buildings
| Bathroom Total | 1 | Bedrooms Total | 2 |
| Appliances | Dishwasher, Dryer, Garage Door Opener Remote(s), Garage Door Opener, Garburator, Refrigerator, Stove, Washer | Architectural Style | Bungalow |
| Basement Type | None | Constructed Date | 2017 |
| Construction Style Attachment | Attached | Fire Protection | Smoke Detectors |
| Heating Type | Forced Air | Stories Total | 1 |
| Size Interior | 694 Sqft | Type | Row / Townhouse |
Parking
| Attached Garage |
Land
| Acreage | No | Fence Type | Fence |
| Land Amenities | Playground, Public Transit, Schools, Shopping | Size Irregular | 135.69 |
| Size Total | 135.69 M2 | Size Total Text | 135.69 M2 |
Rooms
| Level | Type | Length | Width | Dimensions |
|---|---|---|---|---|
| Main Level | Living Room | 12"6 * 13"3 | ||
| Main Level | Kitchen | 10"5 *13"3 | ||
| Main Level | Primary Bedroom | 10"5 * 10"4 | ||
| Main Level | Bedroom 2 | 10"5 * 10"5 |
Agents and Offices
- Varinder Dhillon
- Office: Smartpro Realty