

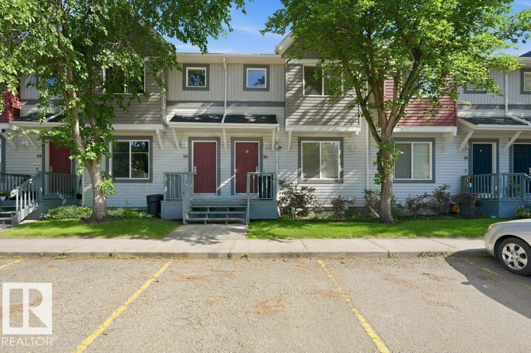
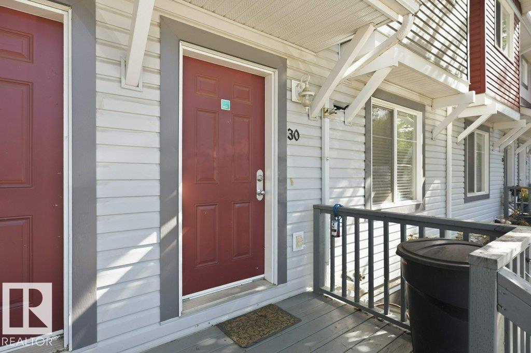
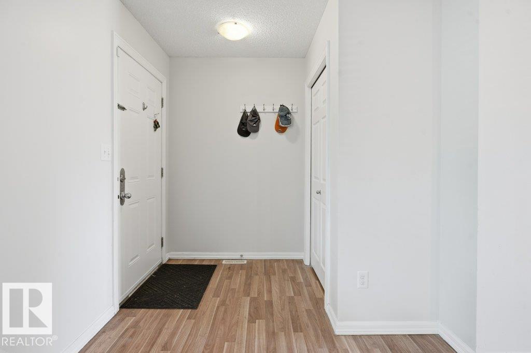
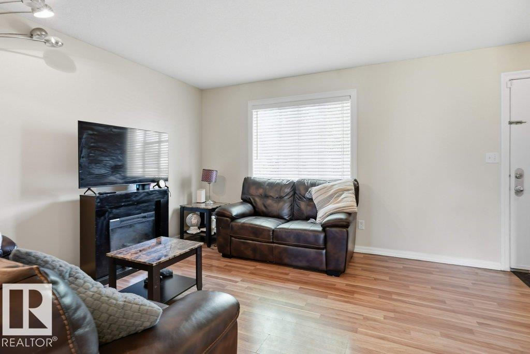
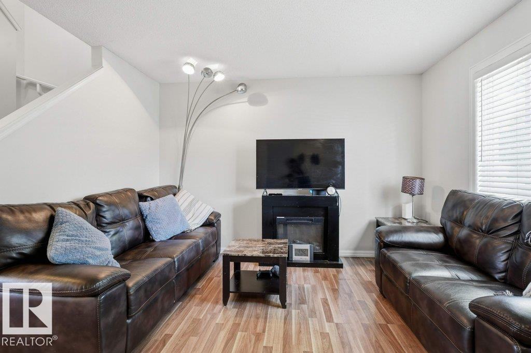
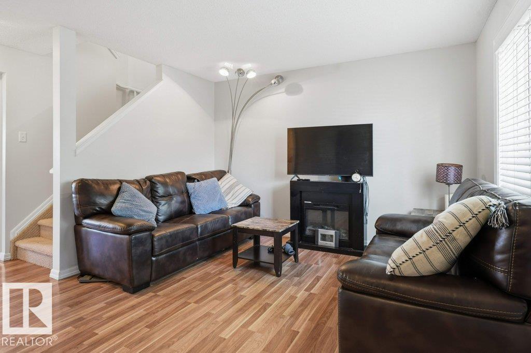
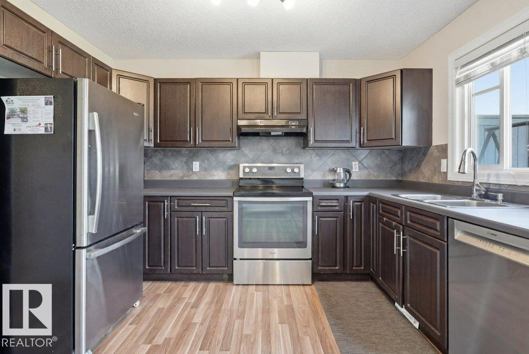
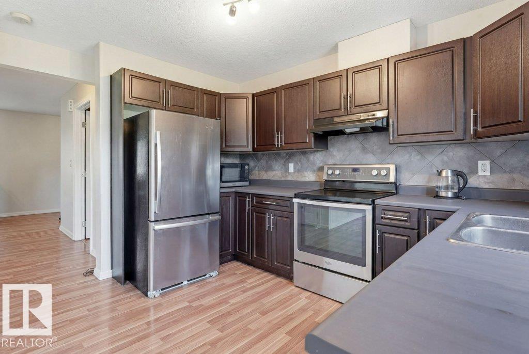
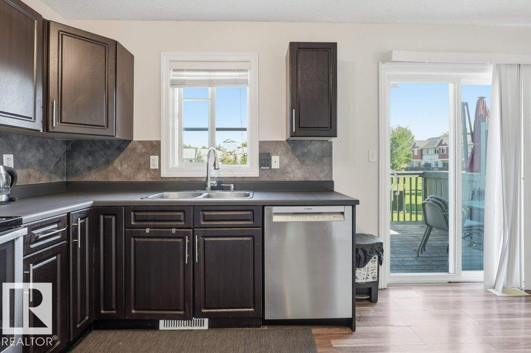
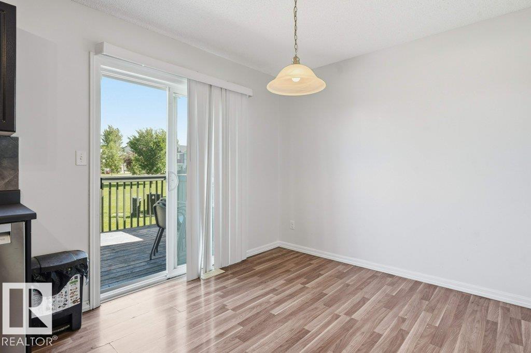
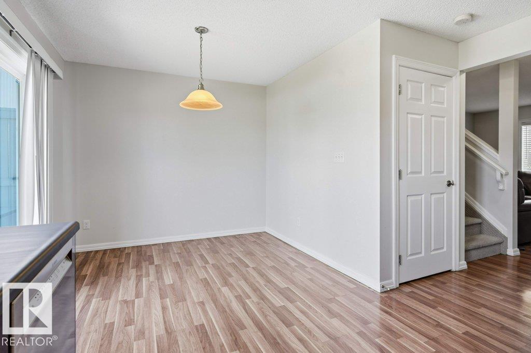
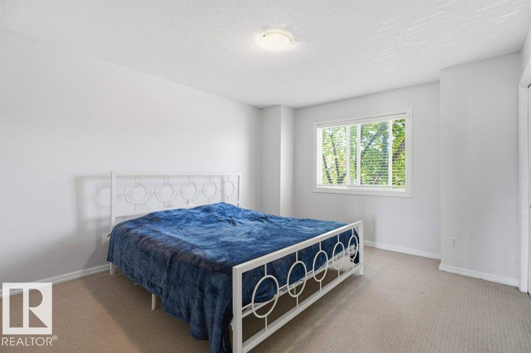
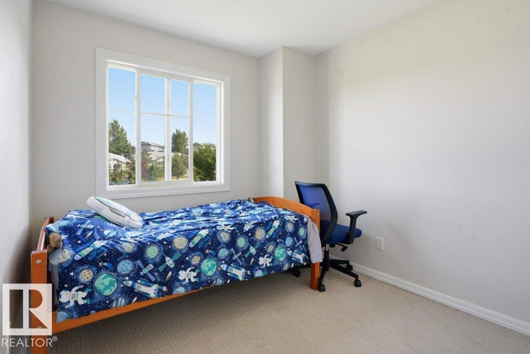
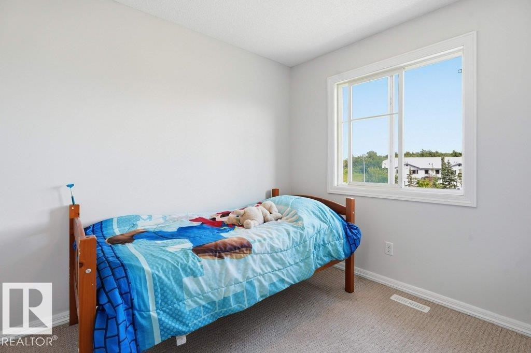
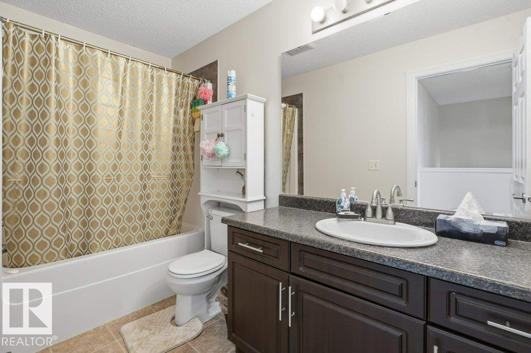
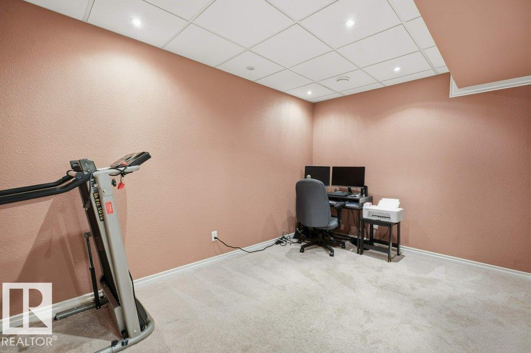
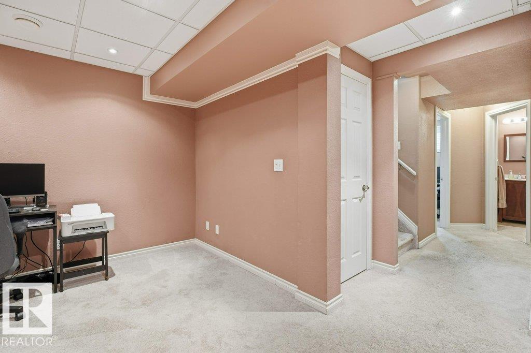
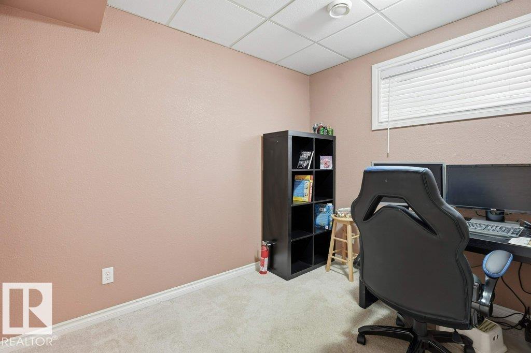
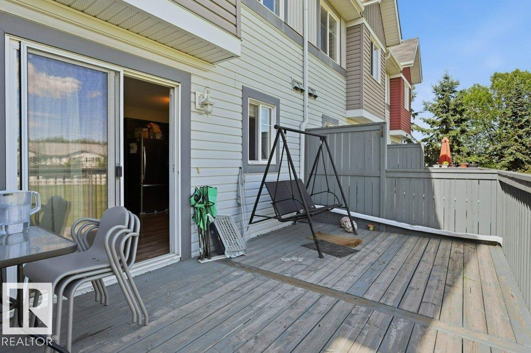
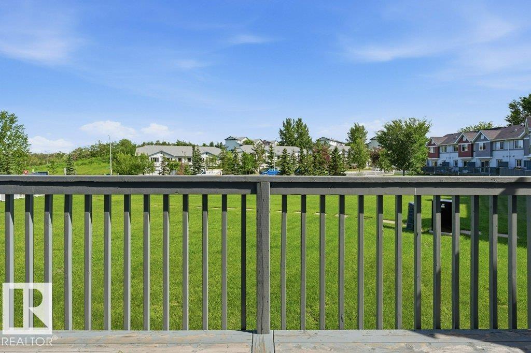
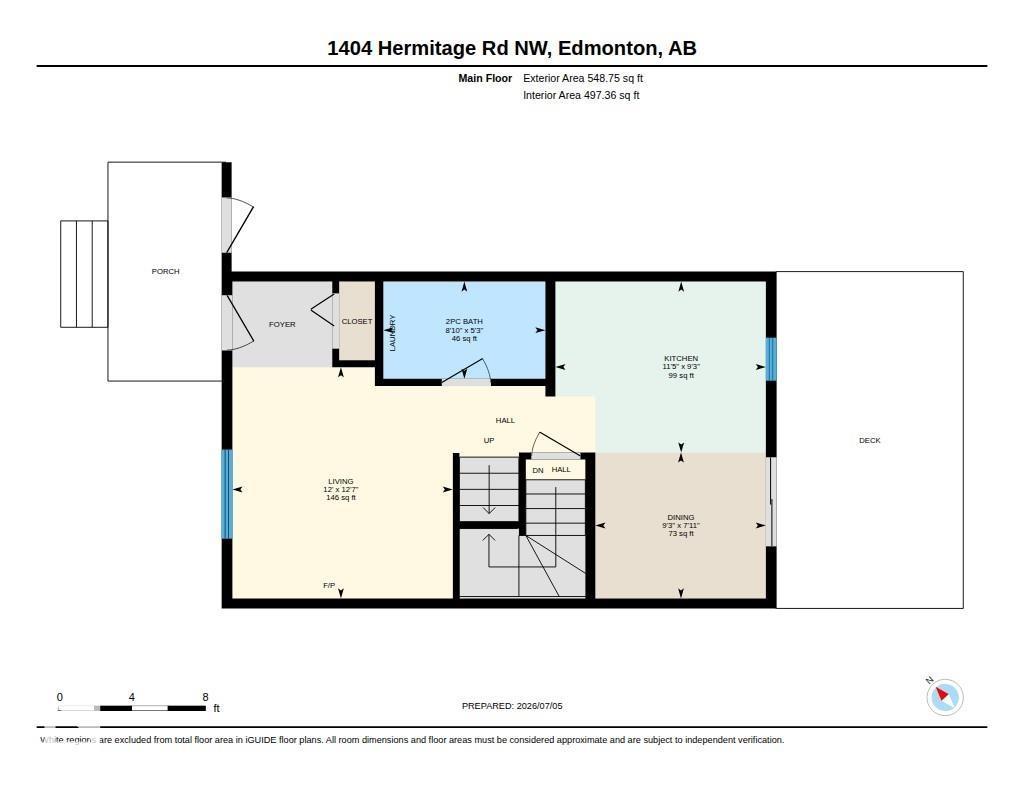
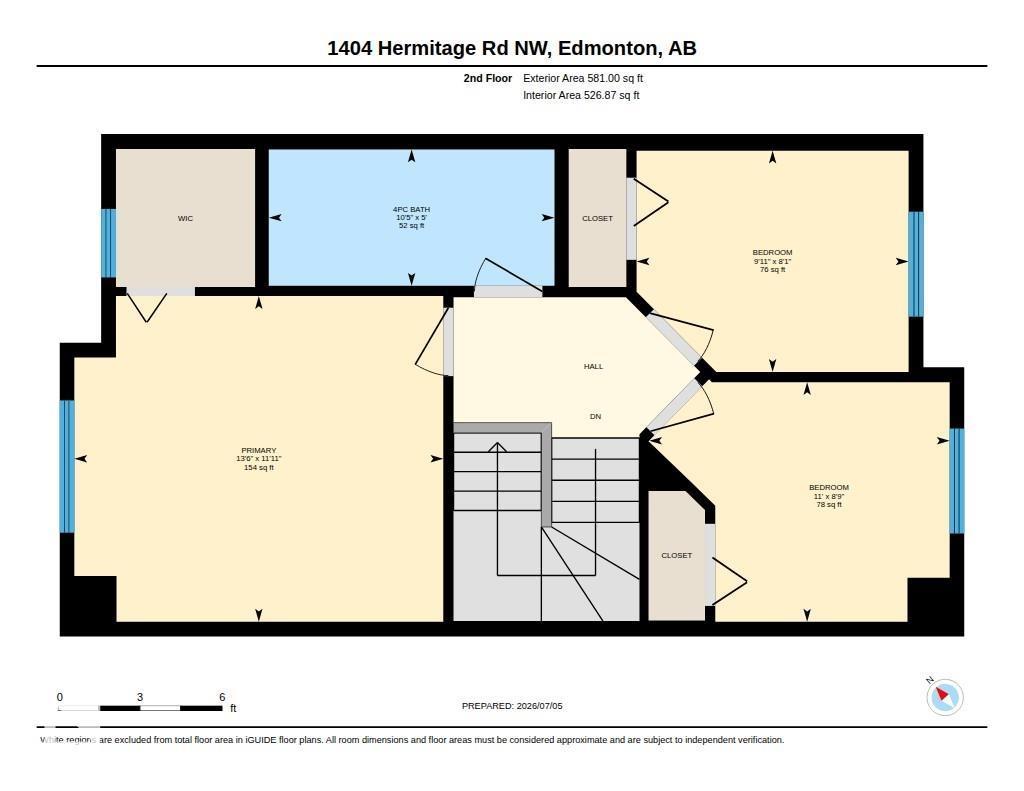
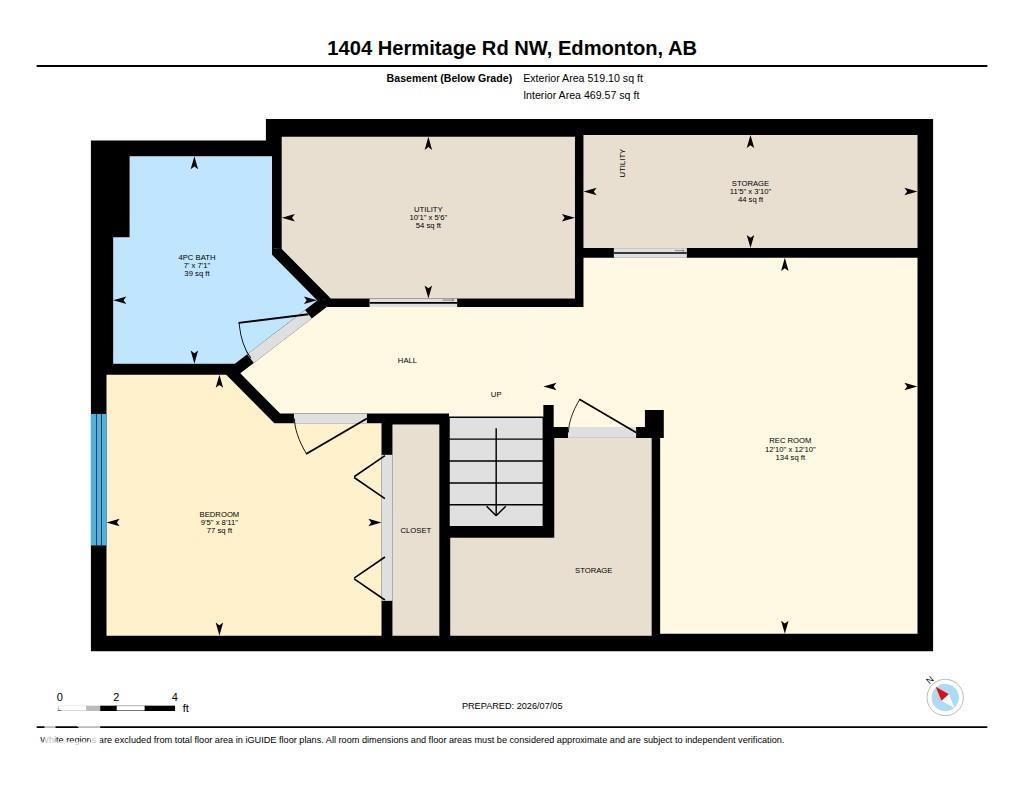
Welcome to this fully developed 2-storey townhome just steps from Hermitage Park. Offering 4 bedrooms and 2.5 bathrooms, this home is a great fit for buyers looking for space, comfort, and convenience. The main floor features hardwood flooring, a beautiful kitchen with stainless steel appliances, quality countertops, espresso cabinets, and main floor laundry. The finished basement adds excellent extra living space with a bedroom, 4-piece bathroom, cold storage room, and family room/rec room. Enjoy the large green space out back, fully maintained by the condo, giving you outdoor space without the extra work. A great move-in ready home in a fantastic location! (id:51989)
Features of #30 1404 Hermitage Rd Nw
- MLS® Number E4497399
-
Price
$250,000
Maintenance, Exterior Maintenance, Insurance, Landscaping, Other, See Remarks
$276.66 Monthly - Bedrooms: 4
- Bathrooms: 3
- Square Footage: 1130 sqft
- Property Type: Row / Townhouse
- Neigbourhood: Canon Ridge
- Amenities Near By Park, Playground, Public Transit, Schools, Shopping
- Community Features Public Swimming Pool
- Structure Deck
Buildings
| Bathroom Total | 3 | Bedrooms Total | 4 |
| Appliances | Dishwasher, Dryer, Hood Fan, Refrigerator, Stove, Washer, Window Coverings | Basement Development | Finished |
| Basement Type | Full (finished) | Constructed Date | 2009 |
| Construction Style Attachment | Attached | Fire Protection | Smoke Detectors |
| Half Bath Total | 1 | Heating Type | Forced Air |
| Stories Total | 2 | Size Interior | 1130 Sqft |
| Type | Row / Townhouse |
Parking
| Stall |
Land
| Acreage | No | Land Amenities | Park, Playground, Public Transit, Schools, Shopping |
| Size Irregular | 80.28 | Size Total | 80.28 M2 |
| Size Total Text | 80.28 M2 |
Rooms
| Level | Type | Length | Width | Dimensions |
|---|---|---|---|---|
| Basement | Bedroom 4 | 2.87 m | 2.72 m | 2.87 m x 2.72 m |
| Basement | Utility Room | 3.06 m | 1.69 m | 3.06 m x 1.69 m |
| Basement | Storage | 3.49 m | 1.18 m | 3.49 m x 1.18 m |
| Basement | Recreation Room | 3.91 m | 3.92 m | 3.91 m x 3.92 m |
| Main Level | Living Room | 3.65 m | 3.82 m | 3.65 m x 3.82 m |
| Main Level | Dining Room | 2.82 m | 2.41 m | 2.82 m x 2.41 m |
| Main Level | Kitchen | 3.48 m | 2.83 m | 3.48 m x 2.83 m |
| Upper Level | Primary Bedroom | 4.11 m | 3.63 m | 4.11 m x 3.63 m |
| Upper Level | Bedroom 2 | 3.03 m | 2.46 m | 3.03 m x 2.46 m |
| Upper Level | Bedroom 3 | 3.35 m | 2.67 m | 3.35 m x 2.67 m |
Agents and Offices
- Daniel E. Yurdiga
- Office: Digger Real Estate Inc.