

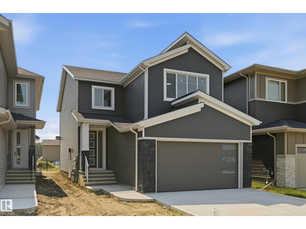
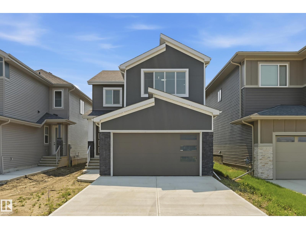
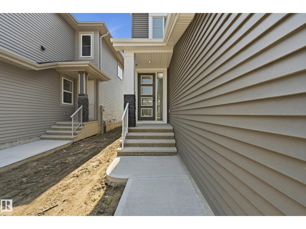
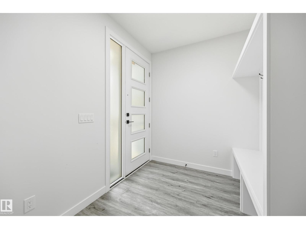
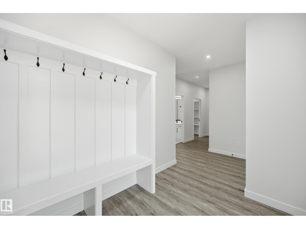
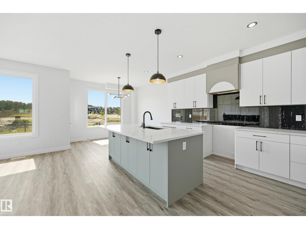
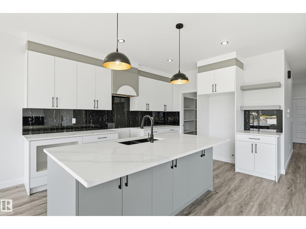
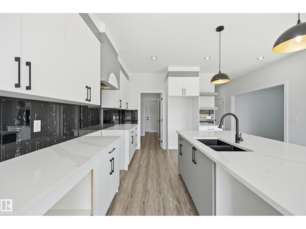
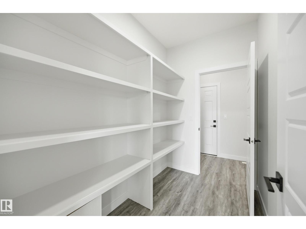
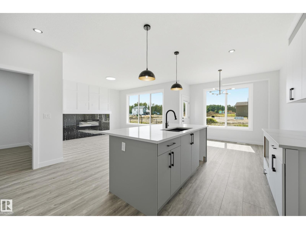
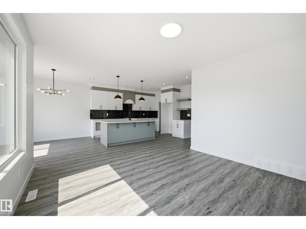
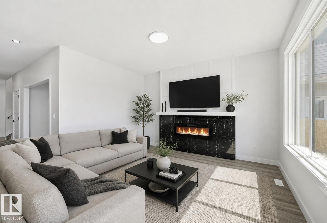
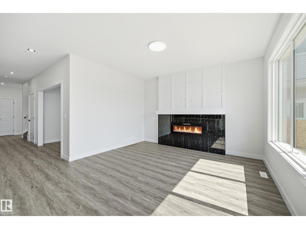
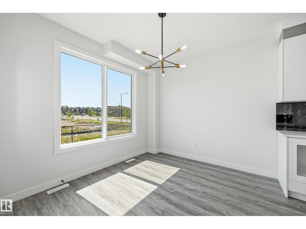
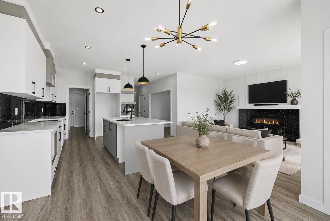
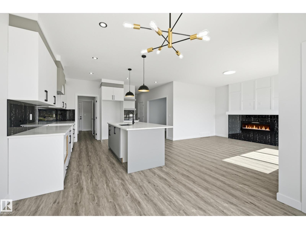
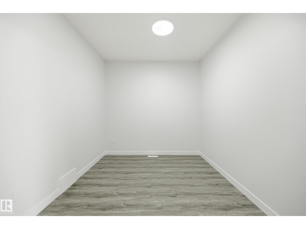
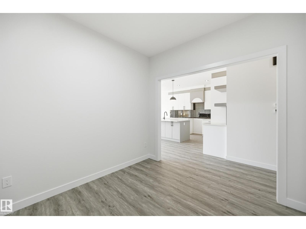
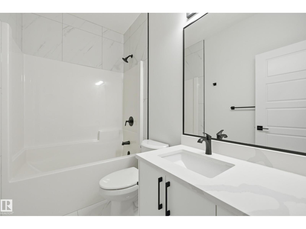
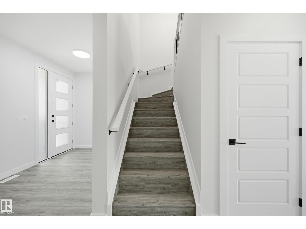
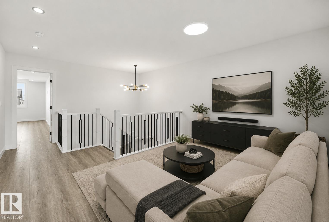
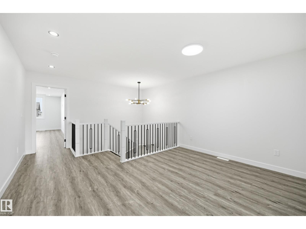
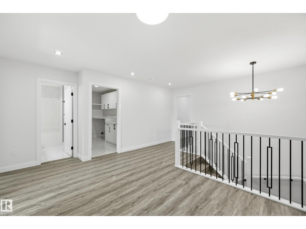
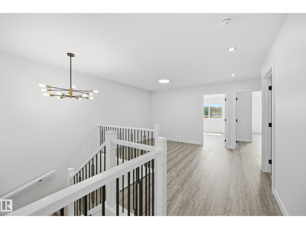
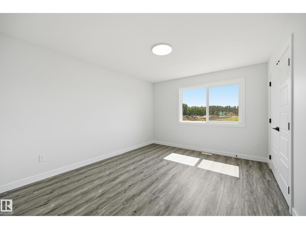
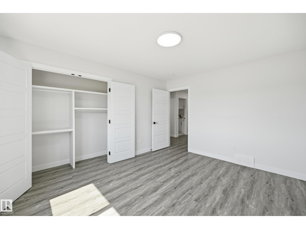
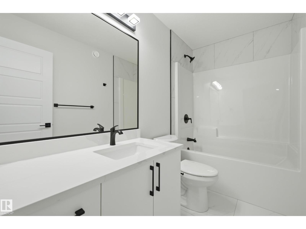
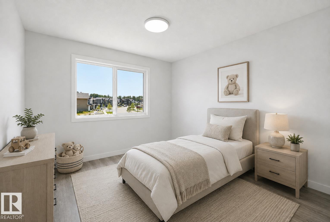
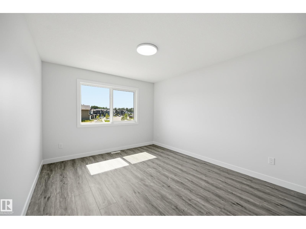
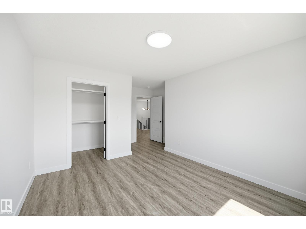
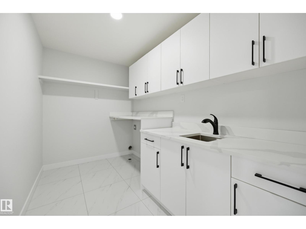
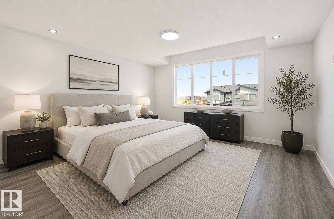
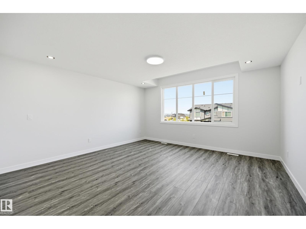
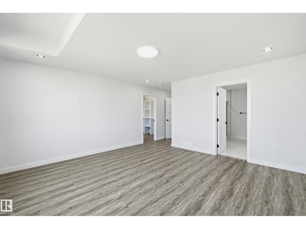
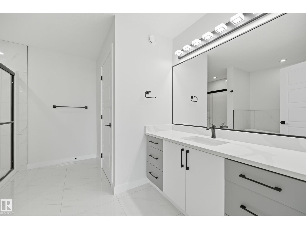
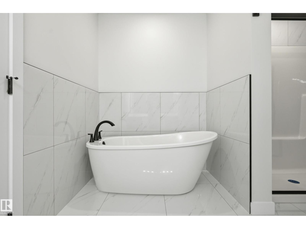
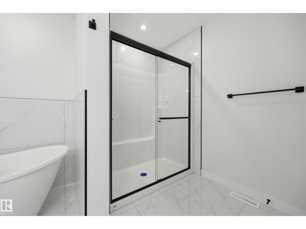
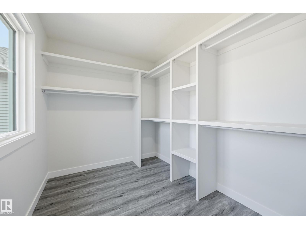
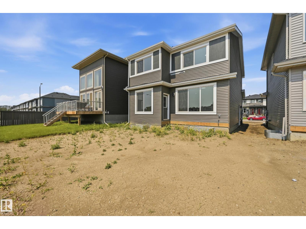
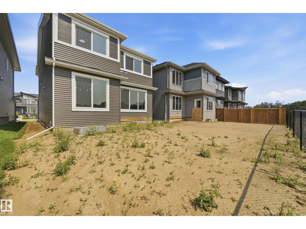
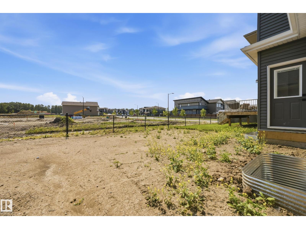
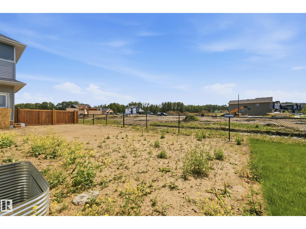
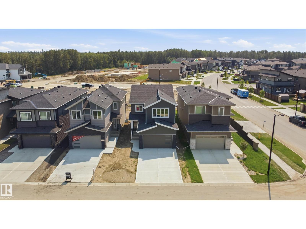
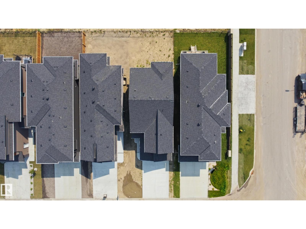
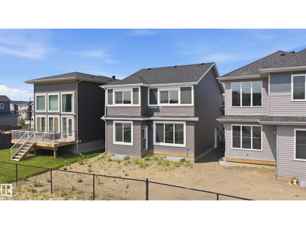
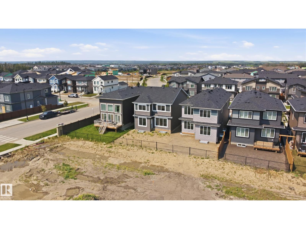
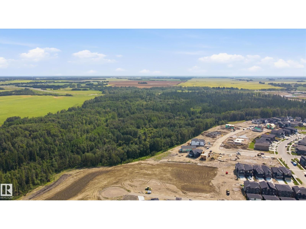
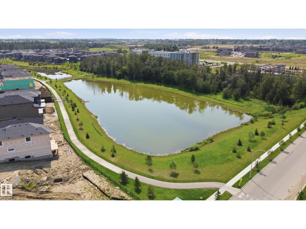
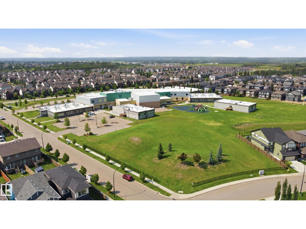
Built by Vivid Homes, this beautifully designed 2-storey offers quality craftsmanship and modern finishes in the sought-after community of Fenwyck. The bright, open-concept main floor features a stylish kitchen with quartz countertops, spacious living and dining area, and a dedicated den perfect for a home office. Upstairs you’ll find three generous bedrooms, a versatile bonus room, and the convenience of no carpet throughout. The primary suite boasts a walk-in closet and a spa-inspired ensuite, while the additional full bathrooms provide plenty of space for family and guests. A separate side entrance provides excellent potential for future basement development or an income-generating suite. Located close to parks, schools, walking trails, shopping, and everyday amenities. This is an exceptional opportunity to own a quality-built home in Spruce Grove. (id:51989)
Features of 3 Pierwyck Lo
- MLS® Number E4502147
- Price $599,900
- Bedrooms: 3
- Bathrooms: 3
- Square Footage: 2338 sqft
- Property Type: House
- Neigbourhood: Fenwyck
- Amenities Near By Golf Course, Playground, Public Transit, Schools, Shopping
- Features Cul-de-sac, No Animal Home, No Smoking Home
Buildings
| Bathroom Total | 3 | Bedrooms Total | 3 |
| Amenities | Ceiling - 9ft | Appliances | Hood Fan |
| Basement Development | Unfinished | Basement Type | Full (unfinished) |
| Constructed Date | 2026 | Construction Style Attachment | Detached |
| Heating Type | Forced Air | Stories Total | 2 |
| Size Interior | 2338 Sqft | Type | House |
Parking
| Attached Garage |
Land
| Acreage | No | Land Amenities | Golf Course, Playground, Public Transit, Schools, Shopping |
| Size Irregular | 358.61 | Size Total | 358.61 M2 |
| Size Total Text | 358.61 M2 |
Rooms
| Level | Type | Length | Width | Dimensions |
|---|---|---|---|---|
| Main Level | Living Room | 4.08 m | 3.02 m | 4.08 m x 3.02 m |
| Main Level | Dining Room | 3.32 m | 2.96 m | 3.32 m x 2.96 m |
| Main Level | Kitchen | 4.08 m | 3.38 m | 4.08 m x 3.38 m |
| Main Level | Den | 2.9 m | 2.77 m | 2.9 m x 2.77 m |
| Upper Level | Primary Bedroom | 4.63 m | 4.54 m | 4.63 m x 4.54 m |
| Upper Level | Bedroom 2 | 4.11 m | 3.44 m | 4.11 m x 3.44 m |
| Upper Level | Bedroom 3 | 3.93 m | 3.35 m | 3.93 m x 3.35 m |
| Upper Level | Bonus Room | 2.96 m | 2.29 m | 2.96 m x 2.29 m |
Agents and Offices
- April Spencer
- Debi Kuleski
- Office: RE/MAX River City