

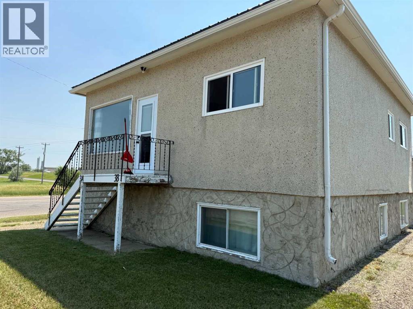
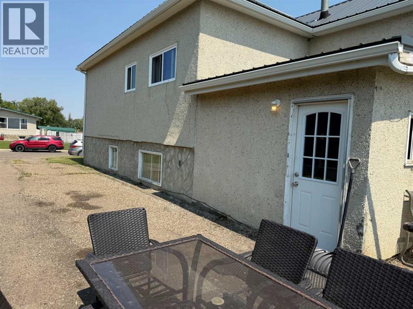
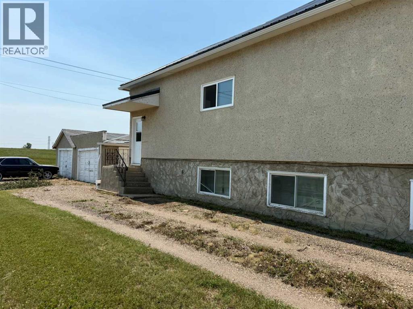
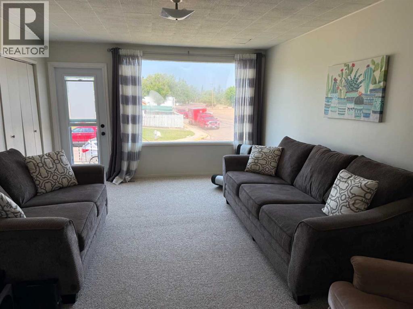
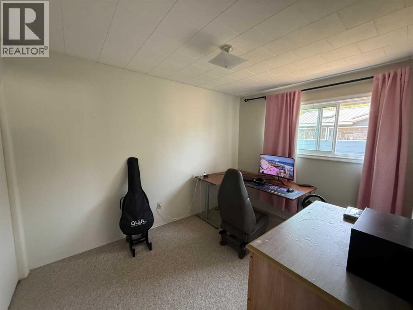
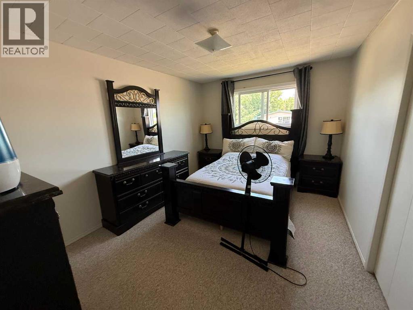
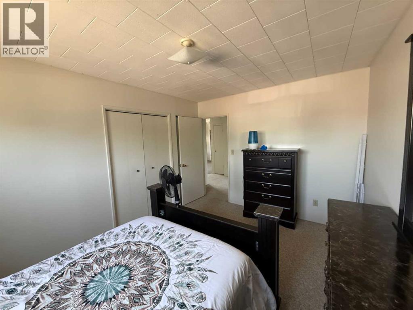
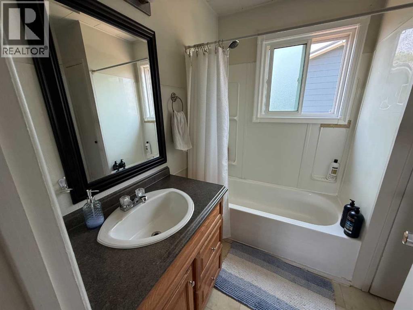
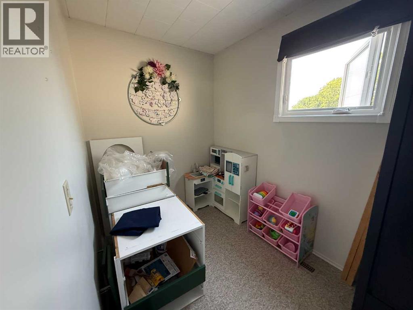
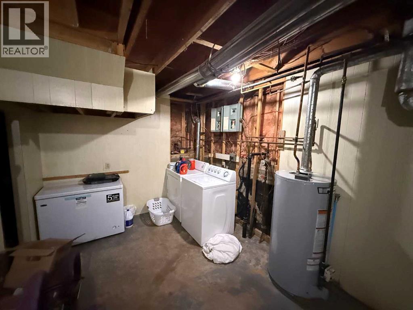
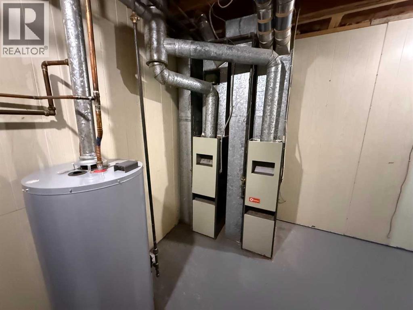
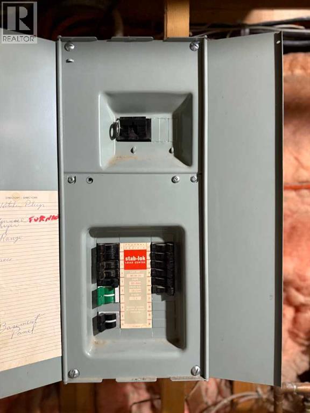
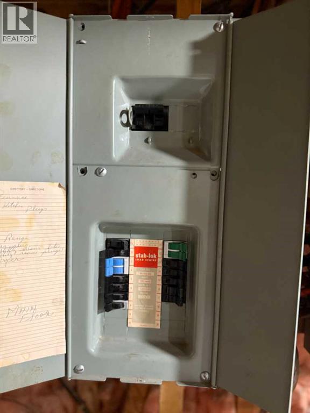
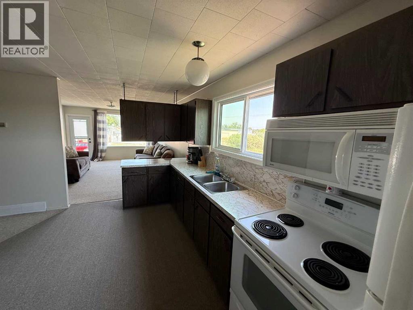
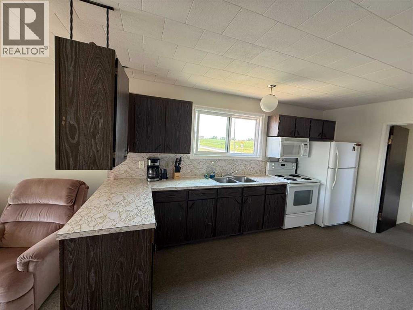
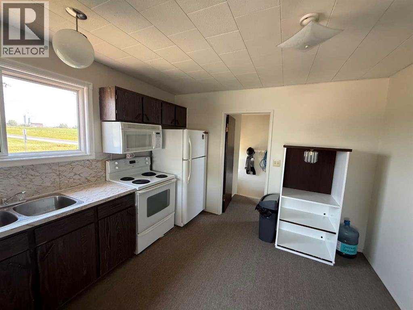
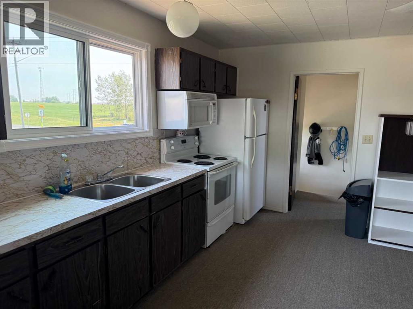
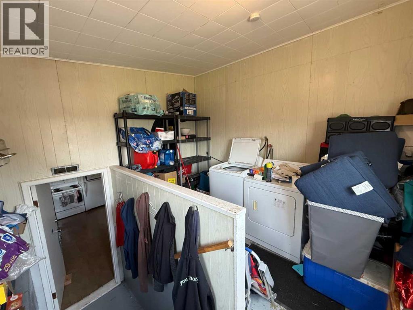
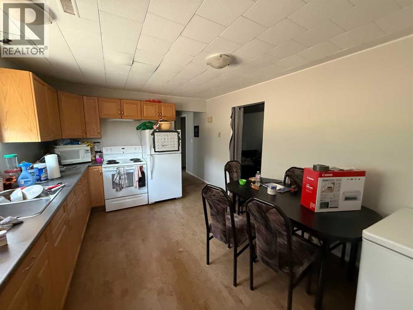
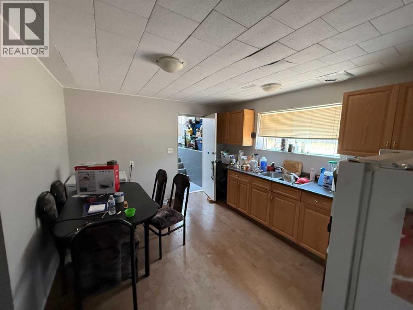
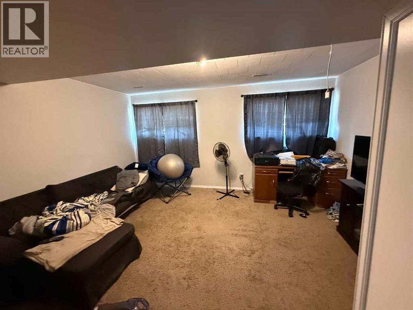
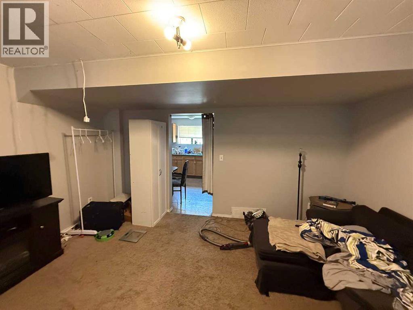
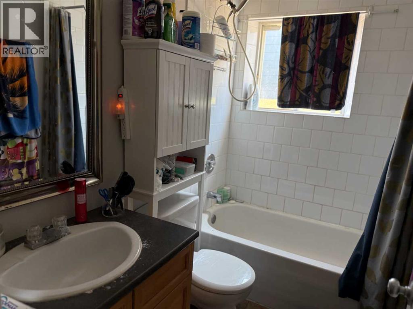
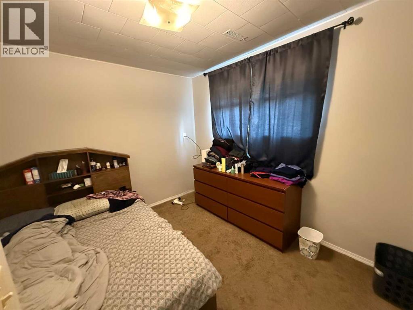
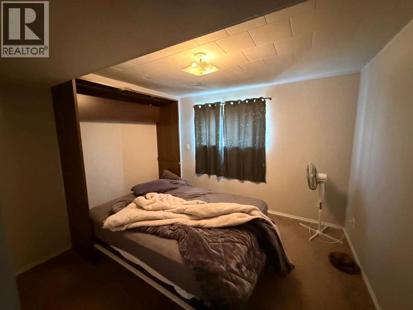
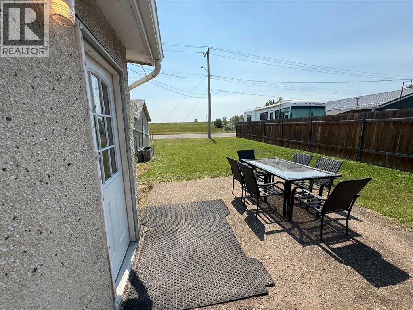
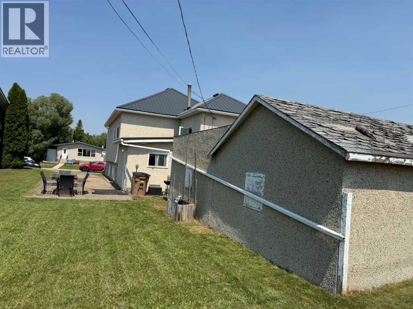
Revenue Opportunity Alert! Whether you're looking to expand your investment portfolio or offset your mortgage with rental income, this property is worth a look. The main floor offers a bright and spacious layout featuring two generous bedrooms, a smaller room ideal for a home office/nook, a full bathroom, a functional kitchen, and a large living area perfect for everyday living. The lower unit features a fully self-contained legal suite with its own private entrance, two bedrooms, a full bathroom, kitchen, and comfortable living room—ideal for tenants or extended family. Each suite is equipped with its own separate entrance, furnace, refrigerator, stove, and in-suite washer and dryer, providing added convenience and independence for occupants. Situated on a large corner lot, the property offers ample off-street parking and has recently seen updates of new main-floor windows, a durable metal roof, and updated entry doors. Whether you're a seasoned investor or purchasing your first income property, this is an excellent opportunity to own a income-producing home. Schedule a private viewing today! (id:51989)
Features of 3 Oak Avenue W
- MLS® Number A2331736
- Price $244,900
- Bedrooms: 4
- Bathrooms: 2
- Square Footage: 1140 sqft
- Property Type: House
- Community Name: Sunnylea
- Features See Remarks, Pvc Window
- Parking Space Total 6
- Plan 7610283
- Structure None
Buildings
| Bathroom Total | 2 | Bedrooms Above Ground | 2 |
| Bedrooms Below Ground | 2 | Bedrooms Total | 4 |
| Amenities | Laundry Facility, Rv Storage | Appliances | Refrigerator, Stove, See Remarks |
| Architectural Style | Bungalow | Basement Development | Finished |
| Basement Features | Separate Entrance, Suite | Basement Type | Full (finished) |
| Constructed Date | 1946 | Construction Style Attachment | Detached |
| Cooling Type | None | Exterior Finish | Stucco |
| Flooring Type | Carpeted, Linoleum | Foundation Type | Poured Concrete |
| Heating Fuel | Natural Gas | Heating Type | Forced Air |
| Stories Total | 1 | Size Interior | 1140 Sqft |
| Total Finished Area | 1140 Sqft | Type | House |
| Utility Water | Municipal Water |
Parking
| Other | |
| Oversize | |
| R V |
Land
| Acreage | No | Fence Type | Partially Fenced |
| Landscape Features | Landscaped | Sewer | Municipal Sewage System |
| Size Depth | 34.28 M | Size Frontage | 19.42 M |
| Size Irregular | 7500.00 | Size Total | 7500 Sqft|7,251 - 10,889 Sqft |
| Size Total Text | 7500 Sqft|7,251 - 10,889 Sqft | Zoning Description | Rsd |
Rooms
| Level | Type | Length | Width | Dimensions |
|---|---|---|---|---|
| Basement | 4pc Bathroom | Measurements not available | ||
| Lower Level | Bedroom | 11.25 Ft x 13.08 Ft | ||
| Lower Level | Bedroom | 9.42 Ft x 11.33 Ft | ||
| Main Level | 4pc Bathroom | .00 Ft x .00 Ft | ||
| Upper Level | Bedroom | 14.00 Ft x 10.25 Ft | ||
| Upper Level | Bedroom | 8.67 Ft x 11.58 Ft |
Agents and Offices
- Brad Stolson
- Office: RE/MAX Main Street Realty
What's Nearby
Similar Properties

5602 47 Avenue W, Forestburg, Alberta
- MLS® # A2313655
- Corey Jacobsen
- Royal LePage Rose Country Realty