

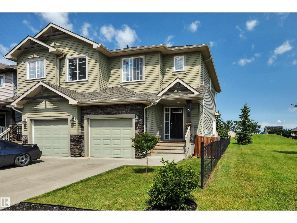
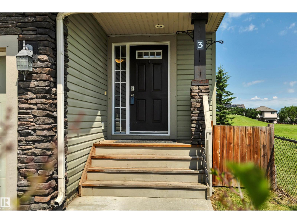
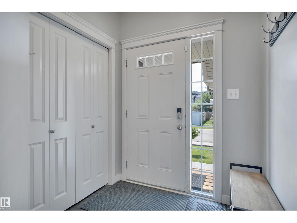
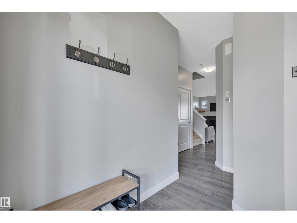
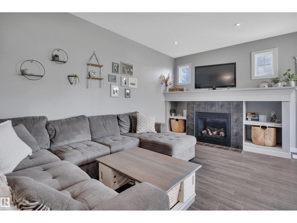
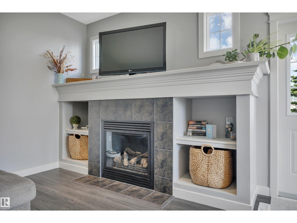
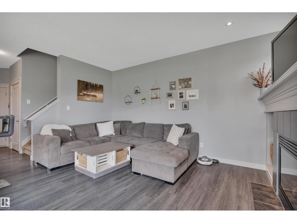
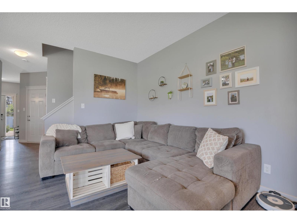
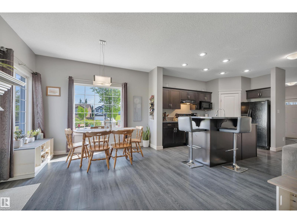
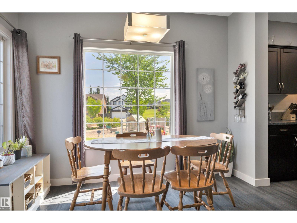
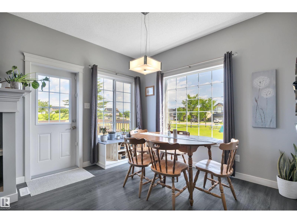
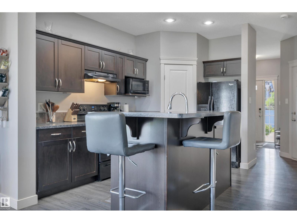
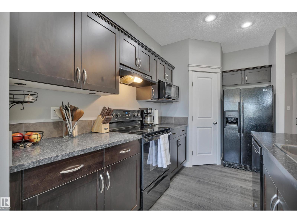
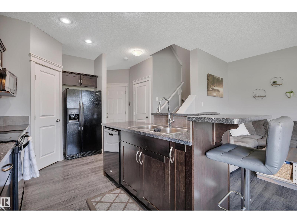
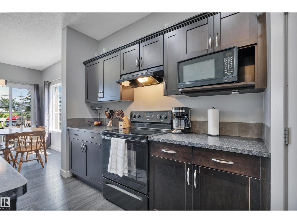
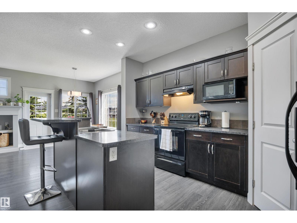
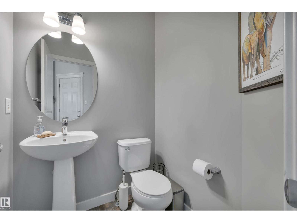
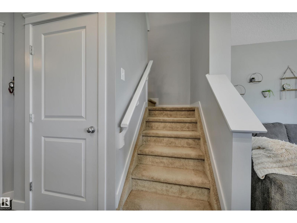
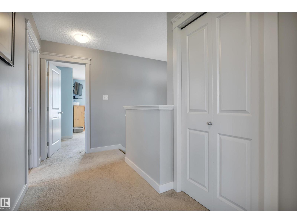
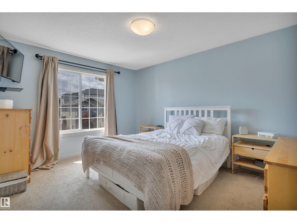
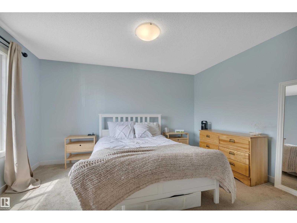
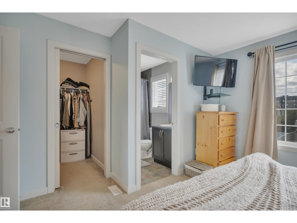
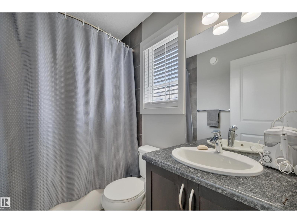
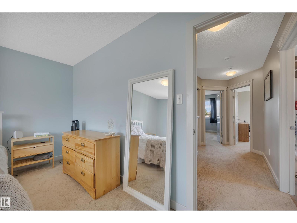
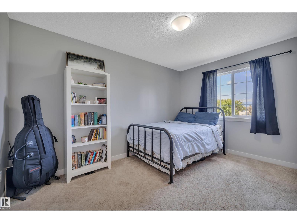
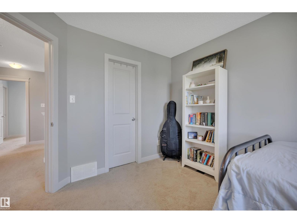
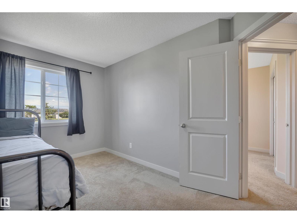
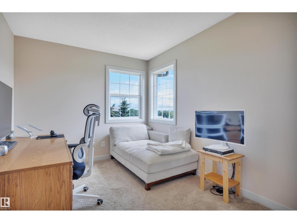
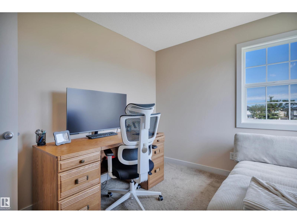
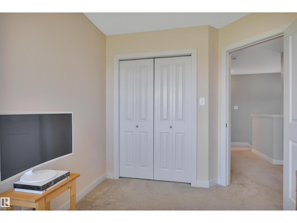
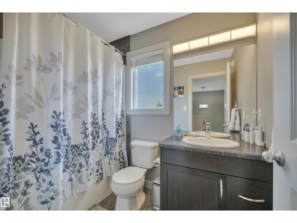
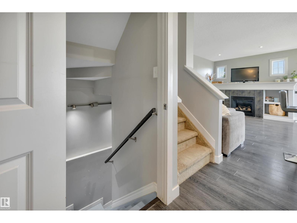
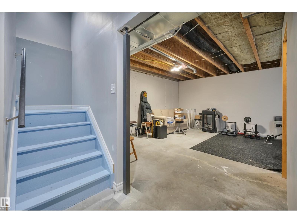
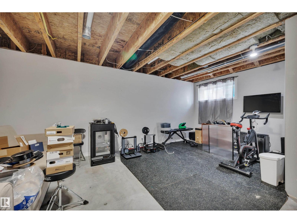
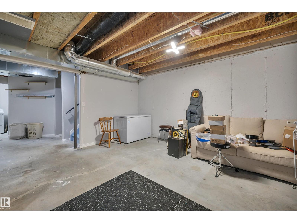
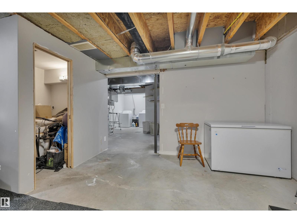
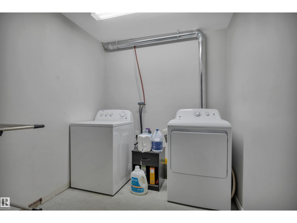
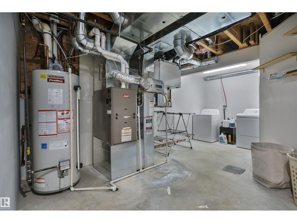
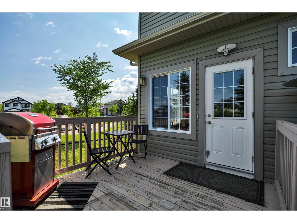
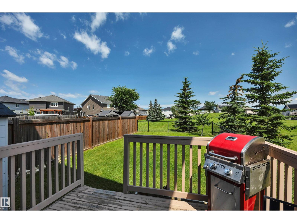
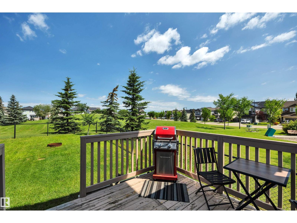
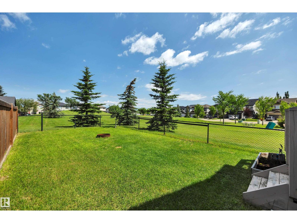
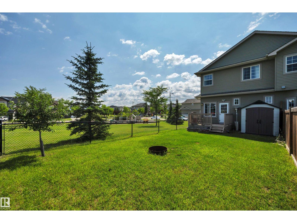
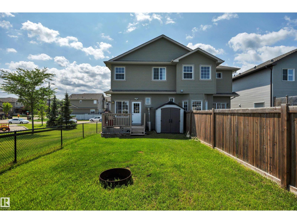
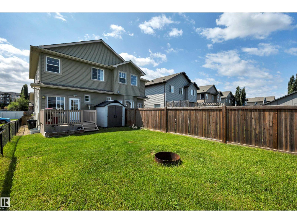
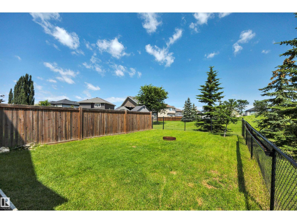
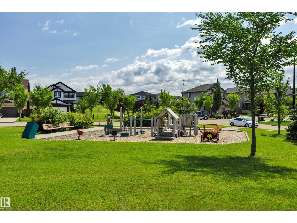
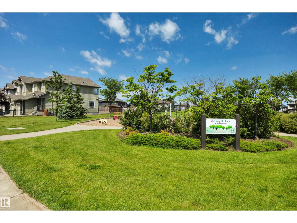
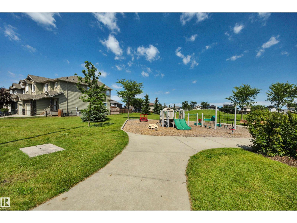
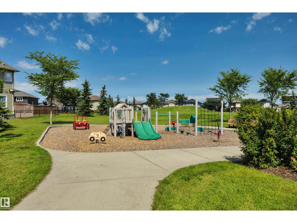
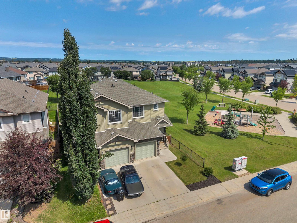
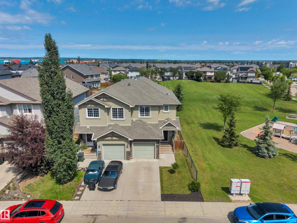
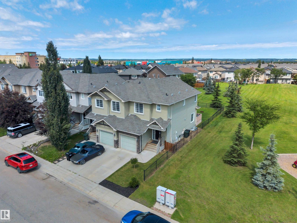
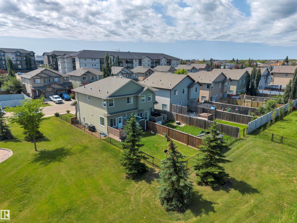
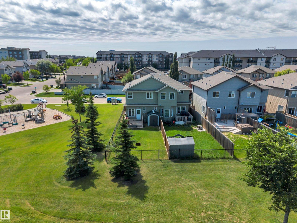
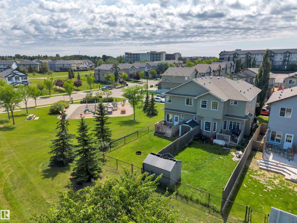
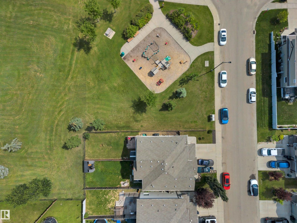
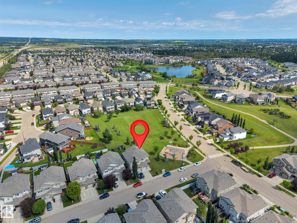
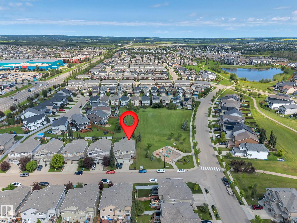
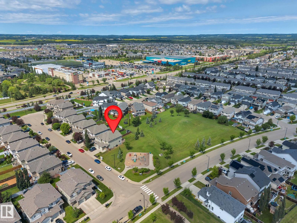
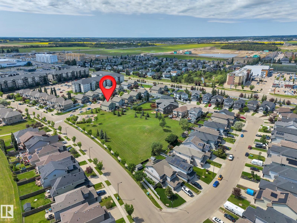
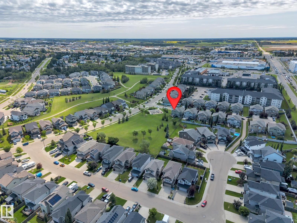
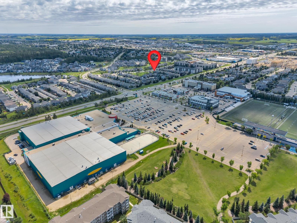
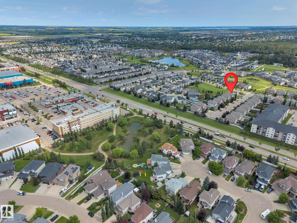
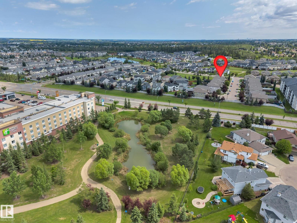
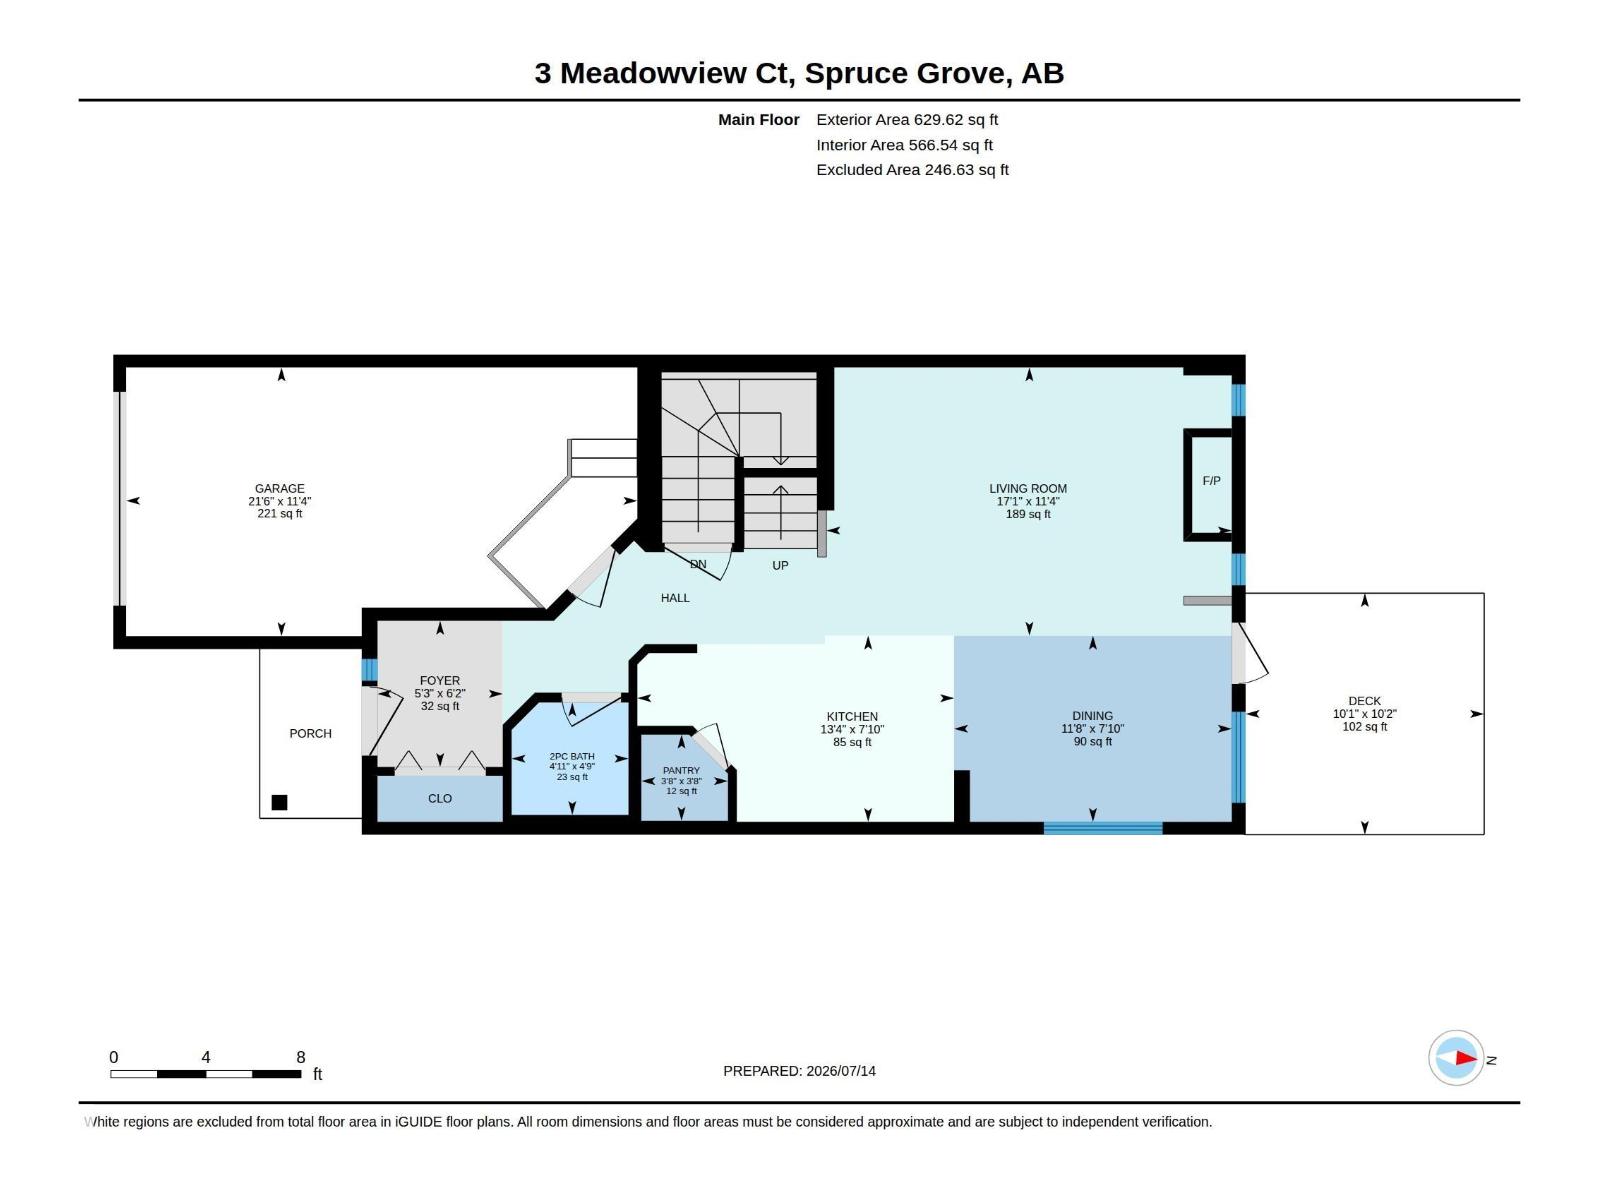
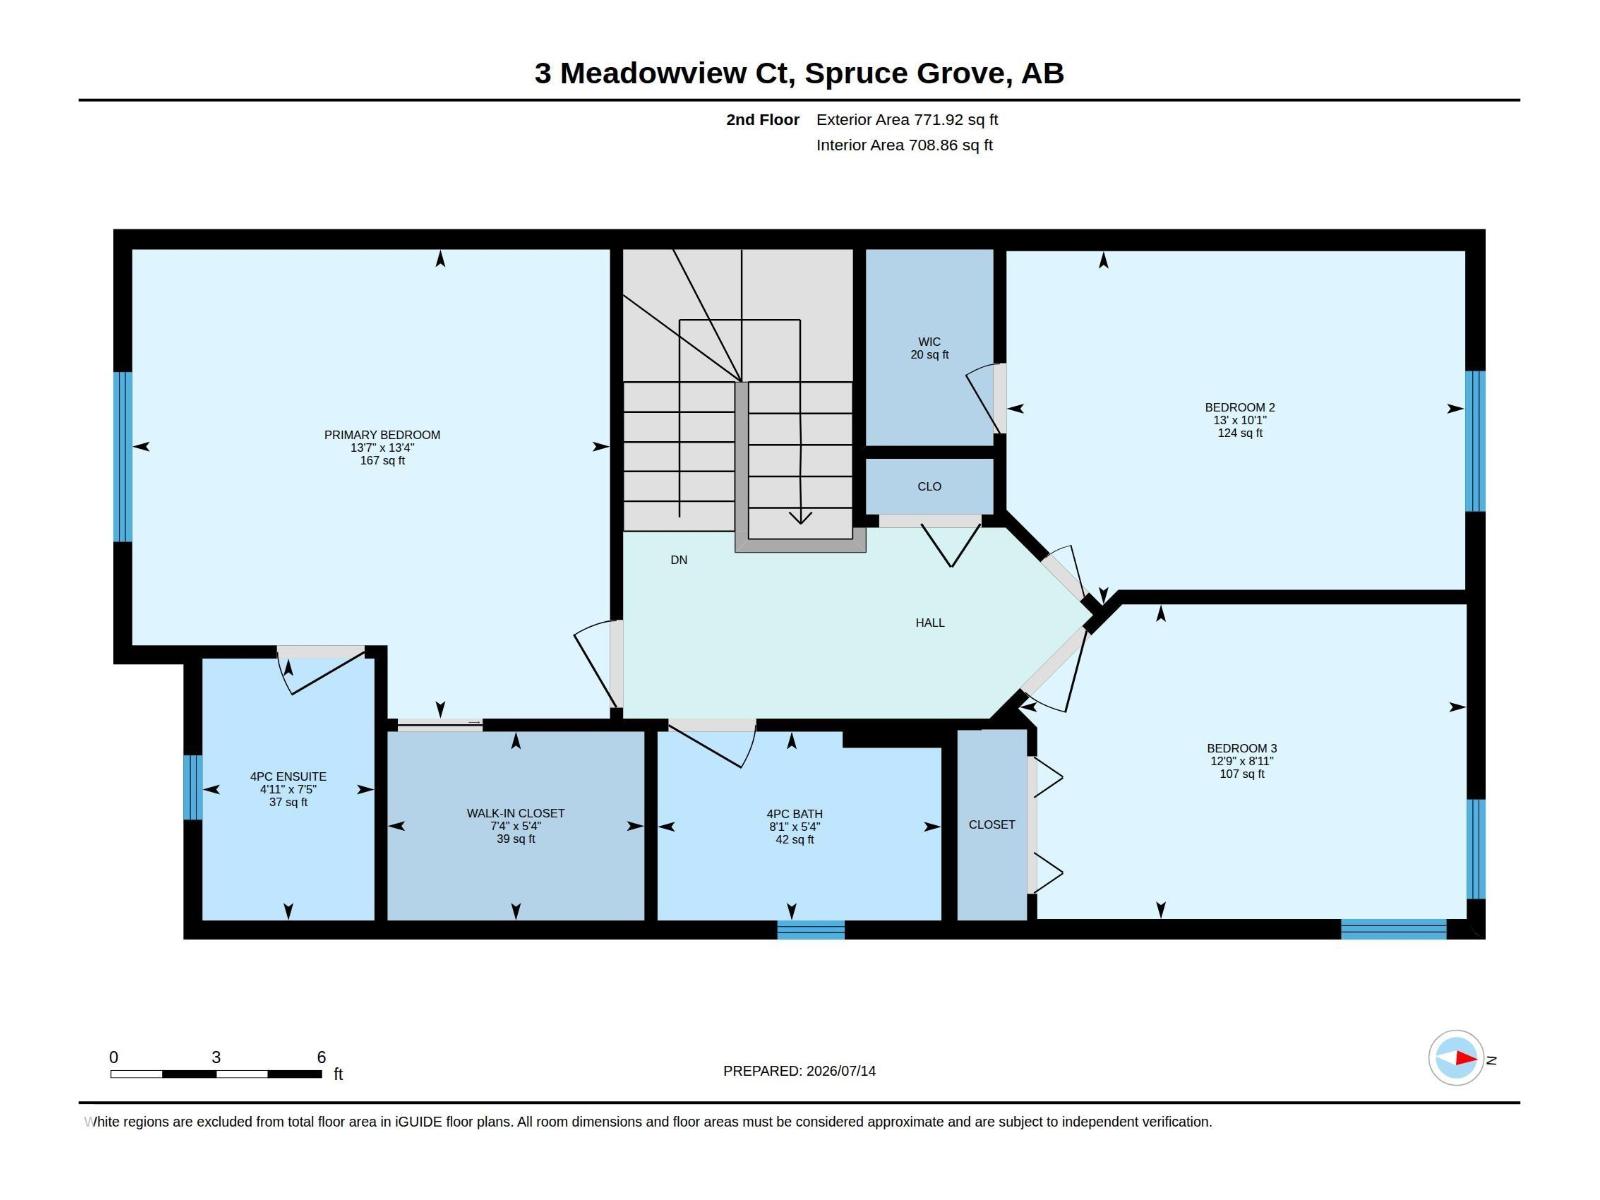
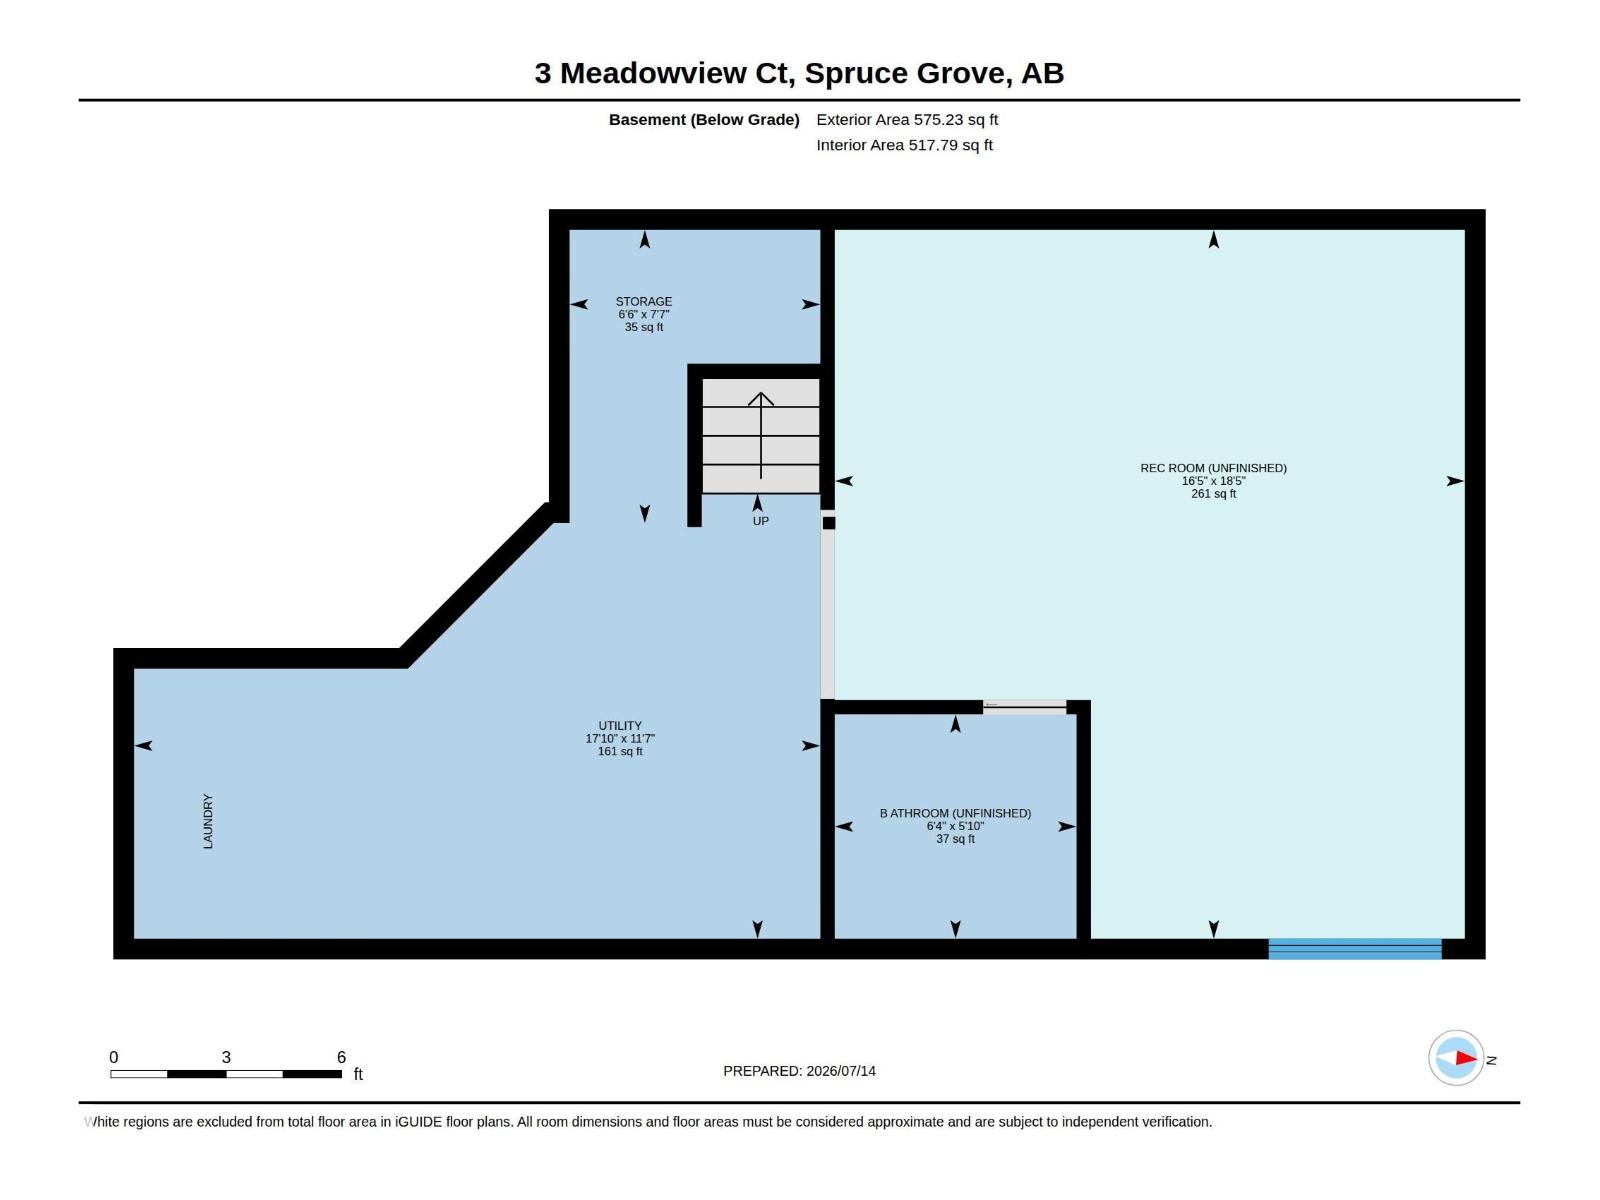
Stunning home surrounded by park and greenspace! This two story half duplex greets you with a large entryway, that flows into the bright open concept kitchen and living room with a gas fireplace and built in shelving. Natural light fills the main floor with large windows on two sides creating a bright area. The kitchen includes a center island, dark cabinets, tile backsplash, and is equipped with black appliances. Upgraded plank laminate covers the entire main floor. Patio doors open up to the back yard through the dining room. Main floor also features a half bath. Upstairs boasts a huge master bedroom with 4 piece ensuite and large walk-in closet. Two additional bright bedrooms and a 4 piece main bath completes the second story. The partially finished basement waiting for finishing touches. Fully fenced back yard with deck. Single car garage with bonus loft for extra storage. Located in family friendly community of McLaughlin, with loads of trails and conveniences within walking distance. (id:51989)
Features of 3 Meadowview Co
- MLS® Number E4498801
- Price $375,000
- Bedrooms: 3
- Bathrooms: 3
- Square Footage: 1402 sqft
- Property Type: Duplex
- Neigbourhood: McLaughlin_SPGR
- Amenities Near By Park, Playground, Public Transit, Schools, Shopping
- Features Flat Site, No Back Lane, Park/reserve
- Parking Space Total 2
- Structure Deck
Buildings
| Bathroom Total | 3 | Bedrooms Total | 3 |
| Amenities | Vinyl Windows | Appliances | Dishwasher, Dryer, Garage Door Opener Remote(s), Garage Door Opener, Refrigerator, Stove, Washer, Window Coverings |
| Basement Development | Partially Finished | Basement Type | Full (partially Finished) |
| Constructed Date | 2012 | Construction Style Attachment | Semi-detached |
| Fireplace Fuel | Gas | Fireplace Present | Yes |
| Fireplace Type | Unknown | Half Bath Total | 1 |
| Heating Type | Forced Air | Stories Total | 2 |
| Size Interior | 1402 Sqft | Type | Duplex |
Parking
| Attached Garage |
Land
| Acreage | No | Fence Type | Fence |
| Land Amenities | Park, Playground, Public Transit, Schools, Shopping | Size Irregular | 260.13 |
| Size Total | 260.13 M2 | Size Total Text | 260.13 M2 |
Rooms
| Level | Type | Length | Width | Dimensions |
|---|---|---|---|---|
| Basement | Living Room | Measurements not available | ||
| Basement | Family Room | Measurements not available | ||
| Main Level | Dining Room | Measurements not available | ||
| Main Level | Kitchen | Measurements not available | ||
| Upper Level | Primary Bedroom | Measurements not available | ||
| Upper Level | Bedroom 2 | Measurements not available | ||
| Upper Level | Bedroom 3 | Measurements not available |
Agents and Offices
- Jason A. Thomas
- Office: Royal LePage Summit Realty