

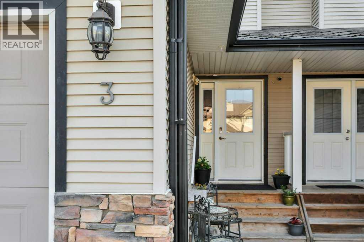
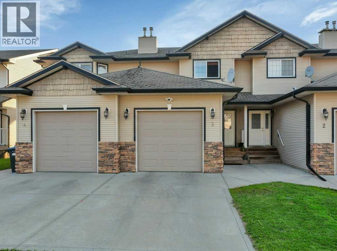
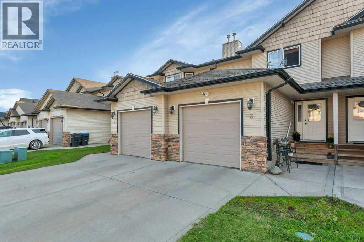
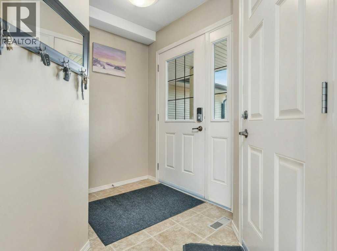
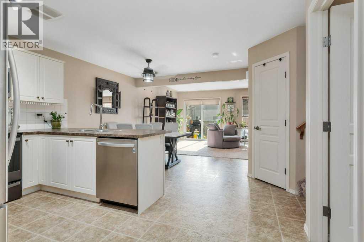
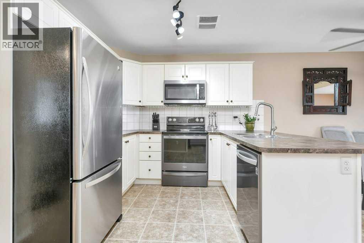
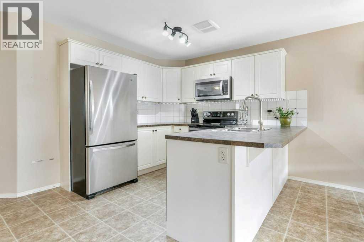
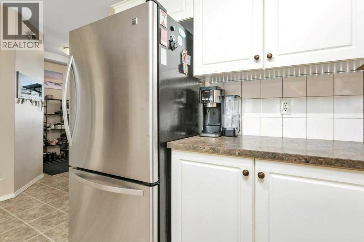
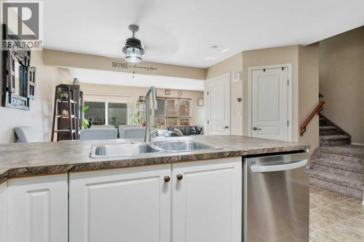
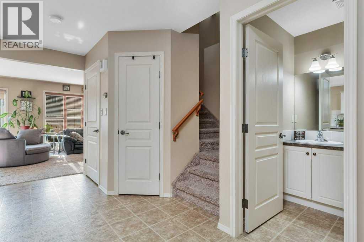
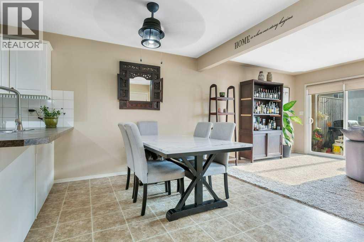
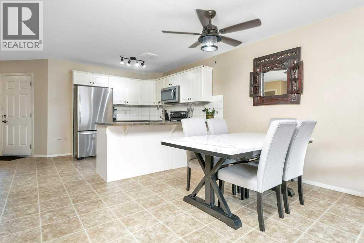
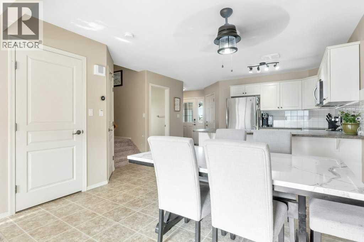
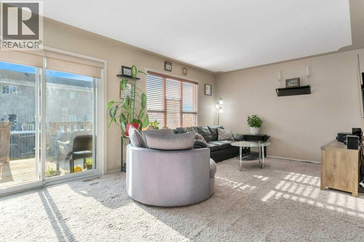
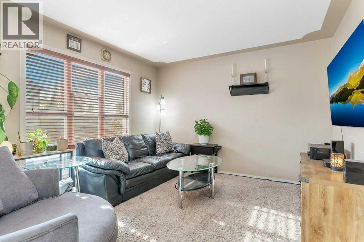
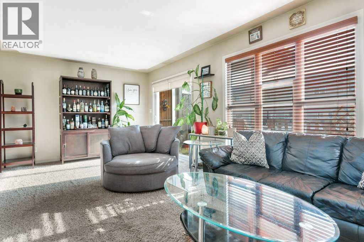
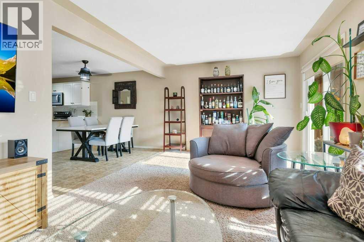
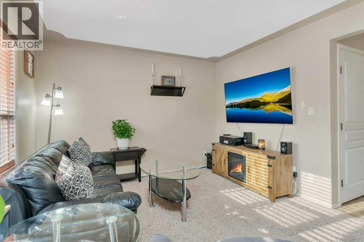
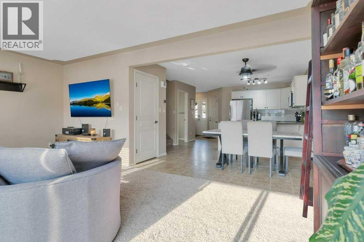
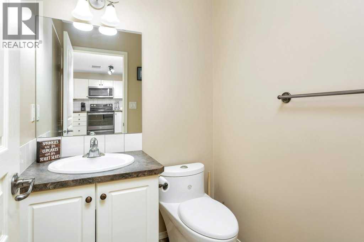
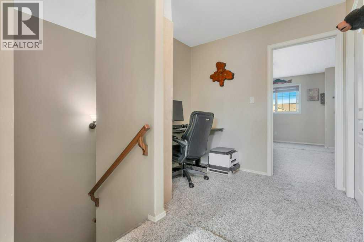
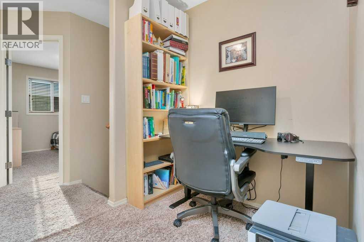
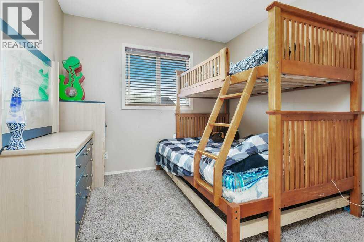
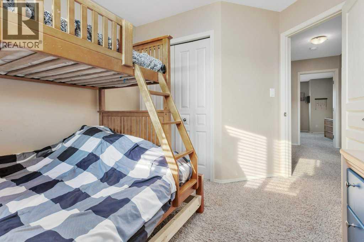
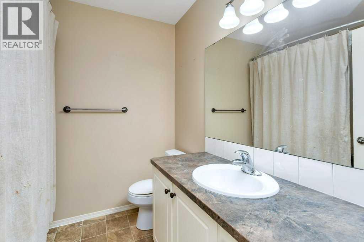
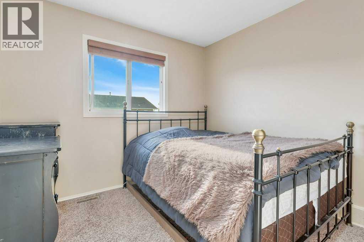
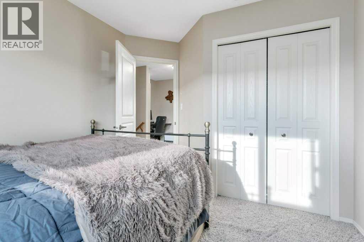
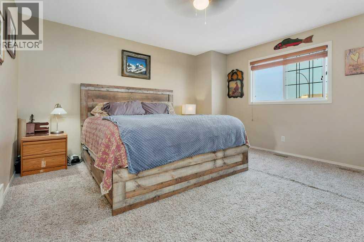
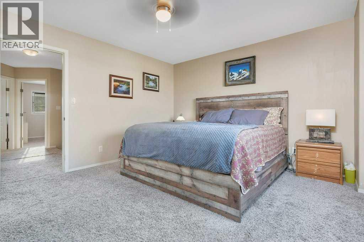
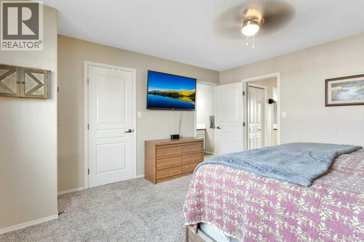
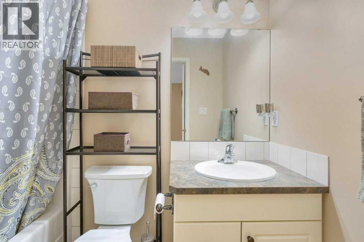
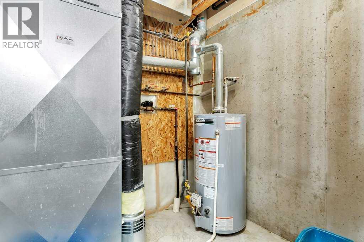
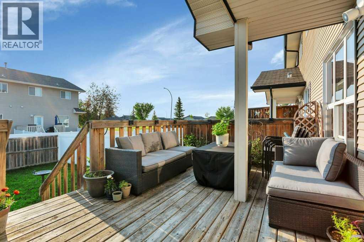
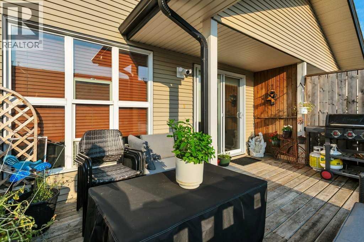
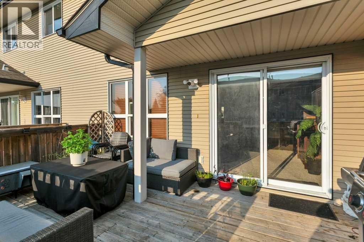
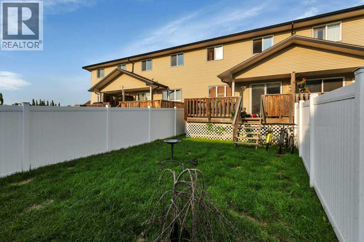
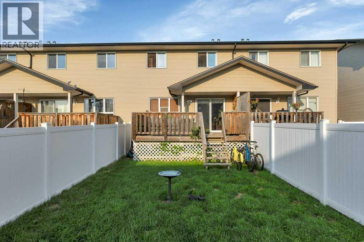
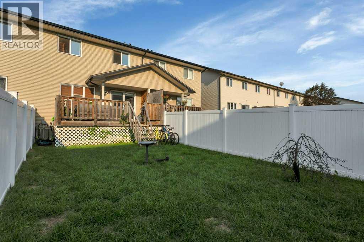
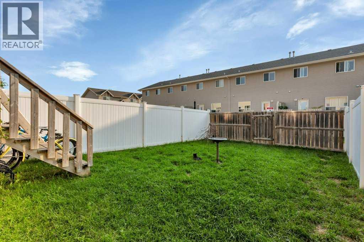
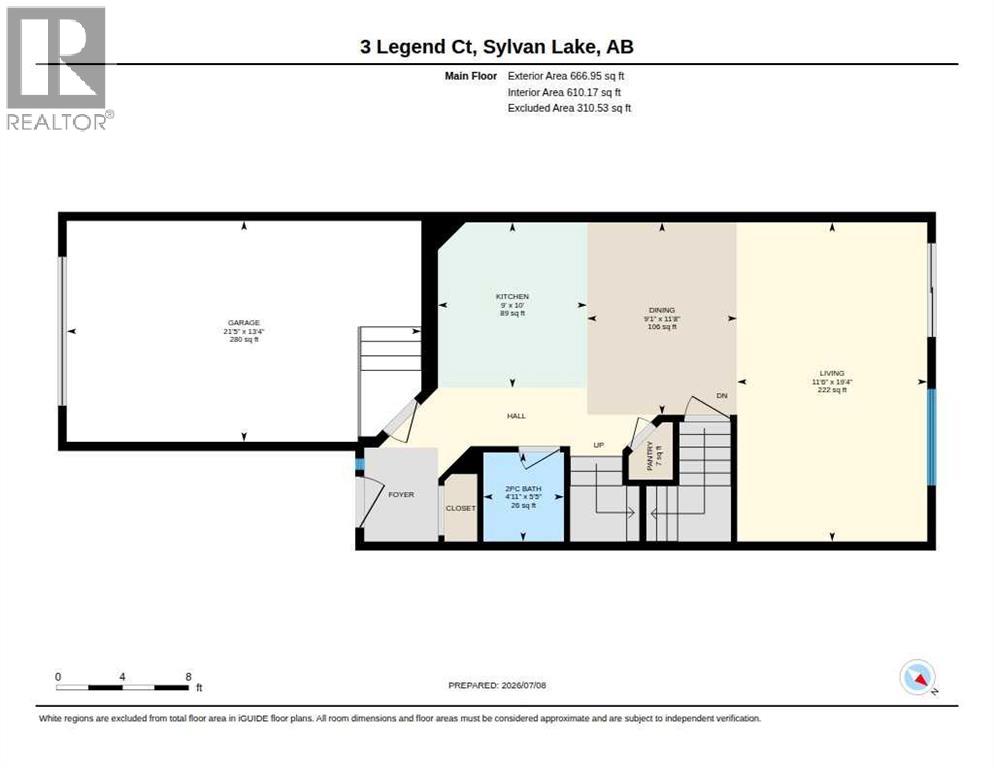
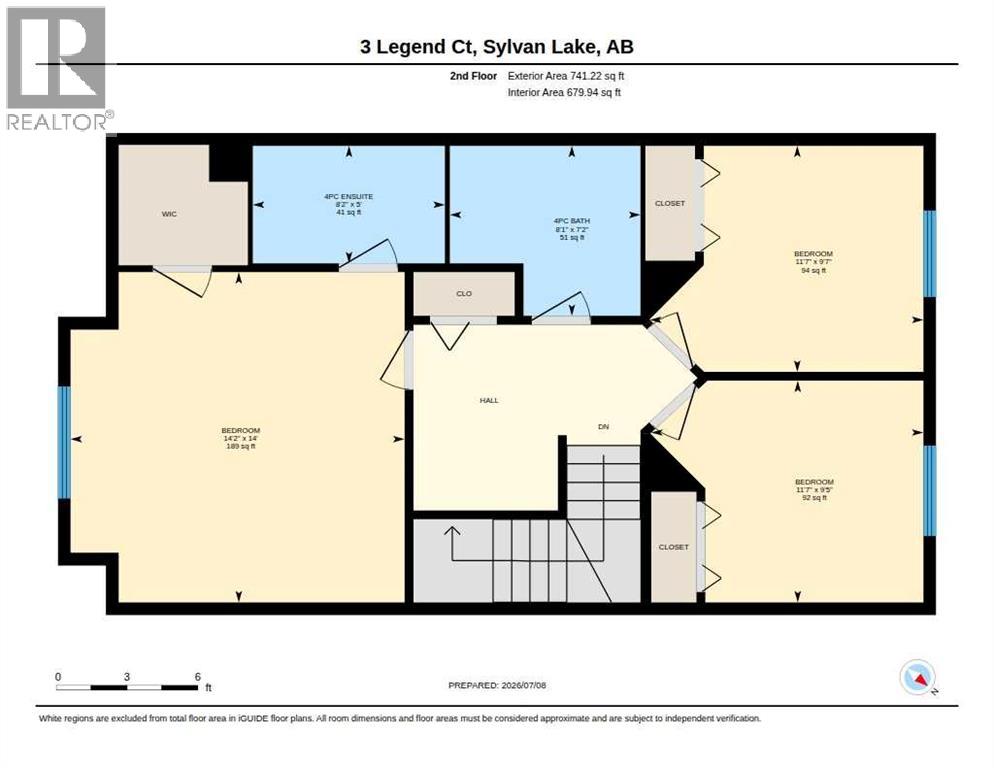
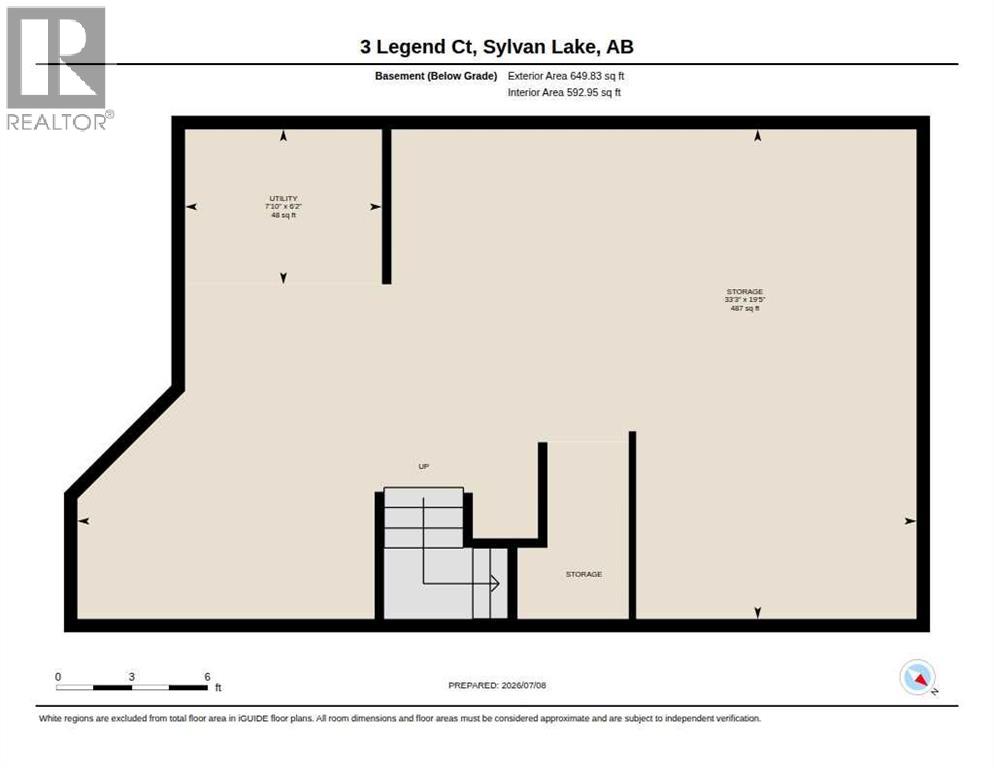
Welcome to this affordable 3-bedroom, 2.5-bathroom townhouse, offering the perfect combination of comfort, functionality, and value.The bright open-concept main floor is ideal for both everyday living and entertaining, featuring a spacious living area, dining space, and kitchen that flows seamlessly together. The home includes a huge primary bedroom complete with a private ensuite, providing a comfortable retreat at the end of the day.Enjoy the convenience of a single attached garage, a fenced backyard, and a partially covered deck perfect for relaxing or hosting family and friends.Recent updates provide added peace of mind, with new kitchen appliances installed in 2024 (except the fridge), a hot water tank replaced in 2025, and upgraded toilets in both the primary ensuite and main floor 2-piece bathroom.The unfinished basement offers a blank canvas, ready for your personal design and future development.Located in a family-friendly community close to schools, parks, walking paths, and convenient highway access, this home is an excellent opportunity for first-time buyers, young families, or investors looking for an affordable property in a desirable location.Don't miss your chance to make this fantastic townhouse your new home! (id:51989)
Features of 3 Legend Court
- MLS® Number A2327654
- Price $339,900
- Bedrooms: 3
- Bathrooms: 3
- Square Footage: 1408 sqft
- Property Type: Row / Townhouse
- Community Name: Lakeway Landing
- Amenities Near By Park, Schools
- Features Back Lane
- Parking Space Total 2
- Plan 0621919
- Structure Deck
Buildings
| Bathroom Total | 3 | Bedrooms Above Ground | 3 |
| Bedrooms Total | 3 | Appliances | Washer, Refrigerator, Range - Electric, Dishwasher, Dryer, Microwave Range Hood Combo, Window Coverings, Garage Door Opener |
| Basement Development | Unfinished | Basement Type | Full (unfinished) |
| Constructed Date | 2007 | Construction Material | Wood Frame |
| Construction Style Attachment | Attached | Cooling Type | None |
| Flooring Type | Carpeted, Linoleum | Foundation Type | Poured Concrete |
| Half Bath Total | 1 | Heating Fuel | Natural Gas |
| Heating Type | Forced Air | Stories Total | 2 |
| Size Interior | 1408 Sqft | Total Finished Area | 1408 Sqft |
| Type | Row / Townhouse |
Parking
| Other | |
| Attached Garage | 1 |
Land
| Acreage | No | Fence Type | Fence |
| Land Amenities | Park, Schools | Landscape Features | Landscaped |
| Size Depth | 35 M | Size Frontage | 6.1 M |
| Size Irregular | 214.00 | Size Total | 214 M2|0-4,050 Sqft |
| Size Total Text | 214 M2|0-4,050 Sqft | Zoning Description | R3 |
Rooms
| Level | Type | Length | Width | Dimensions |
|---|---|---|---|---|
| Main Level | 2pc Bathroom | .00 Ft x .00 Ft | ||
| Upper Level | Primary Bedroom | 14.00 Ft x 14.20 Ft | ||
| Upper Level | Bedroom | 9.58 Ft x 11.58 Ft | ||
| Upper Level | Bedroom | 9.42 Ft x 11.58 Ft | ||
| Upper Level | 4pc Bathroom | .00 Ft x .00 Ft | ||
| Upper Level | 4pc Bathroom | .00 Ft x .00 Ft |
Agents and Offices
- Amanda Shannon
- Carl Stepp
- Office: RE/MAX Real Estate Central Alberta