

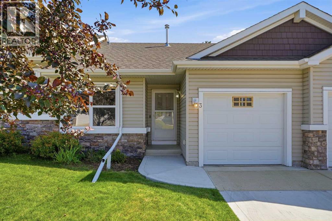
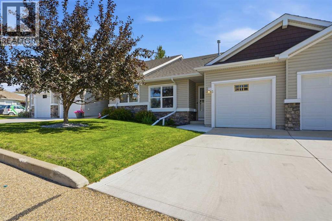
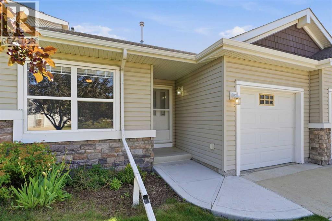
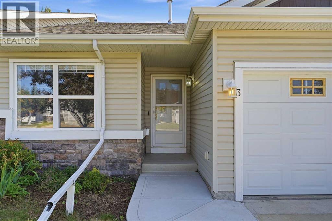
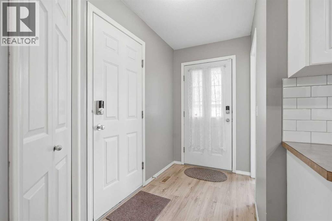
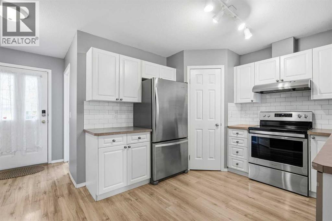
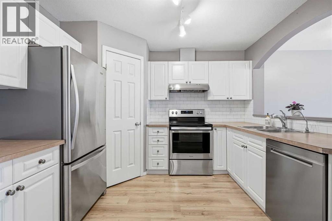
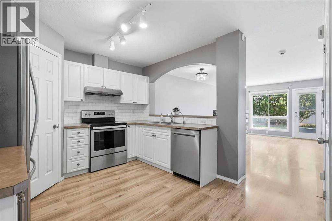
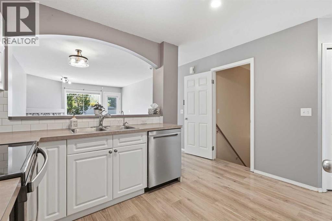
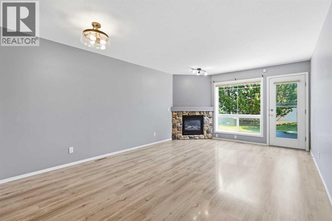
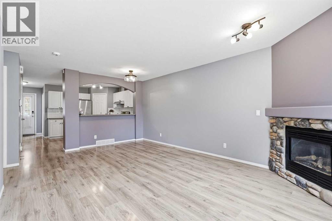
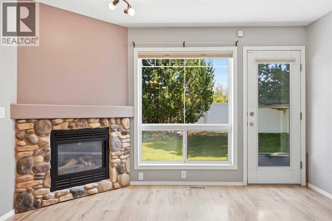
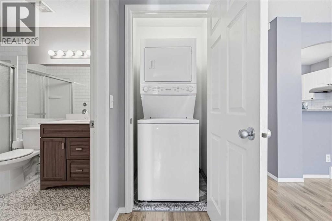
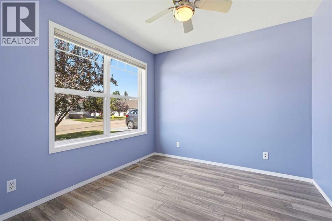
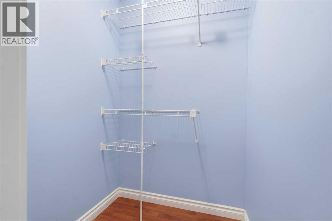
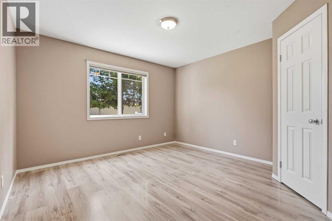
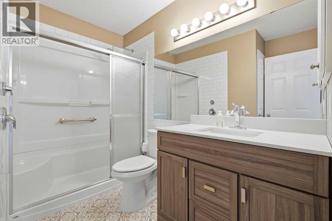
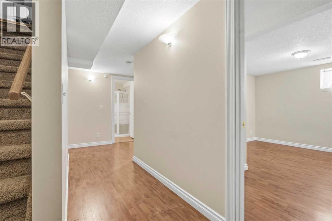
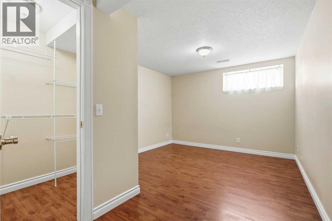
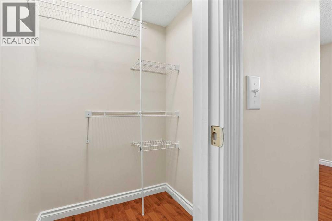
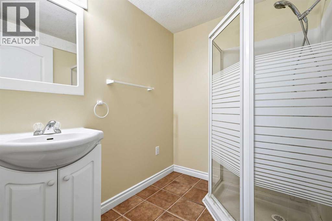
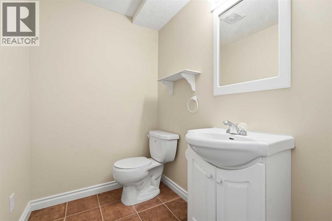
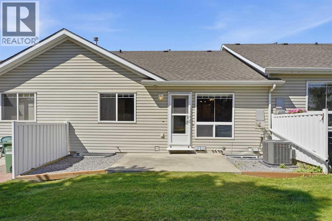
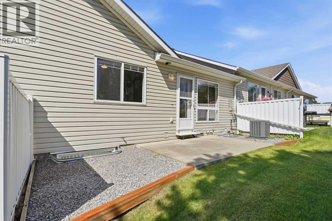
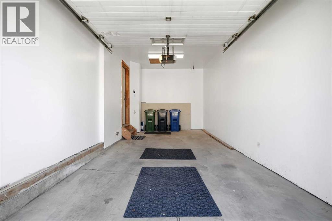
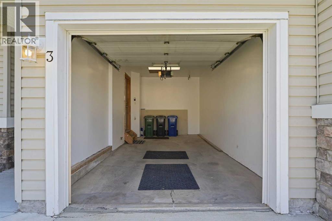
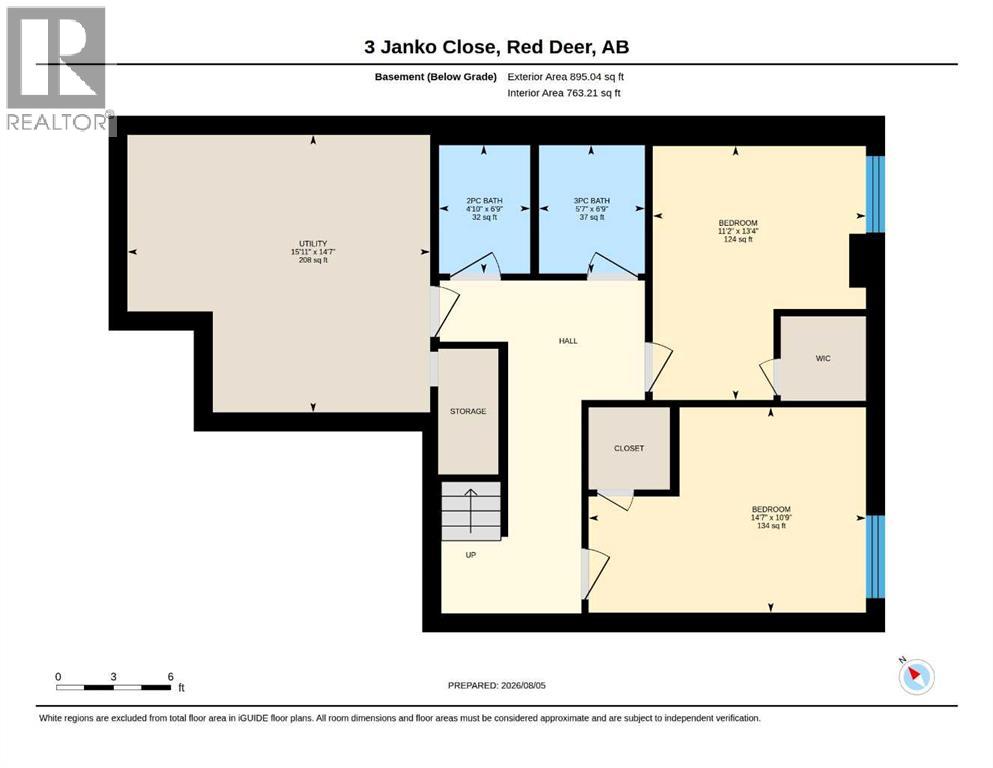
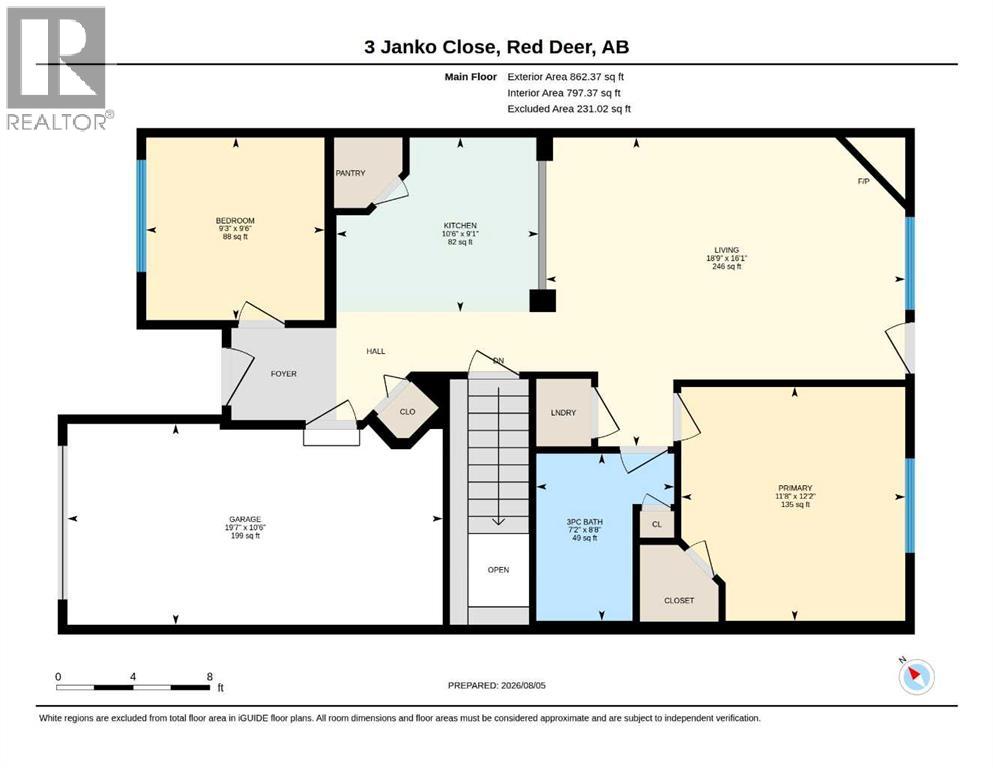
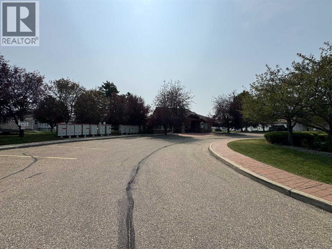
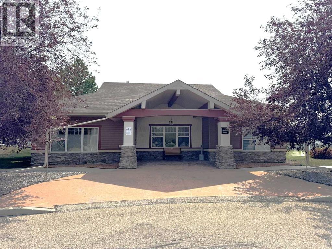
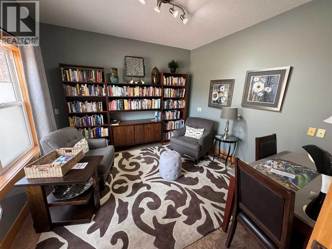
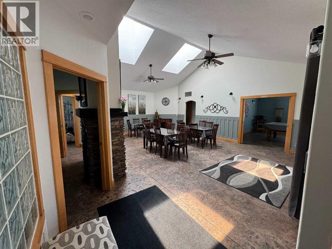
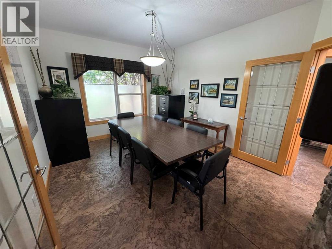
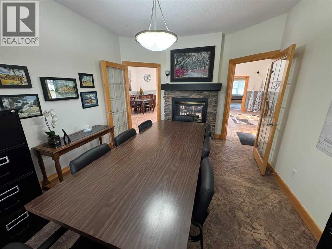
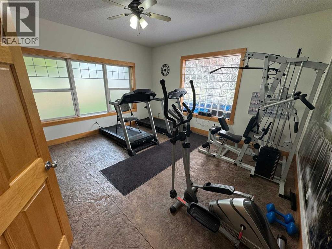
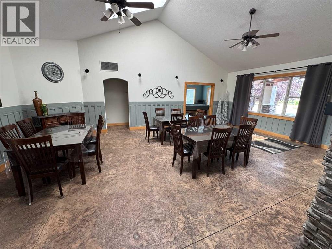
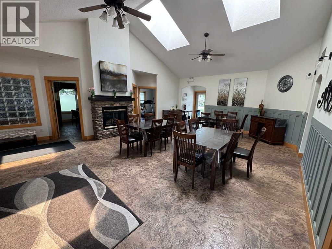
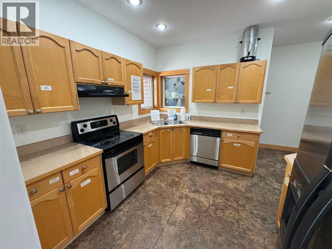
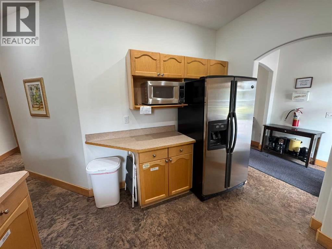
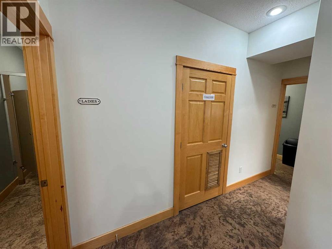
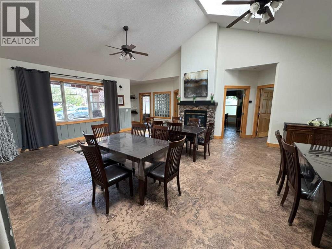
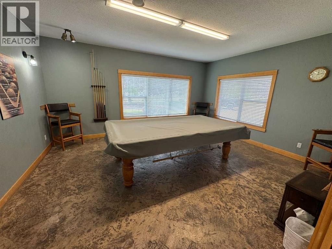
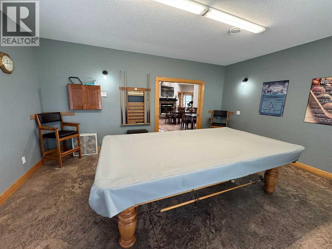
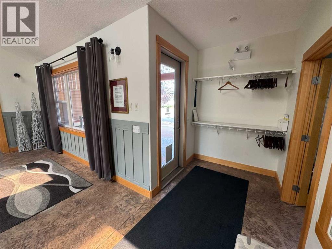
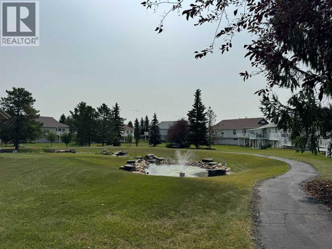
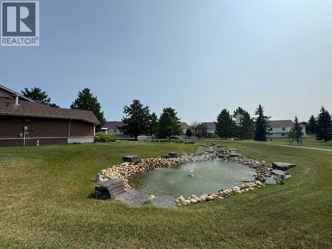
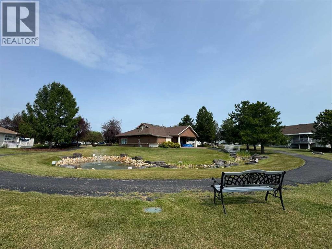
Enjoy maintenance-free living in this well-cared-for bungalow-style townhouse, tucked into the sought-after community of Springfield Crossing! This home has 1,758 sq ft of finished living space and was tastefully updated by its owners, including a custom-built main floor bathroom, tile backsplash in the kitchen, and a professionally drywalled and painted attached garage with LED lighting. The bright, open-concept main floor features a cozy gas fireplace, central air conditioning, and high-end professionally installed blinds throughout — blackout in the primary bedroom and front den, with top-down/bottom-up privacy styles in the living room. The kitchen offers a functional layout with a corner pantry, plenty of counter space, a reverse osmosis water system installed under the sink (2023), and a full stainless steel appliance package including a range hood. A versatile den just off the entry is perfect as a home office or extra flex space, and a stacked washer/dryer keeps main floor laundry simple. Head downstairs to a fully developed lower level offering two more spacious bedrooms, a full bathroom, and a separate half bath — ideal for guests, hobbies, or extra storage. Step outside to your private patio, a great spot for morning coffee or an evening unwind, and enjoy the brand new driveway and sidewalk poured in 2025. Springfield Crossing itself is known for its immaculate, well-kept landscaping and green space, complete with a park and water fountain behind the clubhouse. Residents enjoy convenient gate access putting you steps from the Jewell Street strip mall's restaurants and convenience store, plus a choice of two nearby bus stops. Condo fees of $369/month cover common area maintenance, landscaping and snow removal, professional management, building insurance, and reserve fund contributions — plus shared clubhouse and common property maintenance. Come see what this incredible home has to offer! (id:51989)
Features of 3 Janko Close
- MLS® Number A2334162
-
Price
$350,000
Maintenance, Condominium Amenities, Common Area Maintenance, Ground Maintenance, Property Management, Reserve Fund Contributions
$369 Monthly - Bedrooms: 4
- Bathrooms: 3
- Square Footage: 863 sqft
- Property Type: Row / Townhouse
- Community Name: Johnstone Park
- Amenities Near By Park, Shopping
- Community Features Pets Allowed With Restrictions, Age Restrictions
- Features Pvc Window, Closet Organizers, No Animal Home, No Smoking Home, Parking
- Parking Space Total 2
- Plan 0024309
Buildings
| Bathroom Total | 3 | Bedrooms Above Ground | 2 |
| Bedrooms Below Ground | 2 | Bedrooms Total | 4 |
| Amenities | Clubhouse, Exercise Centre, Party Room, Recreation Centre | Amperage | 100 Amp Service |
| Appliances | Refrigerator, Dishwasher, Stove, Hood Fan, Washer & Dryer | Architectural Style | Bungalow |
| Basement Development | Finished | Basement Type | Full (finished) |
| Constructed Date | 2001 | Construction Material | Poured Concrete, Wood Frame |
| Construction Style Attachment | Attached | Cooling Type | Central Air Conditioning |
| Exterior Finish | Concrete, Vinyl Siding | Fireplace Present | Yes |
| Fireplace Total | 1 | Flooring Type | Carpeted, Laminate, Linoleum, Vinyl Plank |
| Foundation Type | Poured Concrete | Half Bath Total | 1 |
| Heating Fuel | Natural Gas | Heating Type | Other, Forced Air |
| Stories Total | 1 | Size Interior | 863 Sqft |
| Total Finished Area | 863 Sqft | Type | Row / Townhouse |
| Utility Power | 100 Amp Service | Utility Water | Municipal Water |
Parking
| Attached Garage | 1 |
Land
| Acreage | No | Fence Type | Not Fenced |
| Land Amenities | Park, Shopping | Landscape Features | Landscaped, Lawn |
| Sewer | Municipal Sewage System | Size Depth | 30 M |
| Size Frontage | 8 M | Size Irregular | 2757.00 |
| Size Total | 2757 Sqft|0-4,050 Sqft | Size Total Text | 2757 Sqft|0-4,050 Sqft |
| Zoning Description | R-m |
Rooms
| Level | Type | Length | Width | Dimensions |
|---|---|---|---|---|
| Lower Level | Bedroom | 14.58 Ft x 10.75 Ft | ||
| Lower Level | Bedroom | 13.33 Ft x 11.17 Ft | ||
| Lower Level | 3pc Bathroom | 6.75 Ft x 5.58 Ft | ||
| Lower Level | 2pc Bathroom | 6.75 Ft x 4.83 Ft | ||
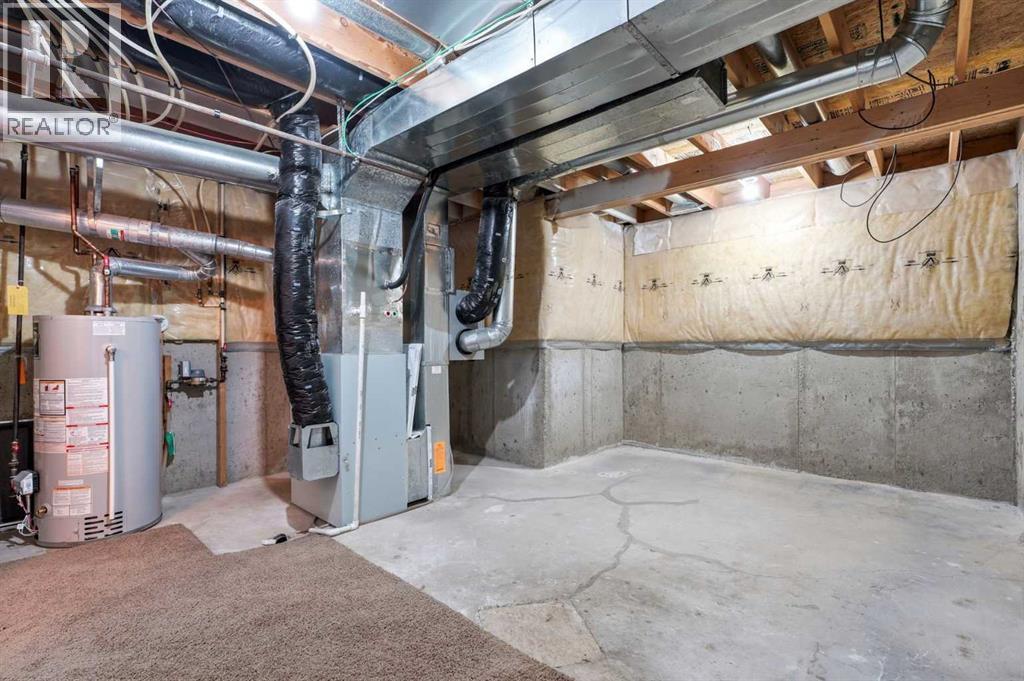
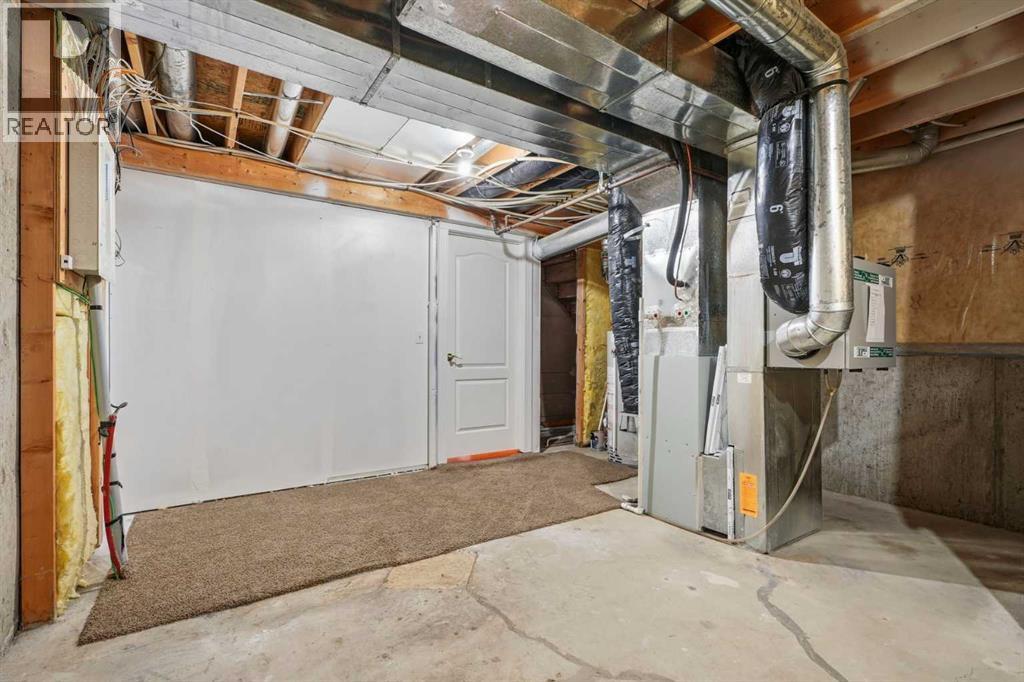
| Lower Level | Furnace | 16.00 Ft x 14.58 Ft | ||
| Main Level | Kitchen | 10.50 Ft x 9.08 Ft | ||
| Main Level | Living Room/dining Room | 18.75 Ft x 16.08 Ft | ||
| Main Level | Primary Bedroom | 12.17 Ft x 11.67 Ft | ||
| Main Level | 3pc Bathroom | 8.67 Ft x 7.17 Ft | ||
| Main Level | Bedroom | 9.50 Ft x 9.25 Ft |
Utilities
| Electricity | Connected | Natural Gas | Connected |
| Sewer | Connected | Water | Connected |
Agents and Offices
- Jay McDouall
- Kristin McDouall
- Office: Century 21 Advantage