

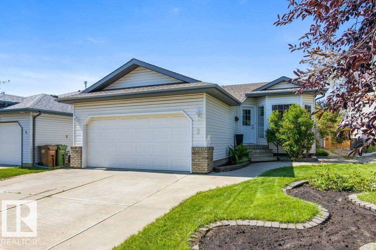
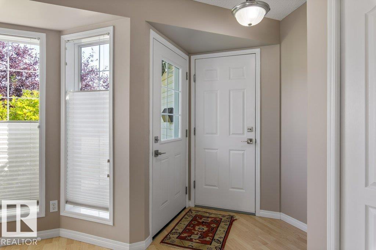
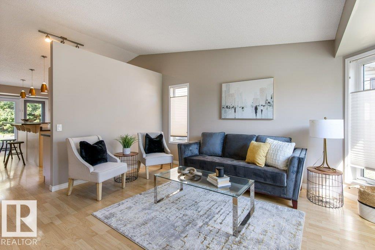
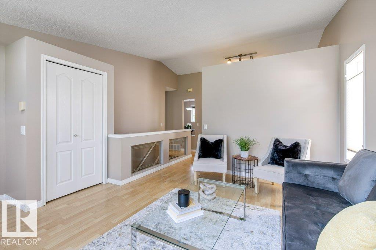
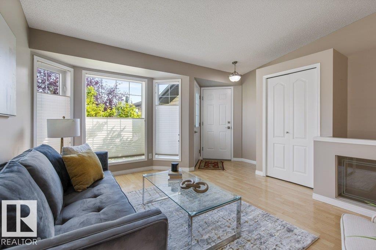
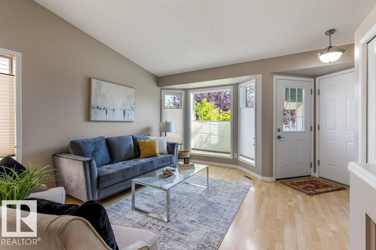
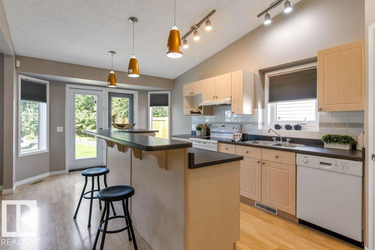
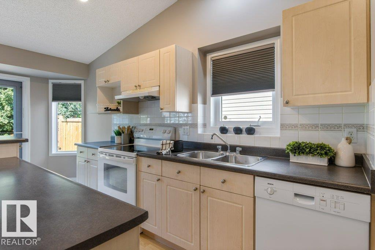
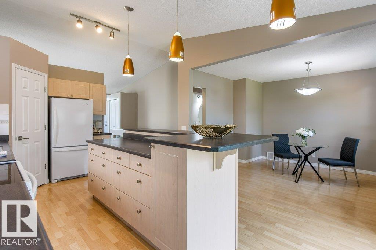
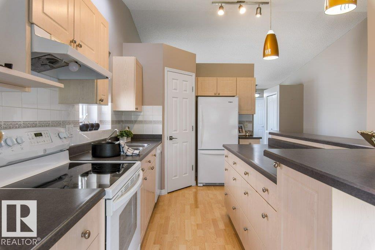
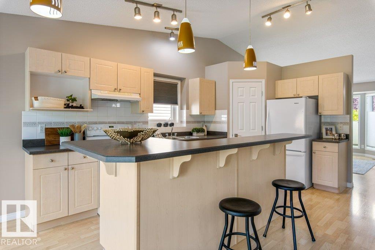
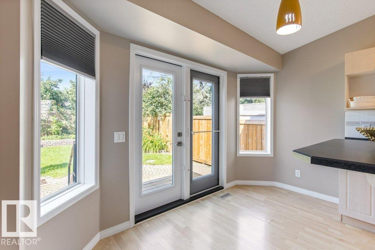
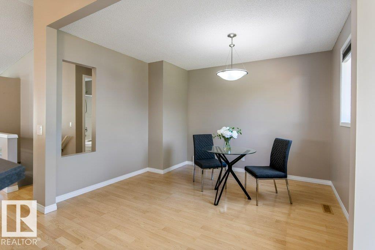
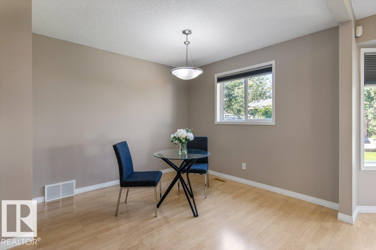
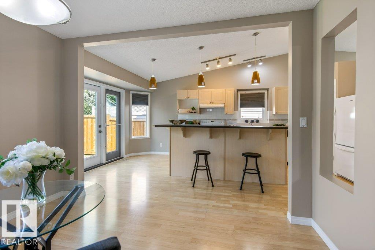
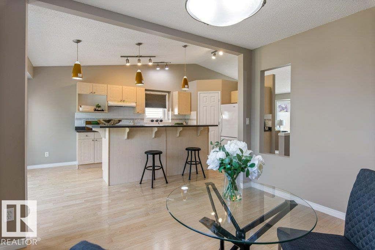
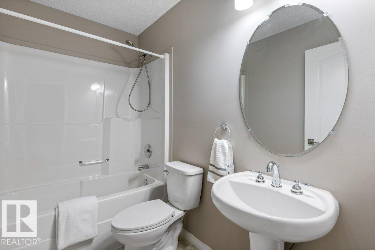
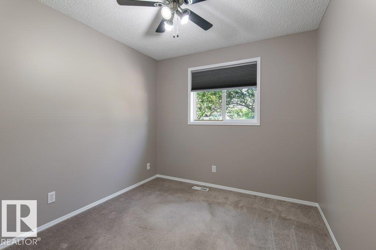
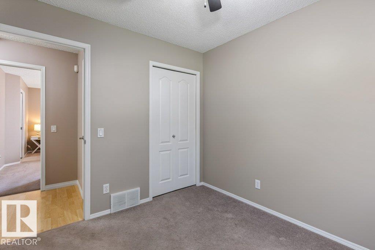
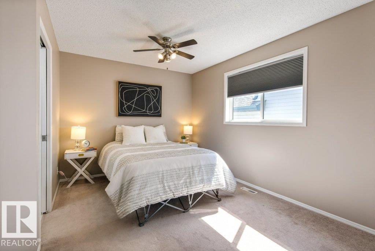
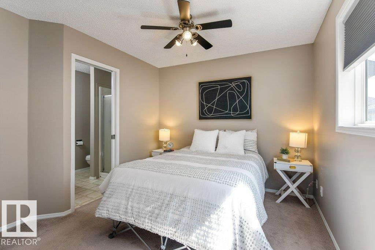
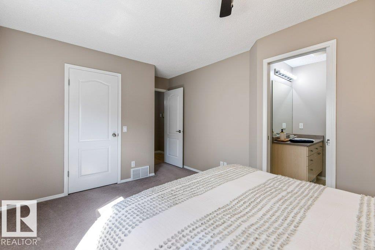
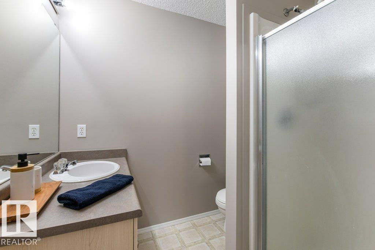
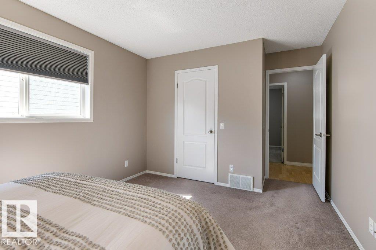
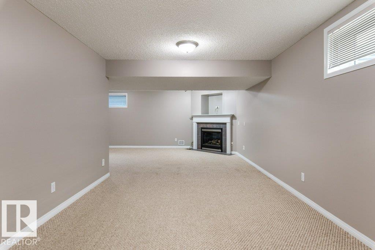
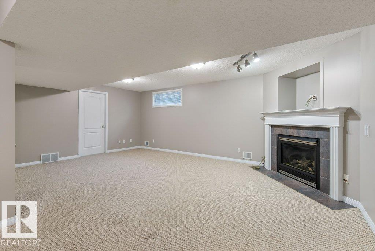
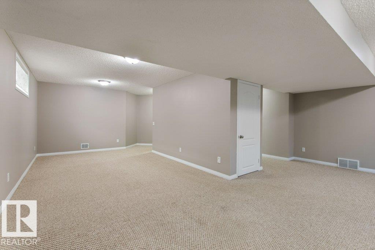
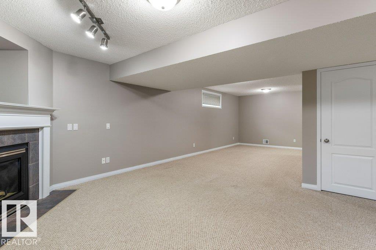
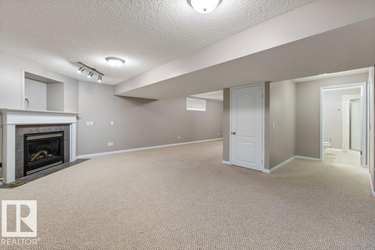
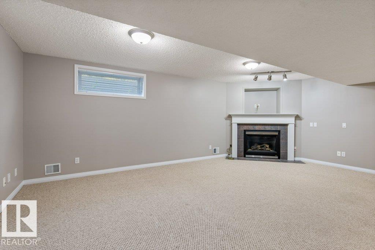
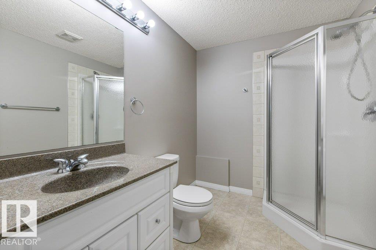
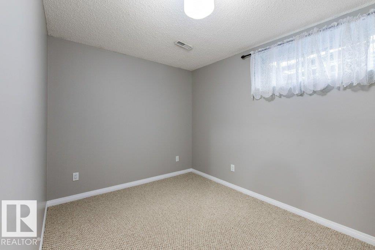
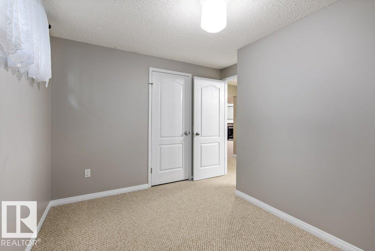
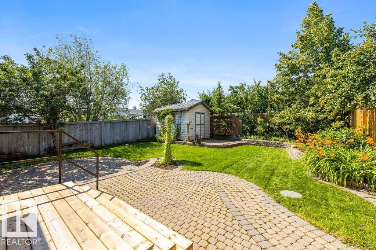
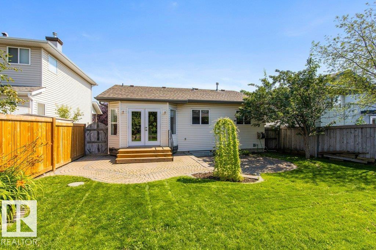
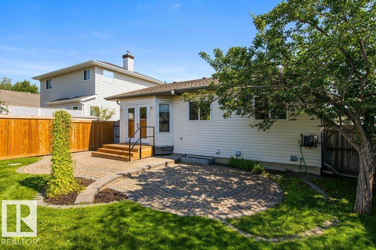
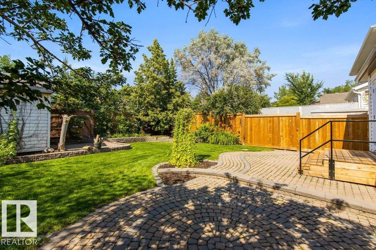
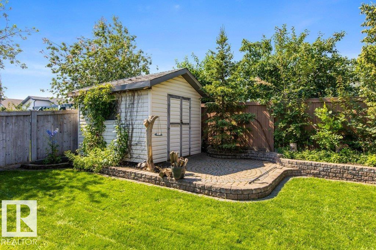
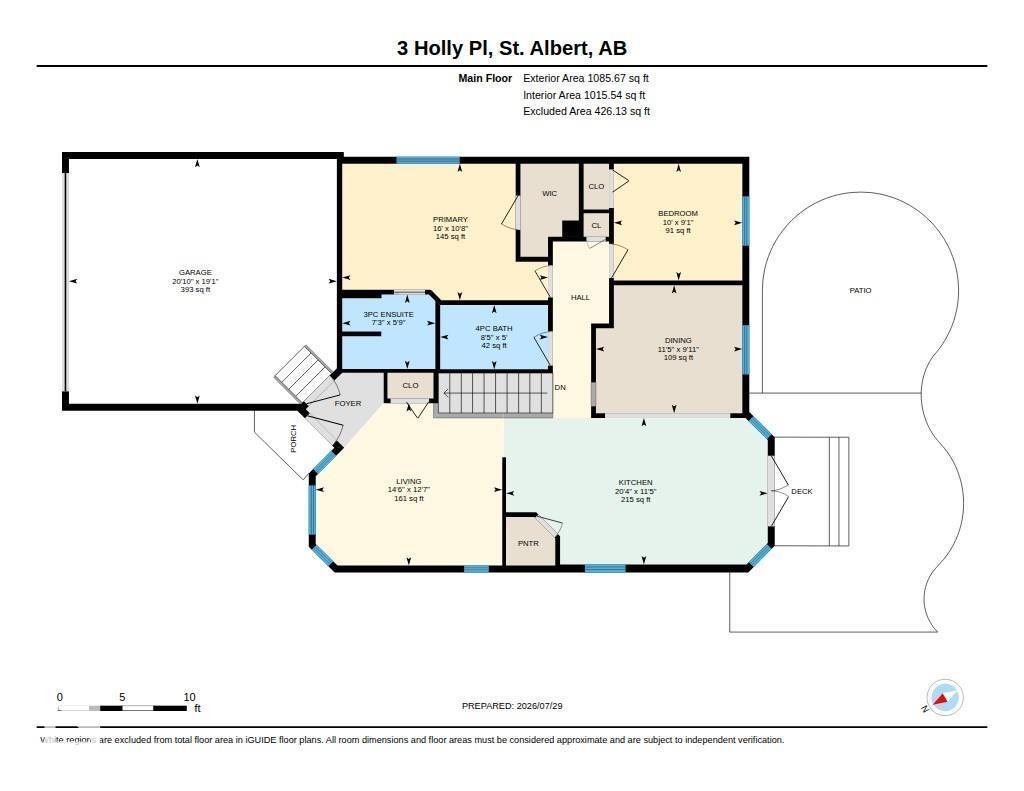
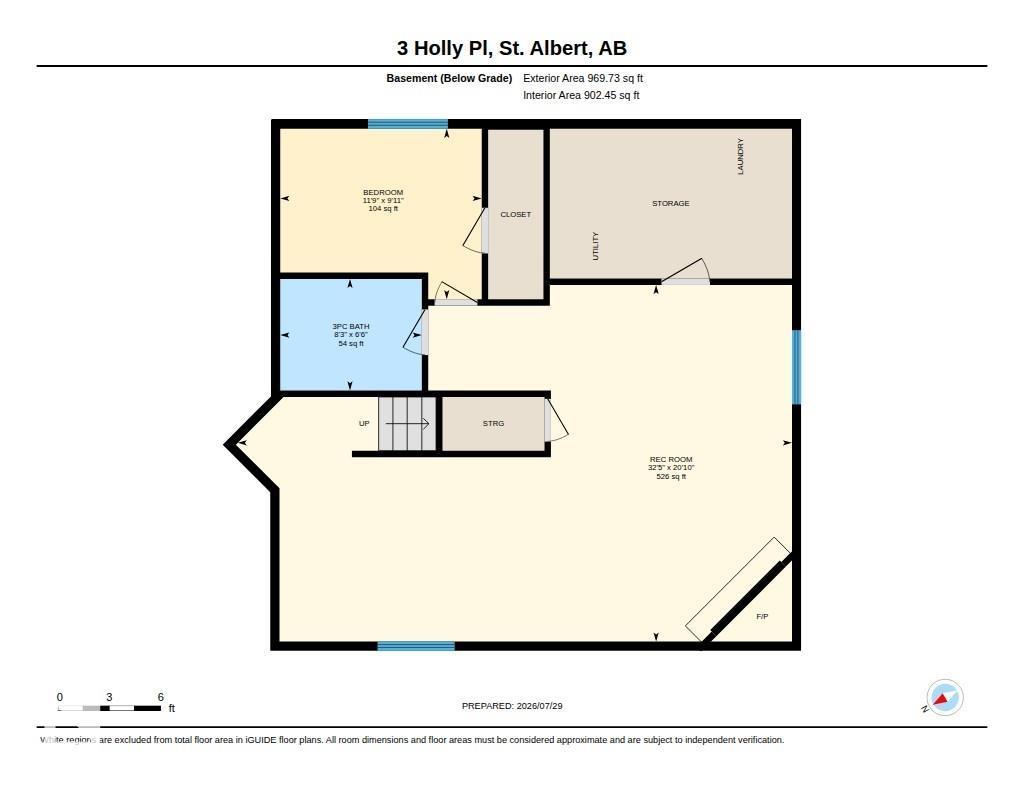
Cute, charming and move-in ready! This beautifully maintained bungalow offers the perfect combination of comfort and functionality with 3 bedrooms and 3 full bathrooms. The bright main floor features vaulted ceilings over the spacious living room and kitchen, creating an open and airy feel. The kitchen is designed for everyday living with a large island featuring an breakfast bar, corner pantry, and seamless flow into the generous dining area. Two bedrooms are located on the main floor, including the primary retreat complete with a walk-in closet and private 3-piece ensuite. The fully finished basement expands your living space with a large family room warmed by a cozy gas fireplace, a third bedroom with its own walk-in closet, and another 3-piece bathroom—ideal for guests or teens. Outside, you'll love the nicely maintained yard, perfect for relaxing or entertaining. Newer shingles and central A/C add extra value and peace of mind. A wonderful place to call home! (id:51989)
Features of 3 Holly Pl
- MLS® Number E4501257
- Price $499,900
- Bedrooms: 3
- Bathrooms: 3
- Square Footage: 1086 sqft
- Property Type: House
- Neigbourhood: Heritage Lakes
- Amenities Near By Playground, Public Transit, Schools, Shopping
- Features See Remarks
- Parking Space Total 4
- Structure Patio(s)
Open House
This property has open houses!
August
1
Saturday
Starts at:
1:00 pm
Ends at:3:00 pm
Buildings
| Bathroom Total | 3 | Bedrooms Total | 3 |
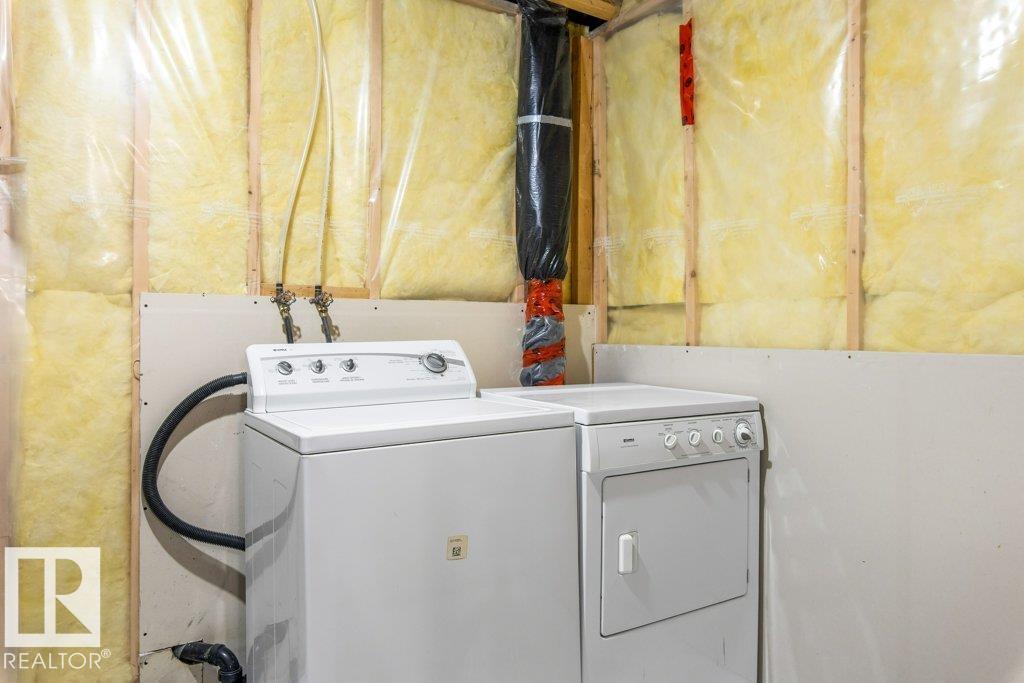
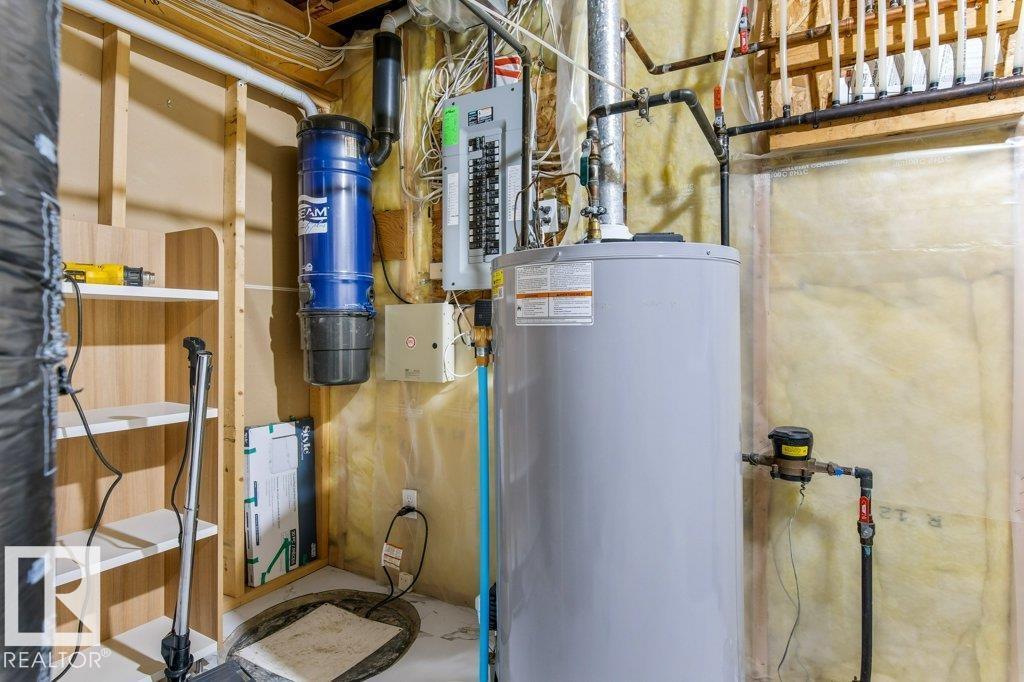
| Appliances | Dishwasher, Dryer, Garage Door Opener Remote(s), Garage Door Opener, Refrigerator, Stove, Central Vacuum, Washer | Architectural Style | Bungalow |
| Basement Development | Finished | Basement Type | Full (finished) |
| Ceiling Type | Vaulted | Constructed Date | 2000 |
| Construction Style Attachment | Detached | Cooling Type | Central Air Conditioning |
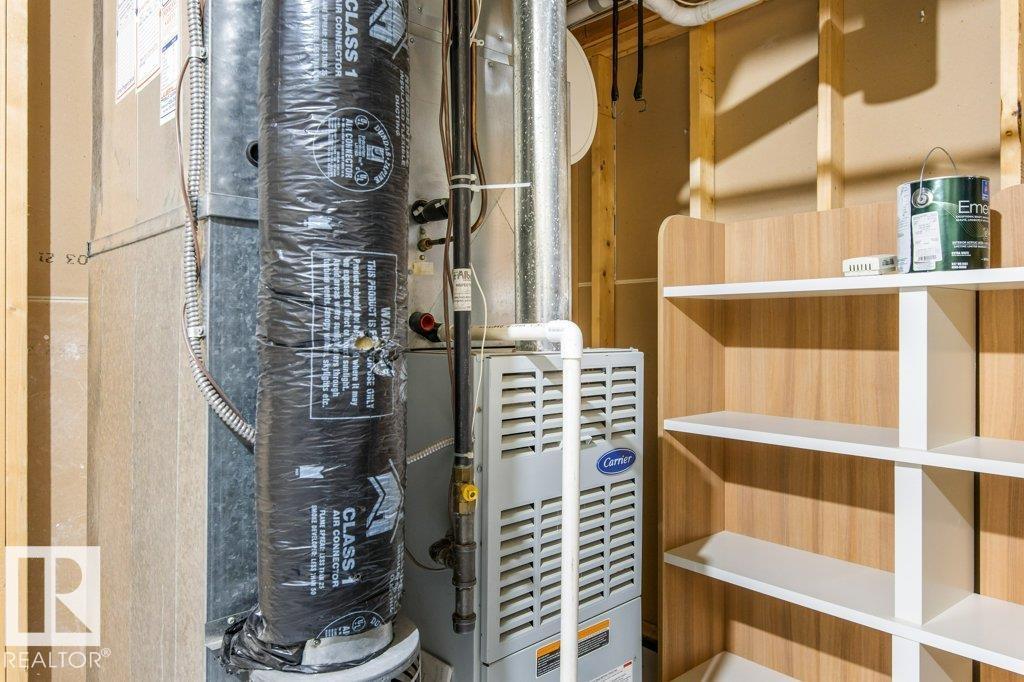
| Heating Type | Forced Air | Stories Total | 1 |
| Size Interior | 1086 Sqft | Type | House |
Parking
| Attached Garage |
Land
| Acreage | No | Fence Type | Fence |
| Land Amenities | Playground, Public Transit, Schools, Shopping |
Rooms
| Level | Type | Length | Width | Dimensions |
|---|---|---|---|---|
| Basement | Bedroom 3 | 3.04 m | 3.59 m | 3.04 m x 3.59 m |
| Basement | Recreation Room | 6.35 m | 9.87 m | 6.35 m x 9.87 m |
| Main Level | Living Room | 3.85 m | 4.43 m | 3.85 m x 4.43 m |
| Main Level | Dining Room | 3.04 m | 3.47 m | 3.04 m x 3.47 m |
| Main Level | Kitchen | 3.47 m | 6.21 m | 3.47 m x 6.21 m |
| Main Level | Primary Bedroom | 3.24 m | 4.88 m | 3.24 m x 4.88 m |
| Main Level | Bedroom 2 | 2.77 m | 3.05 m | 2.77 m x 3.05 m |
Agents and Offices
- Erin L. Willman
- Leslie Benson
- Office: RE/MAX Elite