

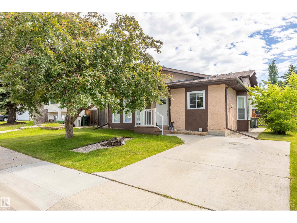
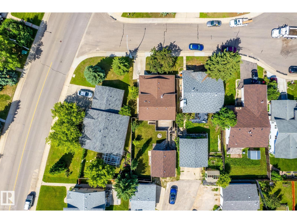
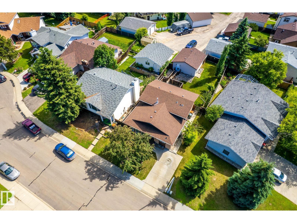
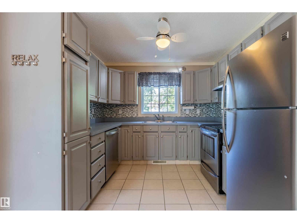
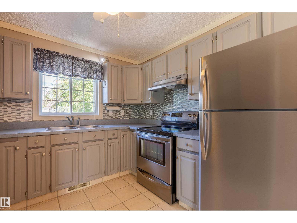
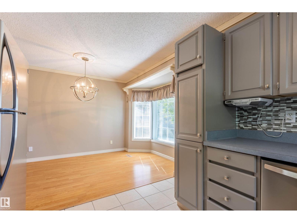
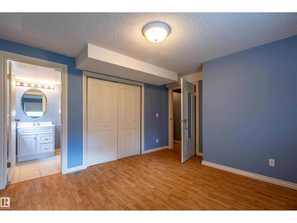
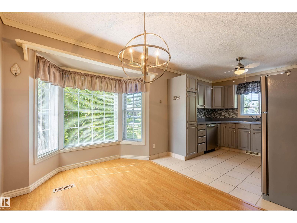
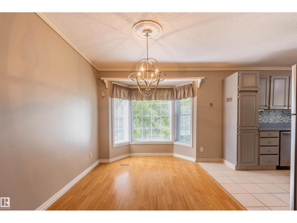
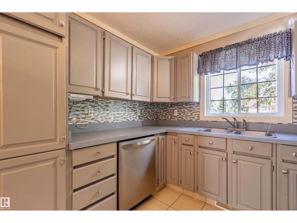
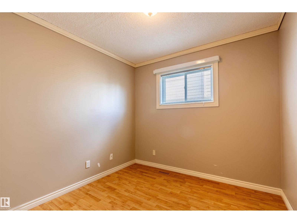
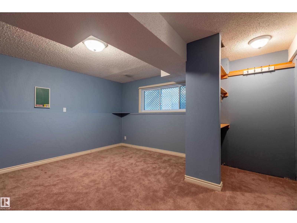
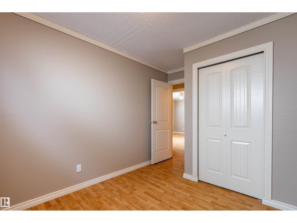
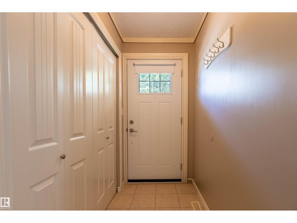
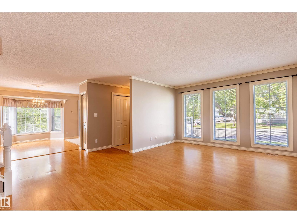
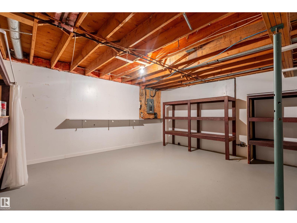
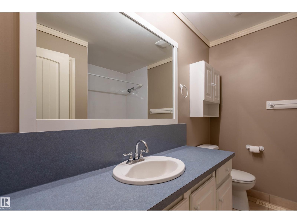
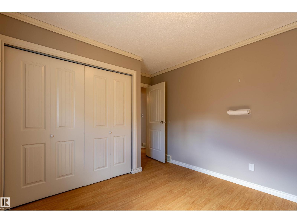
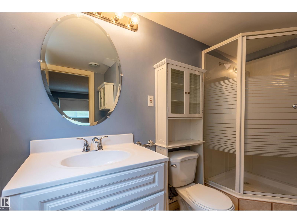
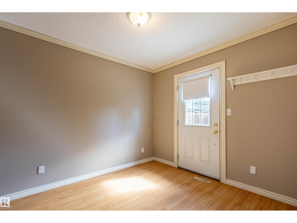
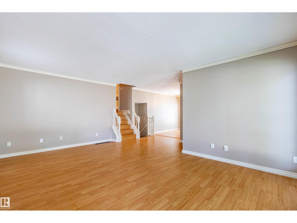
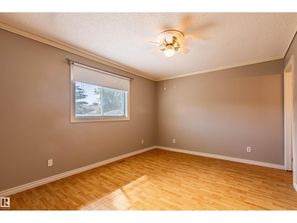
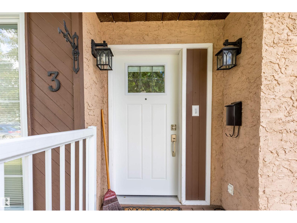
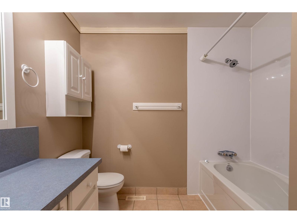
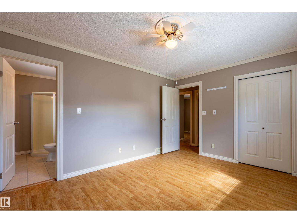
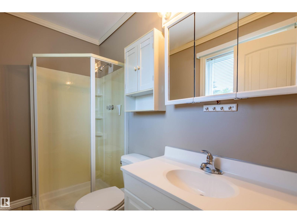
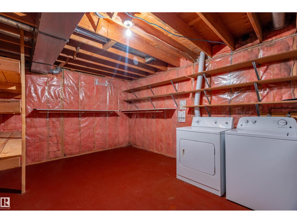
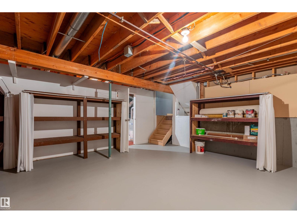
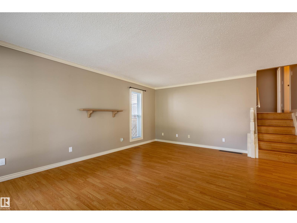
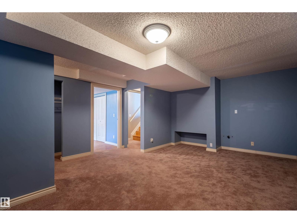
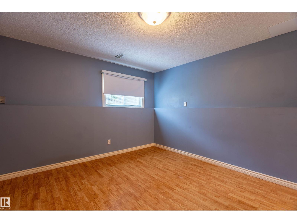
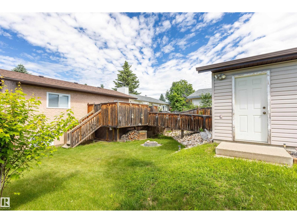
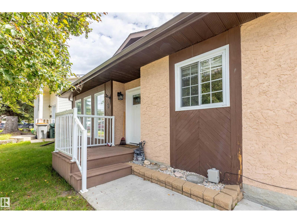
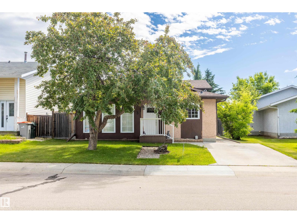
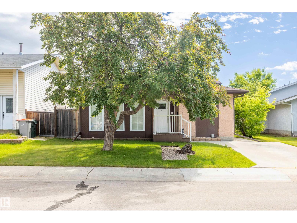
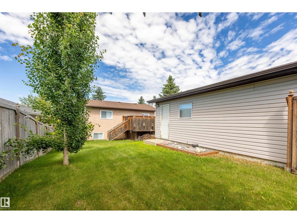
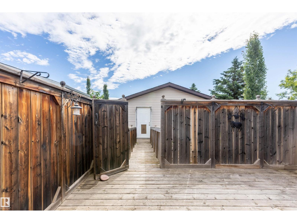
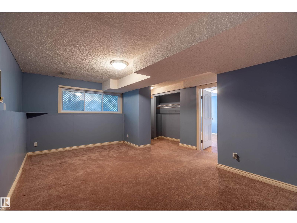
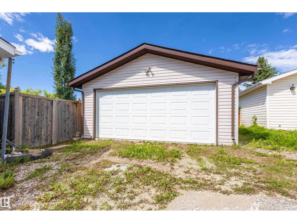
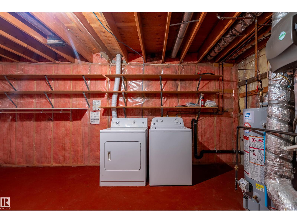
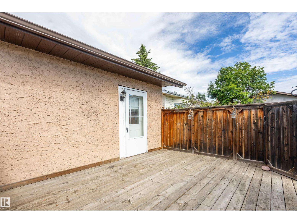
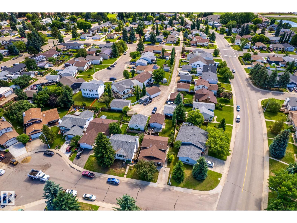
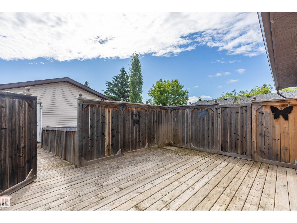
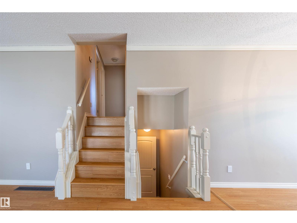
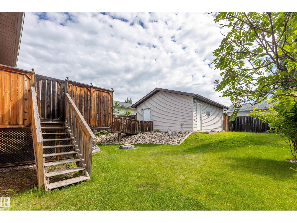
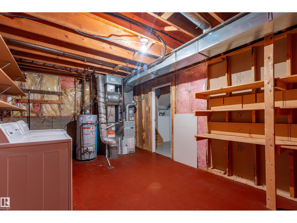
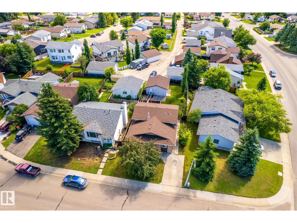
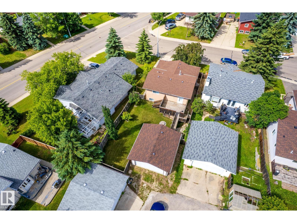
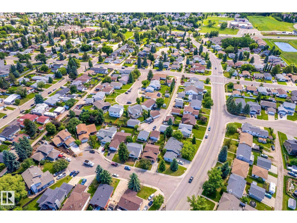
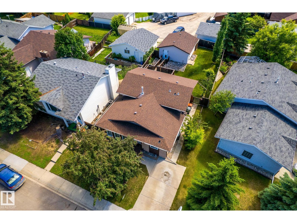
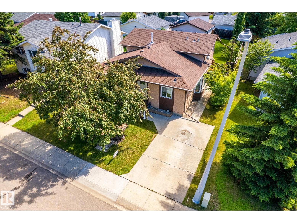
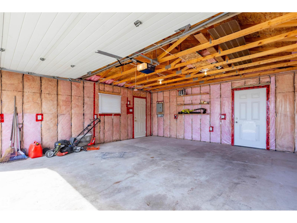
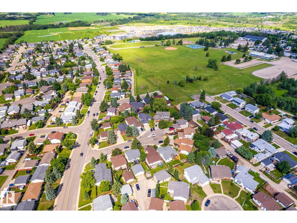
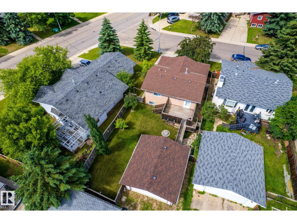
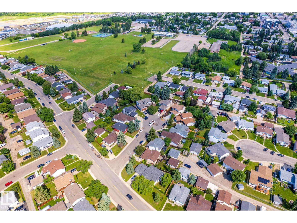
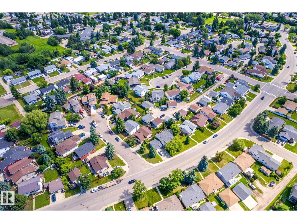
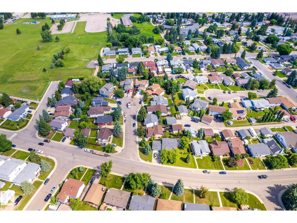
Great Location to this 4 level split located in a nice Cul De Sac in the Glens subdivision close to all schools, parks and all amenities . this 4 bedrooms 3 bathrooms home has been upgraded over the years with bathrooms, flooring, shingles some windows plus detached garage was built. Back lane access to garage plus a parking pad in front of house. 4th level has lots of room for storage plus the laundry room. (id:51989)
Features of 3 Glenforest Cr
- MLS® Number E4497337
- Price $399,000
- Bedrooms: 4
- Bathrooms: 3
- Square Footage: 1209 sqft
- Property Type: House
- Neigbourhood: Glens The
- Features Cul-de-sac
- Structure Deck
Buildings
| Bathroom Total | 3 | Bedrooms Total | 4 |
| Appliances | Dishwasher, Dryer, Garage Door Opener Remote(s), Garage Door Opener, Refrigerator, Stove, Washer | Basement Development | Partially Finished |
| Basement Type | Full (partially Finished) | Constructed Date | 1981 |
| Construction Style Attachment | Detached | Fireplace Fuel | Wood |
| Fireplace Present | Yes | Fireplace Type | Unknown |
| Heating Type | Forced Air | Size Interior | 1209 Sqft |
| Type | House |
Parking
| Detached Garage | |
| See Remarks |
Land
| Acreage | No | Size Irregular | 502.98 |
| Size Total | 502.98 M2 | Size Total Text | 502.98 M2 |
Rooms
| Level | Type | Length | Width | Dimensions |
|---|---|---|---|---|
| Basement | Laundry Room | Measurements not available | ||
| Lower Level | Family Room | Measurements not available | ||
| Lower Level | Bedroom 4 | 3.79 m | 4.12 m | 3.79 m x 4.12 m |
| Main Level | Living Room | 5.61 m | 3.94 m | 5.61 m x 3.94 m |
| Main Level | Dining Room | 2.37 m | 3.58 m | 2.37 m x 3.58 m |
| Main Level | Kitchen | 2.9 m | 3.07 m | 2.9 m x 3.07 m |
| Upper Level | Primary Bedroom | 3.28 m | 4.23 m | 3.28 m x 4.23 m |
| Upper Level | Bedroom 2 | 2.67 m | 3.53 m | 2.67 m x 3.53 m |
| Upper Level | Bedroom 3 | 3.09 m | 3.46 m | 3.09 m x 3.46 m |
Agents and Offices
- Wayne H. Quintal
- Brent W. Melville
- Office: RE/MAX Real Estate