

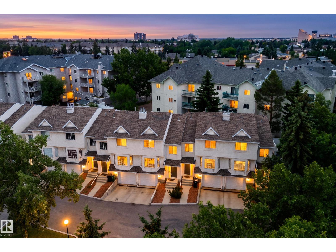
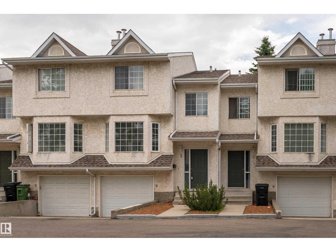
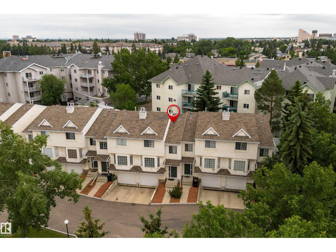
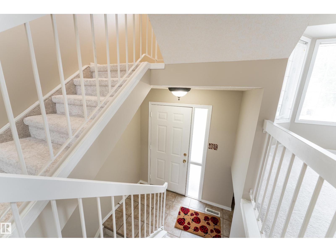
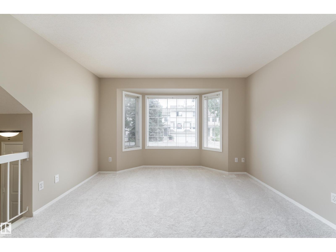
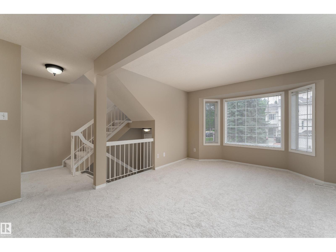
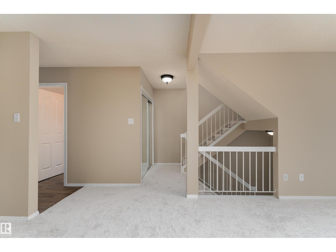
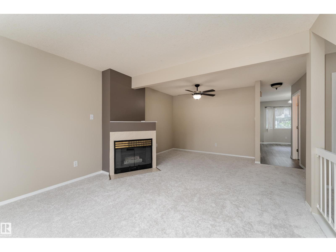
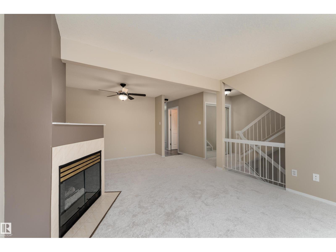
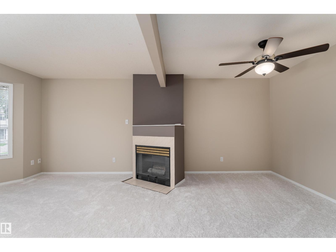
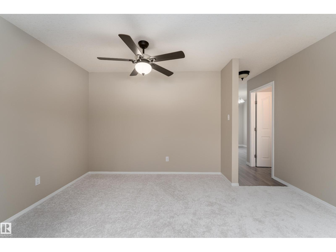
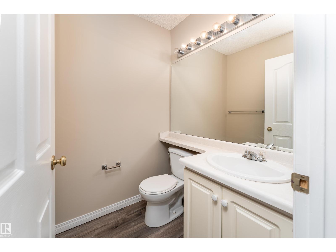
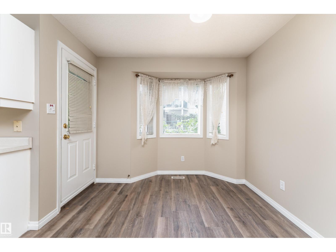
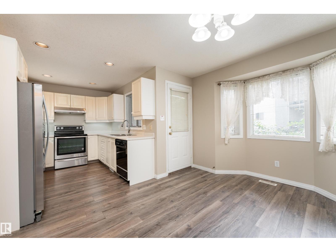
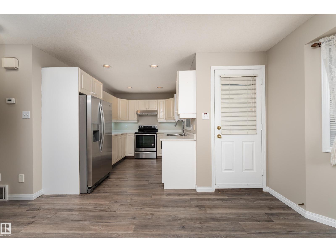
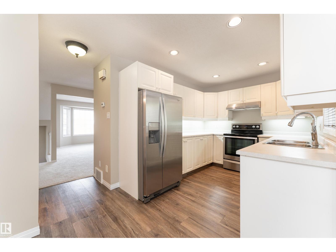
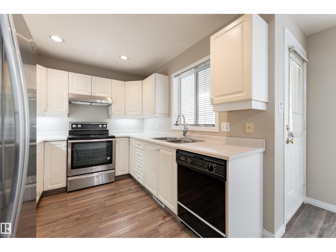
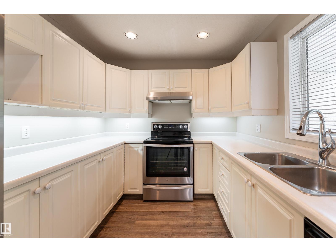
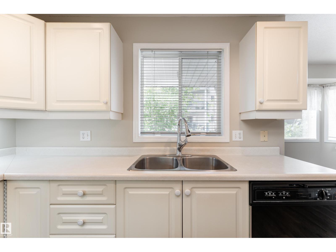
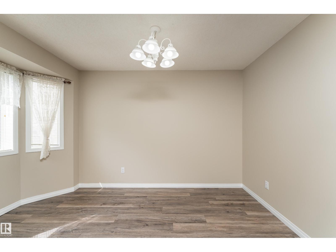
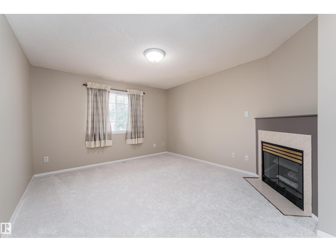
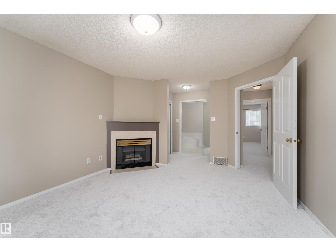
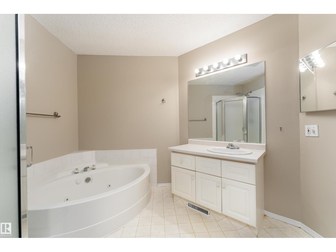
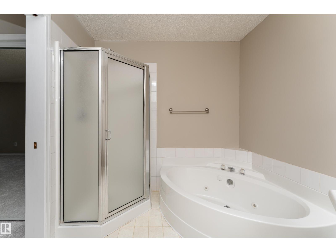
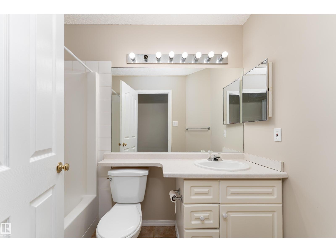
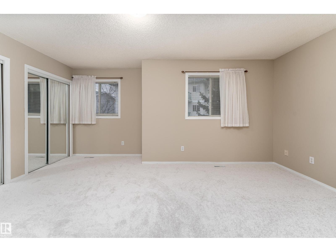
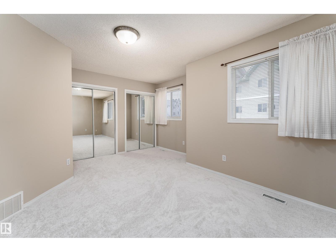
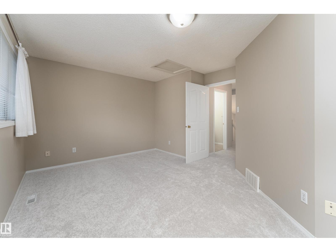
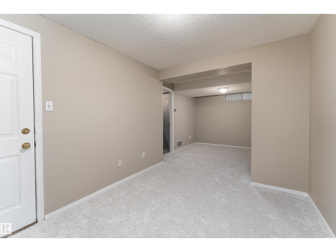
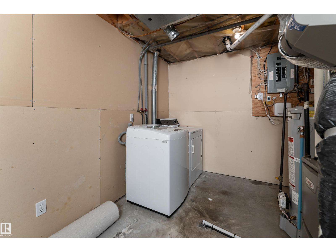
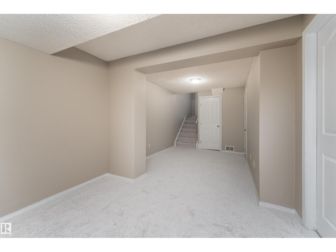
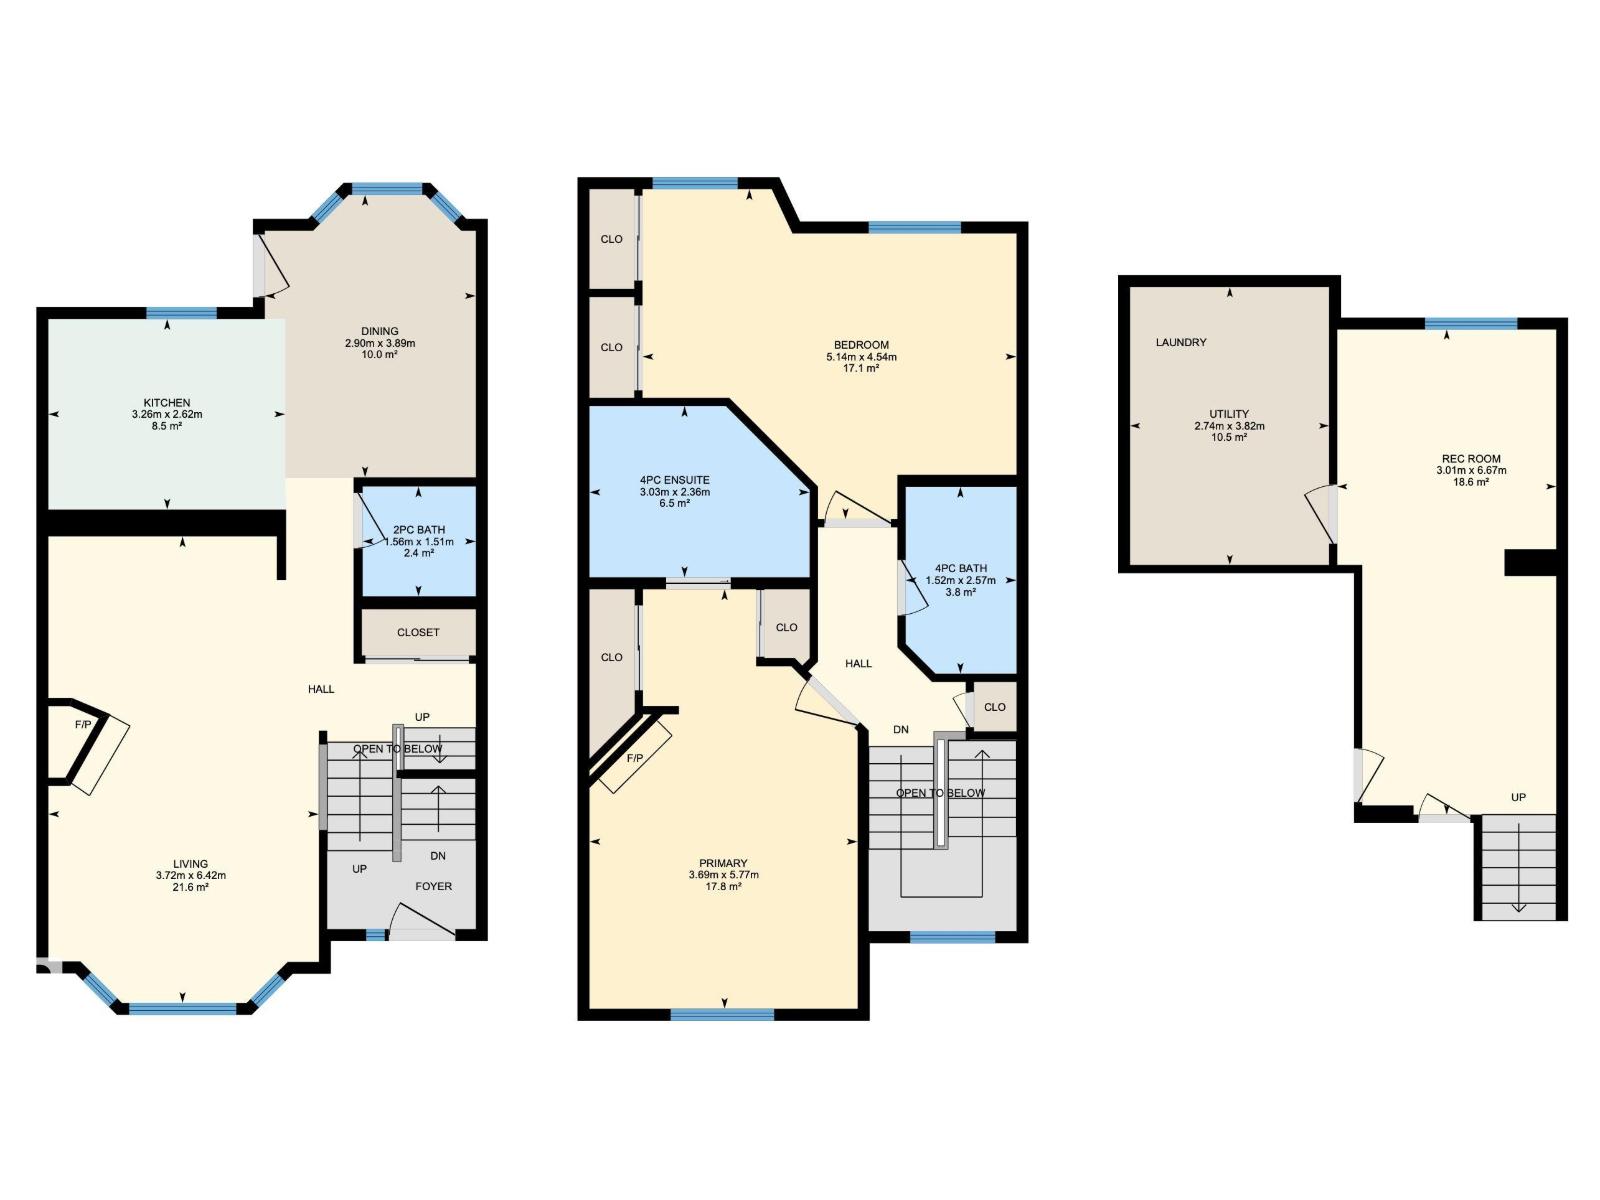
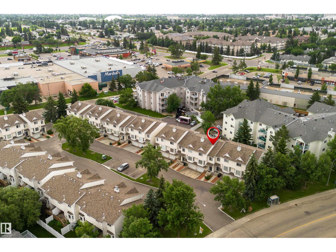
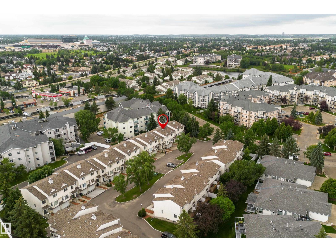
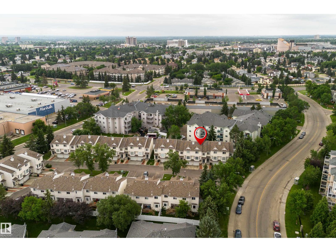
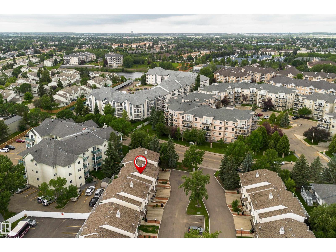
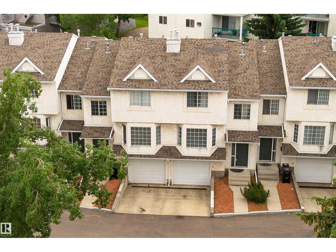
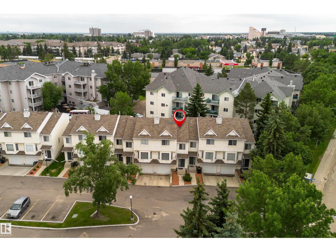
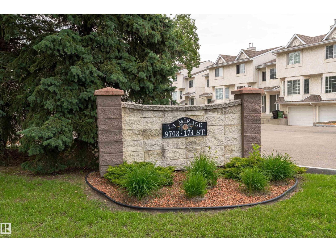
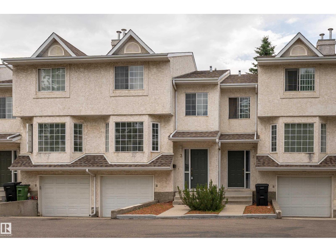
Immaculate townhouse in the highly desirable Terra Losa community, featuring NEW Luxury carpet as well as fresh paint through the whole house. The main floor offers a welcoming living room with a charming bay window and cozy gas fireplace. The kitchen is open and functional, showcasing stainless steel appliances and laminate flooring. Adjacent is a sun-filled dining area with large windows, and patio doors leading to the deck and backyard. A convenient 2pc bathroom completes the main level. Upstairs, you’ll find two spacious bedrooms, each with its own full bathroom. The primary suite is a true retreat, featuring a second gas fireplace, dual walk-through closets, and a 4pc ensuite complete with a jacuzzi tub. The second bedroom offers two closets and large windows for plenty of natural light. The fully finished basement adds a large den that could turn to a bedroom with a laundry area. Furnace is 1 year old. Hot water tank is 5 years old. Additional highlights include a single attached garage. (id:51989)
Features of #3 9703 174 St Nw
- MLS® Number E4497999
-
Price
$308,000
Maintenance, Exterior Maintenance, Insurance, Landscaping, Other, See Remarks, Property Management
$353.81 Monthly - Bedrooms: 2
- Bathrooms: 3
- Square Footage: 1407 sqft
- Property Type: Row / Townhouse
- Neigbourhood: Terra Losa
- Amenities Near By Playground, Public Transit, Schools, Shopping
- Structure Deck
Buildings
| Bathroom Total | 3 | Bedrooms Total | 2 |
| Appliances | Dishwasher, Dryer, Garage Door Opener Remote(s), Hood Fan, Refrigerator, Stove, Washer, Window Coverings | Basement Development | Finished |
| Basement Type | Full (finished) | Constructed Date | 1994 |
| Construction Style Attachment | Attached | Fireplace Fuel | Gas |
| Fireplace Present | Yes | Fireplace Type | Unknown |
| Half Bath Total | 1 | Heating Type | Forced Air |
| Stories Total | 2 | Size Interior | 1407 Sqft |
| Type | Row / Townhouse |
Parking
| Attached Garage |
Land
| Acreage | No | Fence Type | Fence |
| Land Amenities | Playground, Public Transit, Schools, Shopping |
Rooms
| Level | Type | Length | Width | Dimensions |
|---|---|---|---|---|
| Basement | Family Room | 3.01 m | 3.01 m x Measurements not available | |
| Basement | Utility Room | 2.74 m | 2.74 m x Measurements not available | |
| Main Level | Living Room | 3.72 m | 3.72 m x Measurements not available | |
| Main Level | Dining Room | 2.9 m | 2.9 m x Measurements not available | |
| Main Level | Kitchen | 3.26 m | 3.26 m x Measurements not available | |
| Upper Level | Primary Bedroom | 3.69 m | 3.69 m x Measurements not available | |
| Upper Level | Bedroom 2 | 5.14 m | 5.14 m x Measurements not available |
Agents and Offices
- Victor Dai
- Office: Exp Realty