

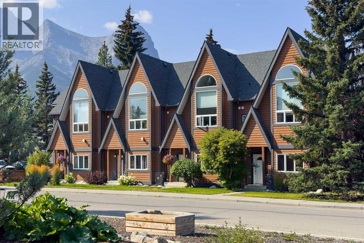
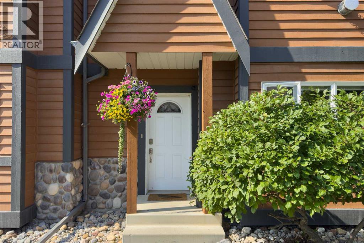
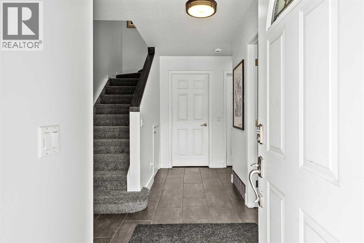
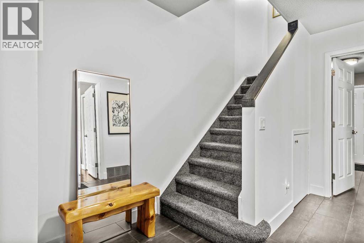
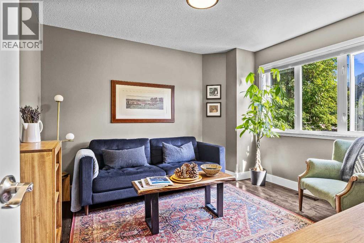
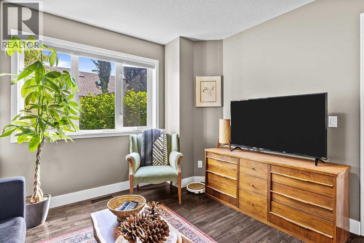
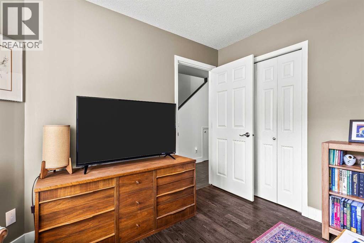
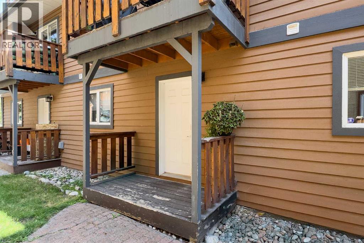
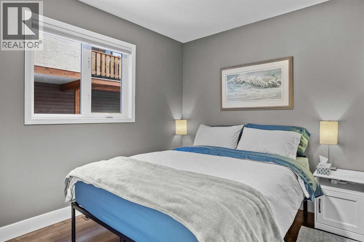
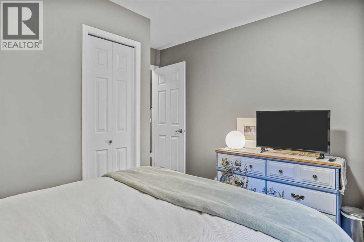
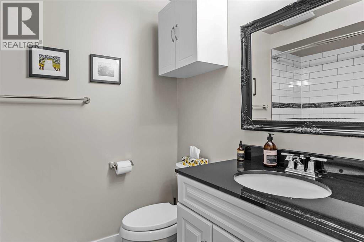
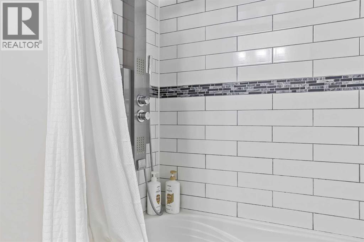
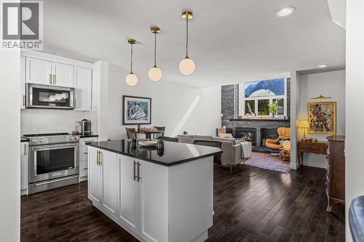
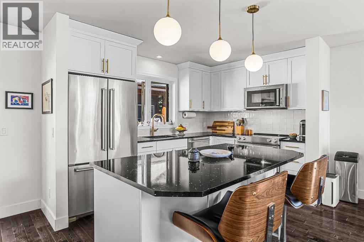
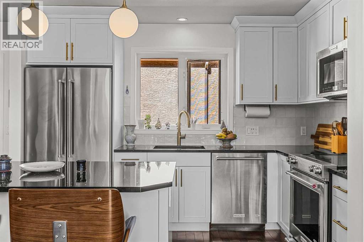
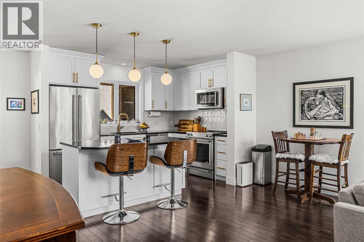
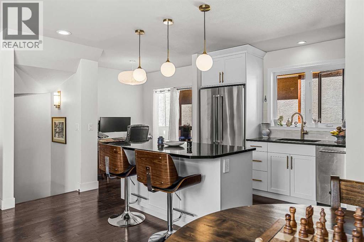
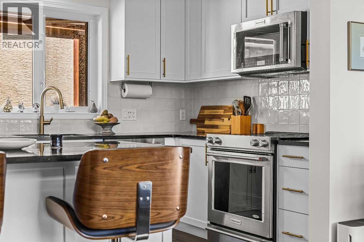
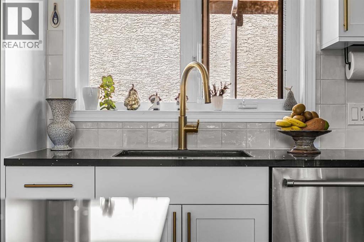
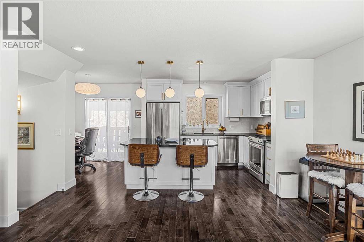
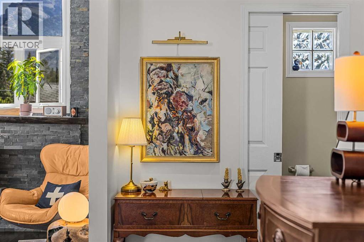
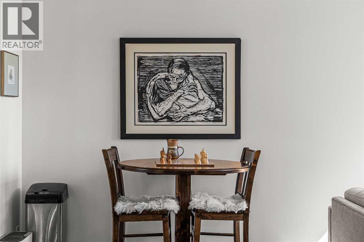
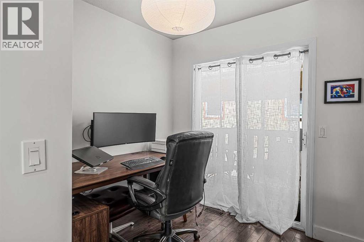
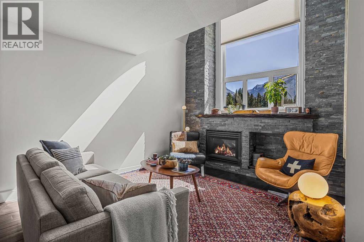
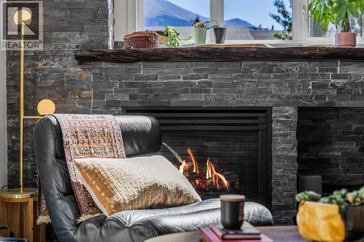
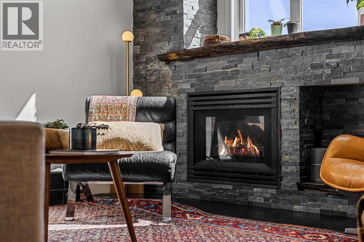
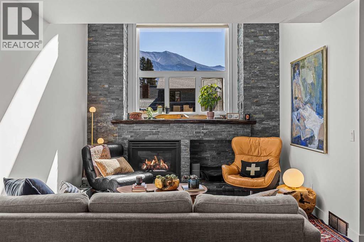
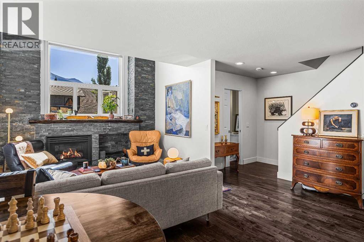
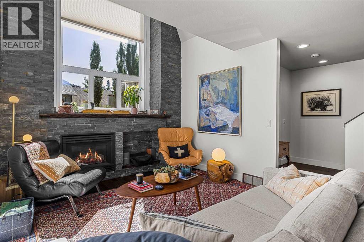
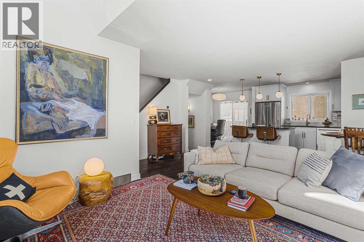
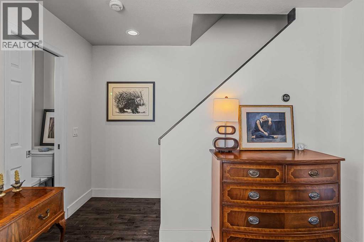
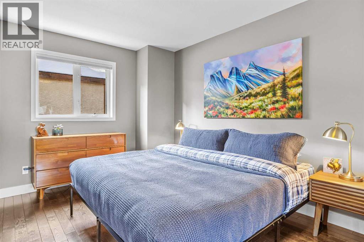
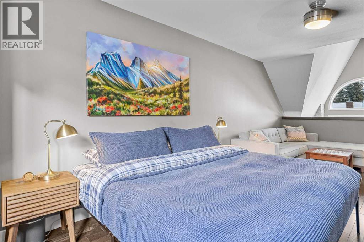
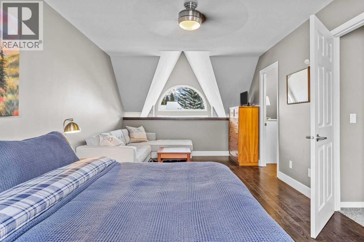
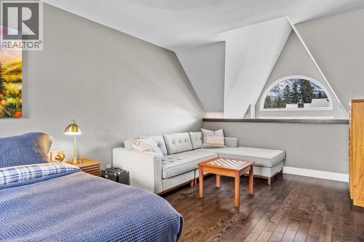
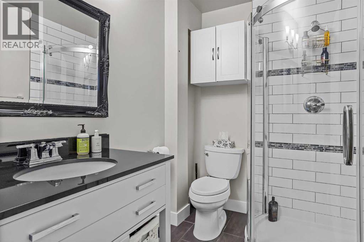
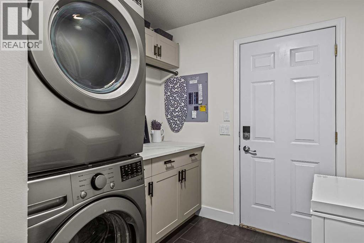
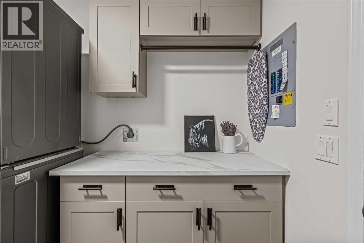
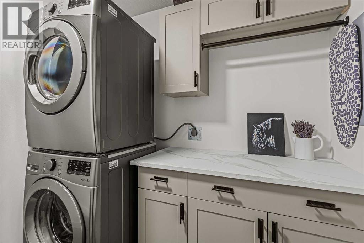
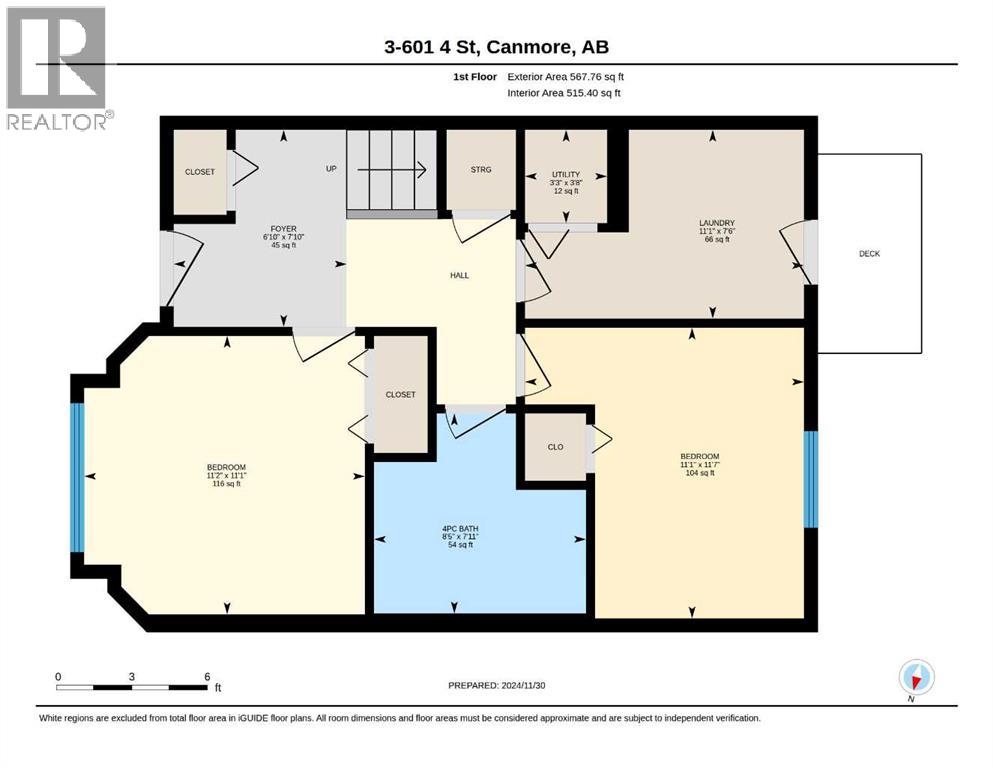
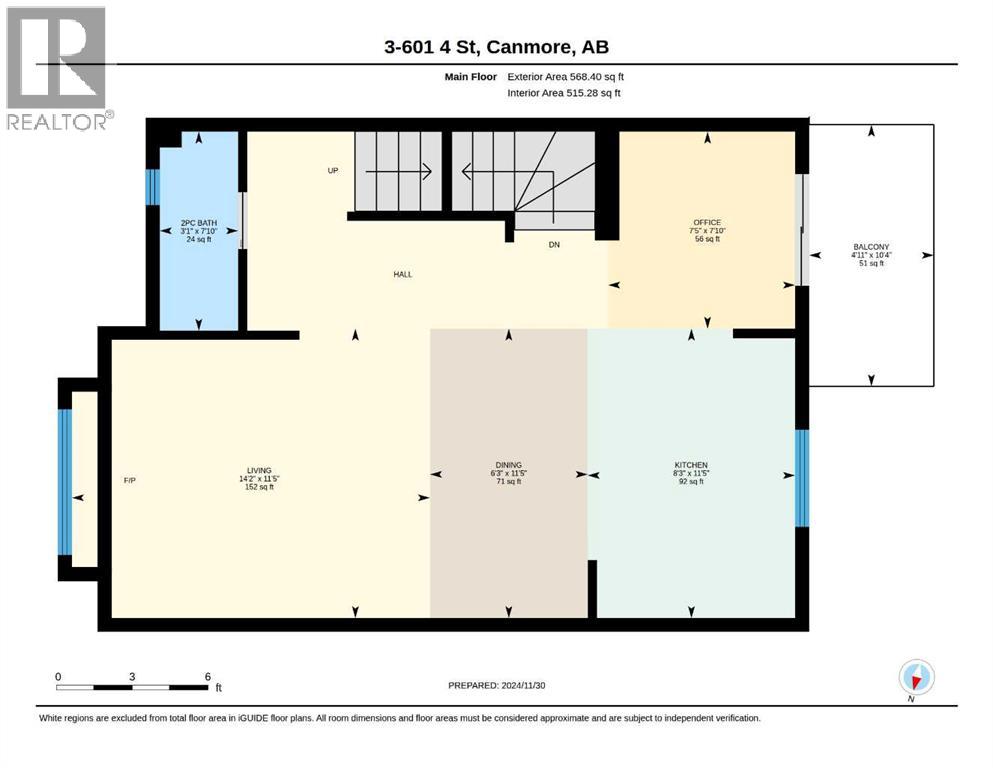
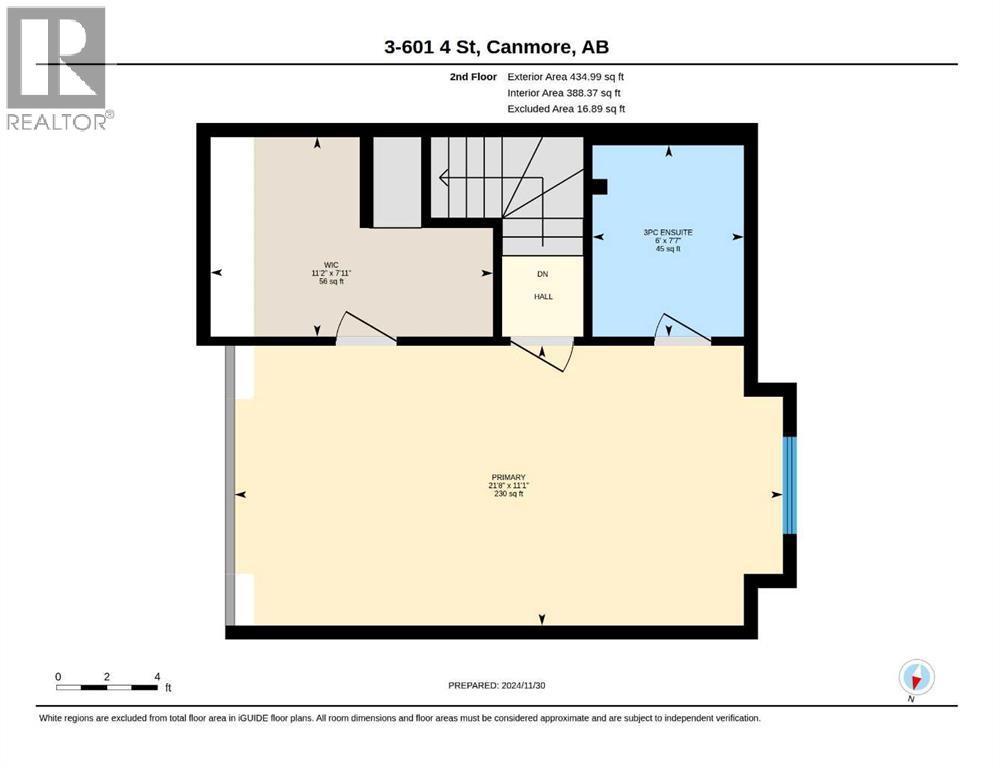
Welcome to this stunning 3-bedroom, 3-bathroom townhome, ideally situated in the heart of Canmore. Just steps from shops, schools, parks, and endless trails, this home offers the perfect combination of comfort and convenience in an unbeatable location. With many updated upgrades throughout, it blends mountain charm with refined, modern touches. The spacious primary suite is filled with natural light and features a generous walk-in closet along with a beautifully appointed ensuite complete with heated floors. The main living area features an open-concept design with rich ash hardwood flooring, a chef-style kitchen with new lighting and backsplash, stainless steel appliances, and a cozy gas fireplace framed in elegant stonework beneath vaulted ceilings. Large picture windows capture sweeping mountain views. The ground level includes two additional bedrooms, a full bathroom, a practical laundry and mudroom, and a welcoming entryway into the home. (id:51989)
Features of 3, 601 4 Street
- MLS® Number A2327246
-
Price
$959,000
Maintenance, Insurance, Reserve Fund Contributions
$550 Monthly - Bedrooms: 3
- Bathrooms: 3
- Square Footage: 1571 sqft
- Property Type: Row / Townhouse
- Community Name: South Canmore
- Amenities Near By Park, Playground, Schools, Shopping
- Community Features Pets Allowed
- Features Closet Organizers, Level
- Parking Space Total 1
- Plan 9612431
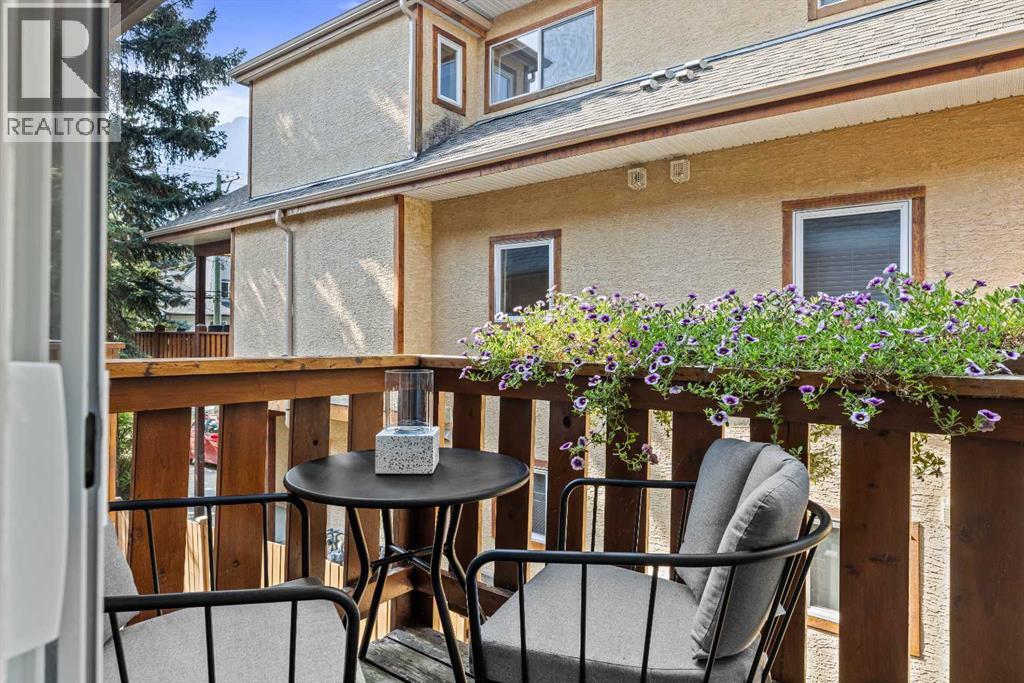
- Structure Deck
- View Type View
Buildings
| Bathroom Total | 3 | Bedrooms Above Ground | 1 |
| Bedrooms Below Ground | 2 | Bedrooms Total | 3 |
| Appliances | Refrigerator, Oven - Electric, Dishwasher, Microwave Range Hood Combo, Washer/dryer Stack-up | Basement Type | None |
| Constructed Date | 1997 | Construction Material | Wood Frame |
| Construction Style Attachment | Attached | Cooling Type | None |
| Fireplace Present | Yes | Fireplace Total | 1 |
| Flooring Type | Carpeted, Ceramic Tile, Hardwood | Foundation Type | Poured Concrete |
| Half Bath Total | 1 | Heating Type | Forced Air |
| Stories Total | 3 | Size Interior | 1571 Sqft |
| Total Finished Area | 1571 Sqft | Type | Row / Townhouse |
Parking
| Parking Pad |
Land
| Acreage | No | Fence Type | Not Fenced |
| Land Amenities | Park, Playground, Schools, Shopping | Size Total Text | Unknown |
| Zoning Description | Res Multi |
Rooms
| Level | Type | Length | Width | Dimensions |
|---|---|---|---|---|
| Second Level | 3pc Bathroom | 7.58 Ft x 6.00 Ft | ||
| Second Level | Primary Bedroom | 11.08 Ft x 21.67 Ft | ||
| Lower Level | Other | 7.83 Ft x 6.83 Ft | ||
| Lower Level | 4pc Bathroom | 7.92 Ft x 8.42 Ft | ||
| Lower Level | Bedroom | 11.08 Ft x 11.17 Ft | ||
| Lower Level | Bedroom | 11.58 Ft x 11.08 Ft | ||
| Lower Level | Laundry Room | 7.50 Ft x 11.08 Ft | ||
| Main Level | Living Room | 11.42 Ft x 14.17 Ft | ||
| Main Level | Dining Room | 11.42 Ft x 6.25 Ft | ||
| Main Level | Kitchen | 11.42 Ft x 8.25 Ft | ||
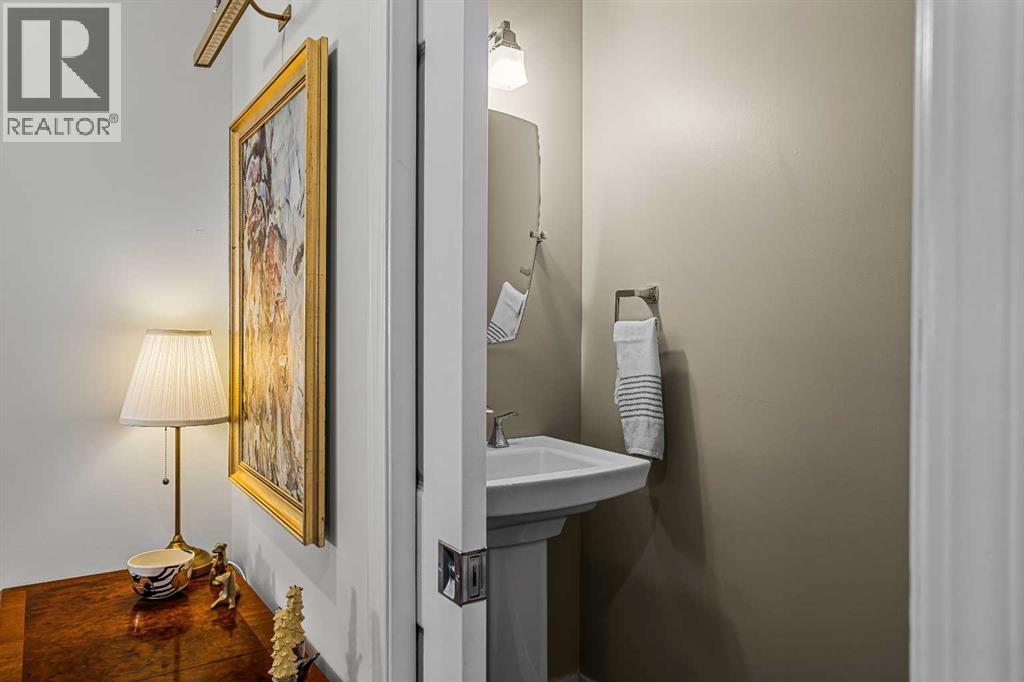
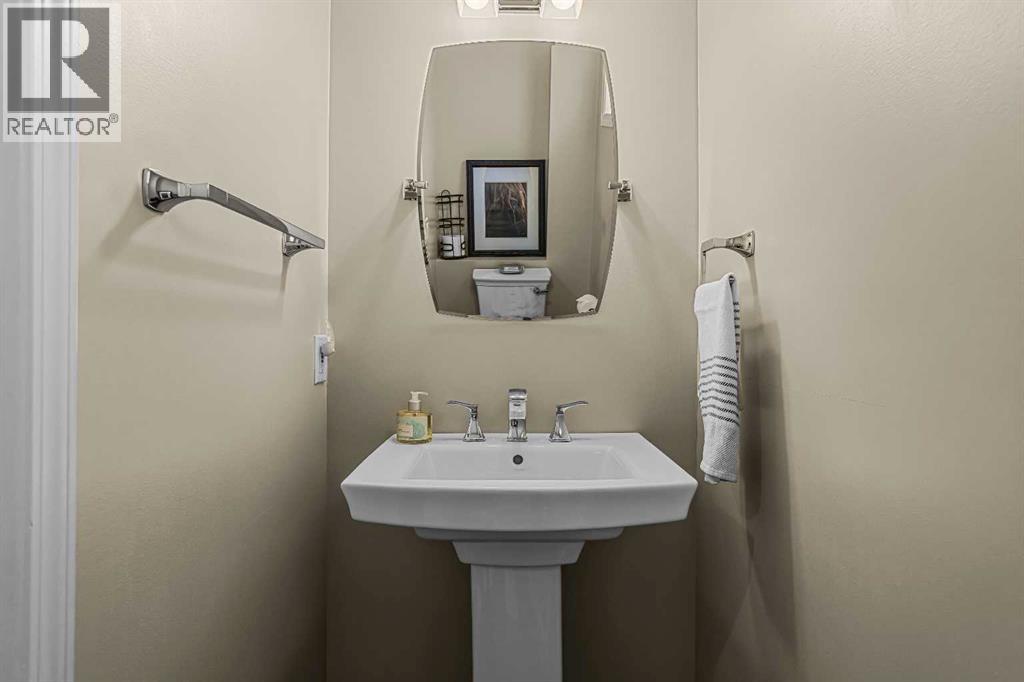
| Main Level | 2pc Bathroom | 7.83 Ft x 3.08 Ft | ||
| Main Level | Office | 7.83 Ft x 7.42 Ft | ||
| Main Level | Other | 10.33 Ft x 4.92 Ft |
Agents and Offices
- Ingrid Couillard
- Landon Moseson
- Office: RE/MAX Alpine Realty