

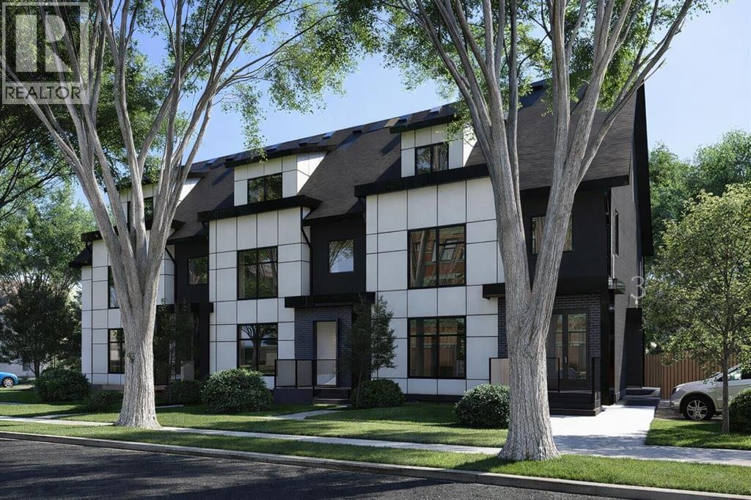
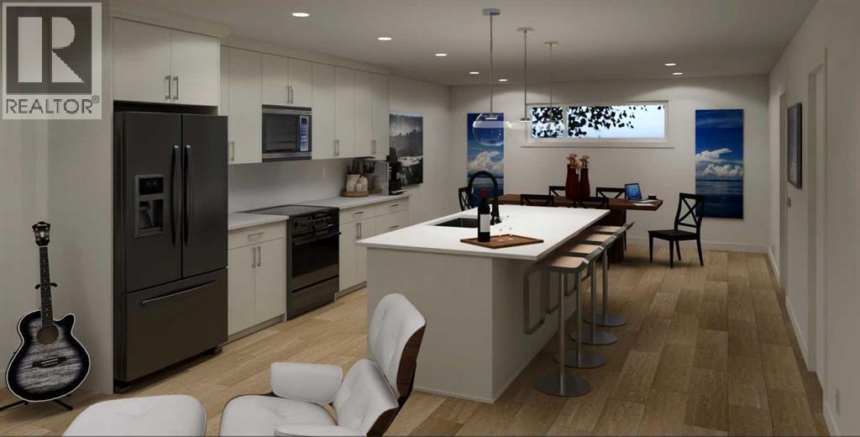
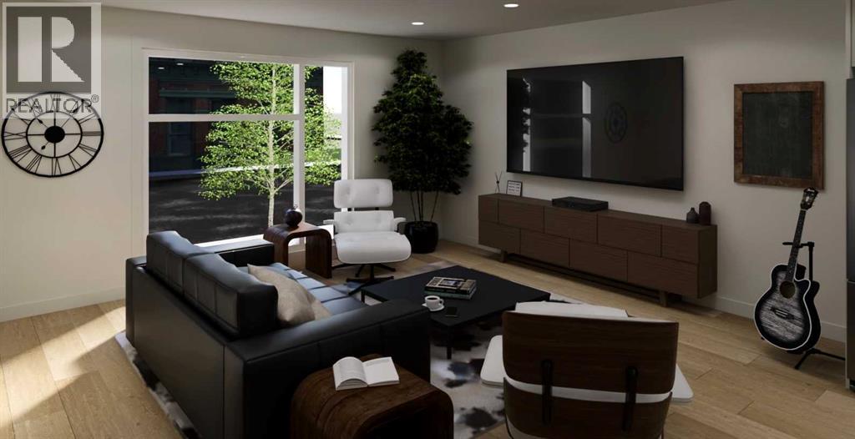
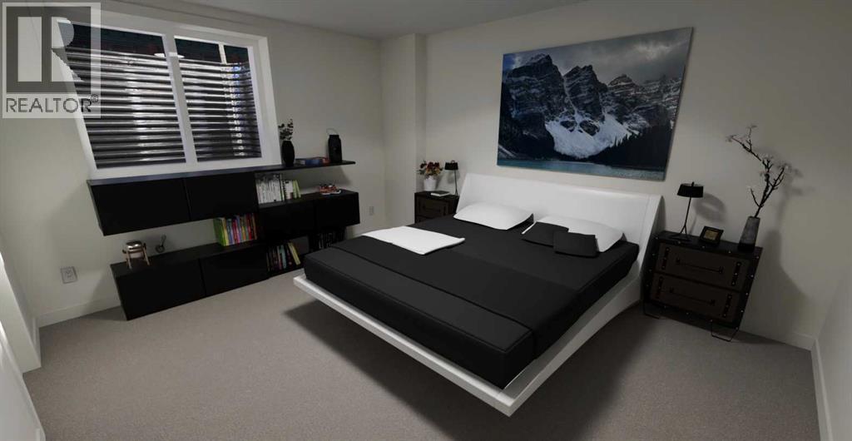
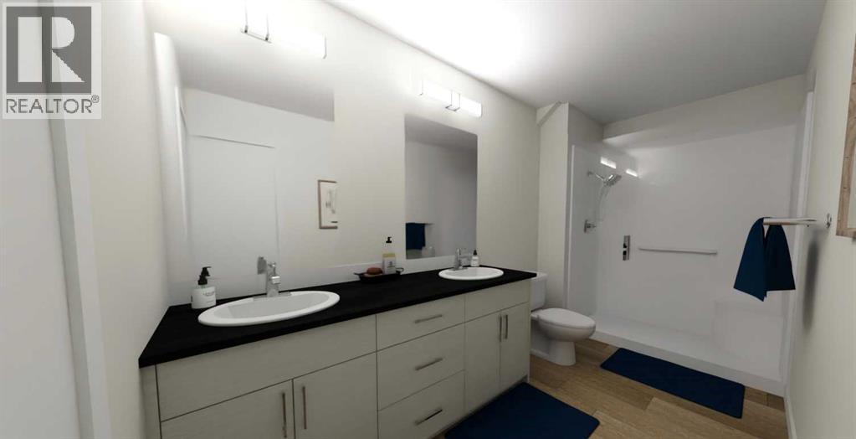
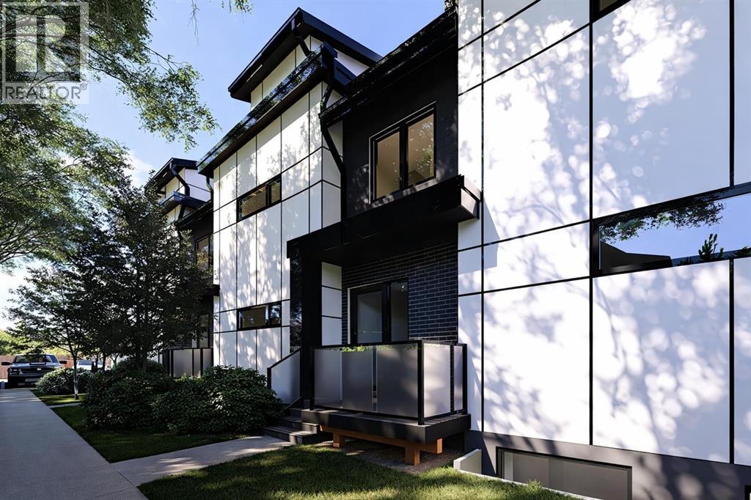
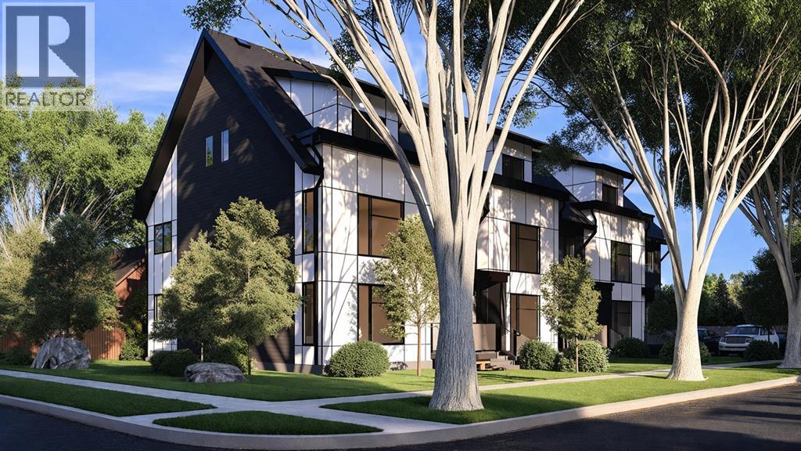
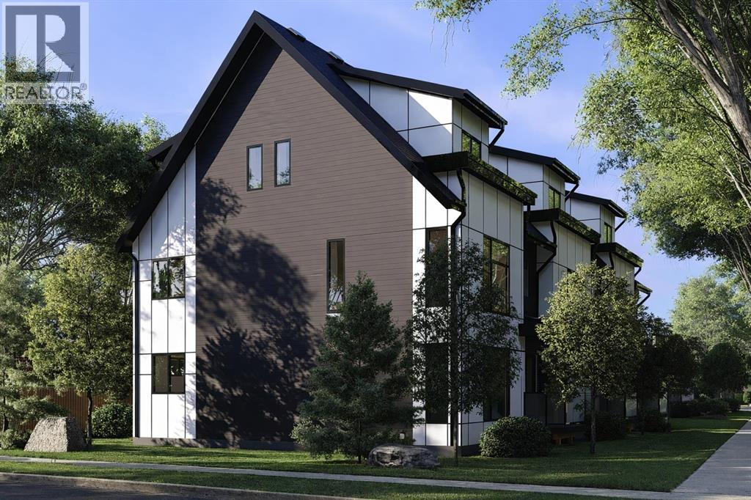
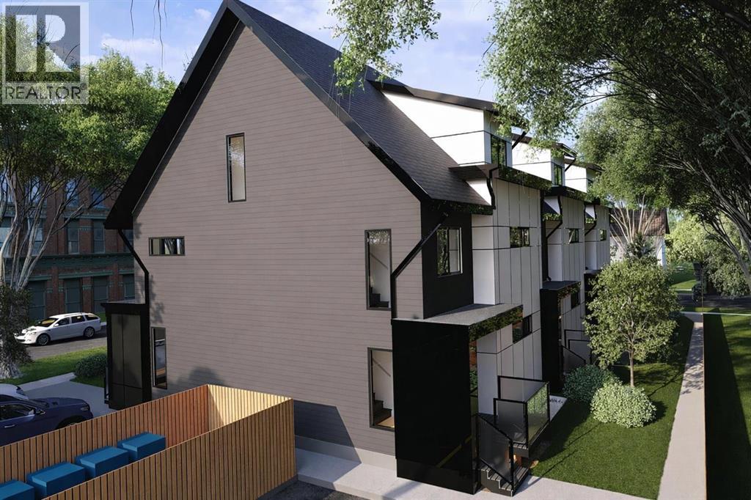
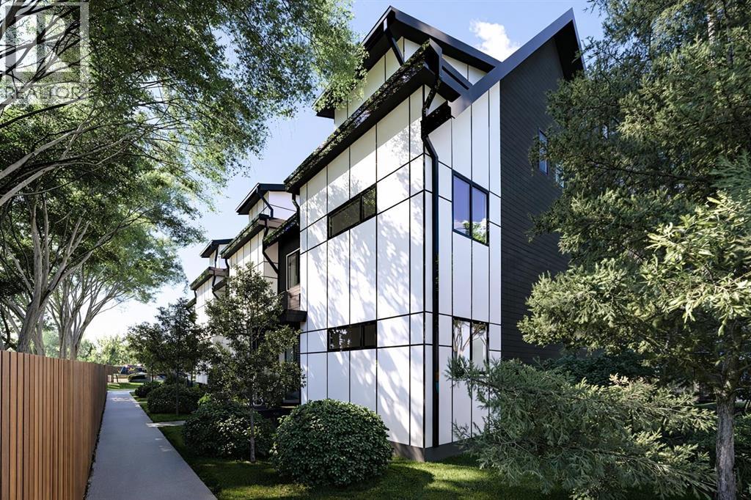
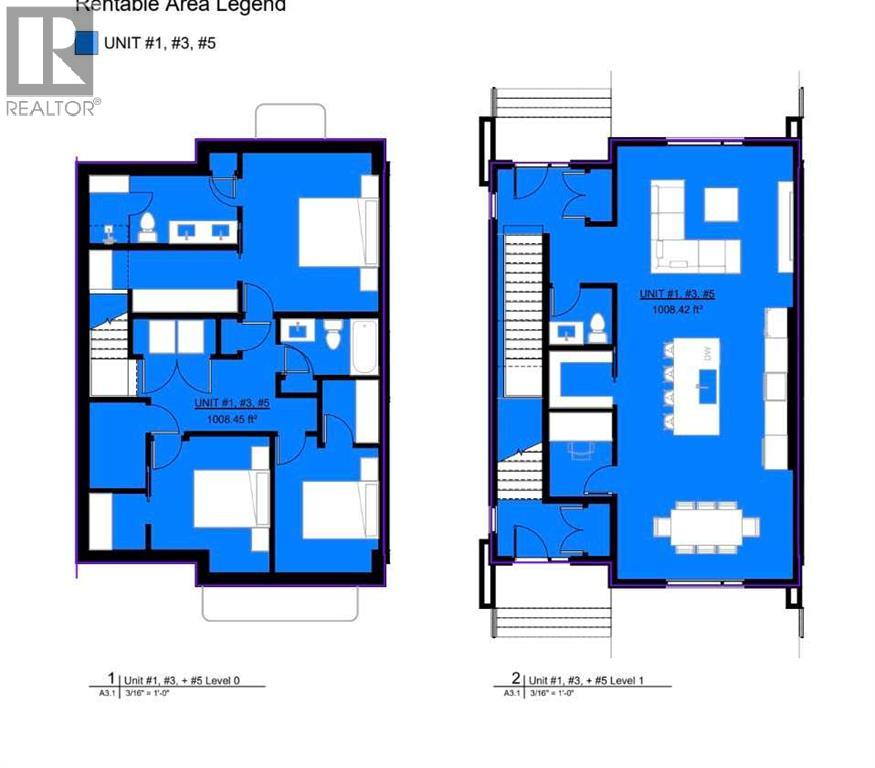
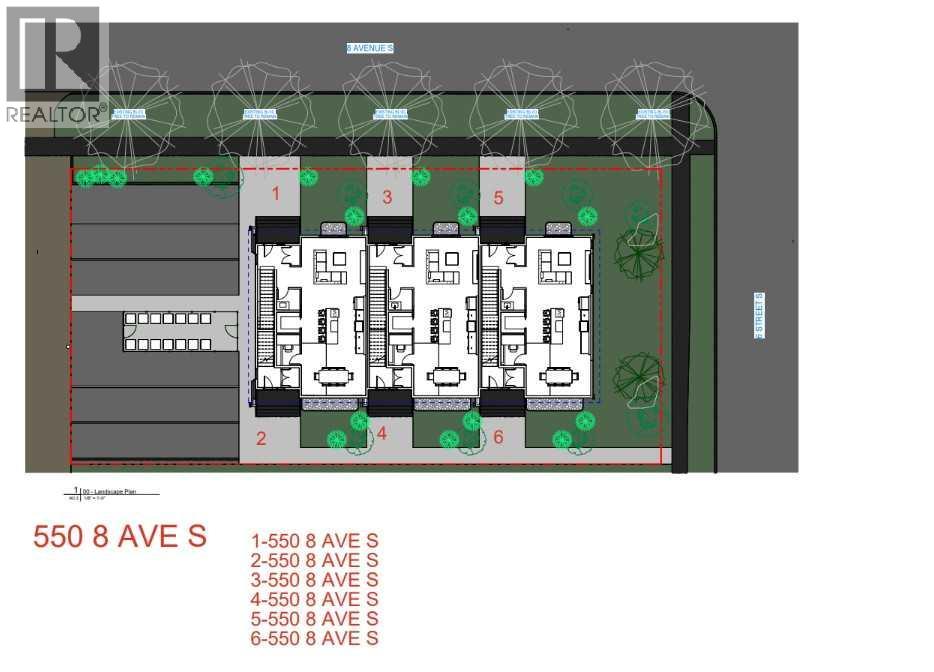
Welcome to low-maintenance living without compromising on space! Offering 2,016 sq. ft. of fully developed living space, this brand-new condominium is thoughtfully designed for today's lifestyle in one of Lethbridge's most sought-after central locations.Featuring 3 spacious bedrooms, each with its own walk-in closet, a dedicated main-floor office/flex room, and 2.5 bathrooms, this home provides the flexibility families, professionals, and downsizers have been searching for.The open-concept main floor is perfect for entertaining, with a bright living room, spacious dining area, modern kitchen complete with a pantry, and convenient powder room. Downstairs, you'll find all three bedrooms, including a generous primary suite featuring a walk-in closet and a beautiful 4-piece ensuite with double sinks. A second full bathroom and conveniently located laundry complete the lower level.Located in the heart of London Road, you'll enjoy being just minutes from downtown, restaurants, shopping, schools, parks, transit, and Lethbridge's beautiful coulee walking paths. Built with today's construction standards and quality finishes, this home offers the perfect combination of comfort, convenience, and peace of mind.Whether you're purchasing your first home, downsizing, or adding to your investment portfolio, this is an exceptional opportunity to own a brand-new home in a prime central location. (id:51989)
Features of 3, 550 8 Avenue S
- MLS® Number A2330497
-
Price
$379,900
Maintenance, Common Area Maintenance, Ground Maintenance, Waste Removal
$150 Monthly - Bedrooms: 3
- Bathrooms: 3
- Square Footage: 1011 sqft
- Property Type: Row / Townhouse
- Community Name: London Road
- Amenities Near By Playground, Schools, Shopping
- Community Features Pets Allowed
- Features Parking
- Parking Space Total 2
- Plan 8782fl
Buildings
| Bathroom Total | 3 | Bedrooms Below Ground | 3 |
| Bedrooms Total | 3 | Appliances | Refrigerator, Dishwasher, Stove, Hood Fan |
| Basement Type | None | Constructed Date | 2026 |
| Construction Material | Wood Frame | Construction Style Attachment | Attached |
| Cooling Type | None | Exterior Finish | Vinyl Siding |
| Flooring Type | Carpeted, Vinyl Plank | Foundation Type | Poured Concrete |
| Half Bath Total | 1 | Heating Type | Forced Air |
| Stories Total | 2 | Size Interior | 1011 Sqft |
| Total Finished Area | 1011.4 Sqft | Type | Row / Townhouse |
Parking
| Other | |
| Parking Pad |
Land
| Acreage | No | Fence Type | Not Fenced |
| Land Amenities | Playground, Schools, Shopping | Landscape Features | Landscaped |
| Size Total Text | Unknown | Zoning Description | Dc |
Rooms
| Level | Type | Length | Width | Dimensions |
|---|---|---|---|---|
| Basement | 4pc Bathroom | .00 Ft x .00 Ft | ||
| Basement | 4pc Bathroom | .00 Ft x .00 Ft | ||
| Basement | Bedroom | 10.50 Ft x 10.00 Ft | ||
| Basement | Bedroom | 11.00 Ft x 9.17 Ft | ||
| Basement | Primary Bedroom | 14.00 Ft x 12.00 Ft | ||
| Main Level | 2pc Bathroom | .00 Ft x .00 Ft | ||
| Main Level | Office | 7.42 Ft x 5.50 Ft | ||
| Main Level | Foyer | 5.67 Ft x 7.75 Ft | ||
| Main Level | Pantry | 5.00 Ft x 5.75 Ft | ||
| Main Level | Dining Room | 9.58 Ft x 15.50 Ft | ||
| Main Level | Kitchen | 14.17 Ft x 16.50 Ft | ||
| Main Level | Living Room | 14.17 Ft x 16.50 Ft |
Agents and Offices
- SHAUNA GRUNINGER
- Office: RE/MAX Real Estate - Lethbridge
What's Nearby
Similar Properties

3012 47 Street S, Lethbridge, Alberta
- MLS® # A2343028
- BRAD TRADEWELL
- CHUCK GULYAS
- RE/MAX Real Estate - Lethbridge
3018 47 Street S, Lethbridge, Alberta
- MLS® # A2343031
- BRAD TRADEWELL
- CHUCK GULYAS
- RE/MAX Real Estate - Lethbridge
3014 47 Street S, Lethbridge, Alberta
- MLS® # A2343030
- BRAD TRADEWELL
- RE/MAX Real Estate - Lethbridge
2934 47 Street S, Lethbridge, Alberta
- MLS® # A2236901
- BRAD TRADEWELL
- CHUCK GULYAS
- RE/MAX Real Estate - Lethbridge
2914 47 Street S, Lethbridge, Alberta
- MLS® # A2283205
- BRAD TRADEWELL
- CHUCK GULYAS
- RE/MAX Real Estate - Lethbridge
2, 550 8 Avenue S, Lethbridge, Alberta
- MLS® # A2290450
- SHAUNA GRUNINGER
- RE/MAX Real Estate - Lethbridge