

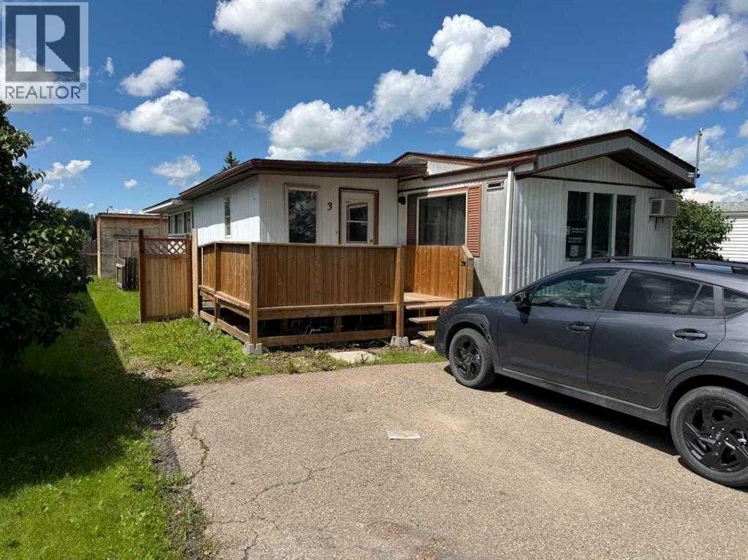
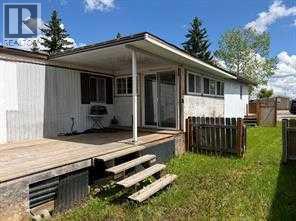
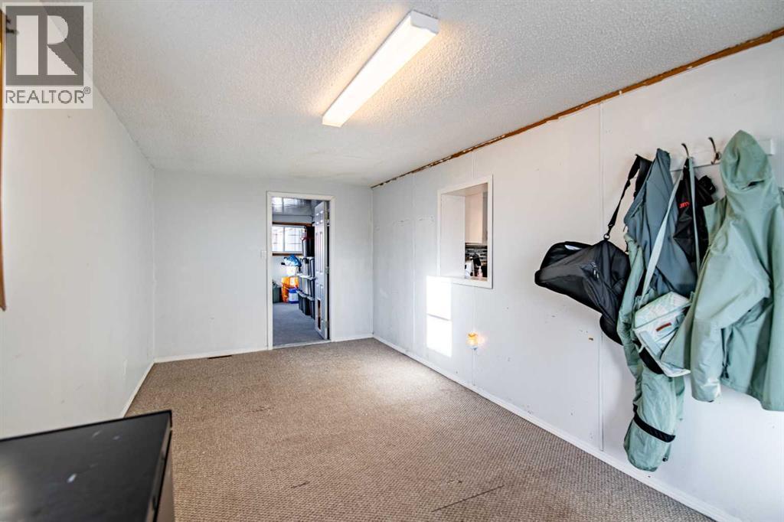
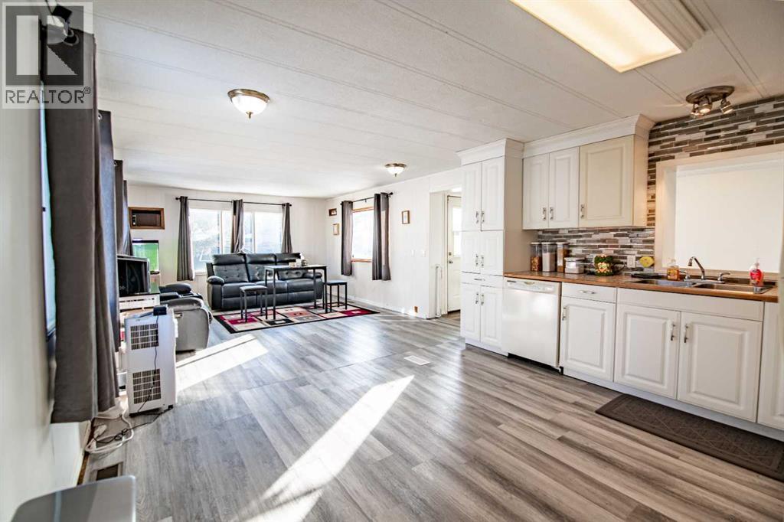
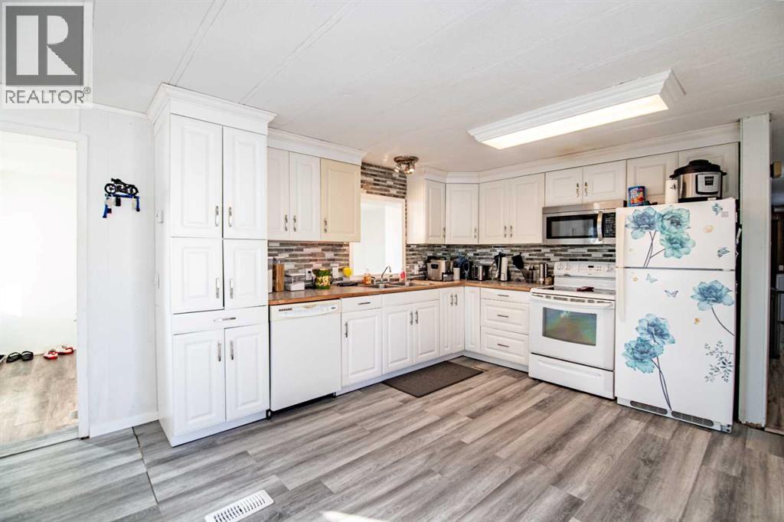
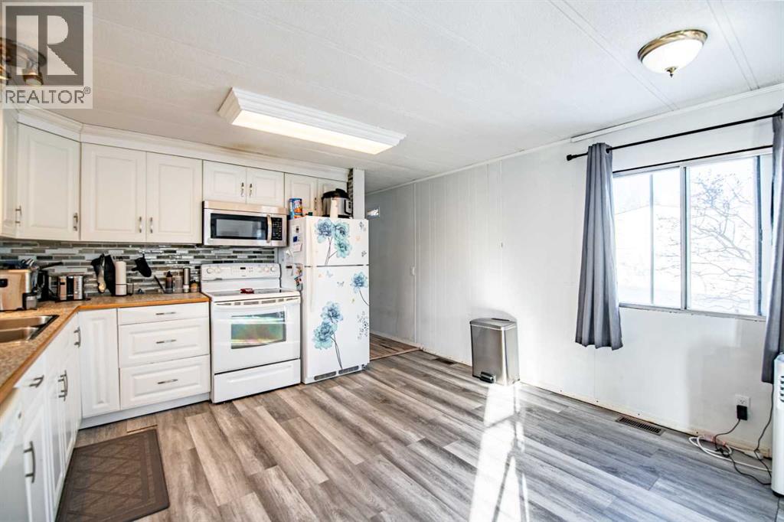
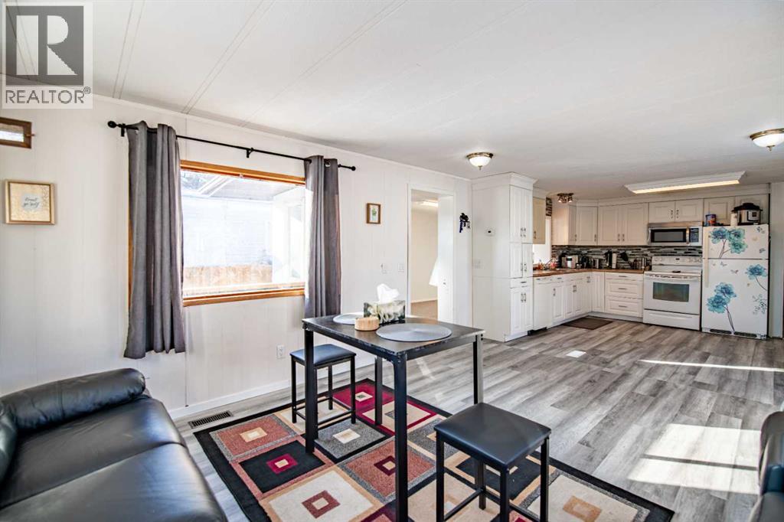
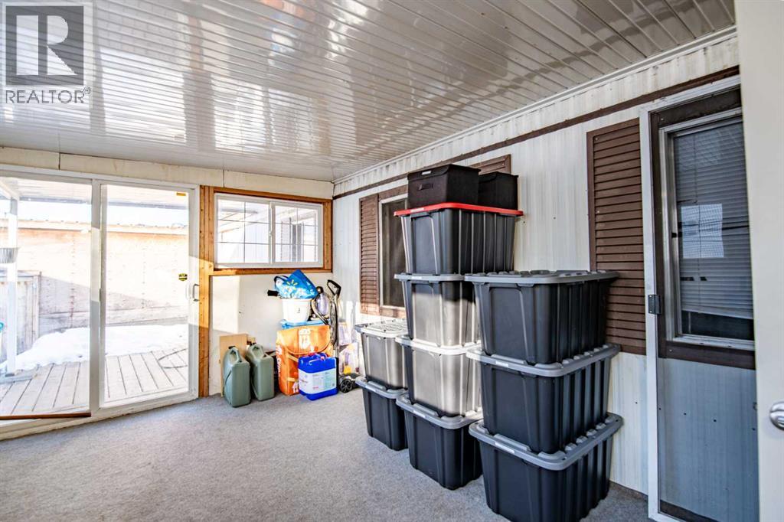
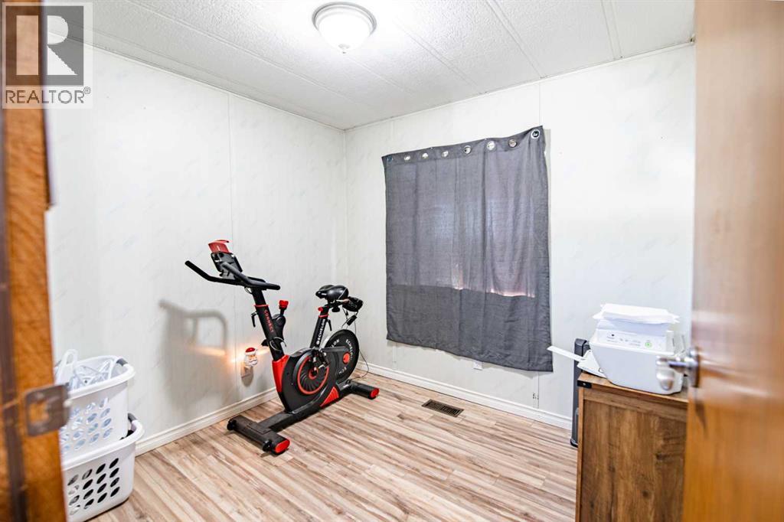
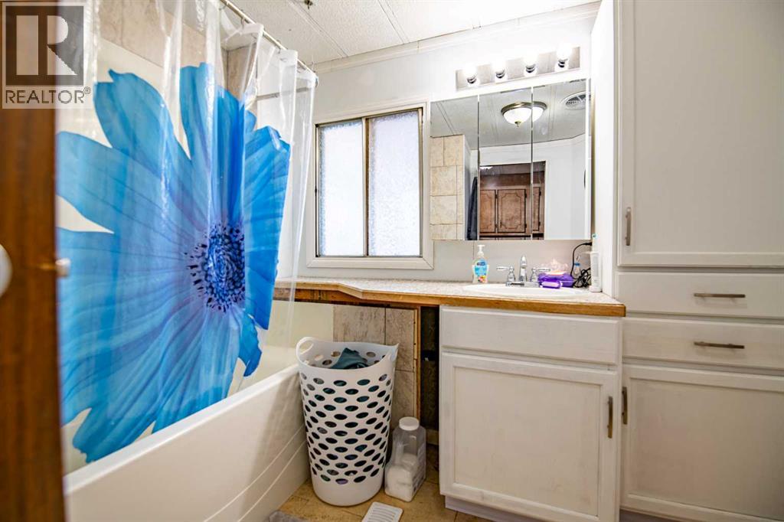
This 3-bedroom mobile home offers over 1,200 sq. ft. of easy one-level living including two generous additions. Enjoy plenty of storage with a massive backyard shed (30x8.5), plus a wraparound deck for relaxing outdoors.The community provides peace of mind with professional background screening for a safe, vetted environment, along with access to a fitness center and green spaces. You're also close to shopping, schools, bus routes, and main roads.A truly affordable purchase with low monthly lot rent of just $998. (id:51989)
Features of 3, 5344 76 Street
- MLS® Number A2354108
- Price $40,000
- Bedrooms: 3
- Bathrooms: 1
- Square Footage: 1124 sqft
- Property Type: Mobile Home
- Community Name: Northwood Estates
- Amenities Near By Park, Playground, Schools, Shopping
- Community Features Pets Allowed, Pets Allowed With Restrictions
- Parking Space Total 2
- Structure Deck
Buildings
| Bathroom Total | 1 | Bedrooms Above Ground | 3 |
| Bedrooms Total | 3 | Appliances | Refrigerator, Dishwasher, Microwave Range Hood Combo, Window Coverings, Washer & Dryer |
| Architectural Style | Mobile Home | Constructed Date | 1979 |
| Flooring Type | Carpeted, Linoleum, Vinyl Plank | Heating Type | Forced Air |
| Stories Total | 1 | Size Interior | 1124 Sqft |
| Total Finished Area | 1124 Sqft | Type | Mobile Home |
Parking
| Other | |
| See Remarks |
Land
| Acreage | No | Land Amenities | Park, Playground, Schools, Shopping |
| Size Total Text | Mobile Home Pad (mhp) |
Rooms
| Level | Type | Length | Width | Dimensions |
|---|---|---|---|---|
| Main Level | Kitchen | 13.00 Ft x 11.67 Ft | ||
| Main Level | Dining Room | 13.00 Ft x 6.00 Ft | ||
| Main Level | Den | 9.17 Ft x 9.25 Ft | ||
| Main Level | Living Room | 16.00 Ft x 13.00 Ft | ||
| Main Level | Foyer | 5.00 Ft x 2.33 Ft | ||
| Main Level | Laundry Room | 2.00 Ft x 5.00 Ft | ||
| Main Level | Furnace | 1.58 Ft x 2.25 Ft | ||
| Main Level | Primary Bedroom | 13.00 Ft x 12.42 Ft | ||
| Main Level | Bedroom | 10.00 Ft x 8.33 Ft | ||
| Main Level | Bedroom | 8.25 Ft x 7.50 Ft | ||
| Main Level | 4pc Bathroom | 7.58 Ft x 8.42 Ft | ||
| Main Level | Sunroom | 10.00 Ft x 15.00 Ft |
Agents and Offices
- Tim Rangen
- Office: Coldwell Banker Ontrack Realty