

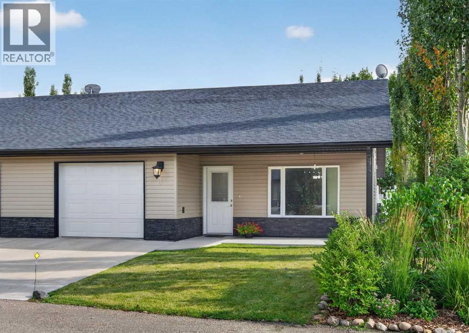
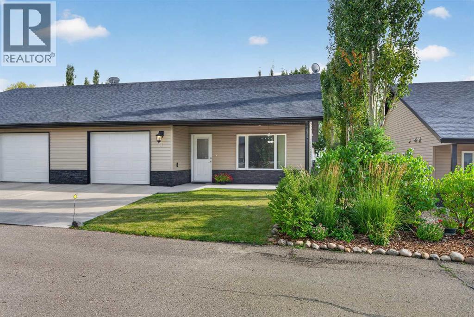
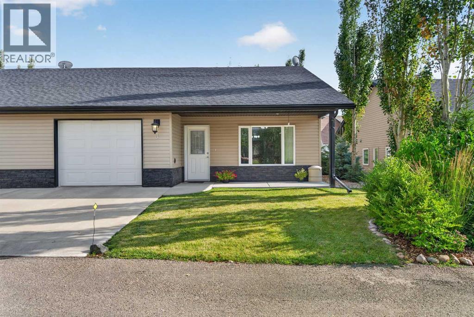
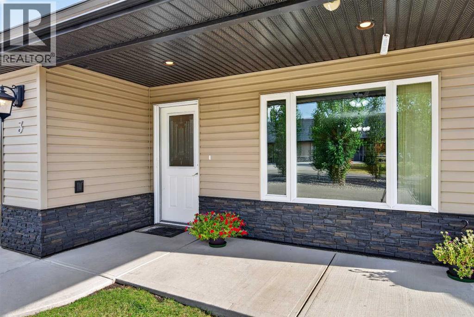
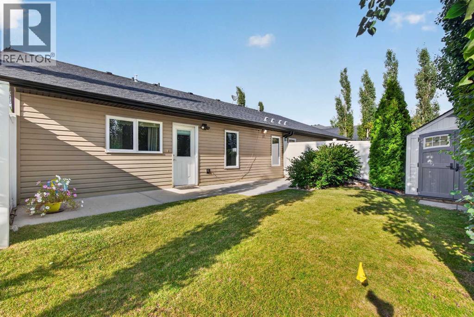
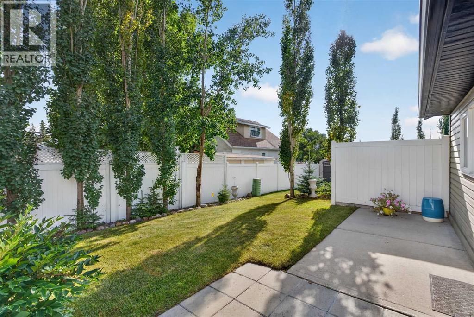
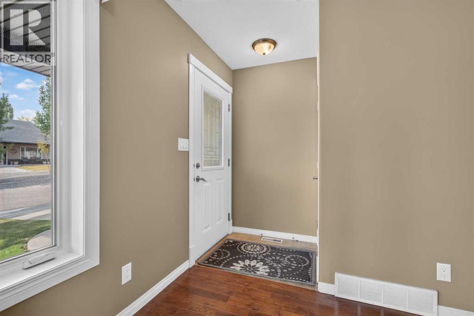
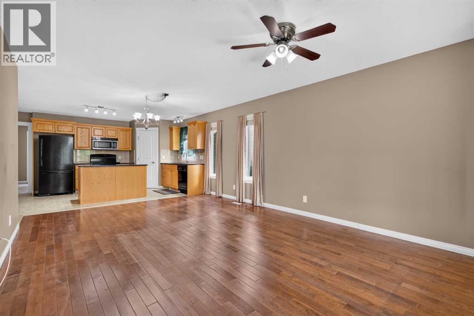
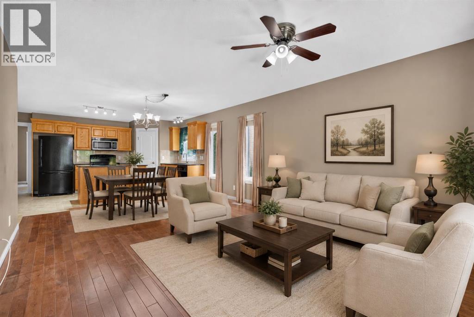
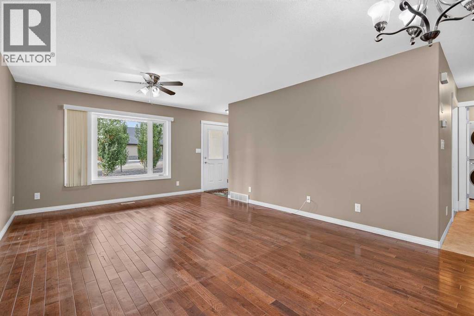
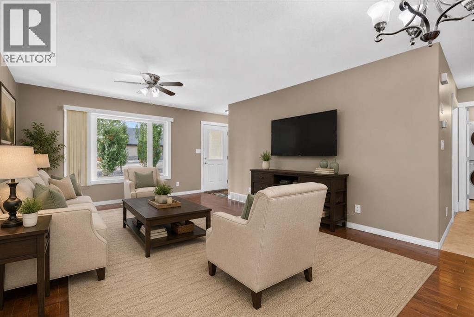
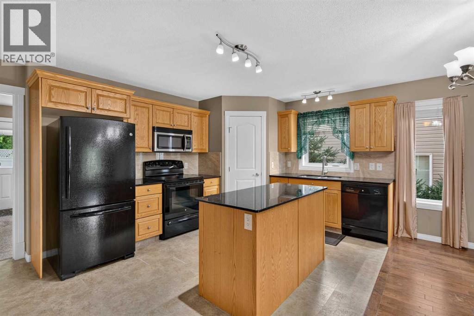
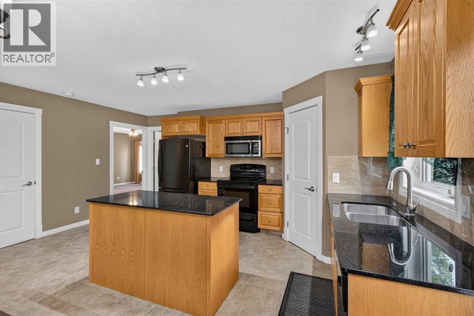
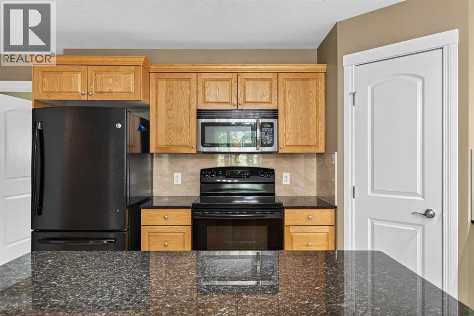
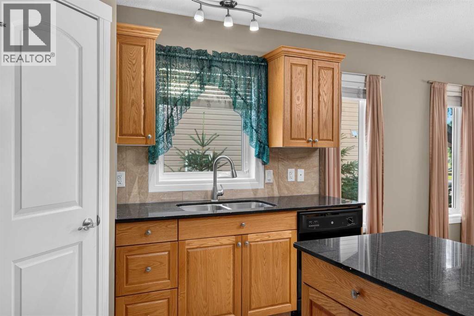
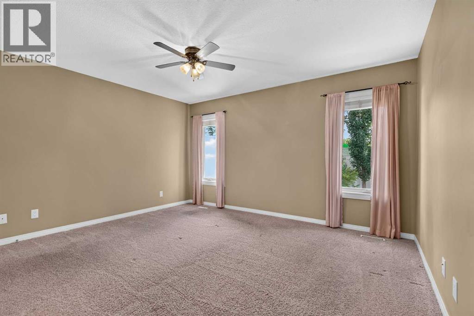
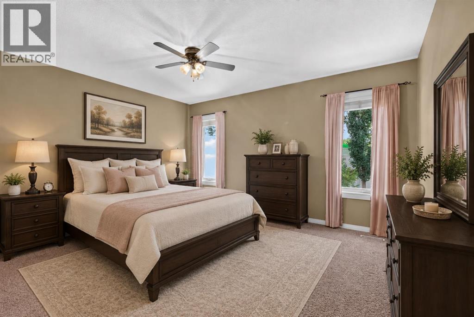
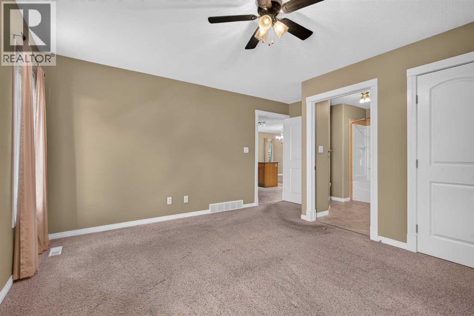
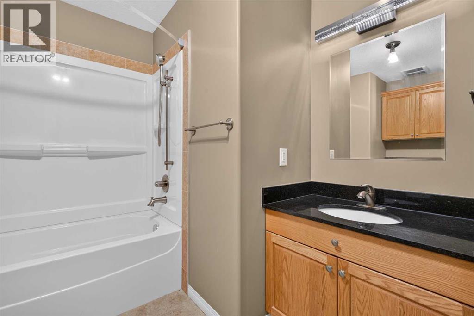
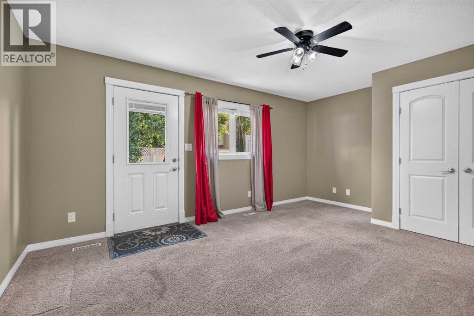
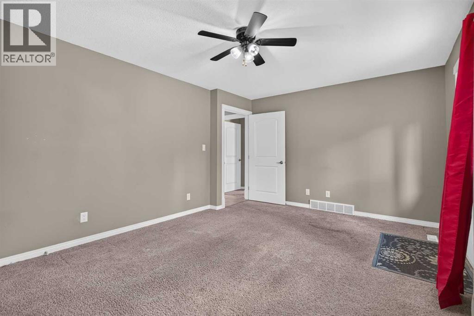
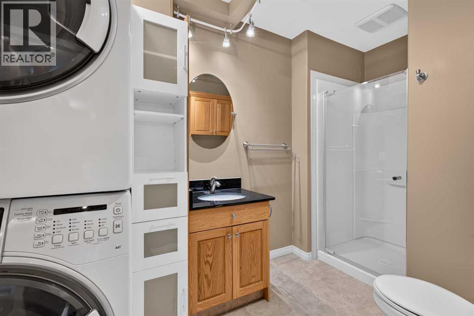
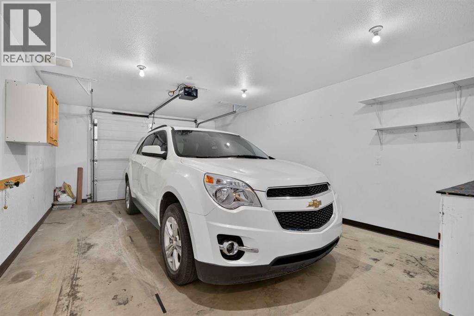
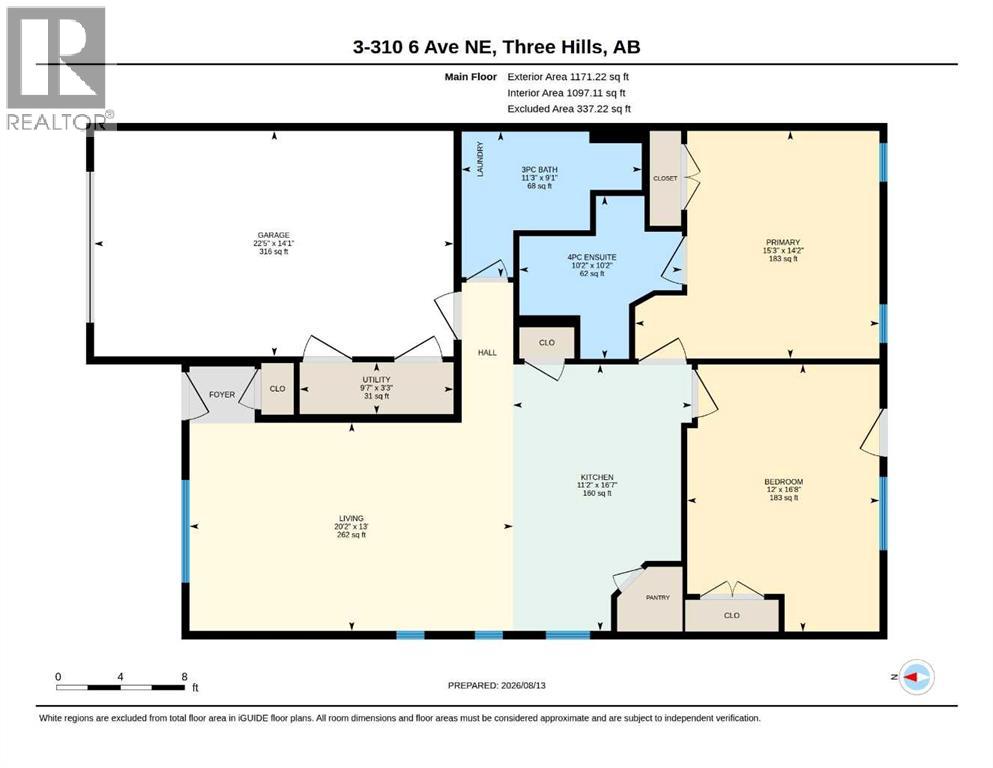
Welcome to Aspen Villas, a well-maintained 50+ condo community offering comfortable, low-maintenance living! This inviting 2-bedroom, 2-bathroom half duplex features an open-concept layout with generously sized bedrooms and plenty of space to relax and entertain. The primary bedroom includes a 4-piece ensuite, while the second 3-piece bathroom conveniently incorporates the laundry. An attached garage provides secure parking and additional storage, while the private backyard offers your own outdoor retreat with lawn, patio and garden shed—perfect for enjoying the warmer months without all the work. Monthly condo fees make life easier by including yard maintenance, snow removal, water, sewer, garbage removal and reserve fund contributions, along with access to the community “Cabin”, a great gathering space for residents or when you need a little extra space for family and friends get togethers. Ideally located within walking distance of downtown Three Hills, you'll have convenient access to shopping, restaurants, banking, the library and other everyday amenities. Three Hills is a welcoming community offering a hospital and medical services, indoor swimming pool, arena, parks, walking paths, golf nearby and a variety of local shops and services. If you’re looking to simplify without giving up your own outdoor space, garage and comfortable living area, this Aspen Villas home is well worth a look! (id:51989)
Features of 3, 310 6 Avenue Ne
- MLS® Number A2337073
-
Price
$265,000
Maintenance, Common Area Maintenance, Ground Maintenance, Reserve Fund Contributions, Sewer, Waste Removal, Water
$443 Monthly - Bedrooms: 2
- Bathrooms: 2
- Square Footage: 1171 sqft
- Property Type: Duplex
- Amenities Near By Park, Playground, Recreation Nearby, Schools, Shopping
- Community Features Pets Allowed With Restrictions
- Features No Smoking Home, Parking
- Parking Space Total 2
- Plan 1210463
- Structure See Remarks
Buildings
| Bathroom Total | 2 | Bedrooms Above Ground | 2 |
| Bedrooms Total | 2 | Amenities | Party Room |
| Appliances | Refrigerator, Range - Electric, Dishwasher, Microwave Range Hood Combo, Window Coverings, Garage Door Opener, Washer & Dryer | Architectural Style | Bungalow |
| Basement Type | Crawl Space | Constructed Date | 2011 |
| Construction Material | Wood Frame | Construction Style Attachment | Semi-detached |
| Cooling Type | None | Exterior Finish | Vinyl Siding |
| Flooring Type | Carpeted, Hardwood, Vinyl Plank | Foundation Type | Poured Concrete |
| Heating Type | Forced Air | Stories Total | 1 |
| Size Interior | 1171 Sqft | Total Finished Area | 1171 Sqft |
| Type | Duplex |
Parking
| Attached Garage | 1 |
Land
| Acreage | No | Fence Type | Partially Fenced |
| Land Amenities | Park, Playground, Recreation Nearby, Schools, Shopping | Landscape Features | Lawn |
| Size Total Text | Unknown | Zoning Description | R2 |
Rooms
| Level | Type | Length | Width | Dimensions |
|---|---|---|---|---|
| Main Level | Living Room/dining Room | 13.00 Ft x 20.17 Ft | ||
| Main Level | Kitchen | 16.58 Ft x 11.17 Ft | ||
| Main Level | Primary Bedroom | 14.17 Ft x 15.25 Ft | ||
| Main Level | Bedroom | 16.67 Ft x 12.00 Ft | ||
| Main Level | 4pc Bathroom | Measurements not available | ||
| Main Level | 3pc Bathroom | Measurements not available |
Agents and Offices
- Lorna Yost
- ROD Perks
- Office: First Place Realty