

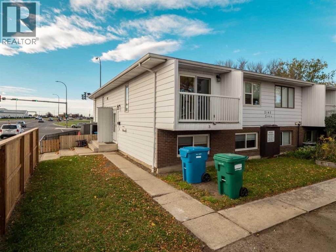
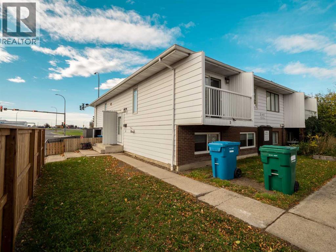
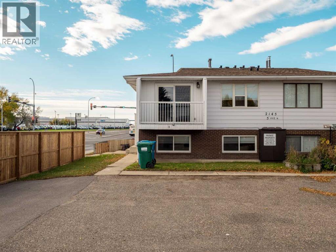
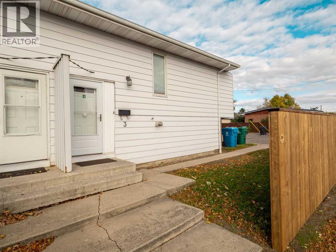
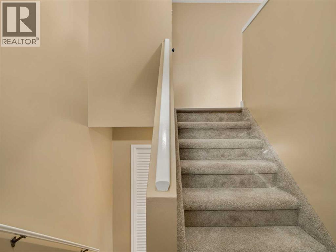
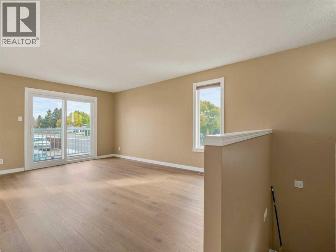
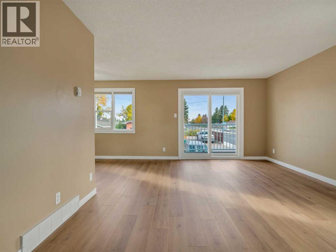
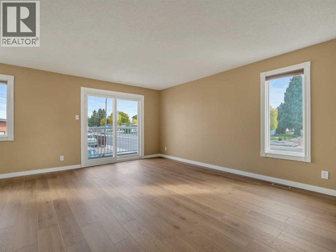
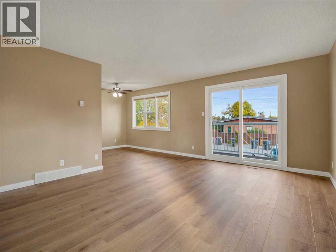
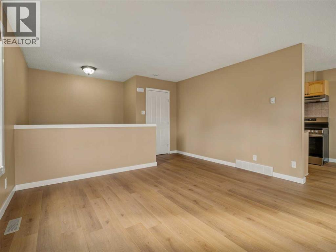
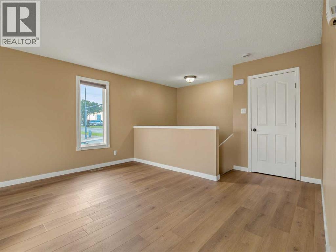
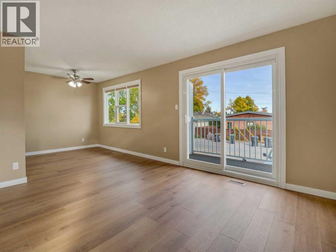
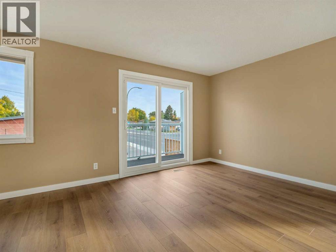
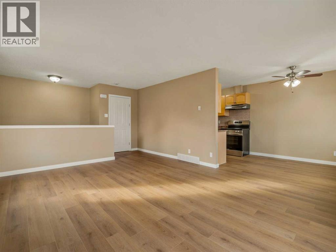
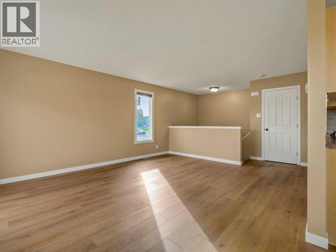
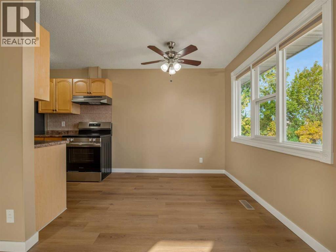
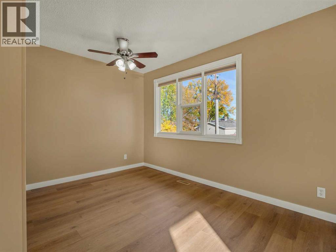
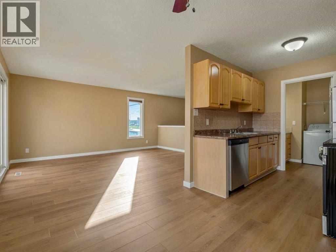
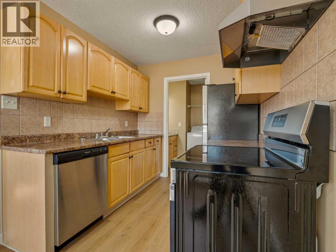
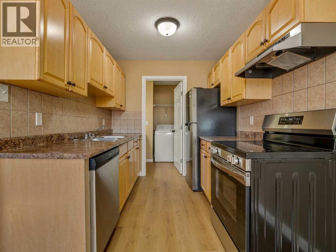
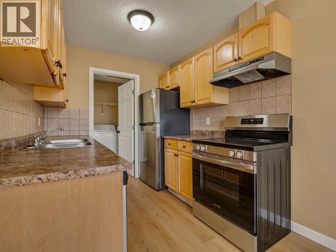
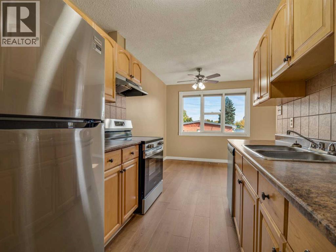
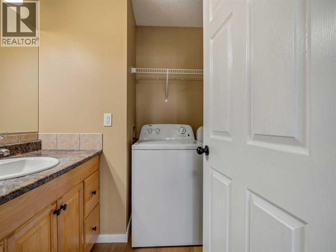
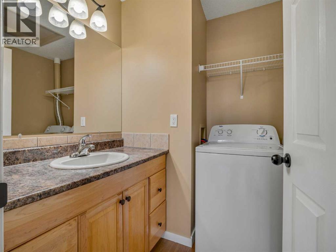
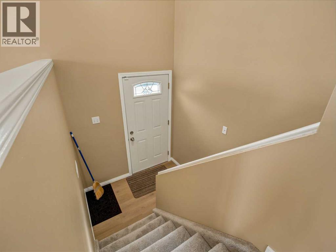
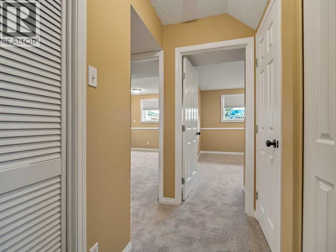
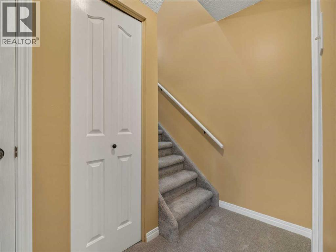
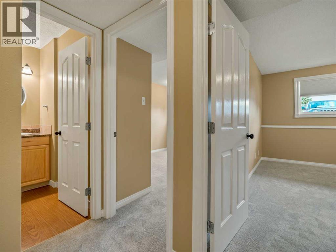
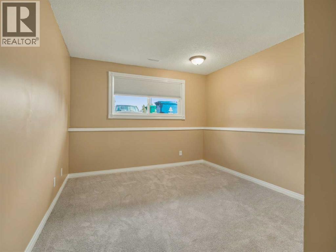
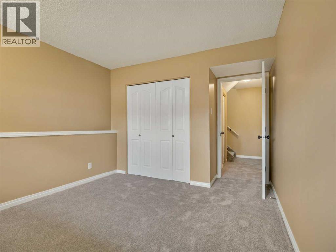
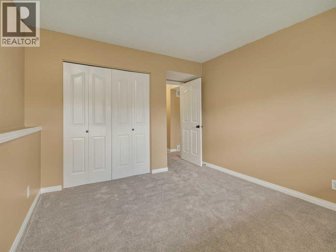
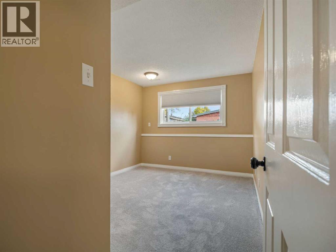
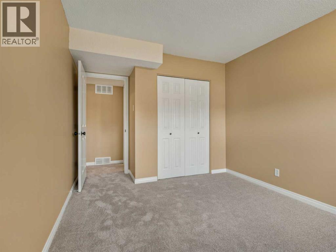
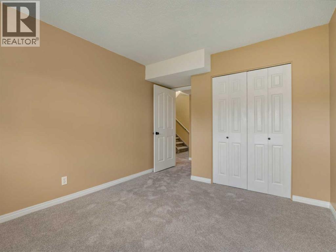
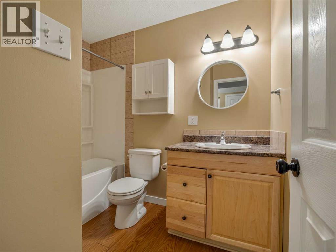
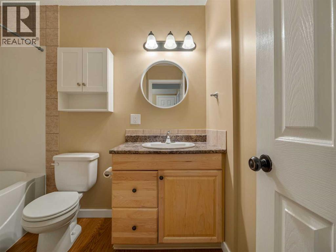
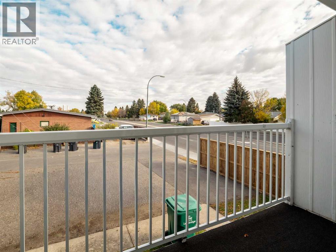
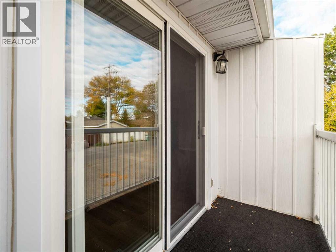
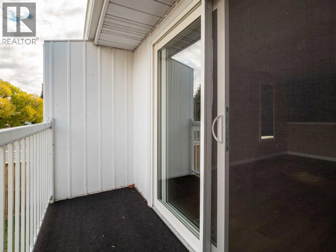
Affordable, Renovated & Move-In Ready! This well-located 2-bedroom, 2-bathroom home offers excellent value for first-time buyers, investors, or those looking to downsize. Featuring two generously sized bedrooms and two bathrooms, the layout provides comfortable living space with plenty of functionality.Recently renovated with new flooring, carpet, blinds, and all-new appliances, this home is move-in ready with a fresh, updated feel. Ideally situated close to shopping, schools, parks, and everyday amenities, you'll enjoy convenience right at your doorstep.Whether you're looking for an affordable place to call home or a solid investment opportunity, this property is worth a look. Great value, great location, and move-in ready! (id:51989)
Features of 3, 2145 5 Avenue N
- MLS® Number A2349977
- Price $204,900
- Bedrooms: 2
- Bathrooms: 2
- Square Footage: 528 sqft
- Property Type: Row / Townhouse
- Community Name: Westminster
- Amenities Near By Schools, Shopping
- Community Features Pets Allowed
- Features Back Lane, Pvc Window
- Parking Space Total 1
- Plan 0713498
Buildings
| Bathroom Total | 2 | Bedrooms Below Ground | 2 |
| Bedrooms Total | 2 | Appliances | Refrigerator, Dishwasher, Stove, Microwave, Window Coverings, Washer & Dryer |
| Architectural Style | Bi-level | Basement Development | Finished |
| Basement Type | Full (finished) | Constructed Date | 1977 |
| Construction Style Attachment | Attached | Cooling Type | None |
| Exterior Finish | Aluminum Siding | Flooring Type | Carpeted, Vinyl |
| Foundation Type | Poured Concrete | Half Bath Total | 1 |
| Heating Type | Forced Air | Size Interior | 528 Sqft |
| Total Finished Area | 527.68 Sqft | Type | Row / Townhouse |
Land
| Acreage | No | Fence Type | Partially Fenced |
| Land Amenities | Schools, Shopping | Landscape Features | Landscaped |
| Size Irregular | 8533.00 | Size Total | 8533 Sqft|7,251 - 10,889 Sqft |
| Size Total Text | 8533 Sqft|7,251 - 10,889 Sqft | Zoning Description | R-50 |
Rooms
| Level | Type | Length | Width | Dimensions |
|---|---|---|---|---|
| Lower Level | 4pc Bathroom | 6.33 Ft x 8.67 Ft | ||
| Lower Level | Bedroom | 9.92 Ft x 13.50 Ft | ||
| Lower Level | Primary Bedroom | 10.58 Ft x 13.50 Ft | ||
| Lower Level | Furnace | 4.17 Ft x 5.33 Ft | ||
| Main Level | 2pc Bathroom | 7.58 Ft x 6.33 Ft | ||
| Main Level | Dining Room | 7.83 Ft x 8.42 Ft | ||
| Main Level | Kitchen | 7.58 Ft x 8.17 Ft | ||
| Main Level | Living Room | 13.25 Ft x 19.83 Ft |
Agents and Offices
- Ryan Agnew
- Codey Burki
- Office: Real Broker
What's Nearby
Similar Properties
