

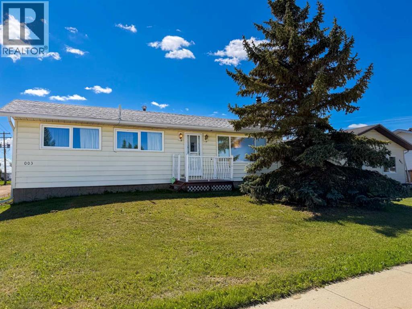
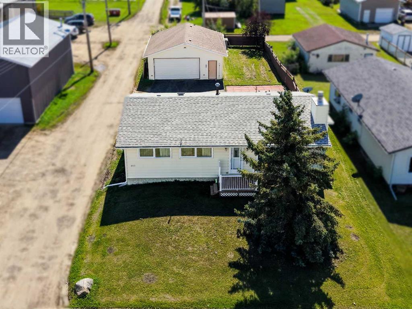
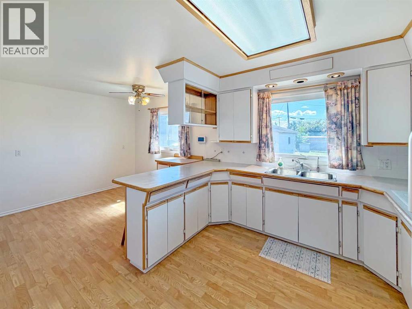
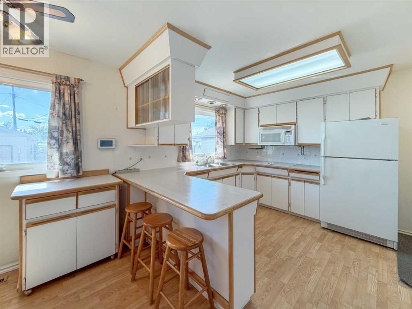
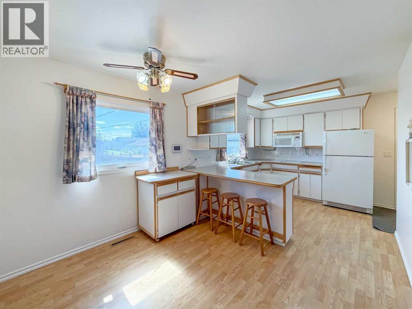
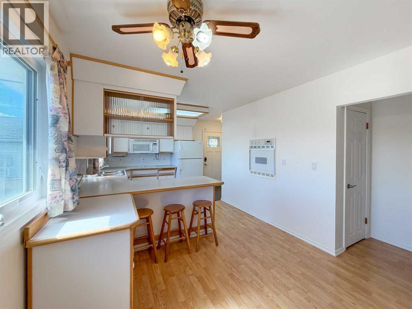
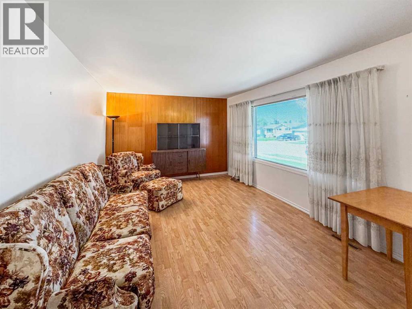
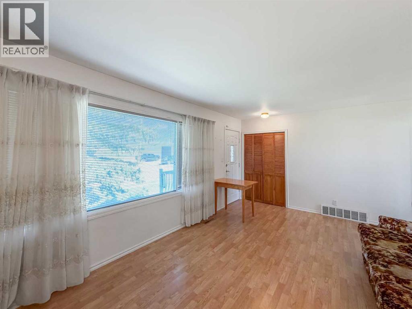
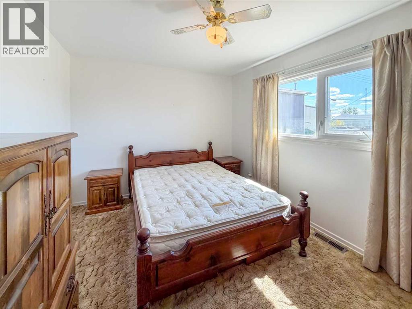
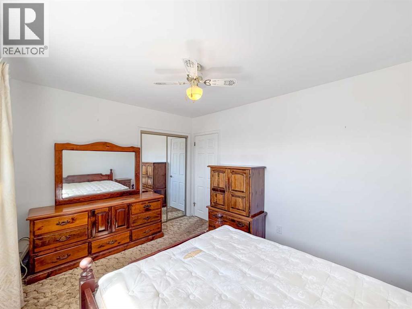
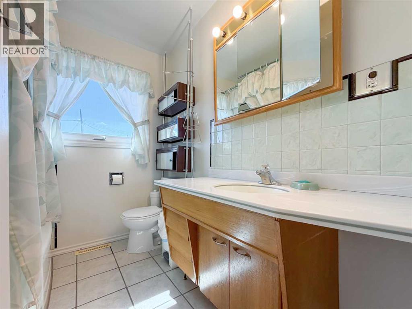
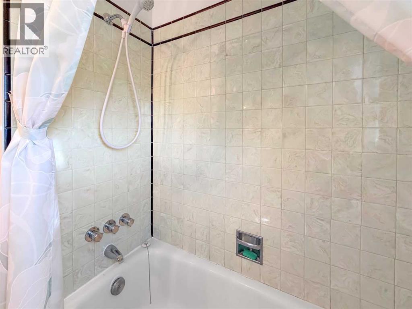
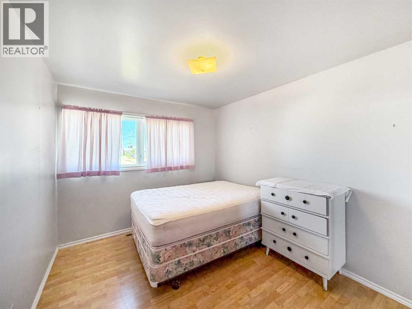
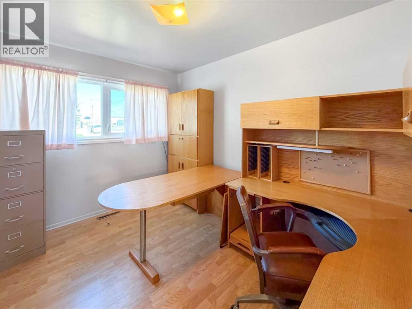
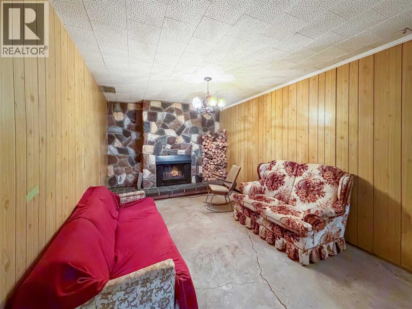
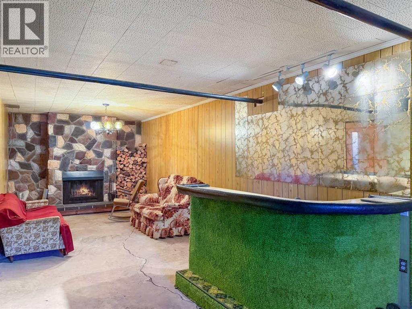
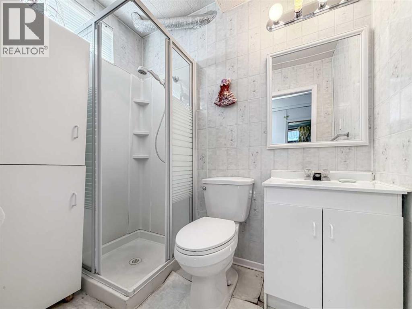
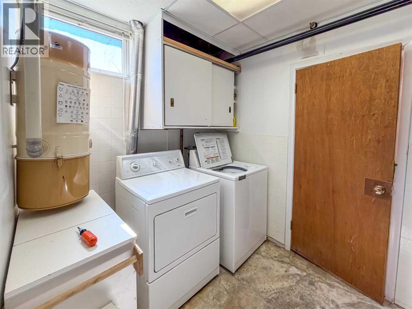
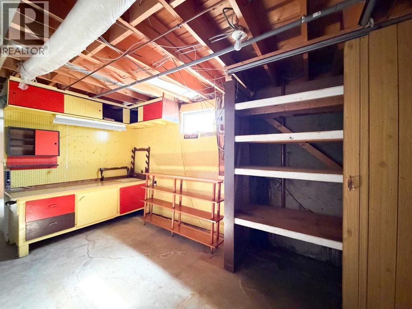
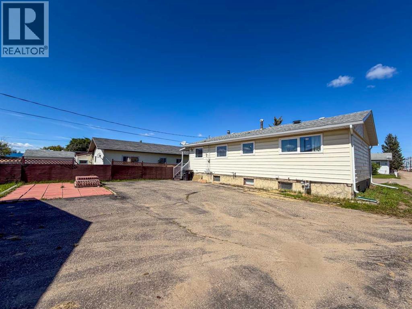
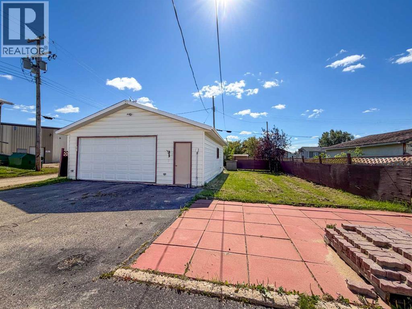
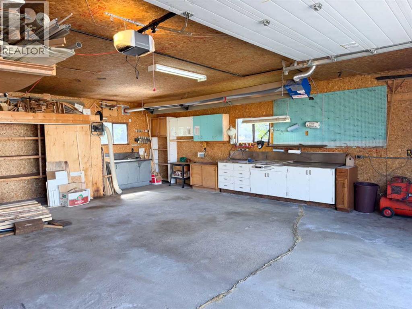
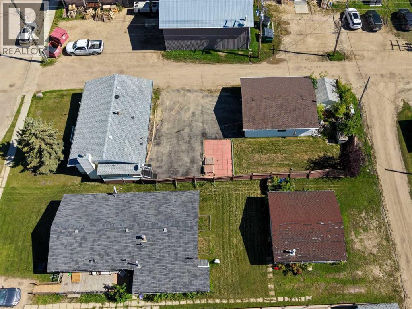
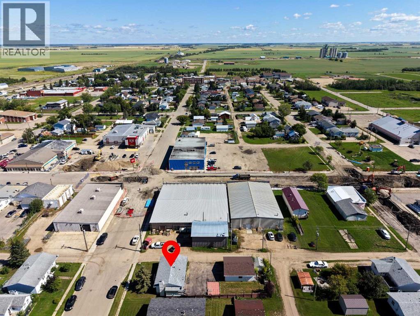
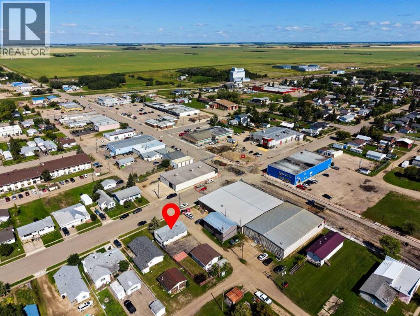
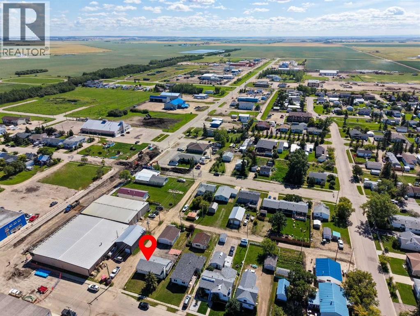
Welcome to this spacious 3-bedroom, 2-bathroom home offering plenty of room for the whole family and lots of potential to make it your own! The main floor features a functional kitchen with tons of prep space, abundant cabinetry, generous counter space, and a convenient eat-up bar. The kitchen flows seamlessly into the dining area, creating a great space for everyday meals and entertaining. The spacious living room is filled with natural light, creating a bright and inviting atmosphere. 3 bedrooms and a 4-piece bathroom complete the main floor, providing a practical layout for comfortable living. Downstairs, you’ll find the laundry area, a 3-piece bathroom, and additional living space that offers plenty of flexibility for a family room, home office, hobby area, or whatever best suits your needs. Plenty of opportunity for someone looking to add their own personal touch. With a spacious layout and great potential, this property is ready for its next chapter. Book your showing today! (id:51989)
Features of 3 2 Avenue Sw
- MLS® Number A2339008
- Price $64,900
- Bedrooms: 3
- Bathrooms: 2
- Square Footage: 1052 sqft
- Property Type: House
- Amenities Near By Park, Playground, Schools, Shopping
- Features Back Lane
- Parking Space Total 4
- Plan 8126et
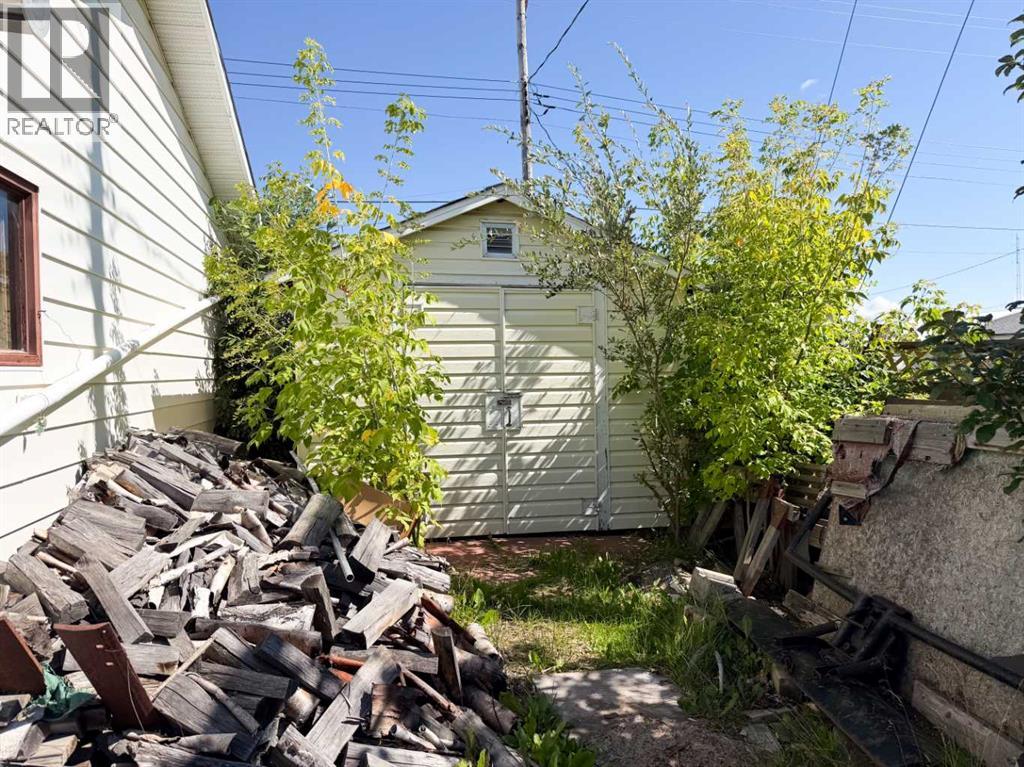
- Structure Shed, Deck
Buildings
| Bathroom Total | 2 | Bedrooms Above Ground | 3 |
| Bedrooms Total | 3 | Appliances | Refrigerator, Stove, Washer & Dryer |
| Architectural Style | Bungalow | Basement Development | Partially Finished |
| Basement Type | Full (partially Finished) | Constructed Date | 1965 |
| Construction Style Attachment | Detached | Cooling Type | None |
| Exterior Finish | Vinyl Siding | Fireplace Present | Yes |
| Fireplace Total | 1 | Flooring Type | Laminate, Linoleum, Tile |
| Foundation Type | Poured Concrete | Heating Type | Forced Air |
| Stories Total | 1 | Size Interior | 1052 Sqft |
| Total Finished Area | 1052 Sqft | Type | House |
Parking
| Detached Garage | 2 |
Land
| Acreage | No | Fence Type | Not Fenced |
| Land Amenities | Park, Playground, Schools, Shopping | Landscape Features | Lawn |
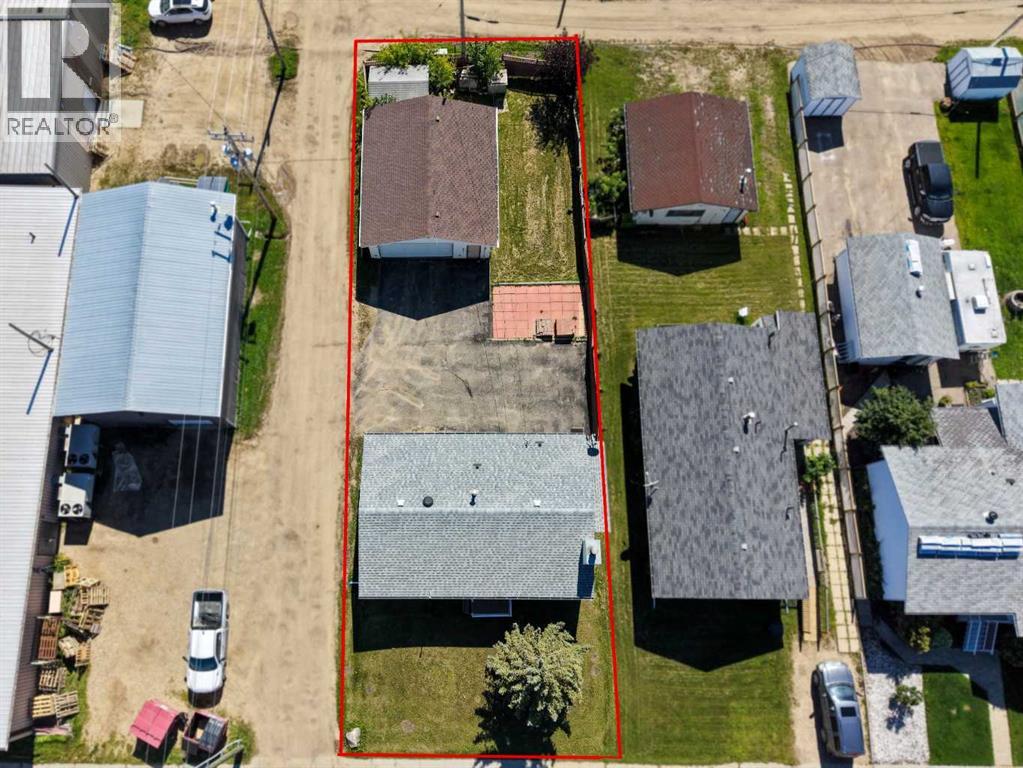
| Size Depth | 45.83 M | Size Frontage | 15.25 M |
| Size Irregular | 7500.00 | Size Total | 7500 Sqft|7,251 - 10,889 Sqft |
| Size Total Text | 7500 Sqft|7,251 - 10,889 Sqft | Zoning Description | R2 |
Rooms
| Level | Type | Length | Width | Dimensions |
|---|---|---|---|---|
| Basement | 3pc Bathroom | 4.00 Ft x 6.00 Ft | ||
| Main Level | Primary Bedroom | 13.08 Ft x 10.00 Ft | ||
| Main Level | Bedroom | 9.50 Ft x 11.42 Ft | ||
| Main Level | Bedroom | 10.92 Ft x 11.42 Ft | ||
| Main Level | 4pc Bathroom | 6.67 Ft x 10.00 Ft |
Agents and Offices
- Walker Côté
- Office: Sutton Group Grande Prairie Professionals