

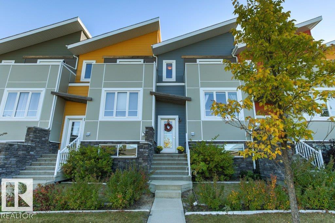
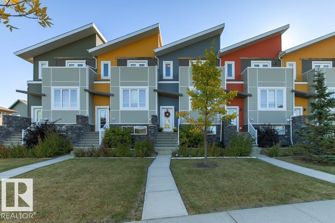
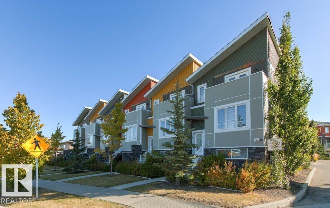
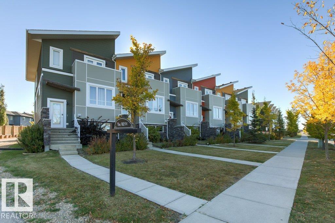
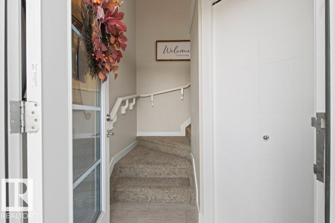
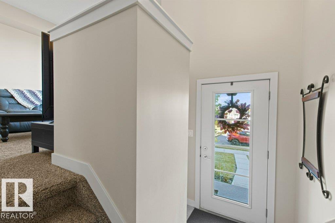
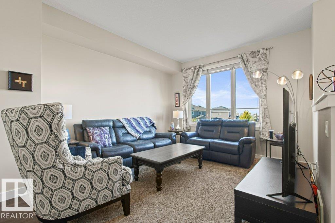
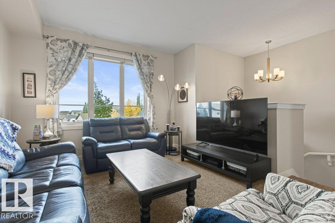
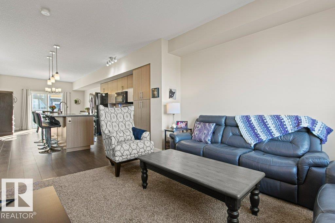
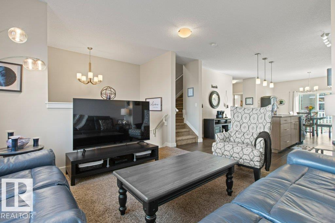
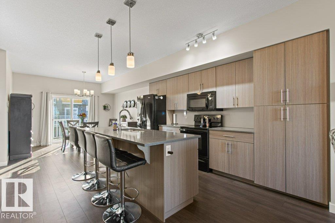
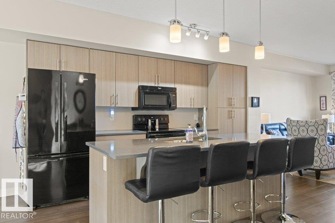
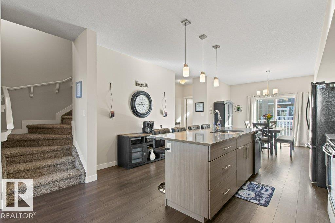
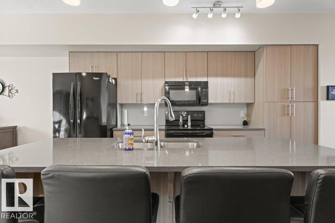
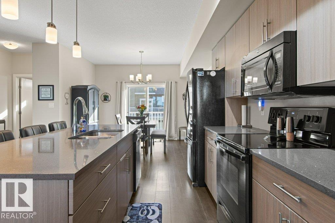
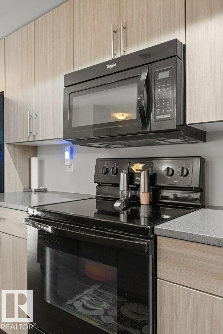
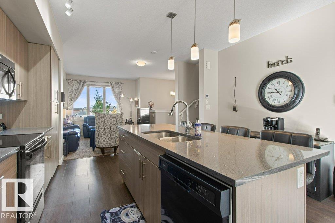
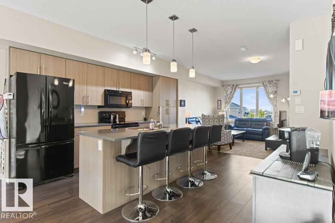
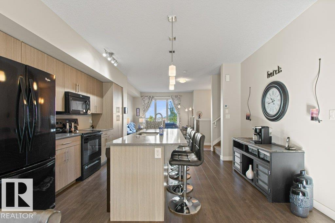
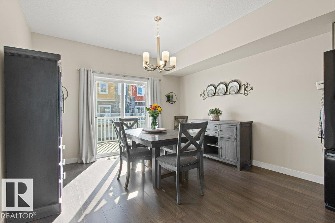
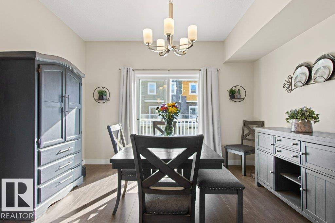
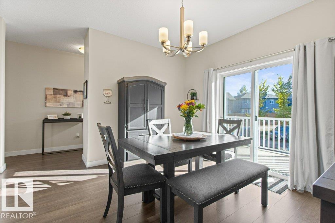
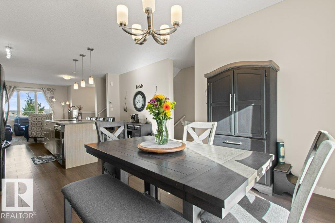
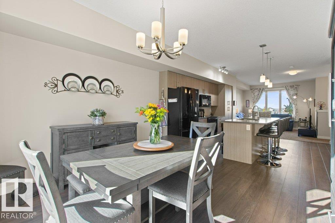
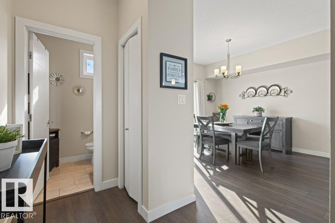
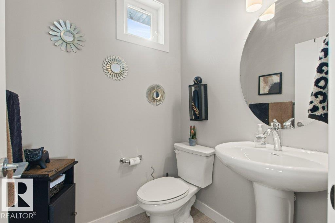
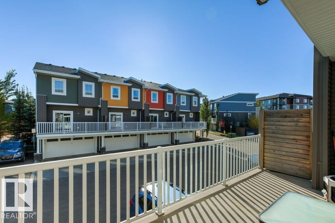
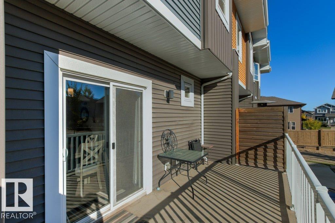
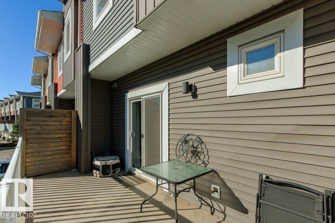
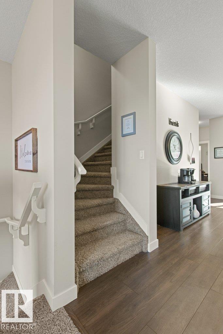
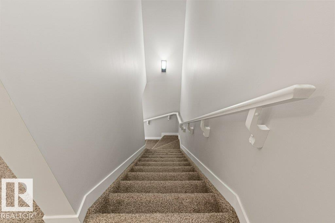
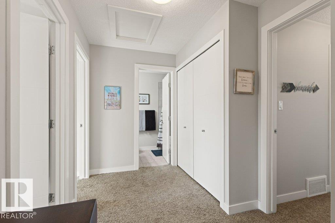
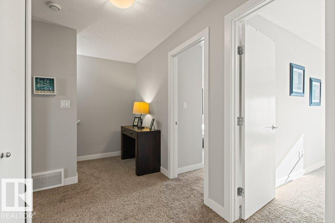
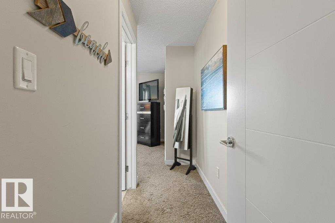
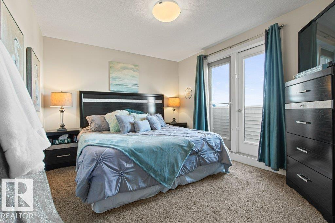
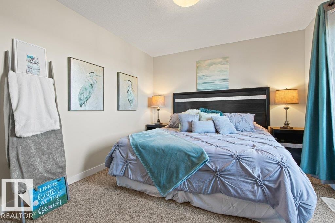
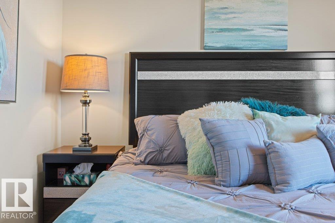
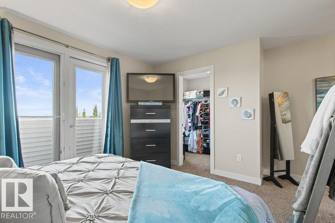
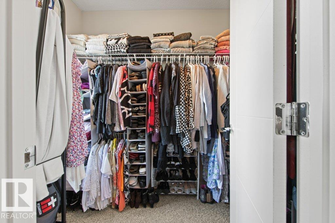
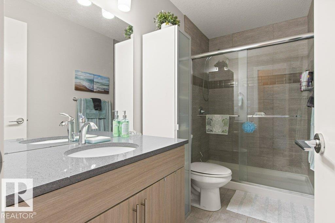
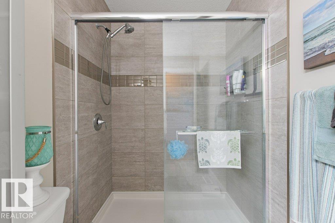
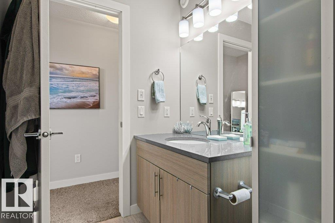
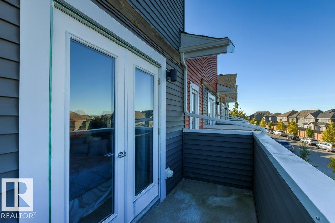
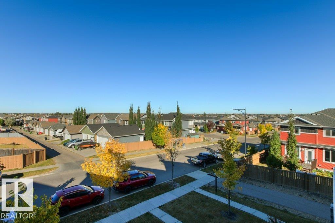
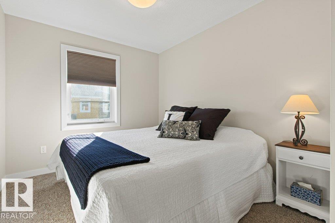
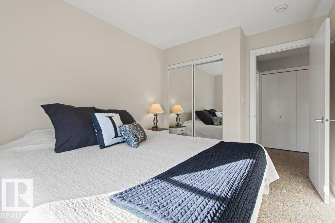
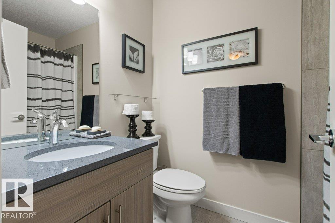
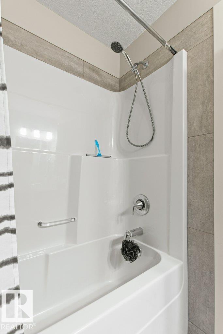
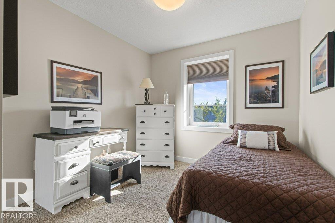
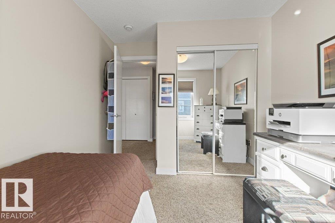
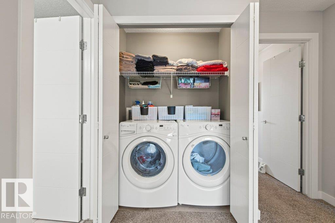
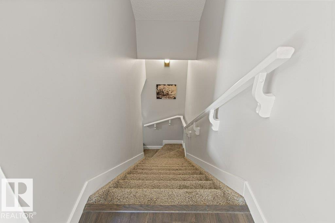
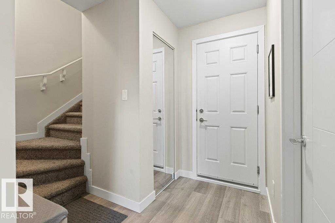
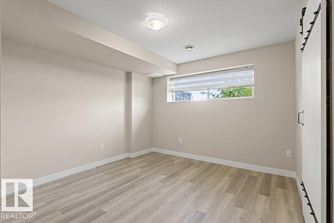
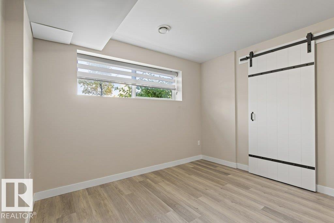
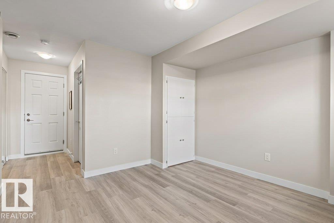
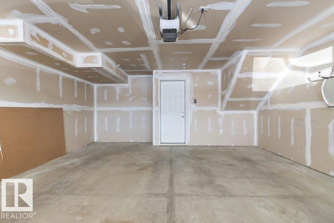
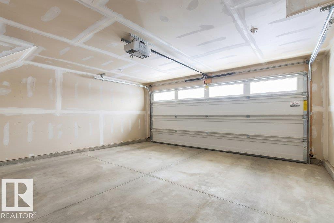
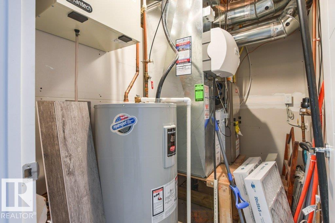
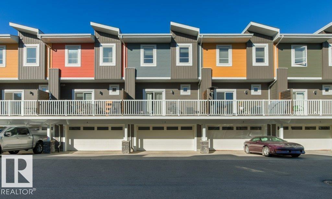
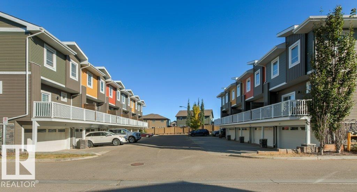
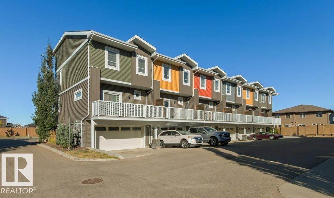
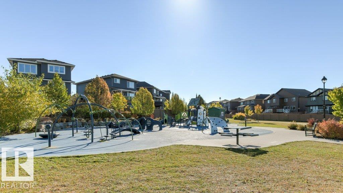
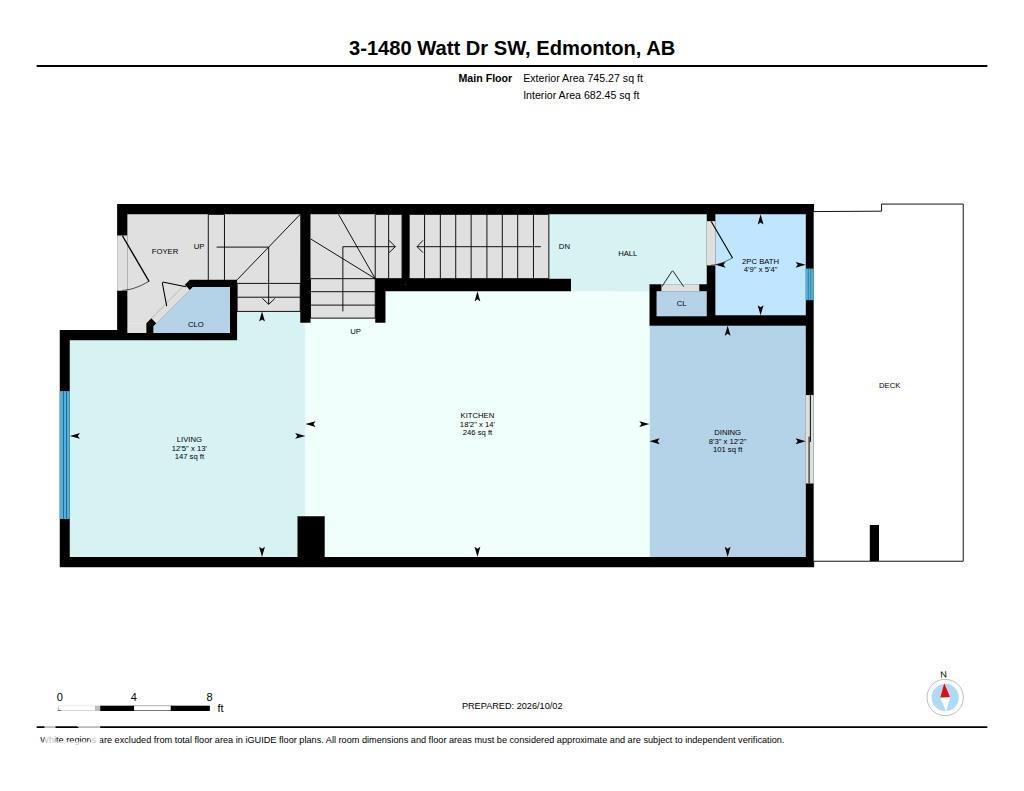
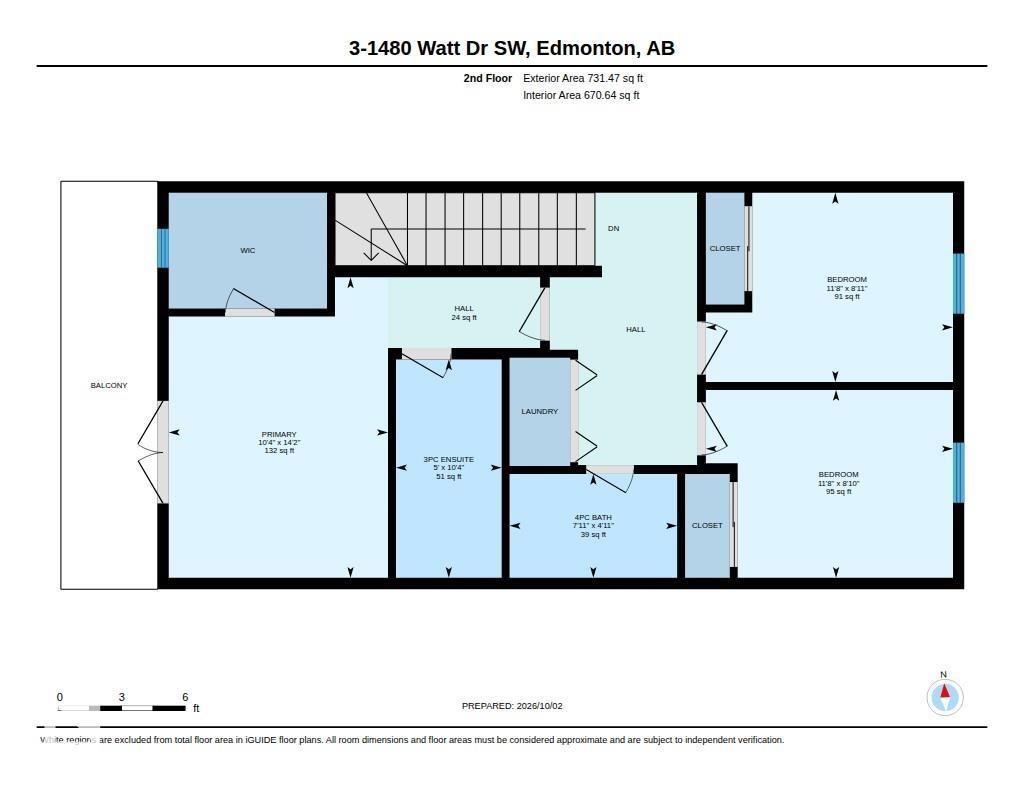
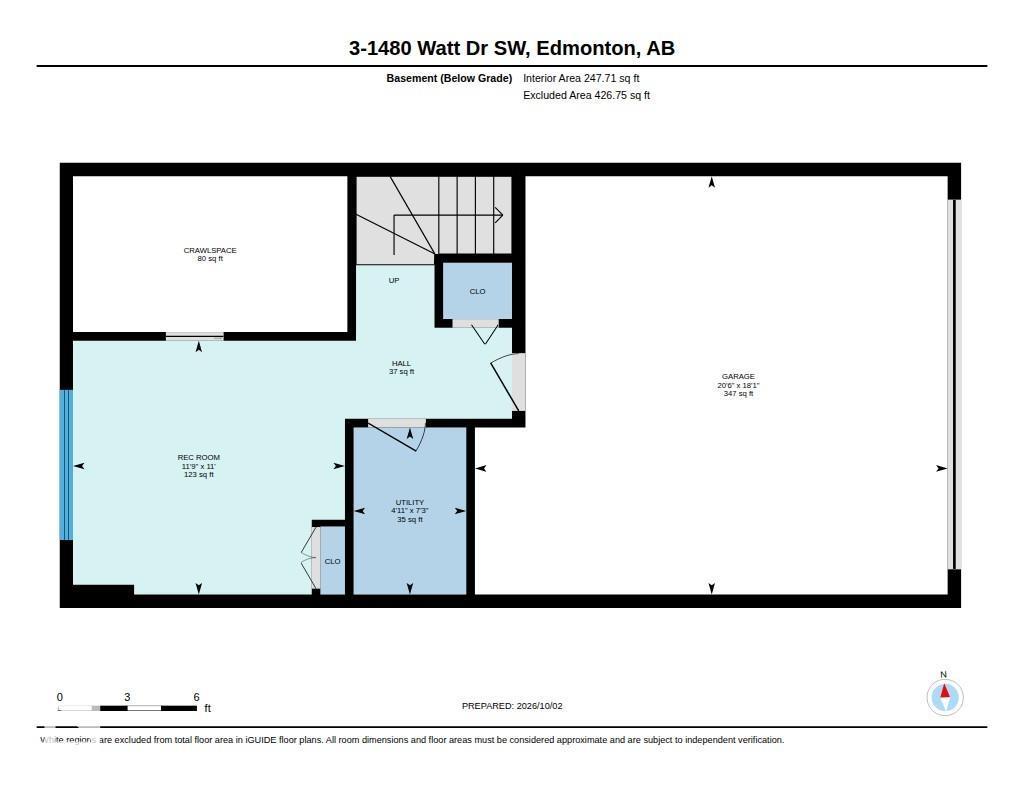
Welcome to this gorgeous home offering over 1,700 sq. ft. of beautifully finished living space! Main level features bright, open-concept living, kitchen & dining area, with access to large east-facing balcony. Impressive kitchen boasts a massive island w/ garburator, quartz countertops & abundant cabinetry. Upstairs offers a spacious landing, convenient laundry, 4pc bath, 2 generous bedrooms + beautiful primary retreat. Primary suite features private west-facing balcony, large walk-in closet & stunning ensuite w/ luxurious walk-in shower. FULLY finished basement offers vinyl plank, versatile bonus/rec room + ample storage & mudroom space w/ direct access to double attached garage. Added features are motorized blinds in the living room, new hot water tank in 2021 & whole home was repainted in 2019. Enjoy abundant parking with the double att'd garage, large double driveway & front street access. Located in desirable Aurora @ Walker, close to parks, ponds, walking paths & great amenities. Move-In Ready! (id:51989)
Features of #3 1480 Watt Dr Sw
- MLS® Number E4511644
-
Price
$324,700
Maintenance, Exterior Maintenance, Insurance, Property Management, Other, See Remarks
$350 Monthly - Bedrooms: 3
- Bathrooms: 3
- Square Footage: 1477 sqft
- Property Type: Row / Townhouse
- Neigbourhood: Walker
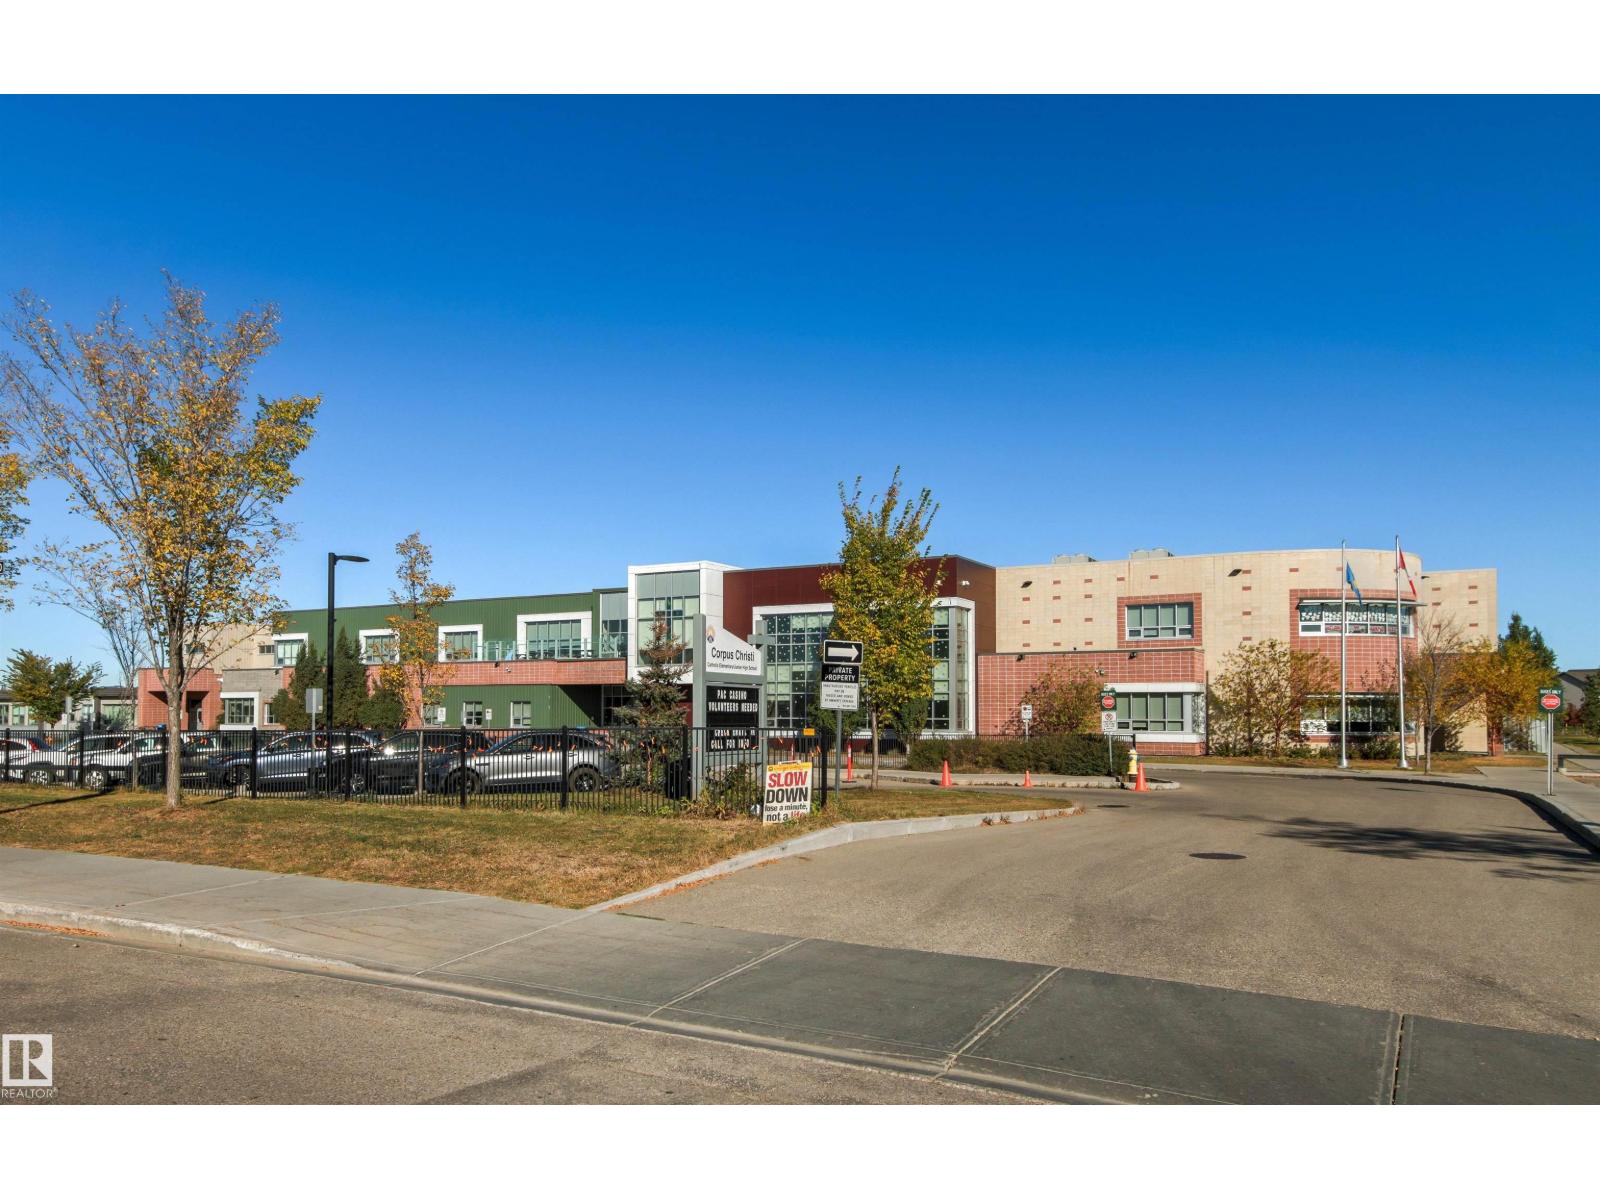
- Amenities Near By Playground, Public Transit, Schools, Shopping
- Community Features Public Swimming Pool
- Features Closet Organizers, No Smoking Home
- Parking Space Total 4
- Structure Deck
Buildings
| Bathroom Total | 3 | Bedrooms Total | 3 |
| Amenities | Vinyl Windows | Appliances | Dishwasher, Dryer, Garage Door Opener Remote(s), Garage Door Opener, Garburator, Microwave Range Hood Combo, Refrigerator, Stove, Washer, Window Coverings |
| Basement Development | Finished | Basement Type | Full (finished) |
| Constructed Date | 2015 | Construction Style Attachment | Attached |
| Fire Protection | Smoke Detectors | Half Bath Total | 1 |
| Heating Type | Forced Air | Stories Total | 2 |
| Size Interior | 1477 Sqft | Type | Row / Townhouse |
Parking
| Attached Garage |
Land
| Acreage | No | Land Amenities | Playground, Public Transit, Schools, Shopping |
| Size Irregular | 239.25 | Size Total | 239.25 M2 |
| Size Total Text | 239.25 M2 |
Rooms
| Level | Type | Length | Width | Dimensions |
|---|---|---|---|---|
| Basement | Recreation Room | 3.35 m | 3.59 m | 3.35 m x 3.59 m |
| Main Level | Living Room | 3.95 m | 3.79 m | 3.95 m x 3.79 m |
| Main Level | Dining Room | 3.72 m | 2.52 m | 3.72 m x 2.52 m |
| Main Level | Kitchen | 4.27 m | 5.54 m | 4.27 m x 5.54 m |
| Upper Level | Primary Bedroom | 4.32 m | 3.15 m | 4.32 m x 3.15 m |
| Upper Level | Bedroom 2 | 2.7 m | 3.55 m | 2.7 m x 3.55 m |
| Upper Level | Bedroom 3 | 2.72 m | 3.55 m | 2.72 m x 3.55 m |
Agents and Offices
- Connie Barnes
- Sandra C. Bird
- Office: Homes & Gardens Real Estate Limited