

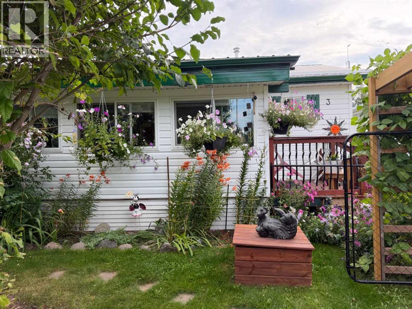
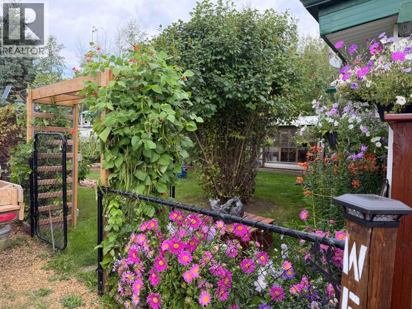
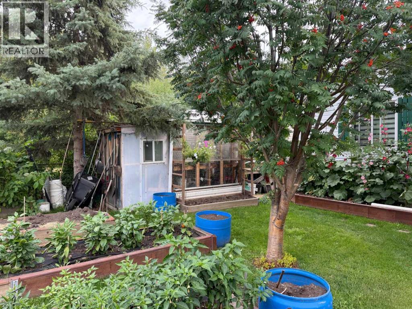
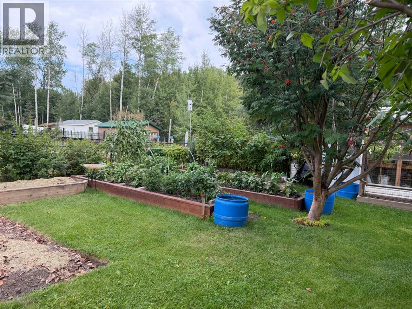
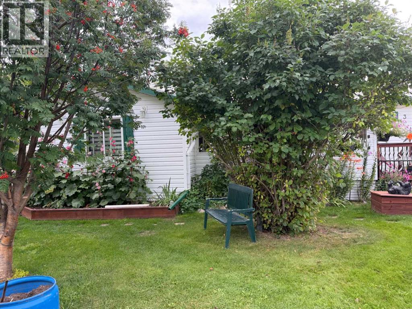
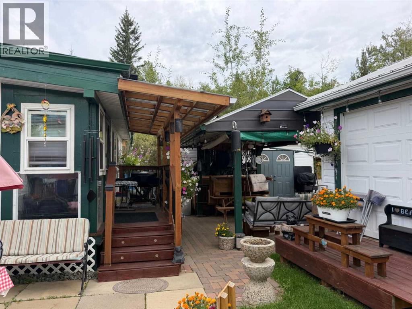
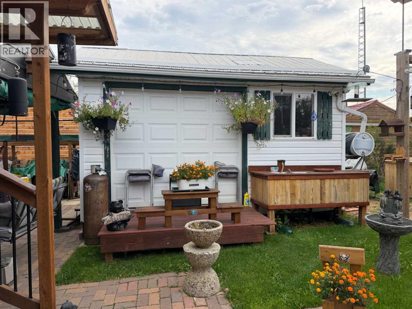
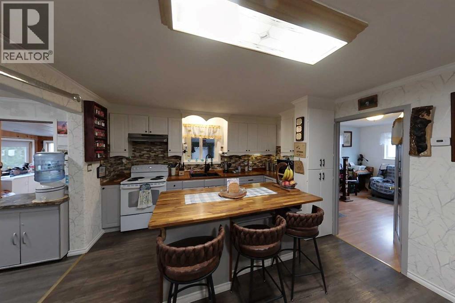
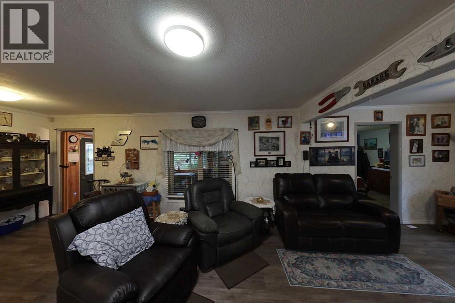
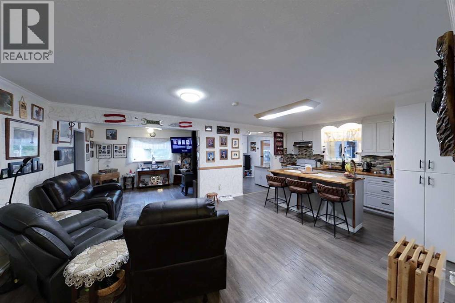
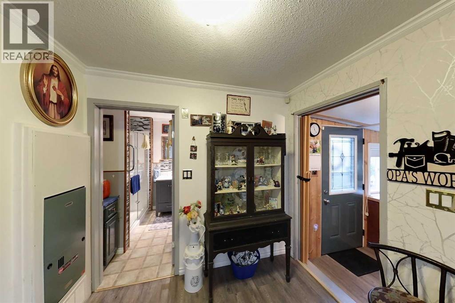
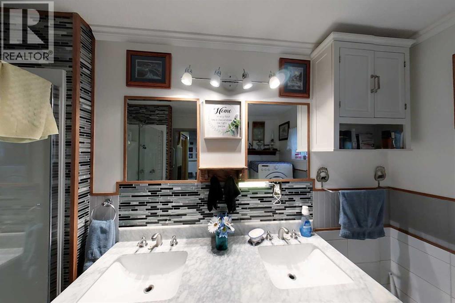
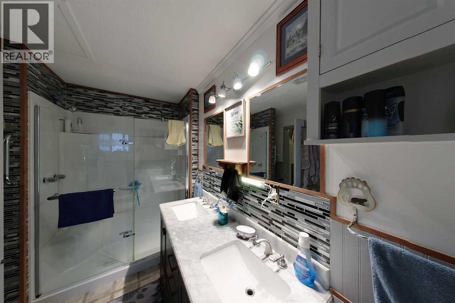
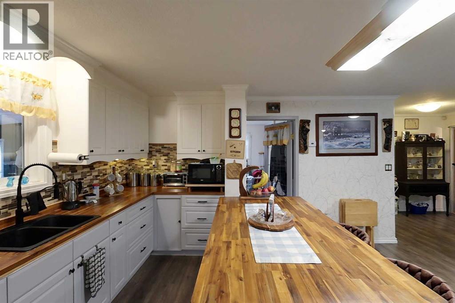
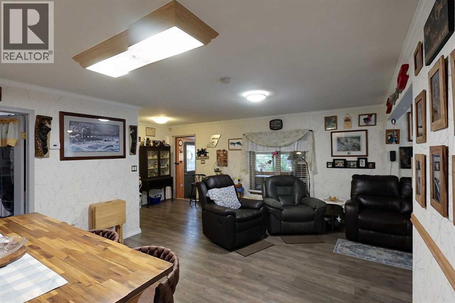
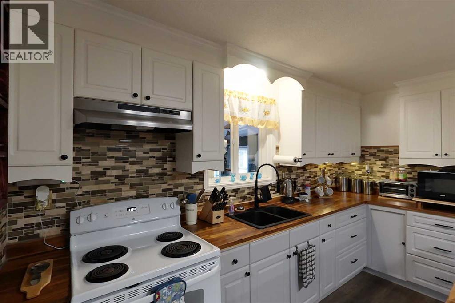
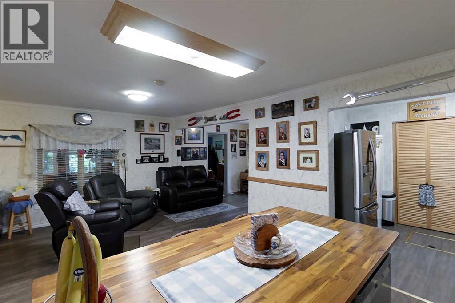
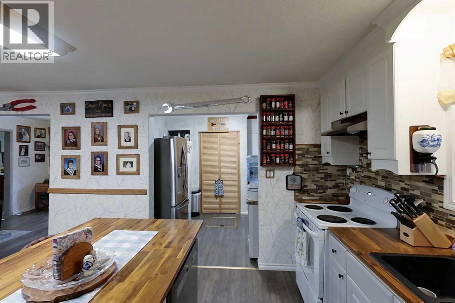
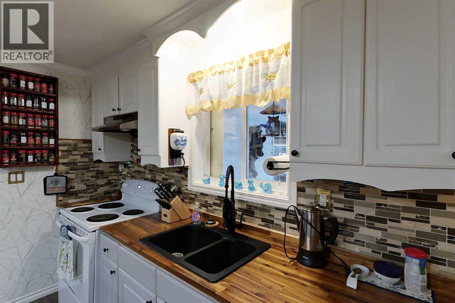
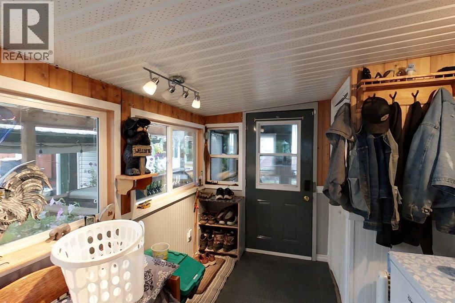
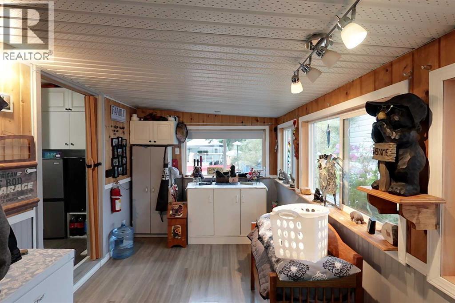
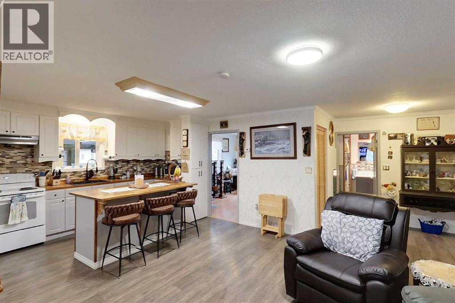
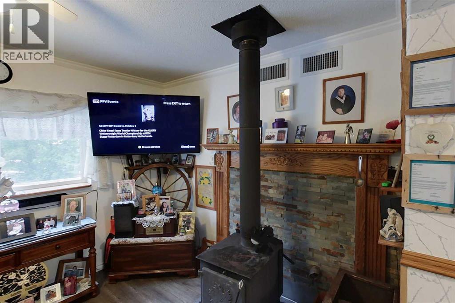
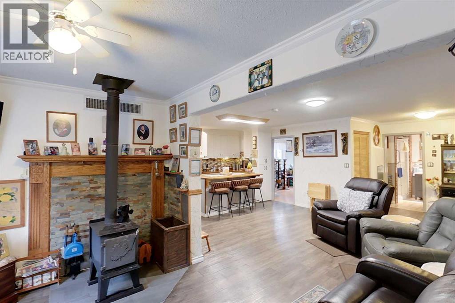
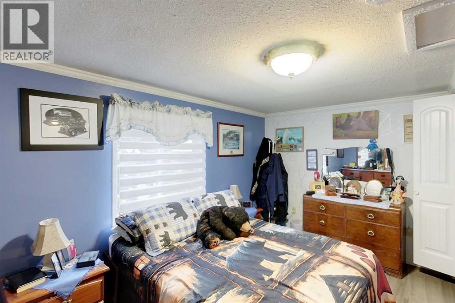
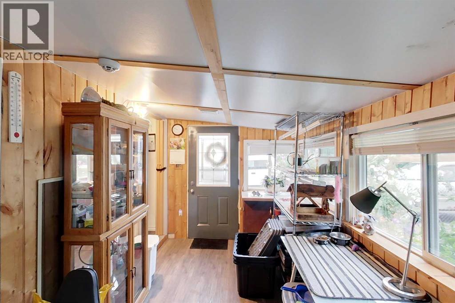
If you’re looking for a peaceful property with plenty of outdoor space and easy access to the lake, this charming 2-bedroom, 1-bath bungalow near Kinuso is worth a look! Enjoy being close to fishing, boating and all the recreation the area has to offer.The home features a cozy living room with a wood stove, a newer kitchen stove, two heated porches and plenty of practical updates, including a new hot water tank and water pressure system. A 1,000-gallon cistern provides the home’s water supply.Outside is where this property really shines! The fully fenced yard is filled with beautiful flowers and garden boxes, along with a greenhouse for those who love to grow their own produce. Rain barrels make it easy to collect water for the gardens, while the covered patio and dedicated fire pit area provide great spaces to relax and enjoy summer evenings.There are also two sheds, including one set up as a workshop, providing plenty of room for tools, hobbies and extra storage.Whether you’re looking for a year-round home, a quiet getaway or a property where you can spend your days gardening, fishing and enjoying the outdoors, this cozy bungalow offers a little bit of everything — all within easy reach of Kinuso and the lake. (id:51989)
Features of 3, 10405 Township Road 740
- MLS® Number A2343423
-
Price
$245,900
Maintenance, Common Area Maintenance, Waste Removal
$175 Yearly - Bedrooms: 2
- Bathrooms: 1
- Square Footage: 1393 sqft
- Property Type: House
- Amenities Near By Water Nearby
- Community Features Lake Privileges, Fishing, Pets Allowed
- Parking Space Total 3
- Plan 0724705
Buildings
| Bathroom Total | 1 | Bedrooms Above Ground | 2 |
| Bedrooms Total | 2 | Appliances | Washer, Refrigerator, Dishwasher, Stove, Dryer |
| Architectural Style | Bungalow | Basement Type | Crawl Space |
| Constructed Date | 2009 | Construction Style Attachment | Detached |
| Cooling Type | None | Exterior Finish | Vinyl Siding |
| Fireplace Present | Yes | Fireplace Total | 1 |
| Flooring Type | Laminate | Foundation Type | Poured Concrete |
| Heating Type | Forced Air | Stories Total | 1 |
| Size Interior | 1393 Sqft | Total Finished Area | 1393.15 Sqft |
| Type | House | Utility Water | Cistern |
Parking
| Parking Pad |
Land
| Acreage | No | Fence Type | Fence |
| Land Amenities | Water Nearby | Landscape Features | Garden Area, Landscaped |
| Sewer | Holding Tank | Size Depth | 34.5 M |
| Size Frontage | 18 M | Size Irregular | 621.00 |
| Size Total | 621 M2|4,051 - 7,250 Sqft | Size Total Text | 621 M2|4,051 - 7,250 Sqft |
| Zoning Description | Cr |
Rooms
| Level | Type | Length | Width | Dimensions |
|---|---|---|---|---|
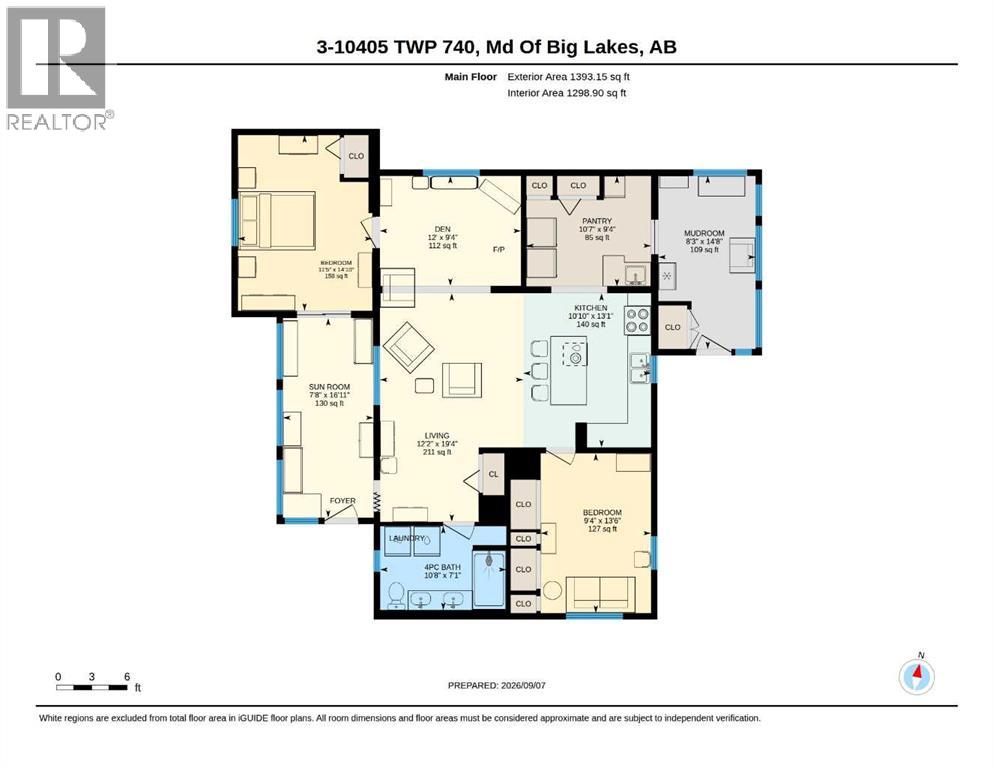
| Main Level | Primary Bedroom | 11.42 Ft x 14.83 Ft | ||
| Main Level | Sunroom | 7.67 Ft x 16.92 Ft | ||
| Main Level | Den | 12.00 Ft x 9.33 Ft | ||
| Main Level | Living Room | 12.17 Ft x 19.33 Ft | ||
| Main Level | 4pc Bathroom | .00 Ft x .00 Ft | ||
| Main Level | Bedroom | 9.33 Ft x 13.50 Ft | ||
| Main Level | Kitchen | 10.83 Ft x 13.08 Ft | ||
| Main Level | Pantry | 10.58 Ft x 9.33 Ft | ||
| Main Level | Other | 8.25 Ft x 14.67 Ft |
Agents and Offices
- KATEE NELSON
- STEVE ADAMS
- Office: Royal LePage Progressive Realty