

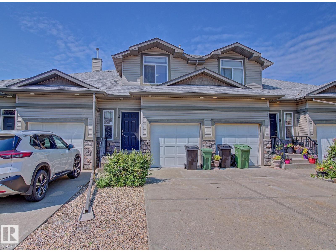
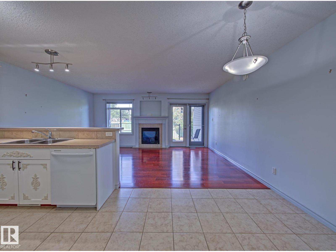
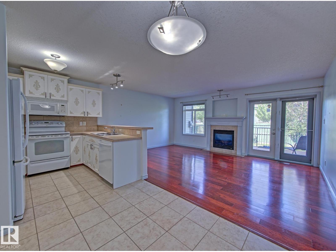
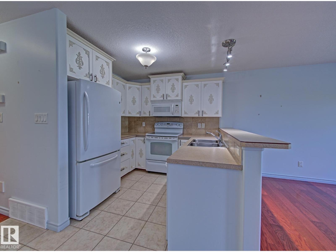
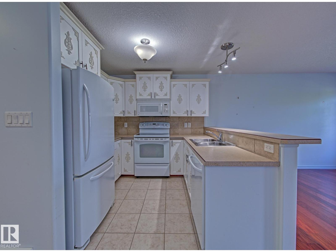
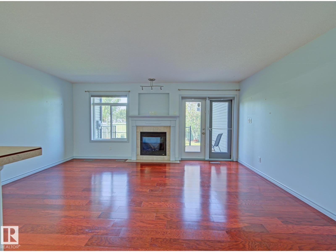
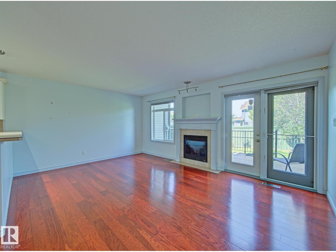
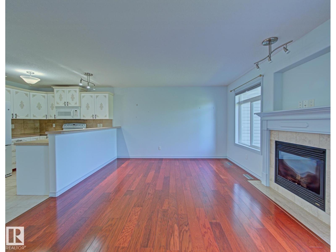
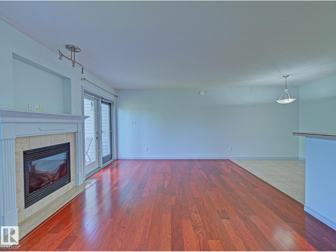
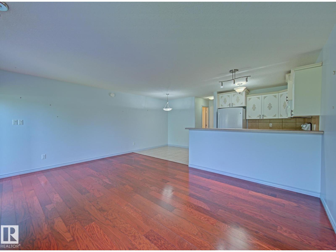
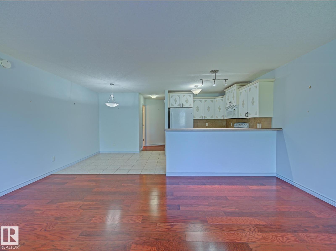
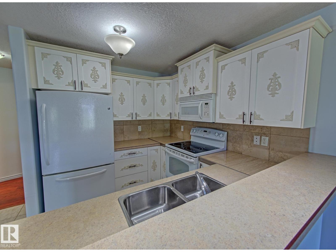
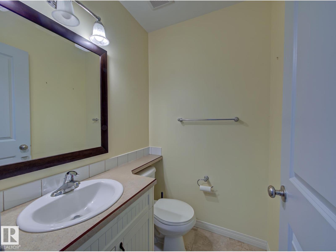
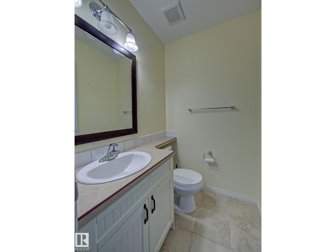
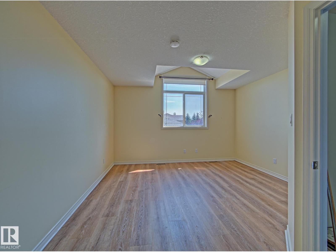
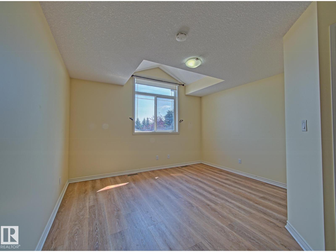
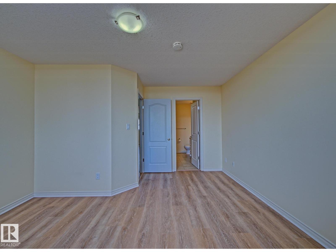
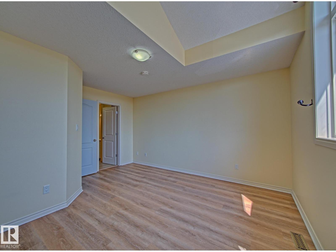
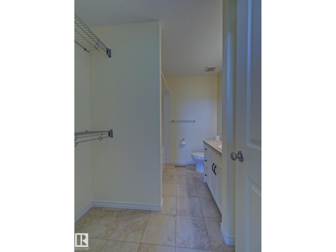
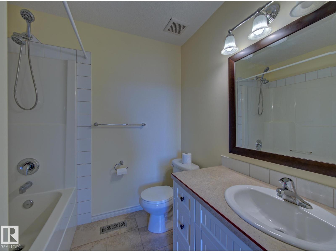
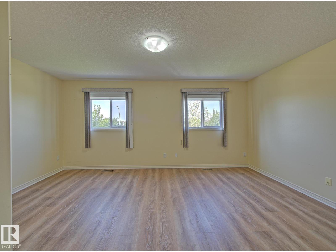
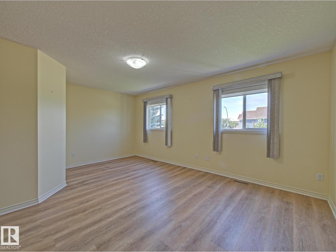
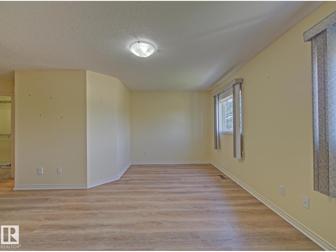
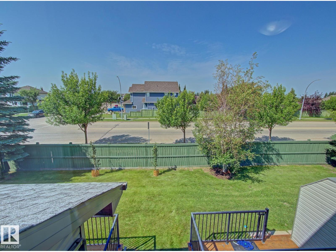
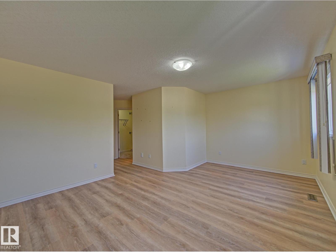
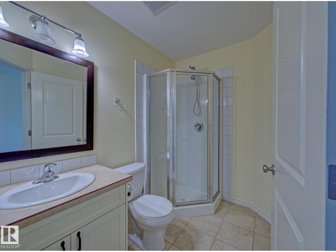
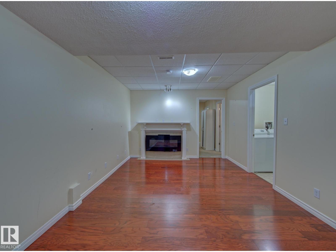
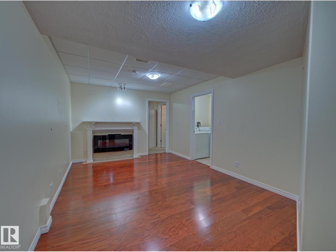
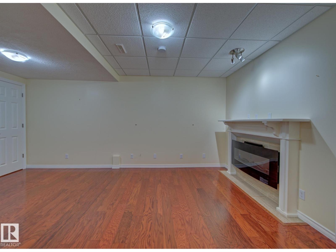
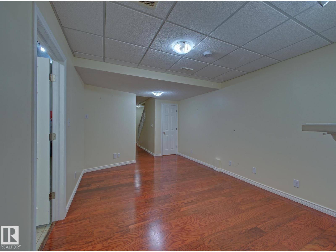
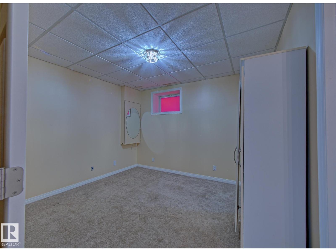
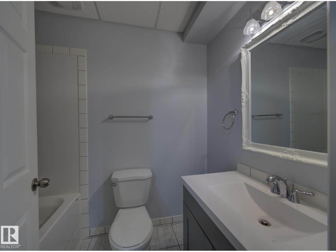
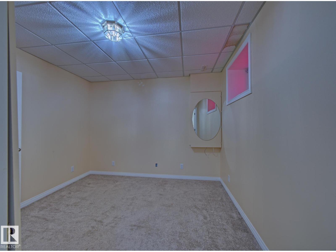
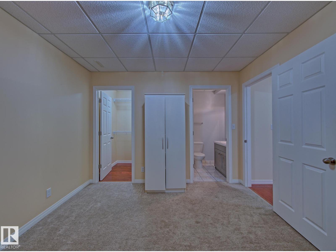
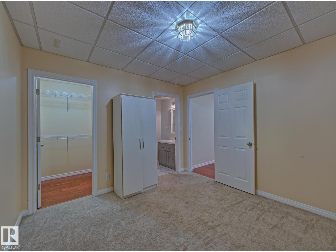
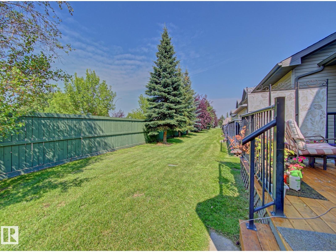
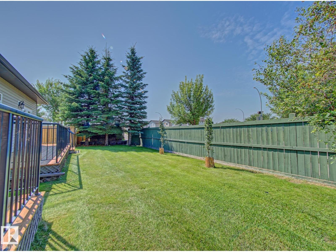
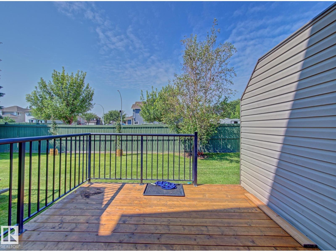
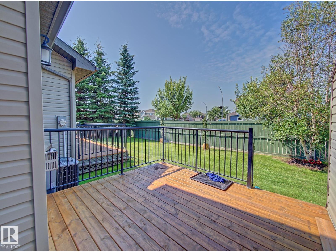
Welcome home to this fully developed 2-storey condo offering over three levels of comfortable living space. The bright main floor features a spacious U-shaped kitchen with ample cabinetry and counter space overlooking the inviting living room with a cozy gas fireplace. Patio doors lead to your private deck and backyard, while a 2-piece bath and direct access to the attached single garage complete the level. Upstairs you'll find two generous bedrooms, each with its own ensuite. The primary suite boasts a walk-in closet and 3-piece ensuite, while the second bedroom features a 4-piece ensuite. The fully finished basement offers even more living space with a large rumpus room featuring an electric fireplace, a third bedroom with its own 4-piece ensuite, laundry area, utility room, and plenty of storage. Visitor parking is located directly across from the unit, with shopping, schools, parks, restaurants, and quick access to Highway 21 just minutes away. (id:51989)
Features of #3 10 Woodcrest Ln
- MLS® Number E4501903
-
Price
$329,900
Maintenance, Insurance, Landscaping, Property Management, Other, See Remarks
$284 Monthly - Bedrooms: 3
- Bathrooms: 4
- Square Footage: 1350 sqft
- Property Type: Row / Townhouse
- Neigbourhood: Westpark_FSAS
- Amenities Near By Playground, Public Transit, Shopping
- Community Features Public Swimming Pool
- Features Flat Site, No Smoking Home
- Structure Deck
Buildings
| Bathroom Total | 4 | Bedrooms Total | 3 |
| Amenities | Vinyl Windows | Appliances | Dryer, Garage Door Opener Remote(s), Garage Door Opener, Refrigerator, Stove, Washer, See Remarks |
| Basement Development | Finished | Basement Type | Full (finished) |
| Constructed Date | 2007 | Construction Style Attachment | Attached |
| Fire Protection | Smoke Detectors | Fireplace Fuel | Gas |
| Fireplace Present | Yes | Fireplace Type | Unknown |
| Half Bath Total | 1 | Heating Type | Forced Air |
| Stories Total | 2 | Size Interior | 1350 Sqft |
| Type | Row / Townhouse |
Parking
| Attached Garage |
Land
| Acreage | No | Land Amenities | Playground, Public Transit, Shopping |
Rooms
| Level | Type | Length | Width | Dimensions |
|---|---|---|---|---|
| Basement | Bedroom 3 | 3.41 m | 3.29 m | 3.41 m x 3.29 m |
| Basement | Recreation Room | 4.57 m | 3.35 m | 4.57 m x 3.35 m |
| Main Level | Living Room | 5.27 m | 3.87 m | 5.27 m x 3.87 m |
| Main Level | Dining Room | 2.32 m | 1.83 m | 2.32 m x 1.83 m |
| Main Level | Kitchen | 2.55 m | 2.49 m | 2.55 m x 2.49 m |
| Upper Level | Primary Bedroom | 5.24 m | 3.96 m | 5.24 m x 3.96 m |
| Upper Level | Bedroom 2 | 4.11 m | 3.04 m | 4.11 m x 3.04 m |
Agents and Offices
- Irene Zucht
- Billy Zucht
- Office: RE/MAX Elite