

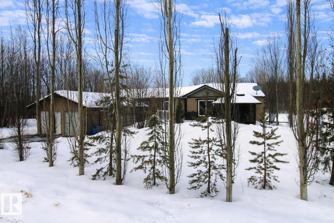
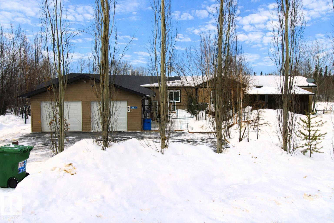
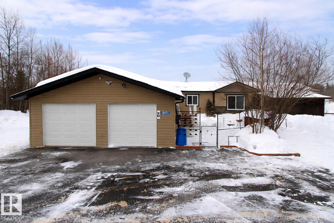
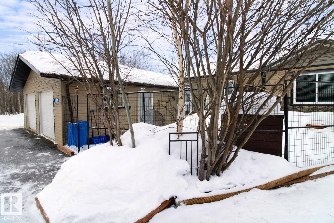
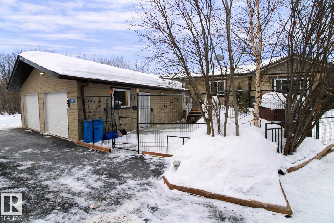

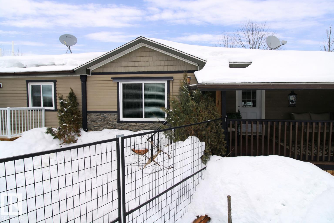
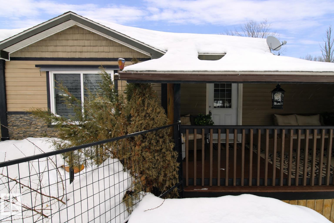
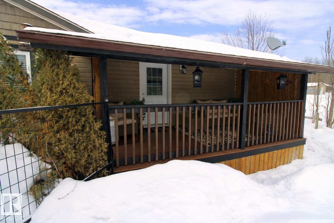
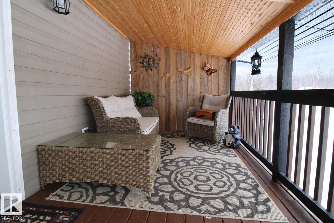
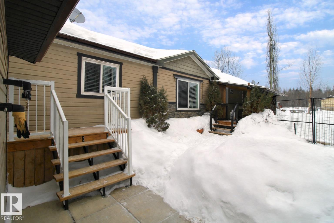
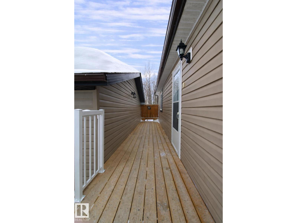
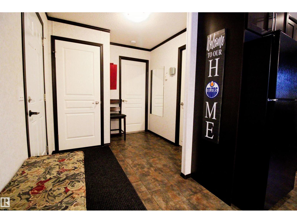
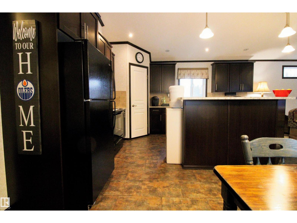
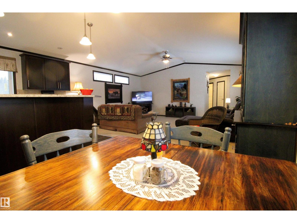
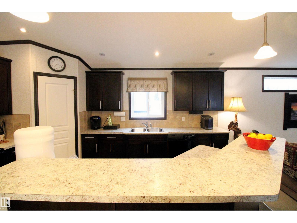
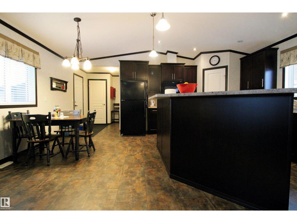
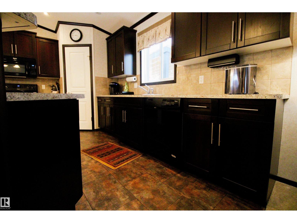
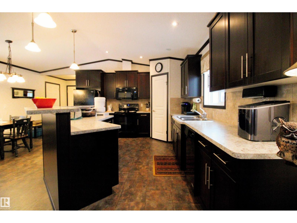
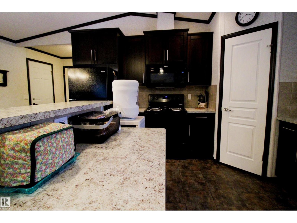
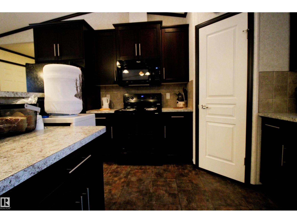
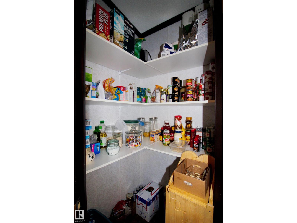
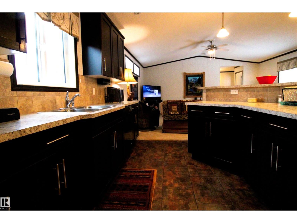

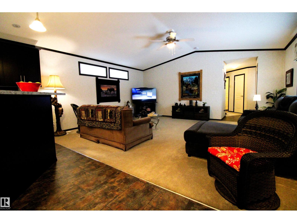
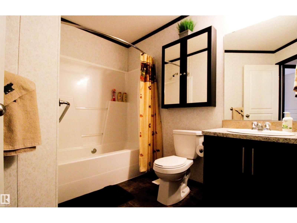
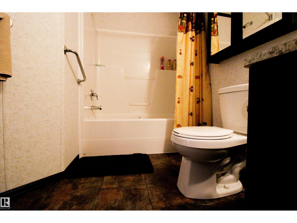

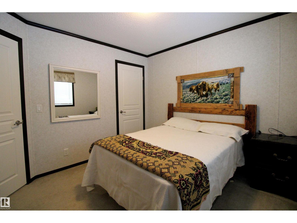
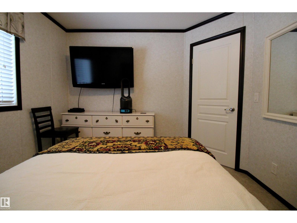
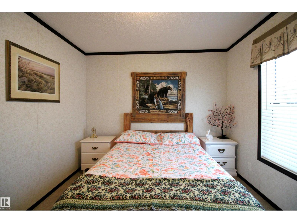
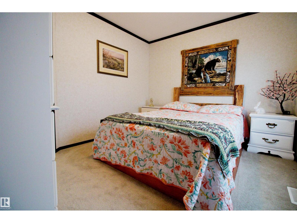

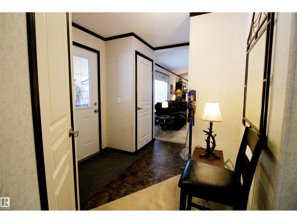
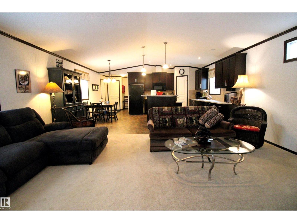
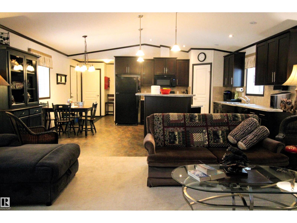
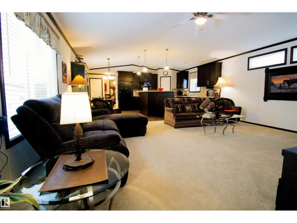
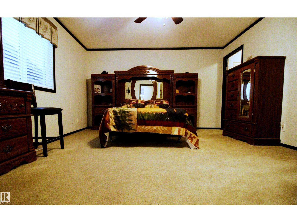

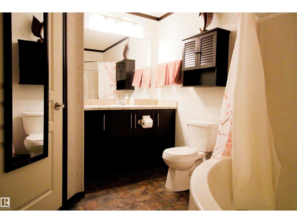
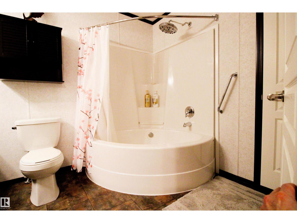
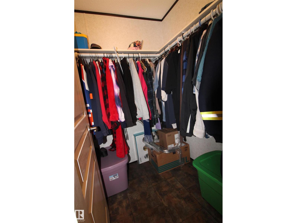
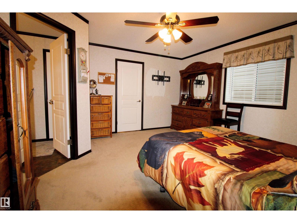
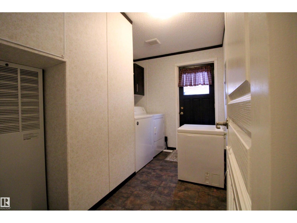

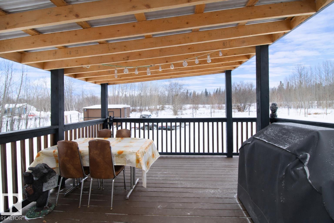
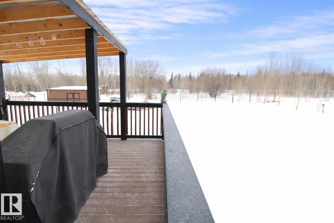
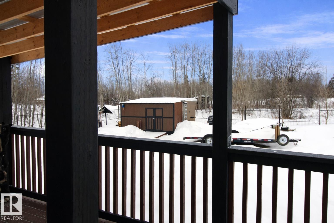
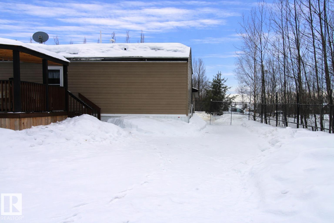

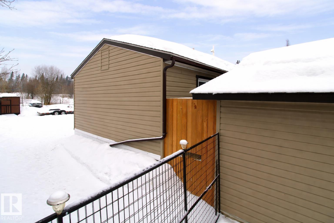
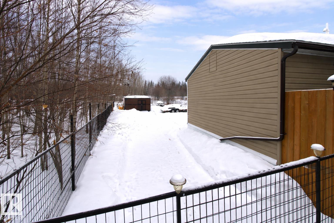
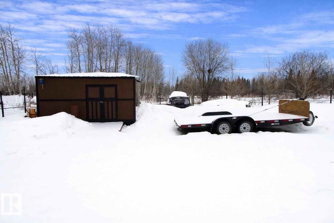
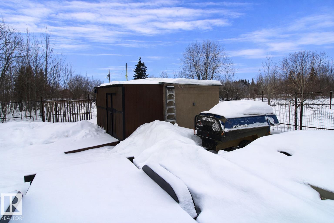
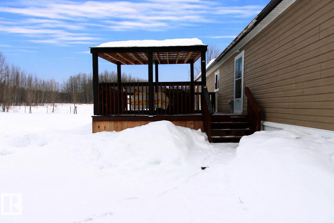
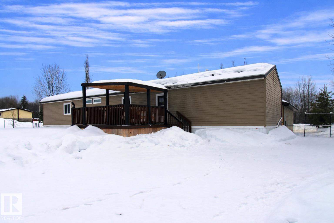
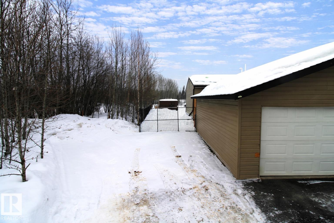
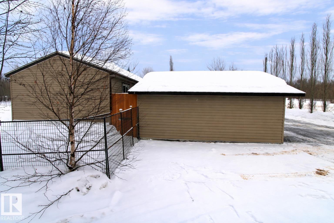
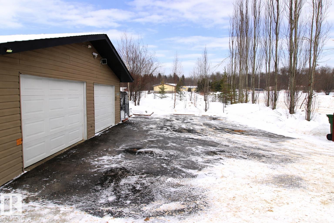
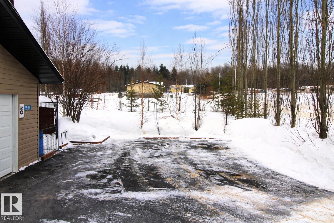
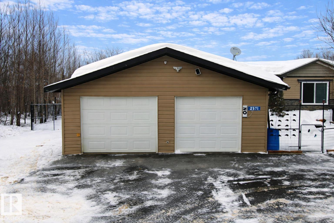

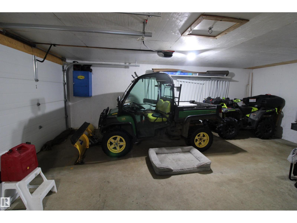
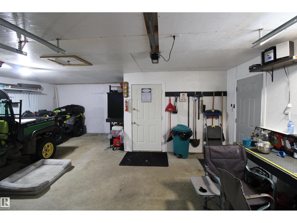

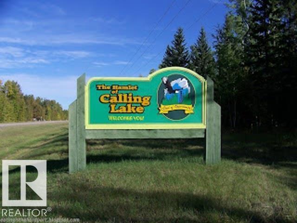

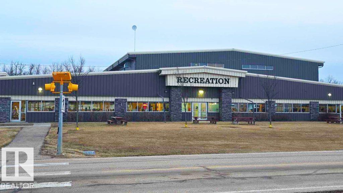
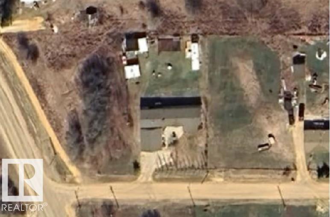
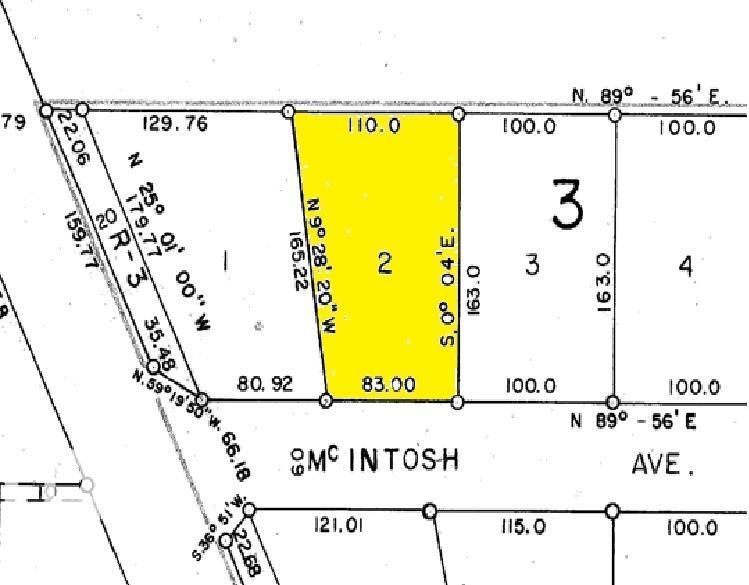
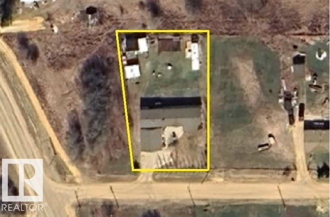
More Lake. Less Work. All Year Long. Enjoy Calling Lake without the lakefront price. Located a couple of rows back from the shoreline, this well-kept 4-season home is ideal for buyers working in the area who want affordable year-round living with fishing, boating, beaches, and crown land recreation close by. Set on a fully fenced 0.36-acre lot, the property features a new paved driveway, metal fencing, and a double detached garage with room for vehicles, lake gear, tools, and storage. The 2015, 20’-wide home offers one-level living with 3 bedrooms, 2 full bathrooms, an open-concept layout, and separate laundry. Enjoy both a south-facing covered deck and a new north-facing covered deck for usable outdoor space throughout the day. Low property taxes and community-provided water, septic, and garbage service at only $50/month help keep ownership affordable. Calling Lake offers strong recreation value without the high lakefront cost—ideal as a year-round home, retirement base, or work-area residence. (id:51989)
Features of 2971 Townsite Cr
- MLS® Number E4472173
- Price $239,900
- Bedrooms: 3
- Bathrooms: 2
- Square Footage: 1500 sqft
- Property Type: House
- Neigbourhood: Calling Lake
- Features Recreational
- Structure Deck, Fire Pit
Buildings
| Bathroom Total | 2 | Bedrooms Total | 3 |
| Appliances | Dishwasher, Dryer, Garage Door Opener Remote(s), Garage Door Opener, Household Goods Included, Microwave Range Hood Combo, Refrigerator, Storage Shed, Stove, Washer, See Remarks | Architectural Style | Bungalow |
| Basement Type | None | Ceiling Type | Vaulted |
| Constructed Date | 2015 | Construction Style Attachment | Detached |
| Heating Type | Forced Air | Stories Total | 1 |
| Size Interior | 1500 Sqft | Type | House |
Parking
| Detached Garage | |
| R V | |
| See Remarks |
Land
| Access Type | Boat Access | Acreage | No |
| Size Irregular | 1461.31 | Size Total | 1461.31 M2 |
| Size Total Text | 1461.31 M2 |
Rooms
| Level | Type | Length | Width | Dimensions |
|---|---|---|---|---|
| Main Level | Living Room | 5.69 m | 4.78 m | 5.69 m x 4.78 m |
| Main Level | Dining Room | 2.39 m | 4.57 m | 2.39 m x 4.57 m |
| Main Level | Kitchen | 3.28 m | 4.57 m | 3.28 m x 4.57 m |
| Main Level | Primary Bedroom | 4.09 m | 4.57 m | 4.09 m x 4.57 m |
| Main Level | Bedroom 2 | 3.1 m | 3.28 m | 3.1 m x 3.28 m |
| Main Level | Bedroom 3 | 3.4 m | 3 m | 3.4 m x 3 m |
| Main Level | Laundry Room | 3.25 m | 2.26 m | 3.25 m x 2.26 m |
Agents and Offices
- Daniel Seitz
- Jordan C. Seitz
- Office: Real Broker