

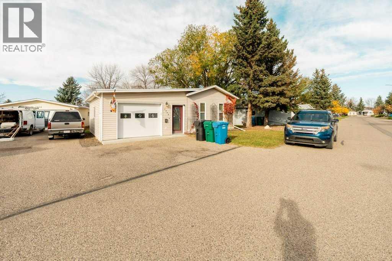
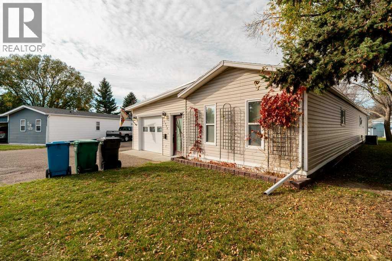
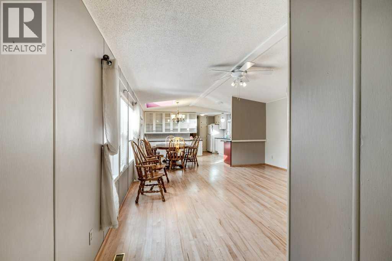
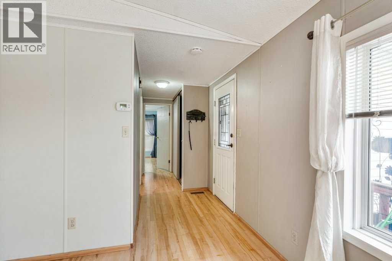
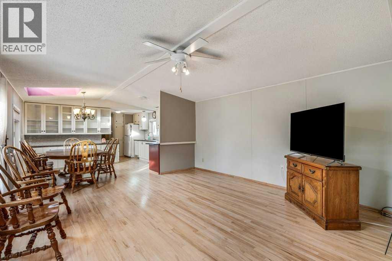
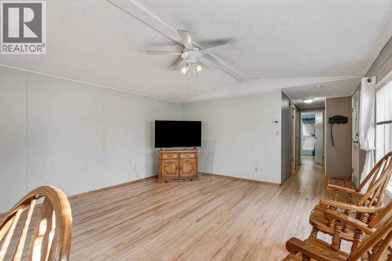
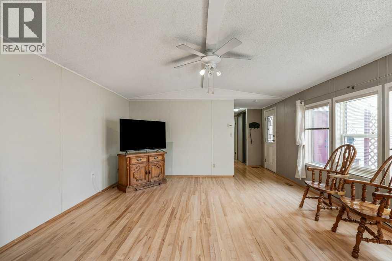
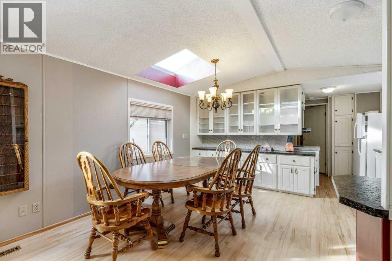
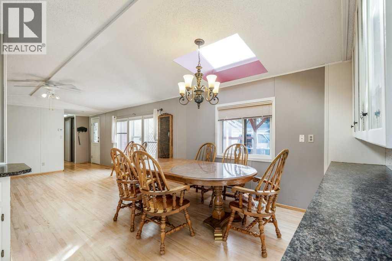
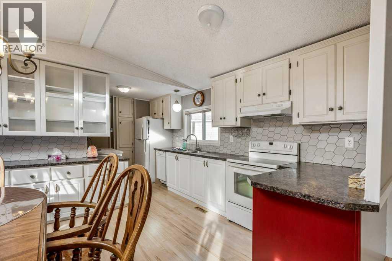
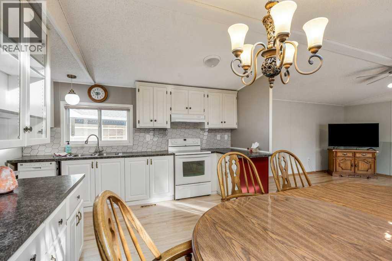
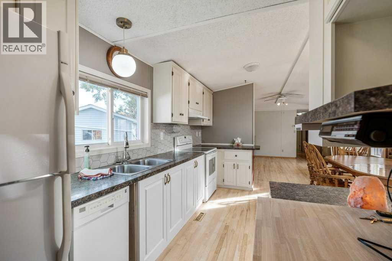
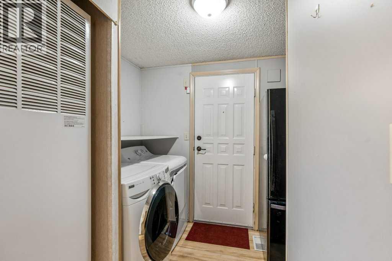
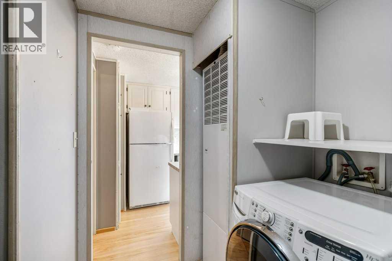
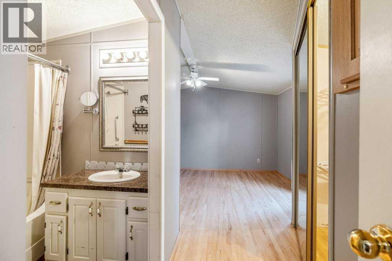
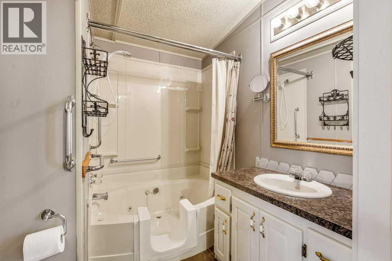
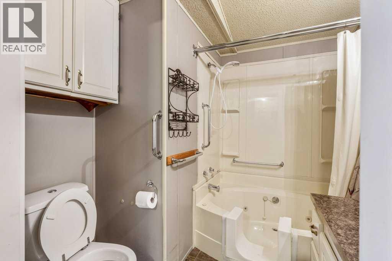
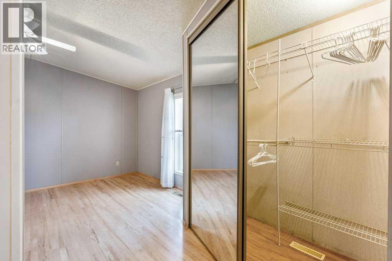
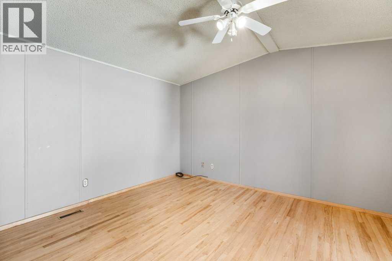
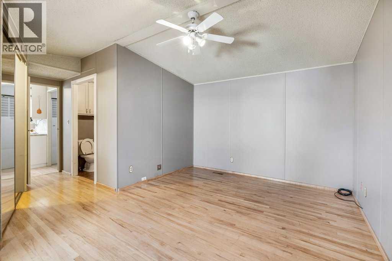
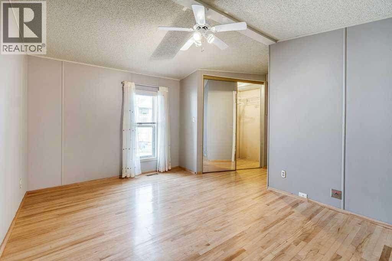
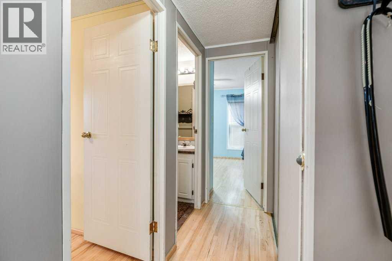
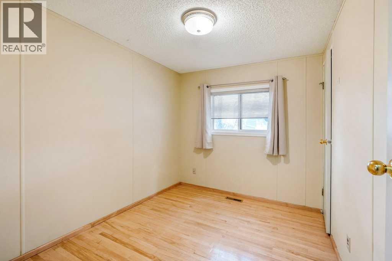
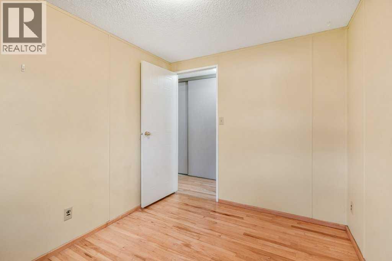
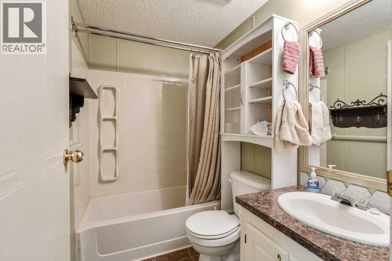
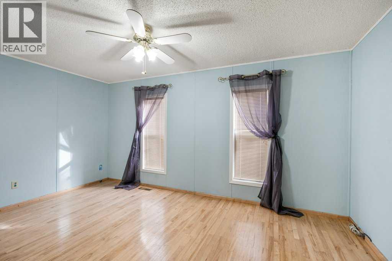
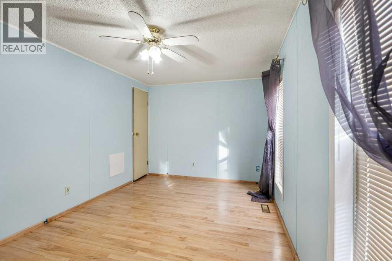
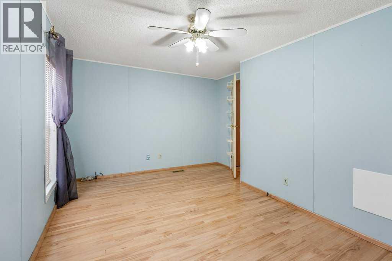
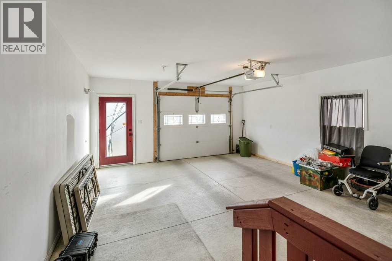
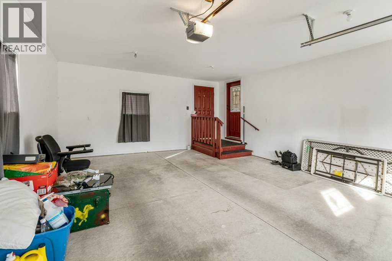
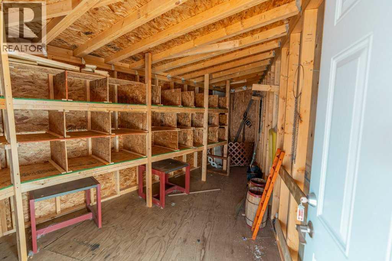
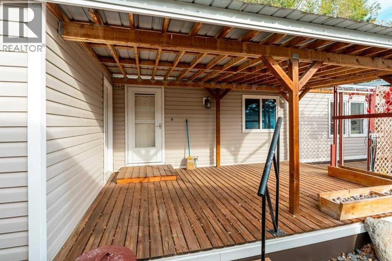
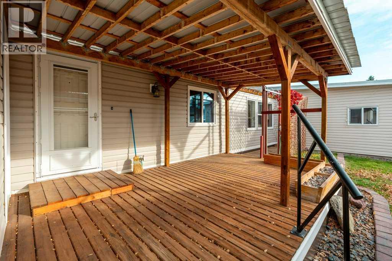
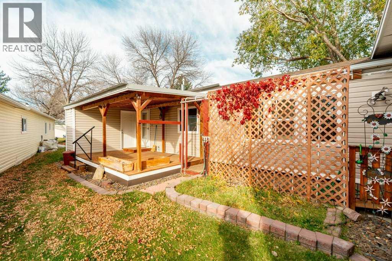
Welcome to Parkbridge Estates, a well-established community in South Lethbridge! This well-maintained single-wide mobile home offers 1,176 sq. ft. of comfortable living space with 3 bedrooms, 2 bathrooms, and a single garage. The home features a functional layout with plenty of natural light, central air conditioning, and several updates throughout. Recent improvements include beautifully refinished hardwood flooring and an updated kitchen backsplash. Additional updates include a new skylight and the replacement of all water lines beneath the home in 2020. Outside, you’ll find a large storage shed and underground sprinklers, adding convenience to the outdoor space. Located in the established Parkbridge Estates community in South Lethbridge, this home offers a great opportunity for those looking for comfortable, low-maintenance living! (id:51989)
Features of 2948 31 Street S
- MLS® Number A2354516
- Price $230,000
- Bedrooms: 3
- Bathrooms: 2
- Square Footage: 1177 sqft
- Property Type: Mobile Home
- Community Name: Parkbridge Estates
- Amenities Near By Shopping
- Community Features Pets Allowed With Restrictions, Age Restrictions
- Features See Remarks
- Parking Space Total 2
- Structure Deck
Buildings
| Bathroom Total | 2 | Bedrooms Above Ground | 3 |
| Bedrooms Total | 3 | Appliances | Refrigerator, Dishwasher, Stove, Hood Fan, Washer & Dryer |
| Architectural Style | Mobile Home | Constructed Date | 1992 |
| Flooring Type | Hardwood | Heating Type | Forced Air |
| Stories Total | 1 | Size Interior | 1177 Sqft |
| Total Finished Area | 1176.55 Sqft | Type | Mobile Home |
Parking
| Attached Garage | 1 |
Land
| Acreage | No | Land Amenities | Shopping |
| Size Total Text | Mobile Home Pad (mhp) |
Rooms
| Level | Type | Length | Width | Dimensions |
|---|---|---|---|---|
| Main Level | 4pc Bathroom | 7.33 Ft x 5.08 Ft | ||
| Main Level | 4pc Bathroom | 7.25 Ft x 7.50 Ft | ||
| Main Level | Bedroom | 14.67 Ft x 10.83 Ft | ||
| Main Level | Bedroom | 9.75 Ft x 8.00 Ft | ||
| Main Level | Dining Room | 7.58 Ft x 11.42 Ft | ||
| Main Level | Kitchen | 7.08 Ft x 17.42 Ft | ||
| Main Level | Laundry Room | 7.33 Ft x 8.25 Ft | ||
| Main Level | Living Room | 14.67 Ft x 15.50 Ft | ||
| Main Level | Primary Bedroom | 14.67 Ft x 18.75 Ft |
Agents and Offices
- Thoran Malitowski
- Office: Sutton Group - Lethbridge
What's Nearby
Similar Properties

3014 29th Street S, Lethbridge, Alberta
- MLS® # A2325803
- CARY RONSPIES
- DAVE LELEK
- RE/MAX Real Estate - Lethbridge
31, 1410 43 Street S, Lethbridge, Alberta
- MLS® # A2349317
- Dior Campbell
- Scott Lowater
- Onyx Realty Ltd.
3002 29th Street S, Lethbridge, Alberta
- MLS® # A2348206
- CARY RONSPIES
- DAVE LELEK
- RE/MAX Real Estate - Lethbridge
2923 31 Avenue S, Lethbridge, Alberta
- MLS® # A2314881
- Michael Simpson
- Dillon Rochon
- 2 Percent Realty