

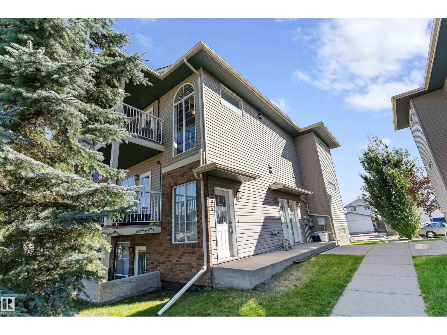
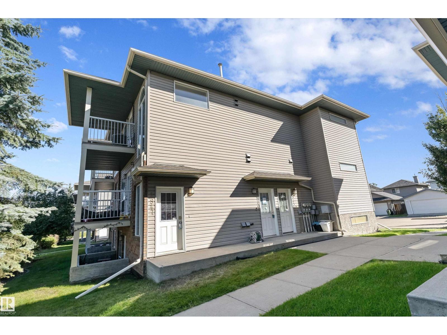
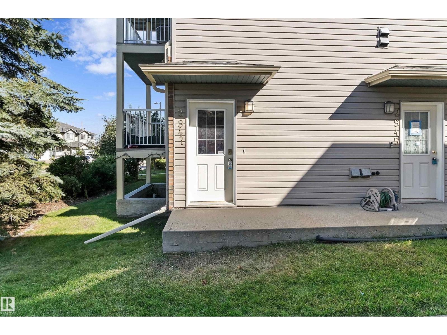
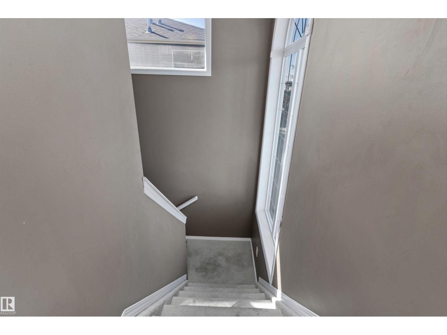
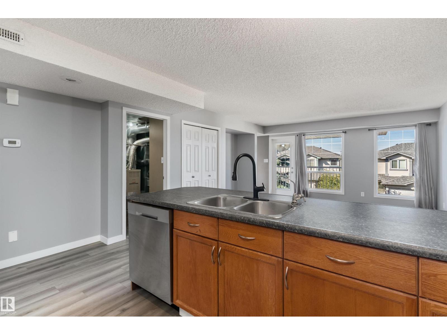
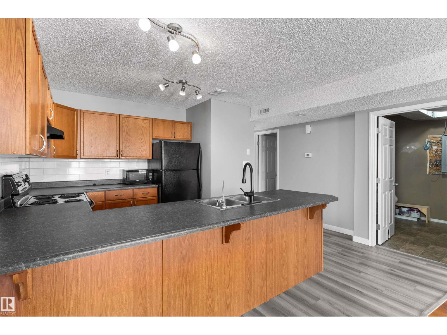
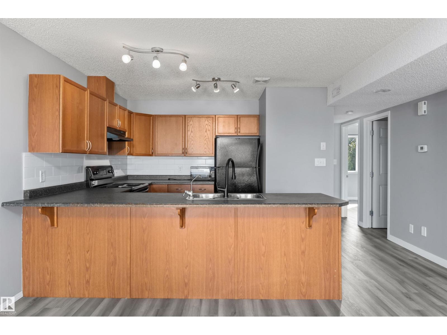
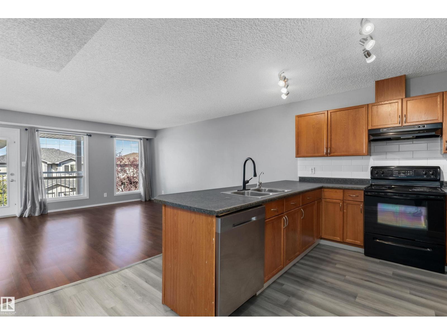
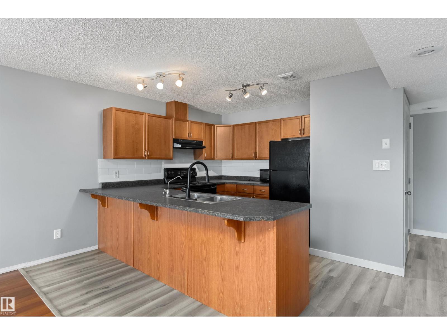
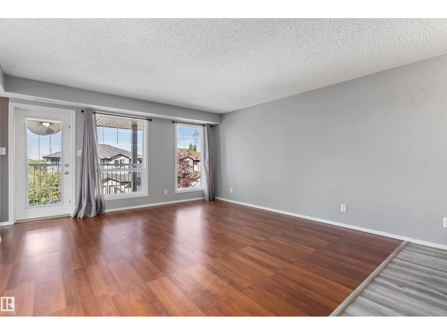
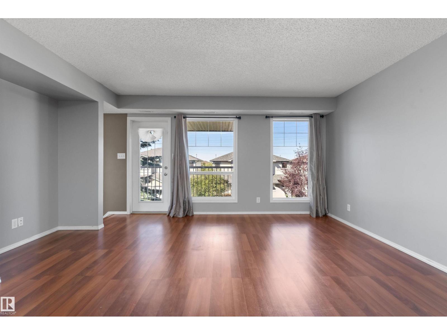
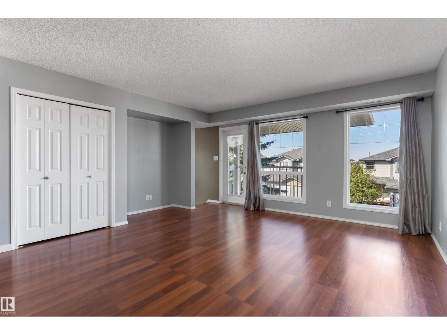
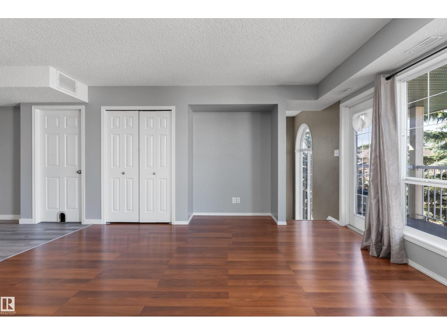
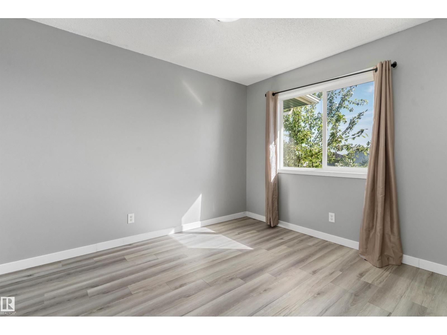
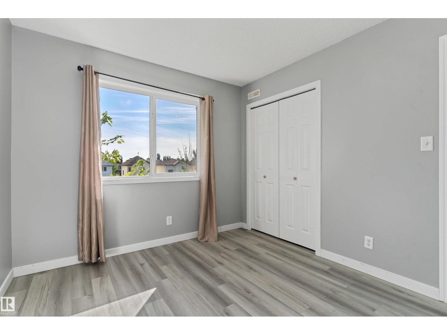
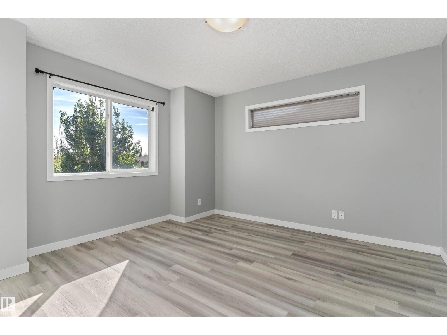
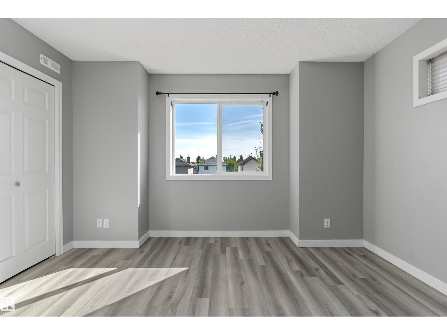
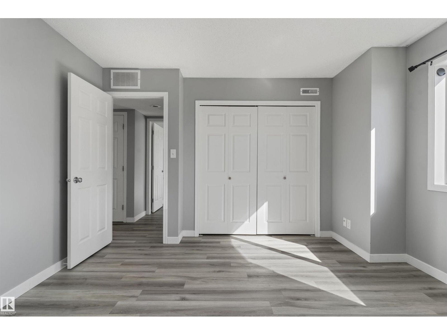
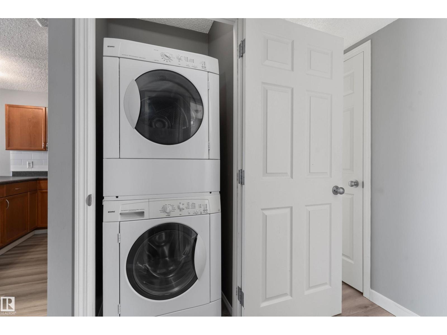
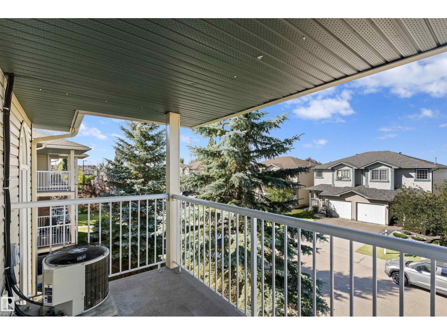
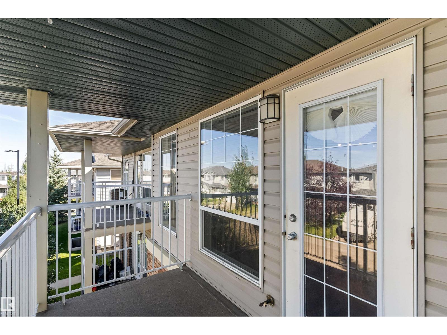
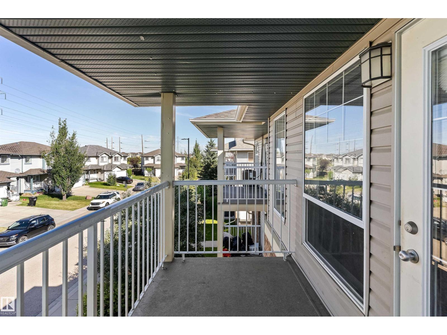
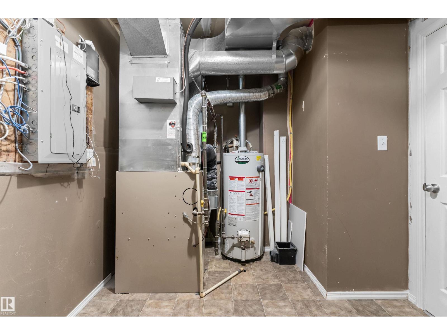
Top-Floor Living with Central Air Conditioning — Welcome Home! Get ready to fall in love! This bright and breezy top floor condo is bursting with sunshine, thanks to big, beautiful windows that fill the open living space with warm, natural light. Step out onto your very own private balcony - the perfect spot for morning coffee, evening sunsets, or simply soaking up some fresh air. Life here is wonderfully easy. This turnkey gem comes complete with a dedicated laundry room (washer and dryer included!) and a generous storage room to keep everything tidy and right where you want it. Stay cool and comfy all summer long with central air conditioning, plus you'll love that the window coverings and full appliance package are all included - refrigerator, electric stove, built-in dishwasher, and hood fan. Just move in and enjoy! Top-floor peace and quiet, light-filled rooms, and year-round comfort with hardly any upkeep - what more could you ask for? Come see it for yourself! (id:51989)
Features of 2947 26 St Nw
- MLS® Number E4507106
-
Price
$180,000
Maintenance, Exterior Maintenance, Insurance, Landscaping, Other, See Remarks, Property Management
$311.44 Monthly - Bedrooms: 2
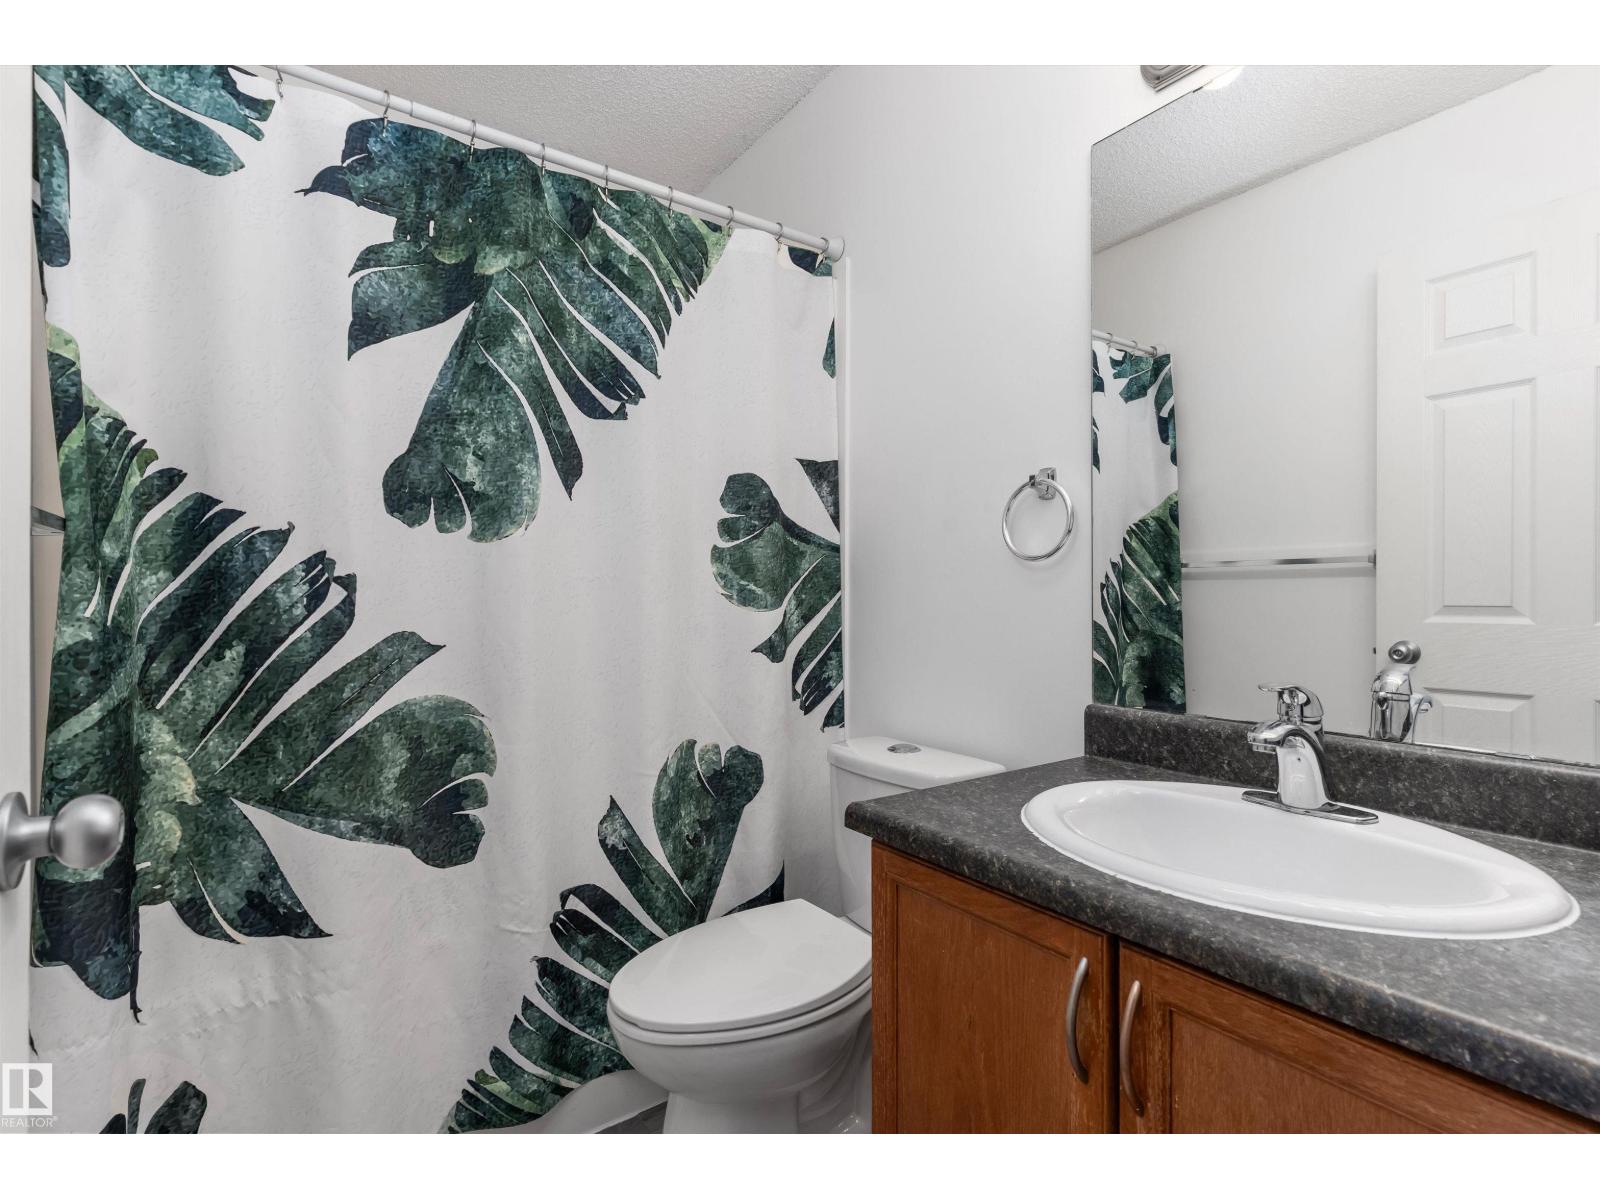
- Bathrooms: 1
- Square Footage: 1063 sqft
- Property Type: Row / Townhouse
- Neigbourhood: Silver Berry
- Amenities Near By Playground, Public Transit, Schools, Shopping
- Features See Remarks
- Parking Space Total 2
Buildings
| Bathroom Total | 1 | Bedrooms Total | 2 |
| Appliances | Dishwasher, Dryer, Hood Fan, Refrigerator, Stove, Washer, Window Coverings | Architectural Style | Carriage, Bungalow |
| Basement Type | None | Constructed Date | 2005 |
| Cooling Type | Central Air Conditioning | Heating Type | Forced Air |
| Stories Total | 1 | Size Interior | 1063 Sqft |
| Type | Row / Townhouse |
Parking
| Stall |
Land
| Acreage | No | Land Amenities | Playground, Public Transit, Schools, Shopping |
| Size Irregular | 176.09 | Size Total | 176.09 M2 |
| Size Total Text | 176.09 M2 |
Rooms
| Level | Type | Length | Width | Dimensions |
|---|---|---|---|---|
| Upper Level | Living Room | 4.99 m | 4.54 m | 4.99 m x 4.54 m |
| Upper Level | Kitchen | 3.16 m | 3.04 m | 3.16 m x 3.04 m |
| Upper Level | Primary Bedroom | 3.8 m | 3.79 m | 3.8 m x 3.79 m |
| Upper Level | Bedroom 2 | 3.41 m | 2.9 m | 3.41 m x 2.9 m |
| Upper Level | Storage | 3.53 m | 2.31 m | 3.53 m x 2.31 m |
| Upper Level | Laundry Room | 0.91 m | 0.79 m | 0.91 m x 0.79 m |
Agents and Offices
- Alexis M. Hlady
- David Lam
- Office: Exp Realty