

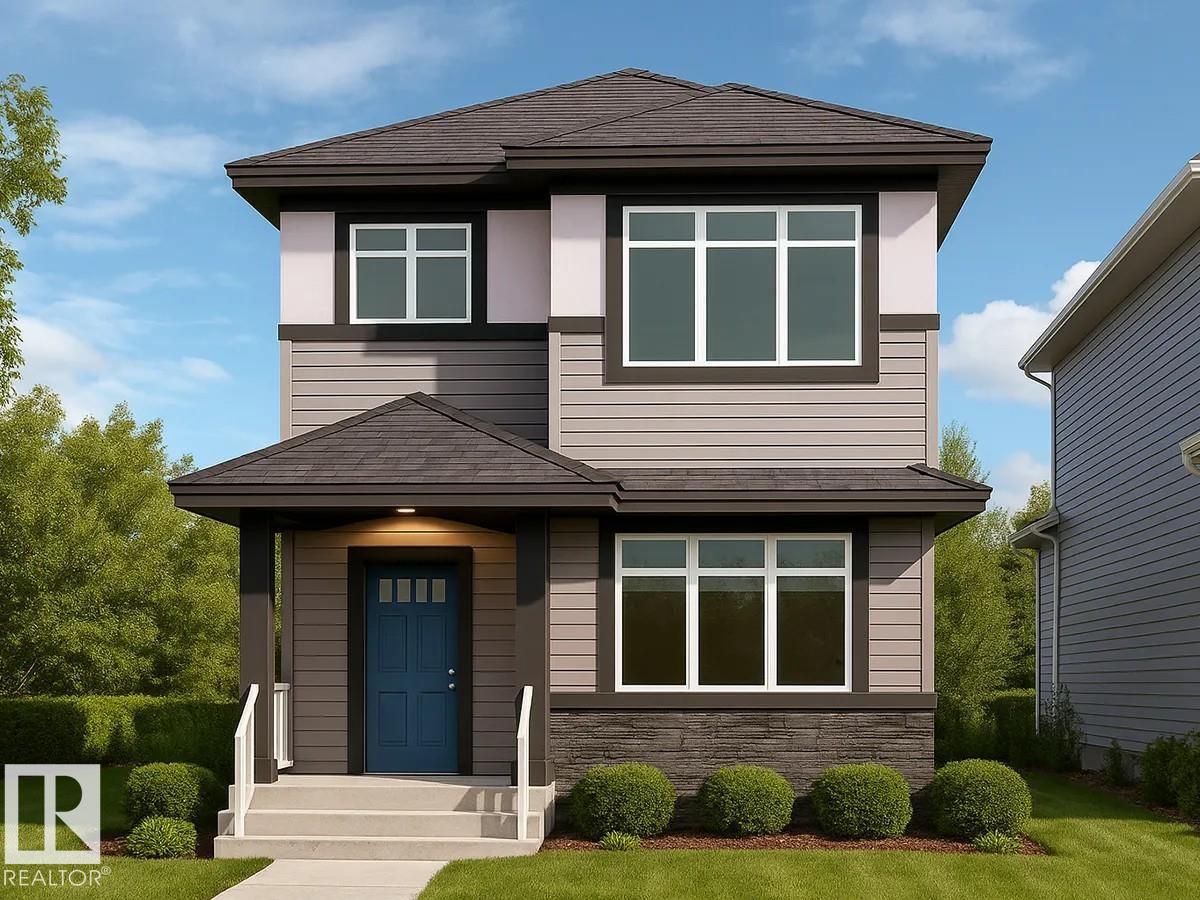
2943 64 Street SW offers 1,699 sq ft of thoughtfully designed living space by San Rufo Homes, located on a corner lot in the Mattson community of Edmonton. This 4-bedroom, 3-bathroom detached garage home features a functional layout ideal for families and growing households. The main floor includes a bedroom and bathroom, providing flexibility for guests or family. A cozy fireplace anchors the living area, creating a warm and inviting atmosphere. The home also includes a side entrance, offering excellent future development potential, Upstairs, additional bedrooms are well-proportioned for comfort and privacy. Located close to parks, pathways, and everyday amenities, this upcoming home blends space, practicality, and contemporary design in a growing southwest Edmonton community. Photos representative. (id:51989)
Features of 2943 64 St Sw
- MLS® Number E4503578
- Price $564,900
- Bedrooms: 4
- Bathrooms: 3
- Square Footage: 1774 sqft
- Property Type: House
- Neigbourhood: Mattson
- Amenities Near By Schools, Shopping
- Features See Remarks, Lane, Closet Organizers, No Animal Home, No Smoking Home
- Parking Space Total 2
Buildings
| Bathroom Total | 3 | Bedrooms Total | 4 |
| Basement Development | Unfinished | Basement Type | Full (unfinished) |
| Constructed Date | 2026 | Construction Style Attachment | Detached |
| Fireplace Fuel | Electric | Fireplace Present | Yes |
| Fireplace Type | Insert | Heating Type | Forced Air |
| Stories Total | 2 | Size Interior | 1774 Sqft |
| Type | House |
Parking
| Detached Garage |
Land
| Acreage | No | Land Amenities | Schools, Shopping |
Rooms
| Level | Type | Length | Width | Dimensions |
|---|---|---|---|---|
| Main Level | Living Room | 3.96 m | 3.73 m | 3.96 m x 3.73 m |
| Main Level | Dining Room | 3.96 m | 2.74 m | 3.96 m x 2.74 m |
| Main Level | Kitchen | 3.96 m | 3.58 m | 3.96 m x 3.58 m |
| Main Level | Bedroom 4 | 3.2 m | 3.05 m | 3.2 m x 3.05 m |
| Upper Level | Primary Bedroom | 3.2 m | 3.96 m | 3.2 m x 3.96 m |
| Upper Level | Bedroom 2 | 2.84 m | 2.9 m | 2.84 m x 2.9 m |
| Upper Level | Bedroom 3 | 2.84 m | 3.3 m | 2.84 m x 3.3 m |
| Upper Level | Bonus Room | 3.96 m | 3.2 m | 3.96 m x 3.2 m |
Agents and Offices
- David Lofthaug
- Office: Bode