

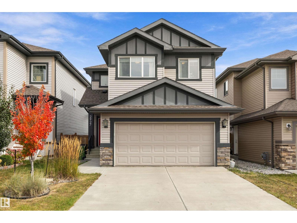
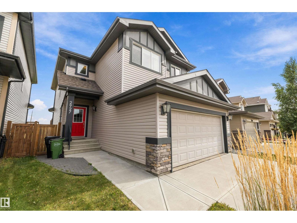
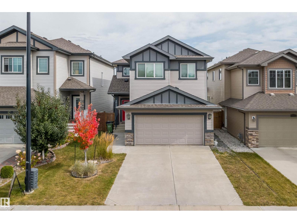
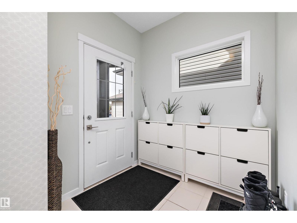
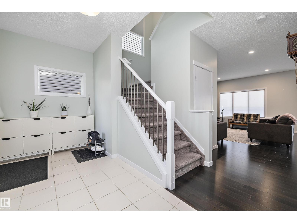
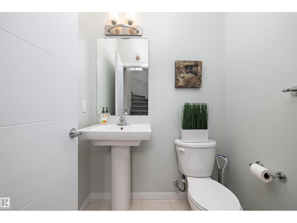
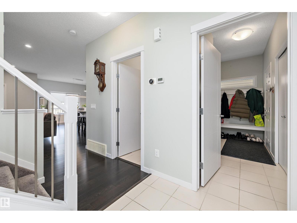
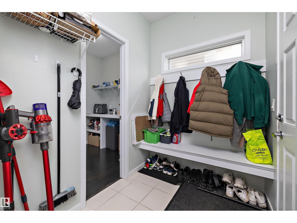
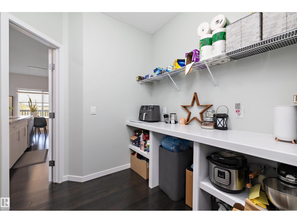
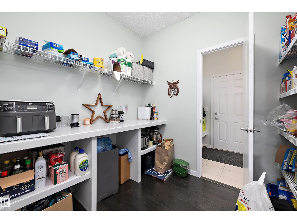
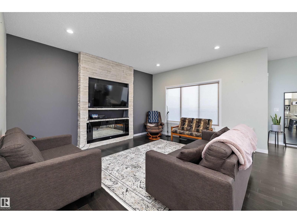
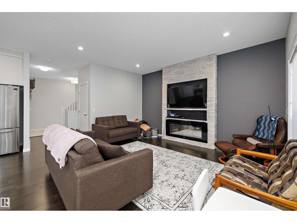
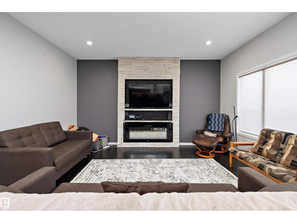
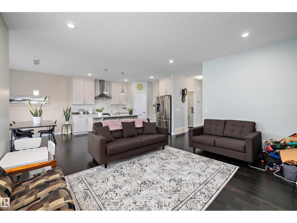
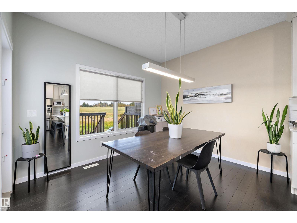
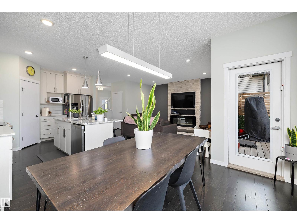
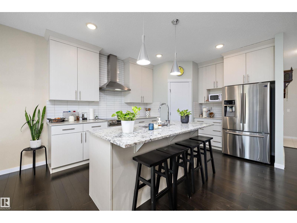
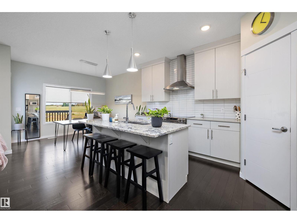
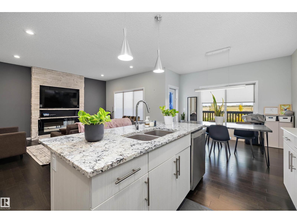
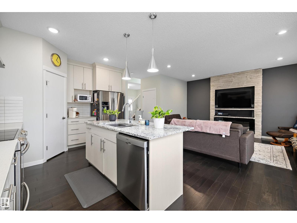
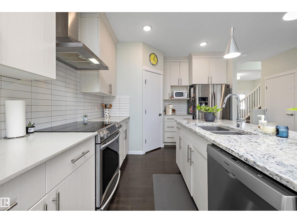
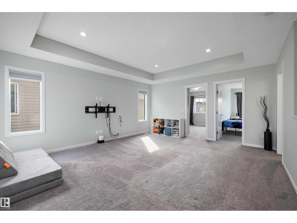
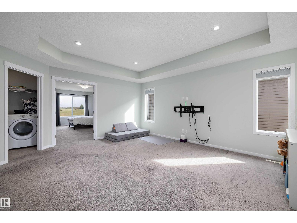
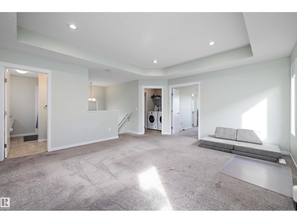
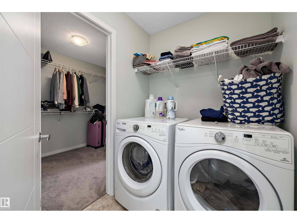
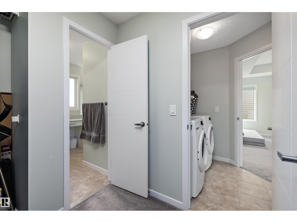
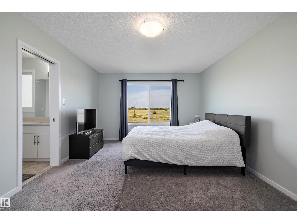
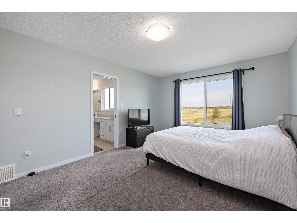
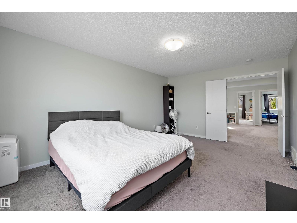
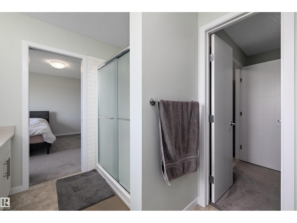
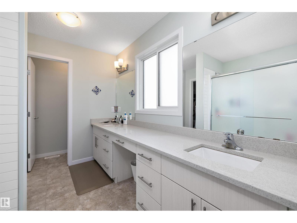
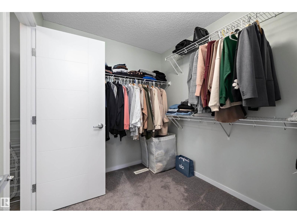
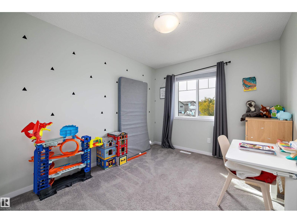
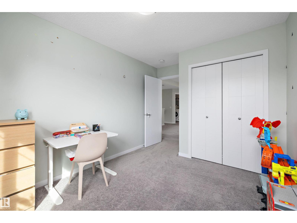
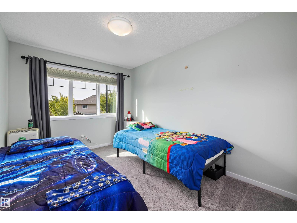
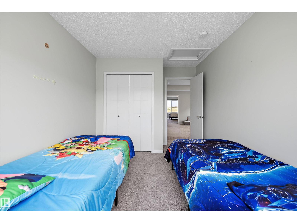
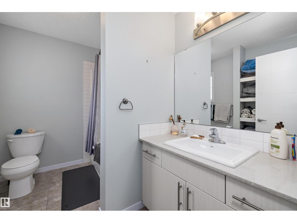
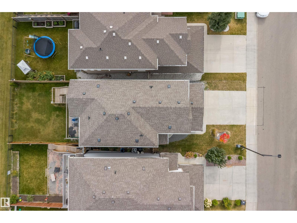
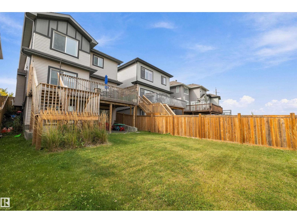
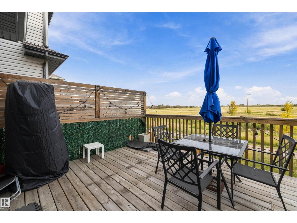
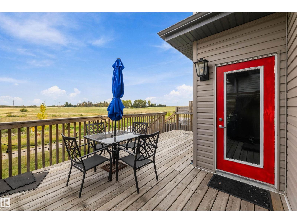
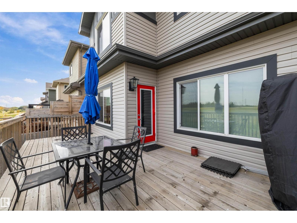
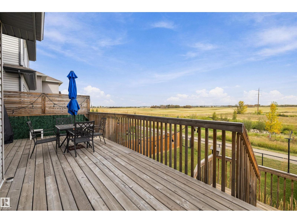
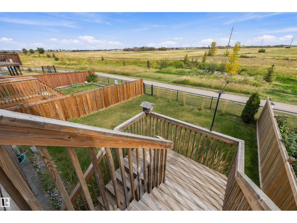
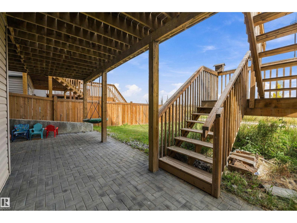
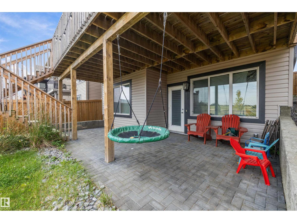
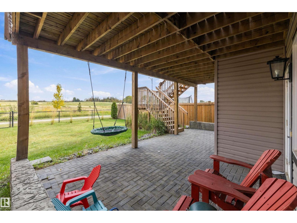
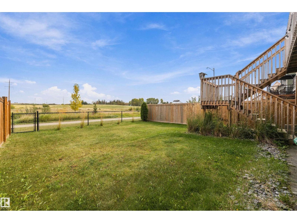
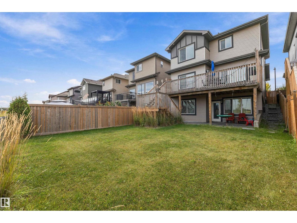
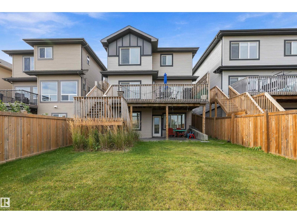
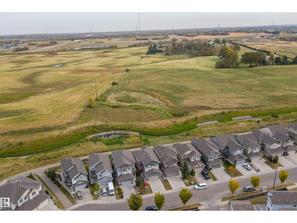
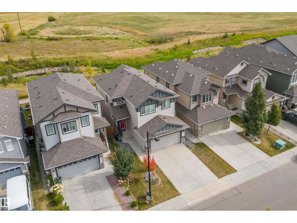
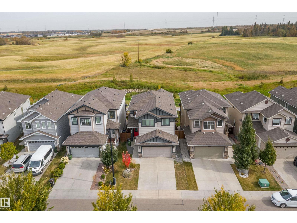
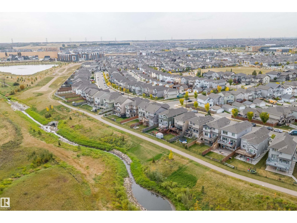
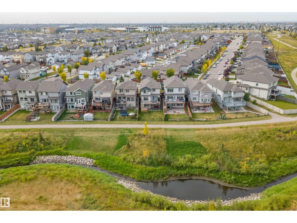
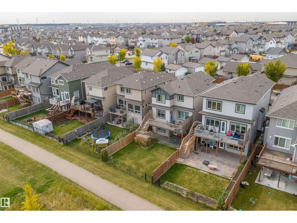
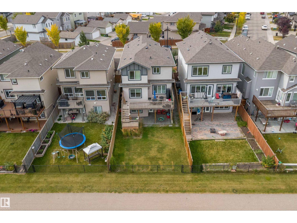
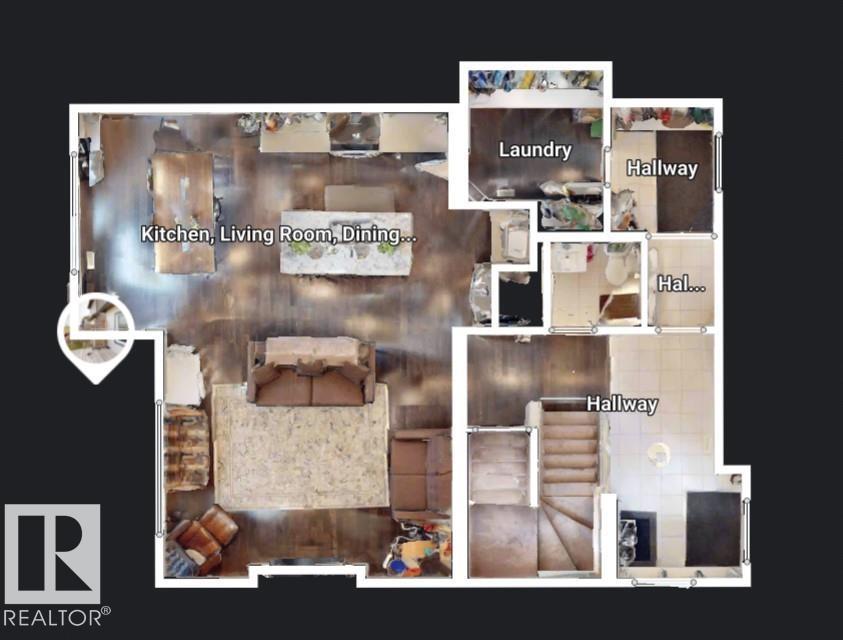
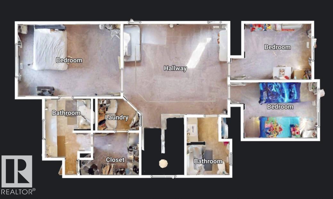
Welcome to this beautiful 3 bed, 2.5 bath home in desirable Tamarack Common! Bright walkout basement overlooks an open field and walking/biking trail, offering privacy and scenic views. Step inside to modern flooring, and a large kitchen with granite and quartz counters and stainless steel appliances. Open concept living perfect for family time and entertaining. Upstairs offers a primary suite with 4 pc ensuite and walk in closet that conveniently connects to the laundry room. 2 additional spacious bedrooms, 4 pc bath, and a central bonus room complete the upper level. The partially finished walkout basement has large windows creating a bright, welcoming space. Close to Tamarack shopping, Meadows Rec Centre, transit, and schools, this home combines comfort, functionality, and a fantastic location for everyday living. (id:51989)
Features of 2927 11 St Nw
- MLS® Number E4510219
- Price $590,000
- Bedrooms: 3
- Bathrooms: 3
- Square Footage: 2021 sqft
- Property Type: House
- Neigbourhood: Tamarack
- Amenities Near By Park, Golf Course, Public Transit, Schools, Shopping
- Community Features Public Swimming Pool
- Features No Back Lane, Closet Organizers
- Parking Space Total 4
- Structure Deck
Buildings
| Bathroom Total | 3 | Bedrooms Total | 3 |
| Appliances | Dishwasher, Dryer, Garage Door Opener Remote(s), Garage Door Opener, Hood Fan, Refrigerator, Stove, Washer, Window Coverings, See Remarks | Basement Development | Partially Finished |
| Basement Features | Walk Out | Basement Type | Full (partially Finished) |
| Constructed Date | 2017 | Construction Style Attachment | Detached |
| Fireplace Fuel | Electric | Fireplace Present | Yes |
| Fireplace Type | Insert | Half Bath Total | 1 |
| Heating Type | Forced Air | Stories Total | 2 |
| Size Interior | 2021 Sqft | Type | House |
Parking
| Attached Garage |
Land
| Acreage | No | Fence Type | Fence |
| Land Amenities | Park, Golf Course, Public Transit, Schools, Shopping | Size Irregular | 383.79 |
| Size Total | 383.79 M2 | Size Total Text | 383.79 M2 |
Rooms
| Level | Type | Length | Width | Dimensions |
|---|---|---|---|---|
| Main Level | Living Room | 4.7 m | 3.93 m | 4.7 m x 3.93 m |
| Main Level | Dining Room | 3.51 m | 3.25 m | 3.51 m x 3.25 m |
| Main Level | Kitchen | 4.42 m | 2.99 m | 4.42 m x 2.99 m |
| Upper Level | Primary Bedroom | 5.29 m | 3.7 m | 5.29 m x 3.7 m |
| Upper Level | Bedroom 2 | 4.44 m | 2.89 m | 4.44 m x 2.89 m |
| Upper Level | Bedroom 3 | 4.09 m | 2.84 m | 4.09 m x 2.84 m |
| Upper Level | Bonus Room | 5.32 m | 4.5 m | 5.32 m x 4.5 m |
| Upper Level | Laundry Room | 2.07 m | 1.62 m | 2.07 m x 1.62 m |
Agents and Offices
- Jeremy A. Dehek
- Office: Exp Realty