

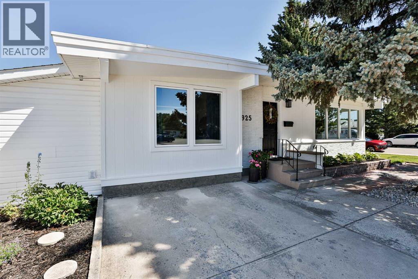
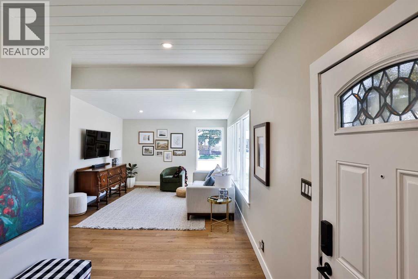
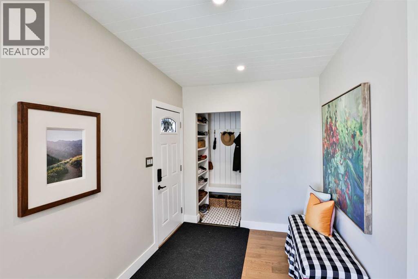
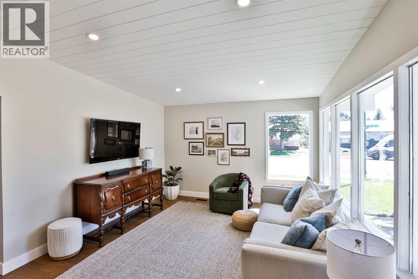
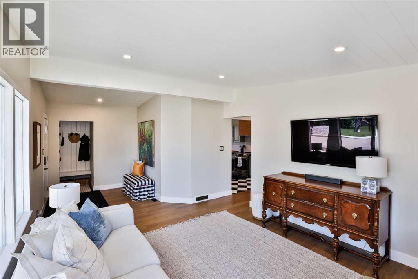
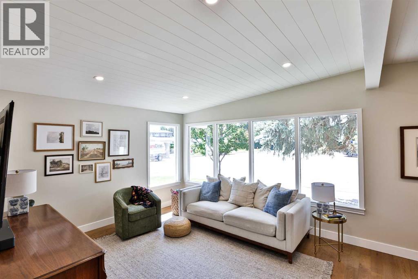
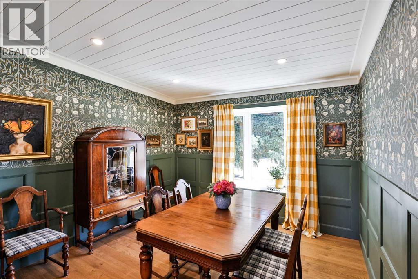
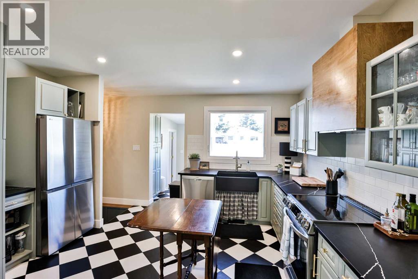
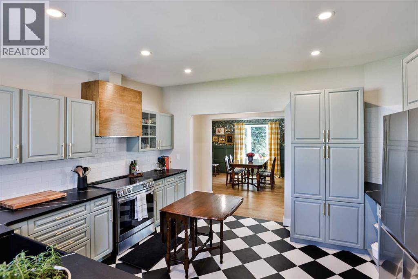
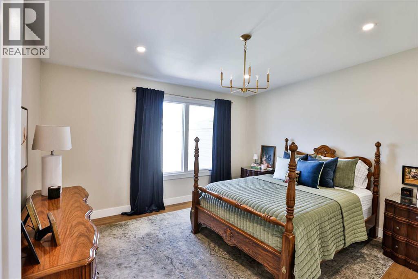
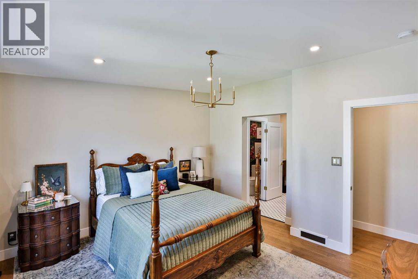
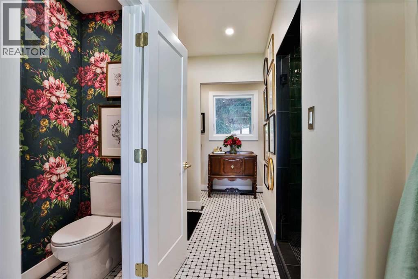
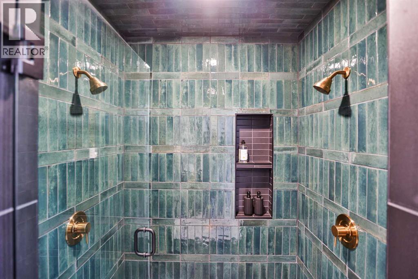
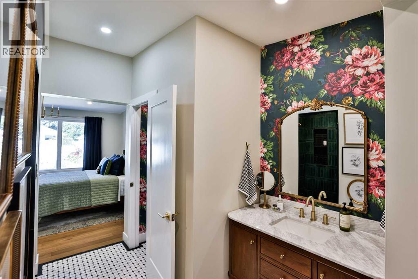
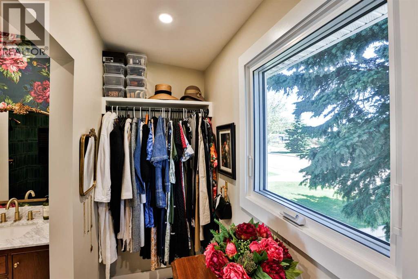
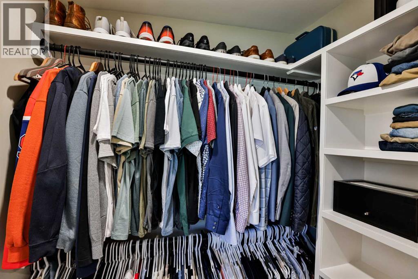
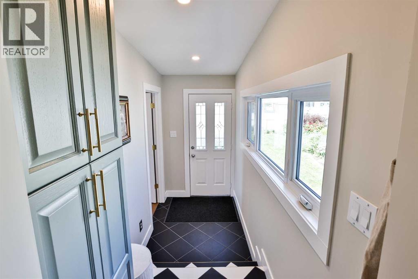
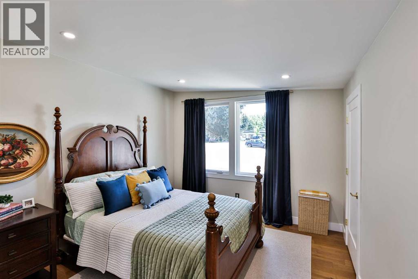
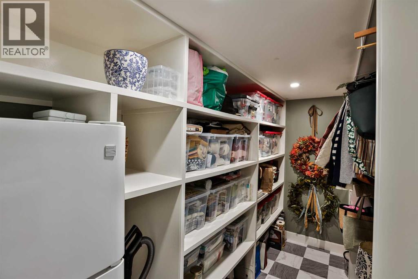
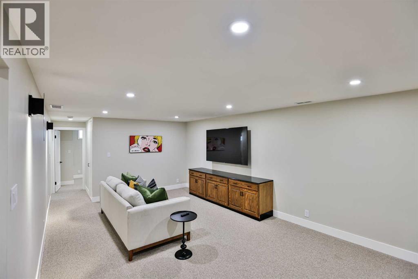
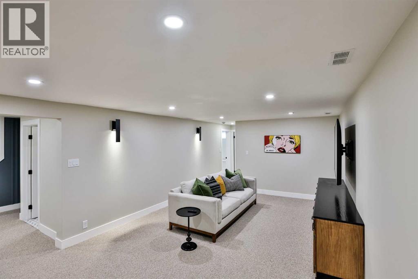
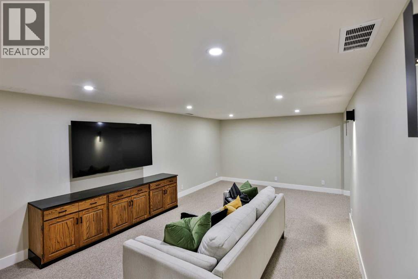
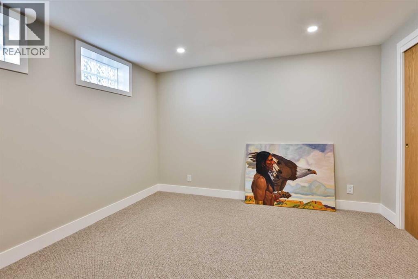
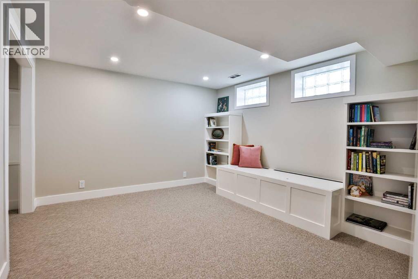
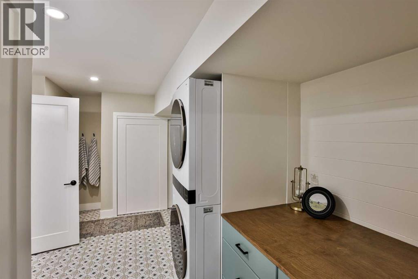
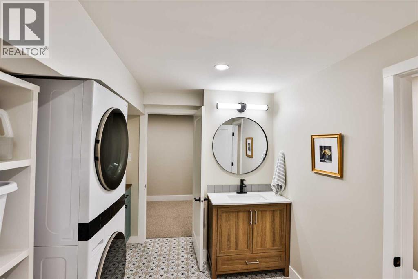
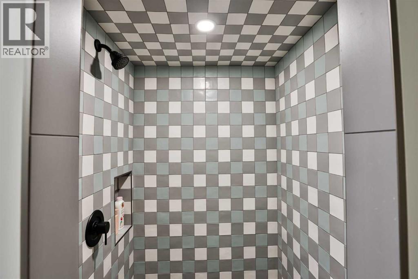
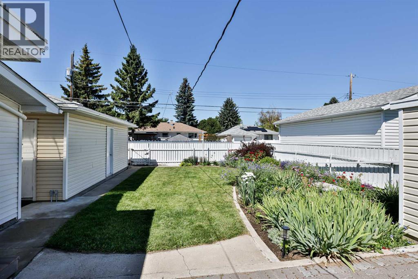
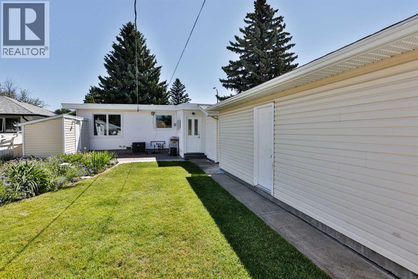
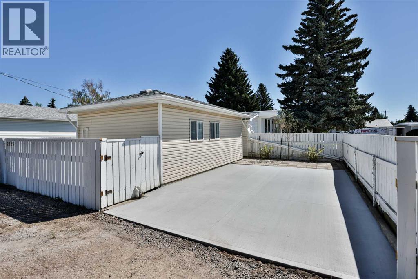
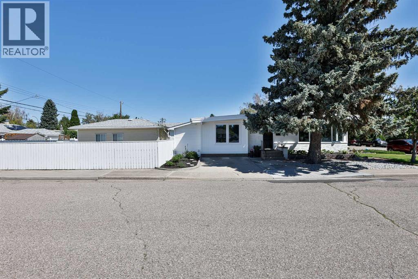
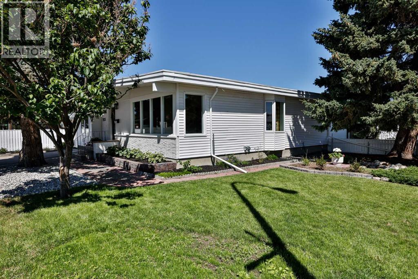
Fully renovated by the designer herself...this immaculately updated bungalow that is tucked off on a quiet corner street is cute cute cute and ready for it's next owner. The second you open the front door you're going to notice this place is NOT like other homes you've seen. Functionality combined with thoughtful details and killer style completely set it apart. Hardwood floors flow throughout the main floor. The spacious living room has incredible, large, south facing windows surrounding that flood this whole space with the best natural light. Down the hall, there is a formal dining room to your right with beautiful wainscotting finish work, ceiling detail, and CUTE wallpaper. The kitchen is the real show stopper, fully redesigned to be more functional, while not sparing a single expense on looks. You will love the quartz countertops, wood clad statement hood fan, cabinets with glass inserts, new stainless steel appliances including a Bosch dishwasher, extra pantry storage, coffee/tea nook, and storage space for days. There are SO many cabinets in here. Note the large window right over the kitchen sink where you can enjoy views of your backyard garden. A new addition was added just off the kitchen with another bedroom with a huge closet for extra storage, and a mudroom just off your side door where you can enter from your new off street parking pad. The primary bedroom is tucked at the back of the home and was completely revamped to include the dreamiest ensuite. There's a stunning custom tiled shower with double showerheads, water closet, good size vanity, and a walk in closet with custom built ins too! The basement has been completely redone as well and features more custom millwork, a spacious family room, brand new laundry room with plenty of storage and custom shelving, and a 3 piece bathroom with another custom tiled shower. Two more great size bedrooms round off this floor. Outside you will fall in love with the meticulous landscaping, the charming flower be ds, and the detached 22'x14' shop. There's another shed for extra storage, and a fresh new off street parking pad as well. This location really is unbeatable, as it's tucked in to a perfectly quiet corner with a cul de sac on one end, and very minimal traffic. You're just a few minutes walk to Henderson Park where you can enjoy walking paths, golf, playgrounds, and the most amazing views. Lakeview Elementary School is just a couple blocks away, and you're in a perfectly central location with easy access to groceries, pharmacies, restaurants, and so much more. You simply MUST see this one to appreciate every thoughtful design choice that truly sets this home apart. Book your showing today! (id:51989)
Features of 2925 11a Avenue S
- MLS® Number A2327183
- Price $499,900
- Bedrooms: 4
- Bathrooms: 2
- Square Footage: 1370 sqft
- Property Type: House
- Community Name: Lakeview
- Amenities Near By Golf Course, Park, Playground, Recreation Nearby, Schools, Shopping, Water Nearby
- Community Features Golf Course Development, Lake Privileges
- Features Back Lane, No Animal Home, No Smoking Home
- Parking Space Total 2
- Plan 2594hc
Buildings
| Bathroom Total | 2 | Bedrooms Above Ground | 2 |
| Bedrooms Below Ground | 2 | Bedrooms Total | 4 |
| Appliances | Refrigerator, Dishwasher, Stove, Microwave | Architectural Style | Bungalow |
| Basement Development | Finished | Basement Type | Full (finished) |
| Constructed Date | 1958 | Construction Material | Wood Frame |
| Construction Style Attachment | Detached | Cooling Type | Central Air Conditioning |
| Flooring Type | Tile | Foundation Type | Poured Concrete |
| Heating Type | Forced Air | Stories Total | 1 |
| Size Interior | 1370 Sqft | Total Finished Area | 1370 Sqft |
| Type | House |
Parking
| Parking Pad |
Land
| Acreage | No | Fence Type | Fence |
| Land Amenities | Golf Course, Park, Playground, Recreation Nearby, Schools, Shopping, Water Nearby | Landscape Features | Landscaped |
| Size Depth | 32 M | Size Frontage | 18.29 M |
| Size Irregular | 6300.00 | Size Total | 6300 Sqft|4,051 - 7,250 Sqft |
| Size Total Text | 6300 Sqft|4,051 - 7,250 Sqft | Zoning Description | R-l |
Rooms
| Level | Type | Length | Width | Dimensions |
|---|---|---|---|---|
| Basement | 3pc Bathroom | 12.08 Ft x 14.25 Ft | ||
| Basement | Bedroom | 12.42 Ft x 11.33 Ft | ||
| Basement | Bedroom | 12.50 Ft x 11.17 Ft | ||
| Basement | Recreational, Games Room | 12.50 Ft x 21.17 Ft | ||
| Basement | Furnace | 5.83 Ft x 3.92 Ft | ||
| Main Level | 3pc Bathroom | 9.33 Ft x 11.17 Ft | ||
| Main Level | Bedroom | 11.17 Ft x 12.25 Ft | ||
| Main Level | Dining Room | 11.17 Ft x 11.67 Ft | ||
| Main Level | Other | 6.83 Ft x 7.58 Ft | ||
| Main Level | Kitchen | 12.17 Ft x 14.25 Ft | ||
| Main Level | Living Room | 16.50 Ft x 12.67 Ft | ||
| Main Level | Other | 11.42 Ft x 4.42 Ft | ||
| Main Level | Primary Bedroom | 13.25 Ft x 13.58 Ft | ||
| Main Level | Other | 5.83 Ft x 11.17 Ft |
Agents and Offices
- Spring Merrill
- Whitney Maronda
- Office: RE/MAX Real Estate - Lethbridge
What's Nearby
Similar Properties

3618 Forestry Avenue S, Lethbridge, Alberta
- MLS® # A2322597
- JUSTIN MYER
- Christopher DiPasquale
- Lethbridge Real Estate.com
2211 10 Avenue S, Lethbridge, Alberta
- MLS® # A2325221
- KELLI BENIS
- Ali Wilk
- RE/MAX Real Estate - Lethbridge
1606 18 Street S, Lethbridge, Alberta
- MLS® # A2324012
- MICHAEL SHANKS
- JENNIFER BRODOWAY
- Lethbridge Real Estate.com