

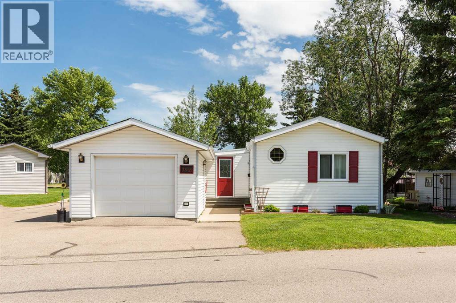
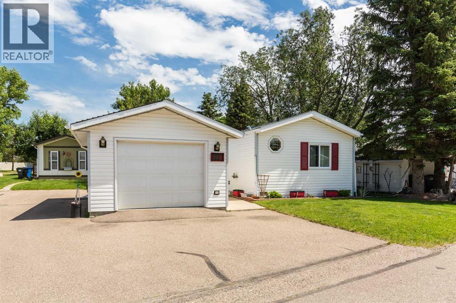
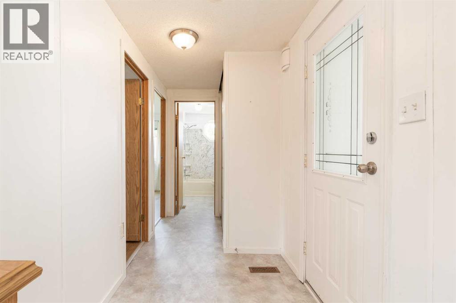
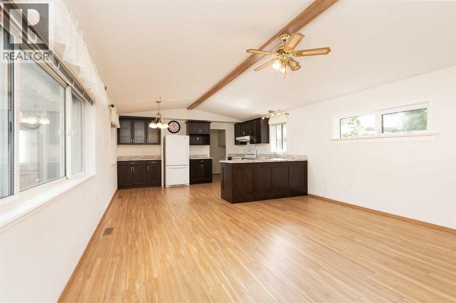
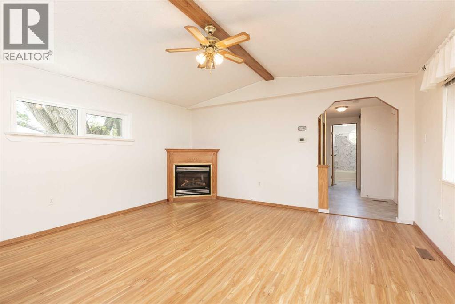
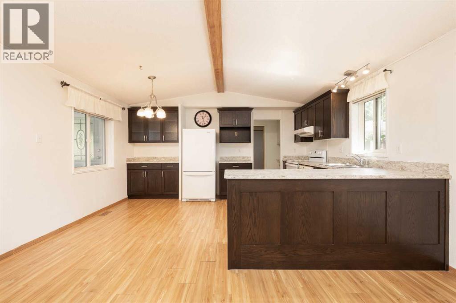
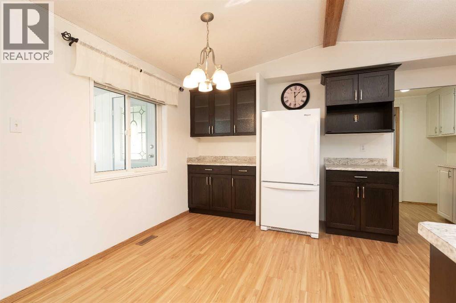
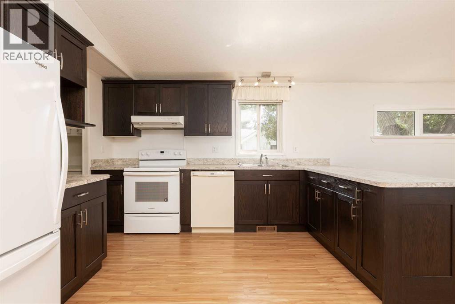
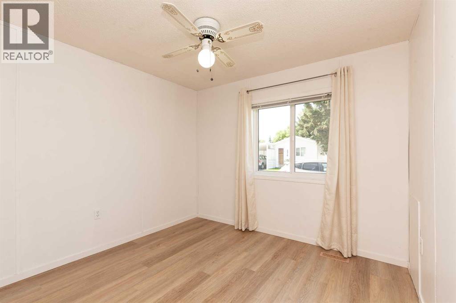
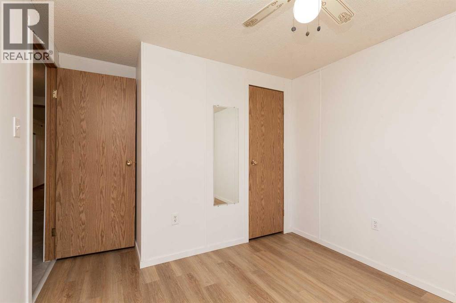
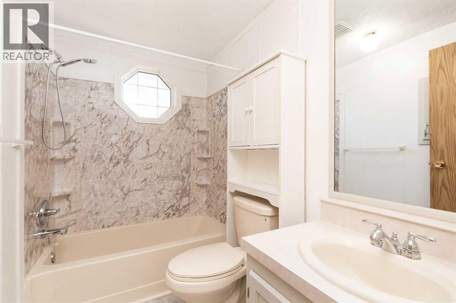
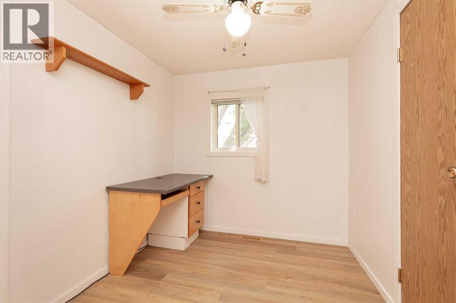
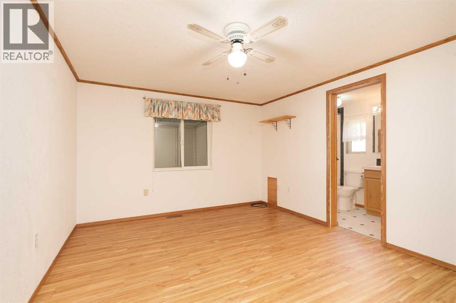
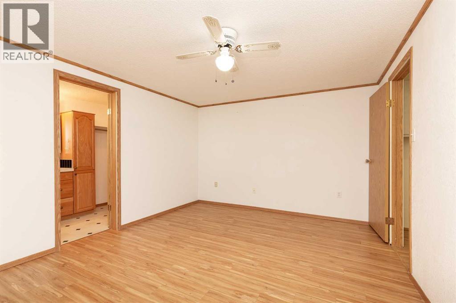
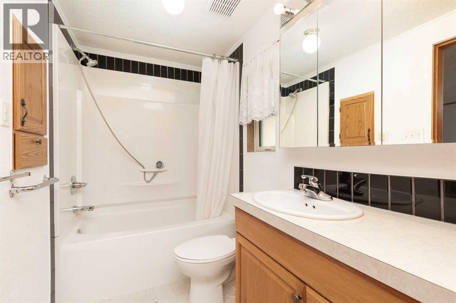
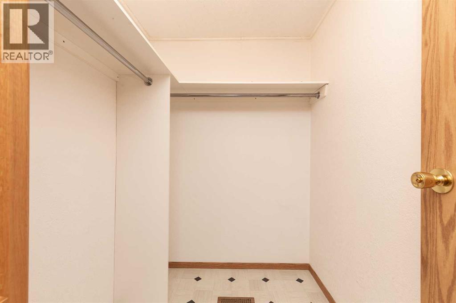
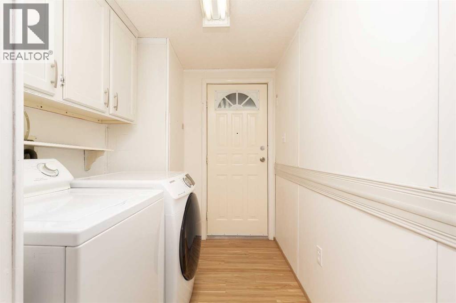
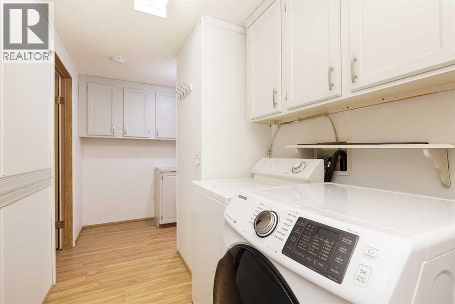
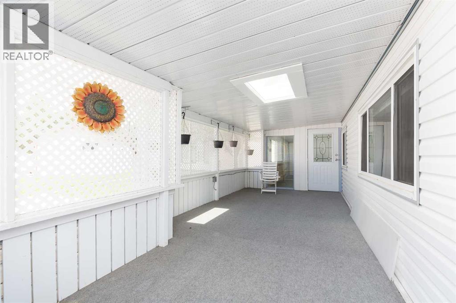
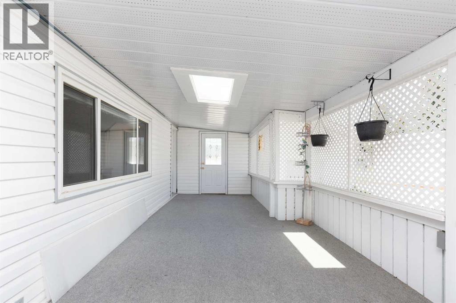
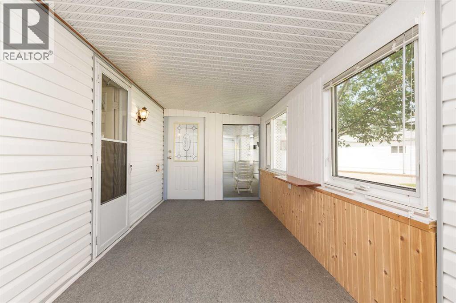
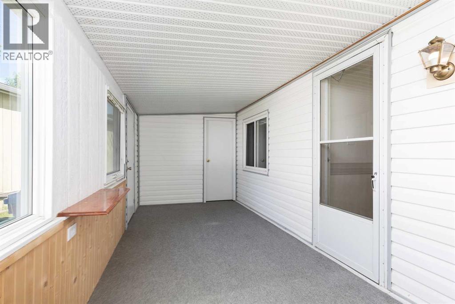
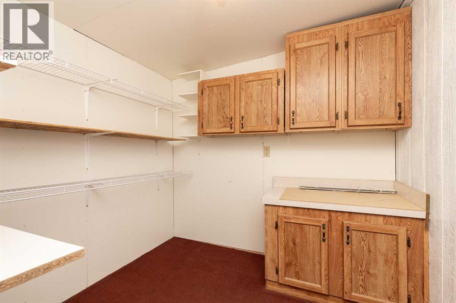
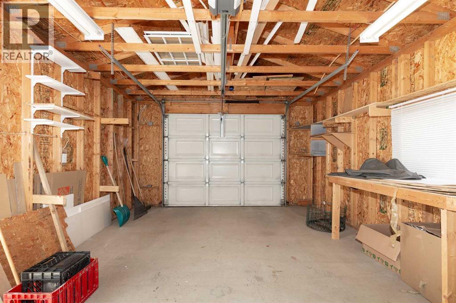
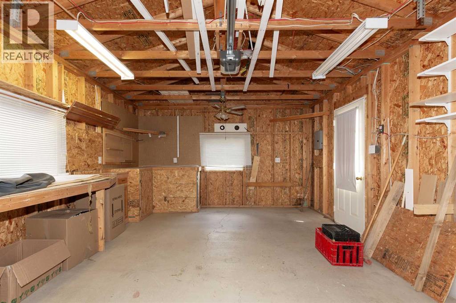
Located in the sought-after adult community of Parkbridge Estates, this 3 bedroom 2 bathroom unit is updated and waiting for you! An open concept, large living room, gas fireplace, updated kitchen with rich dark cabinetry and plenty of counterspace. Features include vinyl plank flooring, updated laminate flooring and a newer furnace, hot water tank, sump pump and air conditioning unit. Outdoor living space is abundant with a 10 x 27 covered deck along with a 19 x 7 attached sunroom & 7x7 workshop with electrical access. There's a single attached garage and small seating area on the side to enjoy the sunshine and greenspace. This unit is in an ideal location with easy access from the main street and walking distance to the post office boxes & community hall. In addition the park is within walking distance of several shopping centres and restaurants. Peaceful retirement living awaits! *old garage shingles are being replaced* (id:51989)
Features of 2921 29 Street S
- MLS® Number A2327728
- Price $252,500
- Bedrooms: 3
- Bathrooms: 2
- Square Footage: 1120 sqft
- Property Type: Mobile Home
- Community Name: Parkbridge Estates
- Amenities Near By Shopping
- Community Features Pets Allowed With Restrictions, Age Restrictions
- Features Other
- Parking Space Total 2
Open House
This property has open houses!
August
1
Saturday
Starts at:
1:00 pm
Ends at:2:30 pm
Buildings
| Bathroom Total | 2 | Bedrooms Above Ground | 3 |
| Bedrooms Total | 3 | Appliances | Washer, Refrigerator, Stove, Dryer, Window Coverings, Garage Door Opener |
| Architectural Style | Mobile Home | Constructed Date | 1992 |
| Exterior Finish | Vinyl Siding | Flooring Type | Laminate, Linoleum, Vinyl Plank |
| Heating Type | Forced Air | Stories Total | 1 |
| Size Interior | 1120 Sqft | Total Finished Area | 1120 Sqft |
| Type | Mobile Home |
Parking
| Other | |
| Attached Garage | 1 |
Land
| Acreage | No | Land Amenities | Shopping |
| Size Total Text | Mobile Home Pad (mhp) |
Rooms
| Level | Type | Length | Width | Dimensions |
|---|---|---|---|---|
| Main Level | Living Room | 13.75 Ft x 14.83 Ft | ||
| Main Level | Kitchen | 9.00 Ft x 11.75 Ft | ||
| Main Level | Other | 10.00 Ft x 4.33 Ft | ||
| Main Level | Primary Bedroom | 11.42 Ft x 14.83 Ft | ||
| Main Level | 4pc Bathroom | Measurements not available | ||
| Main Level | Laundry Room | 6.00 Ft x 9.83 Ft | ||
| Main Level | Bedroom | 9.42 Ft x 9.08 Ft | ||
| Main Level | Bedroom | 9.25 Ft x 7.67 Ft | ||
| Main Level | 4pc Bathroom | Measurements not available |
Agents and Offices
- TRICIA HENDERSON
- Office: Royal LePage South Country - Lethbridge
What's Nearby
Similar Properties

3010 29th Street S, Lethbridge, Alberta
- MLS® # A2315726
- CARY RONSPIES
- DAVE LELEK
- RE/MAX Real Estate - Lethbridge
3014 29th Street S, Lethbridge, Alberta
- MLS® # A2325803
- CARY RONSPIES
- DAVE LELEK
- RE/MAX Real Estate - Lethbridge
2923 31 Avenue S, Lethbridge, Alberta
- MLS® # A2314881
- Michael Simpson
- Dillon Rochon
- 2 Percent Realty