

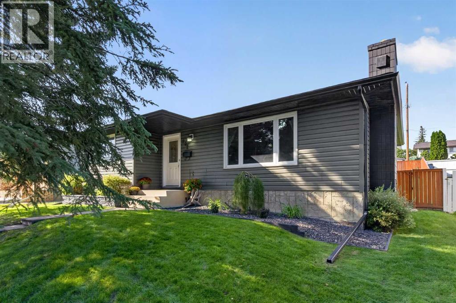
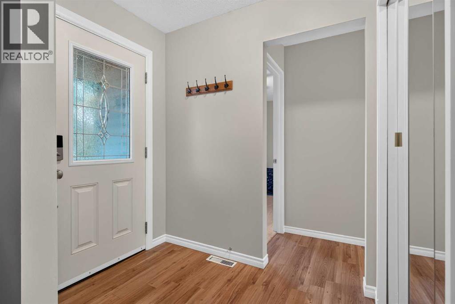
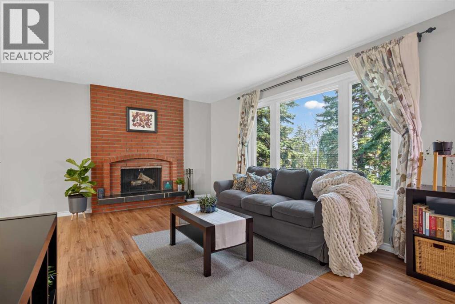
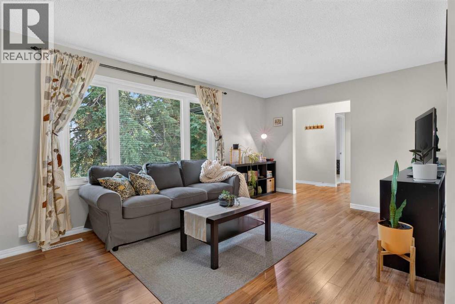
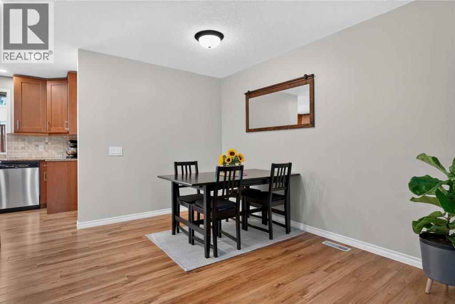
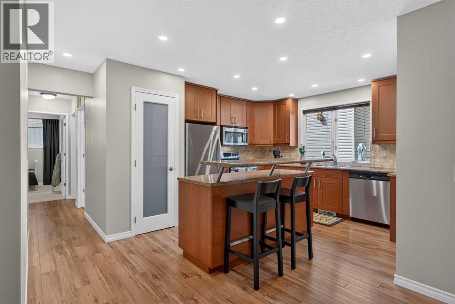
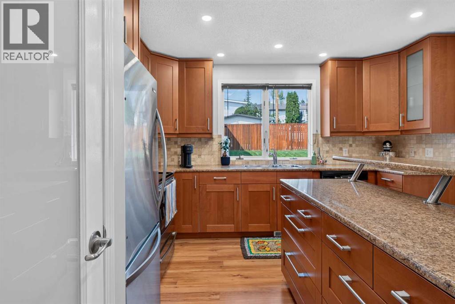
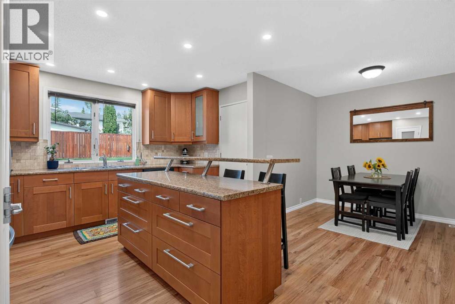
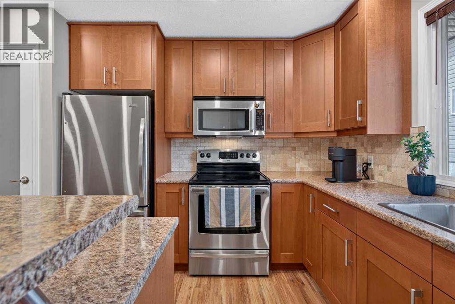
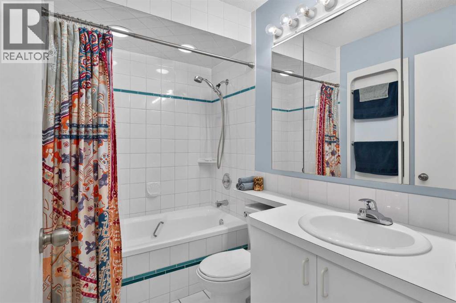
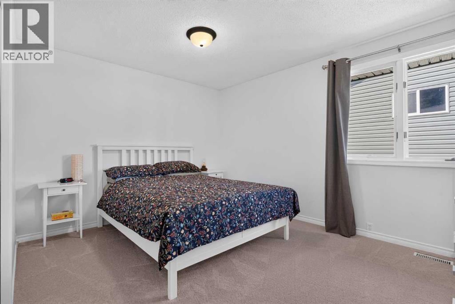
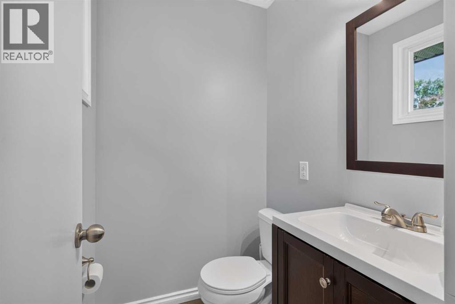
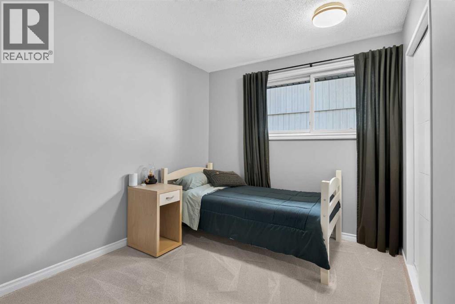
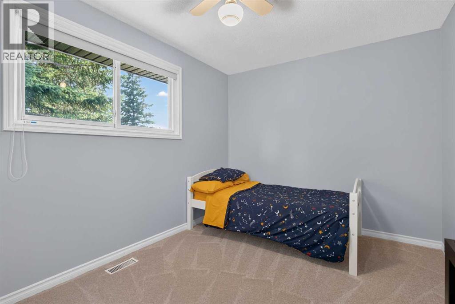
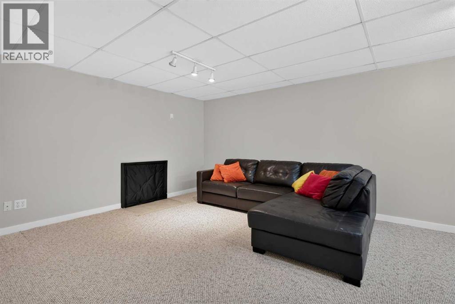
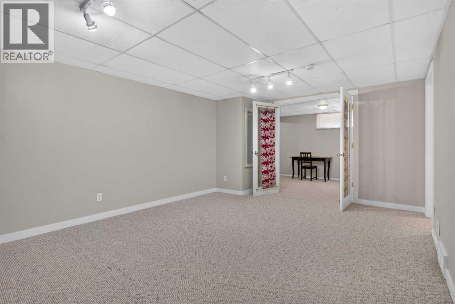
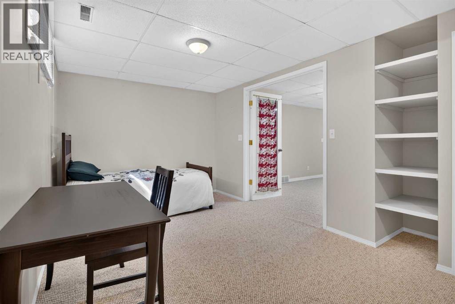
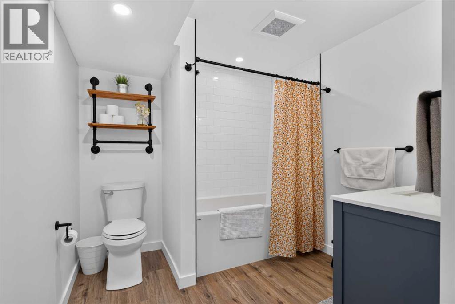
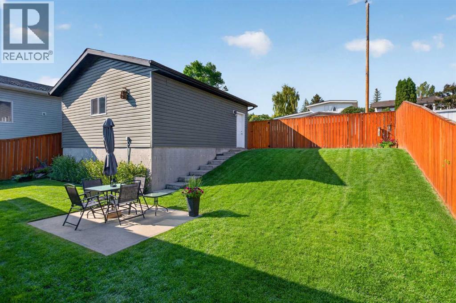
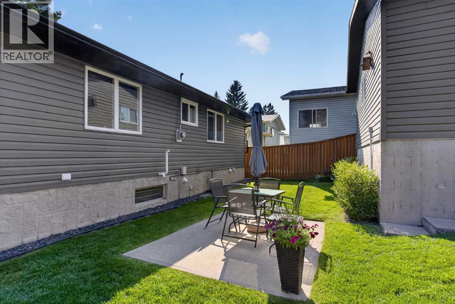
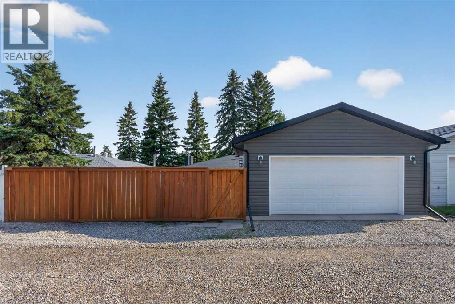
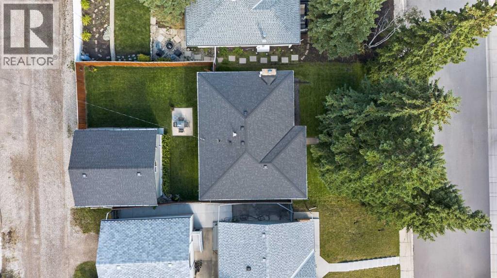
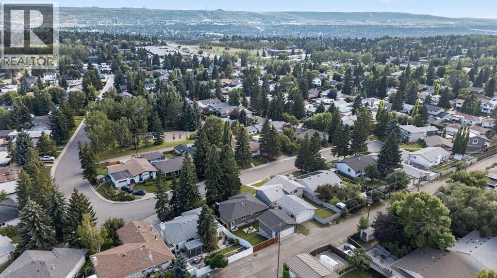
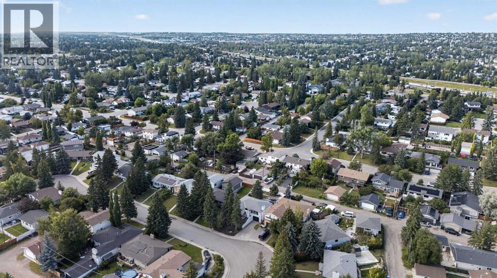
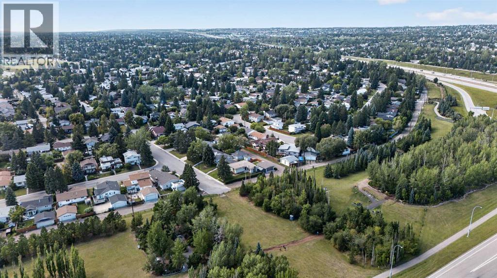
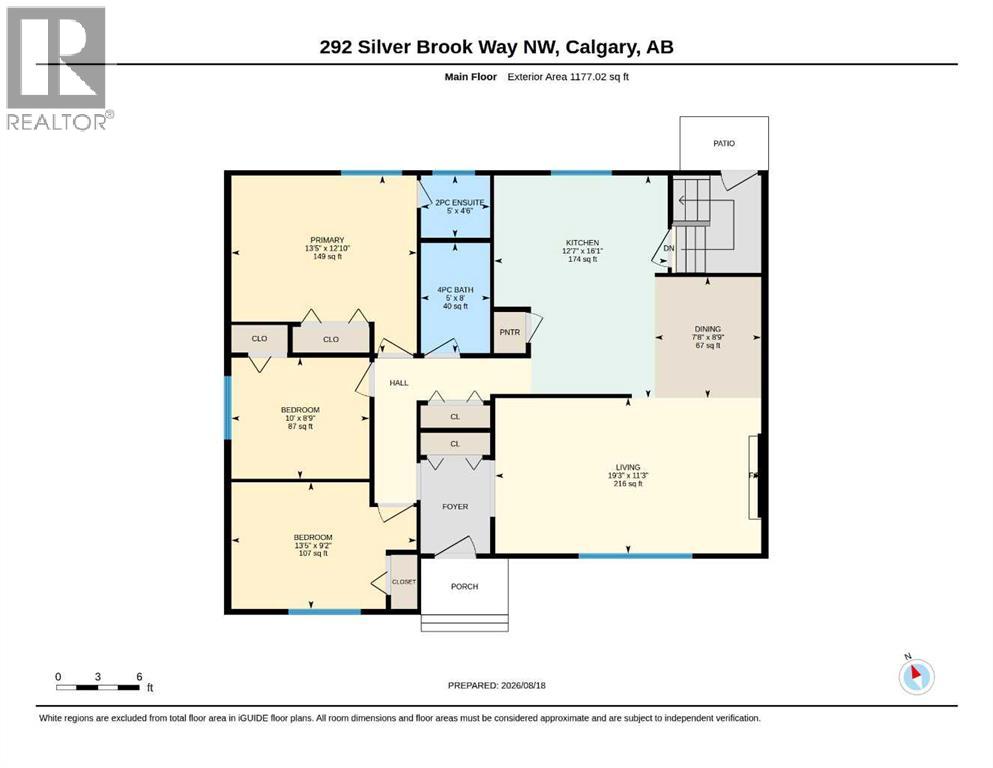
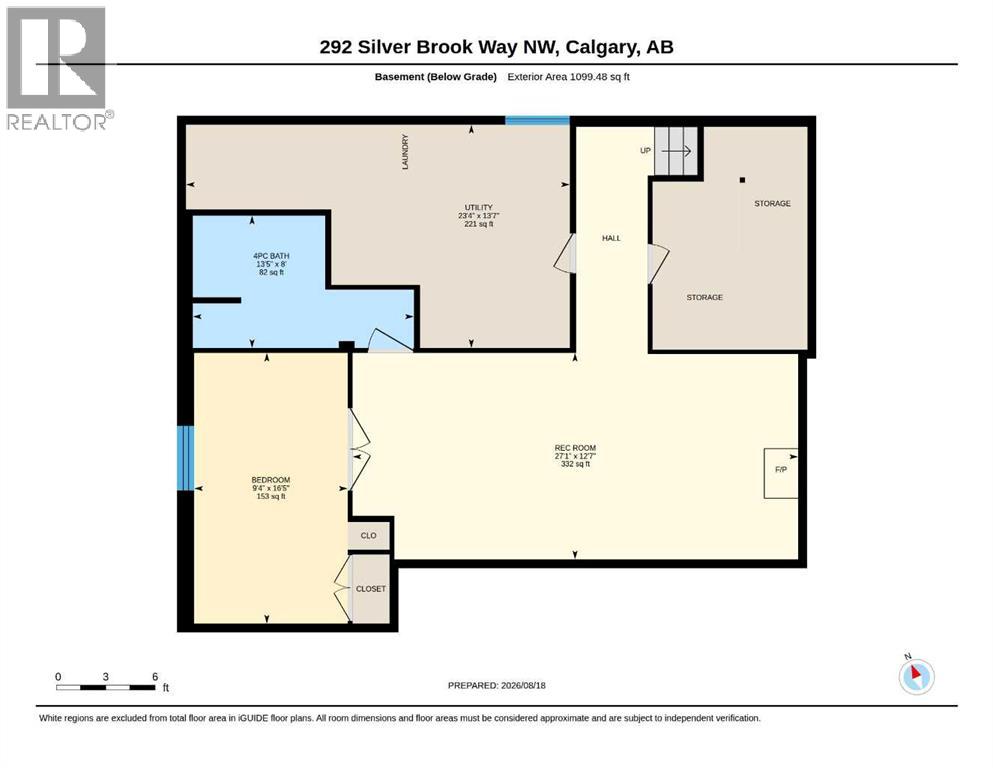
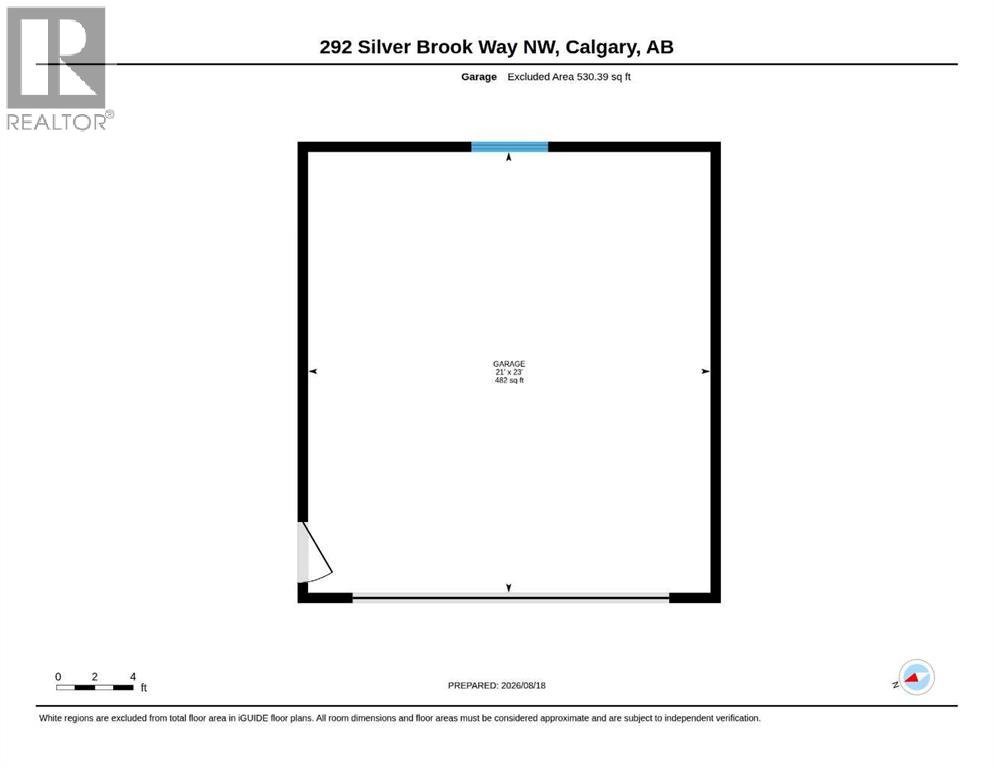
Welcome to this beautifully updated home in the sought-after community of Silver Springs! This home has been very well cared for and tastefully updated, offering a fantastic floor plan with plenty of space for the whole family. The main floor features a huge living room complete with a cozy wood-burning fireplace, and picture window overlooking the front yard, a spacious dining area, and a beautifully updated kitchen with loads of cabinet space, a large island, and stainless steel appliances. There are three generous bedrooms upstairs, including a large primary bedroom with its own 2-piece ensuite. The lower level is fully finished and gives you even more room to spread out, with a huge rec room, a large fourth bedroom that would also make an excellent office, and a convenient newer 4-piece bathroom. Outside, you'll find a fantastic double detached garage with epoxy flooring and wood-lined walls — a great setup for parking, storage, hobbies, or the perfect man cave! The yard also offers plenty of room for kids or pets to enjoy, and is a great extension of the living space. Located in a fantastic Silver Springs location close to parks, schools, pathways and all the amenities you need, this is a home that truly has it all. Great home, great updates, great garage and a great location — don't miss it! (id:51989)
Features of 292 Silver Brook Way Nw
- MLS® Number A2339946
- Price $750,000
- Bedrooms: 4
- Bathrooms: 3
- Square Footage: 1177 sqft
- Property Type: House
- Community Name: Silver Springs
- Amenities Near By Park, Playground, Recreation Nearby, Schools, Shopping
- Features Back Lane, No Smoking Home
- Parking Space Total 4
- Plan 1210lk
Buildings
| Bathroom Total | 3 | Bedrooms Above Ground | 3 |
| Bedrooms Below Ground | 1 | Bedrooms Total | 4 |
| Appliances | Washer, Refrigerator, Dishwasher, Stove, Dryer, Window Coverings, Garage Door Opener | Architectural Style | Bungalow |
| Basement Development | Finished | Basement Type | Full (finished) |
| Constructed Date | 1972 | Construction Material | Wood Frame |
| Construction Style Attachment | Detached | Cooling Type | None |
| Exterior Finish | Vinyl Siding | Fireplace Present | Yes |
| Fireplace Total | 2 | Flooring Type | Carpeted, Ceramic Tile, Hardwood |
| Foundation Type | Poured Concrete | Half Bath Total | 1 |
| Heating Type | Forced Air | Stories Total | 1 |
| Size Interior | 1177 Sqft | Total Finished Area | 1177.04 Sqft |
| Type | House |
Parking
| Detached Garage | 2 |
Land
| Acreage | No | Fence Type | Fence |
| Land Amenities | Park, Playground, Recreation Nearby, Schools, Shopping | Size Depth | 33.63 M |
| Size Frontage | 15.54 M | Size Irregular | 521.00 |
| Size Total | 521 M2|4,051 - 7,250 Sqft | Size Total Text | 521 M2|4,051 - 7,250 Sqft |
| Zoning Description | R-cg |
Rooms
| Level | Type | Length | Width | Dimensions |
|---|---|---|---|---|
| Lower Level | Recreational, Games Room | 8.26 M x 3.82 M | ||
| Lower Level | Bedroom | 2.86 M x 5.01 M | ||
| Lower Level | 4pc Bathroom | Measurements not available | ||
| Main Level | Living Room | 5.86 M x 3.42 M | ||
| Main Level | Dining Room | 2.34 M x 2.67 M | ||
| Main Level | Kitchen | 3.83 M x 4.90 M | ||
| Main Level | Primary Bedroom | 4.09 M x 3.91 M | ||
| Main Level | Bedroom | 3.04 M x 2.67 M | ||
| Main Level | Bedroom | 4.08 M x 2.79 M | ||
| Main Level | 4pc Bathroom | Measurements not available | ||
| Main Level | 2pc Bathroom | Measurements not available |
Agents and Offices
- Robbie Stevenson
- Office: Royal LePage Benchmark
What's Nearby
Similar Properties

2551 Chicoutimi Drive Nw, Calgary, Alberta
- MLS® # A2335822
- Brian van Vliet
- Real Estate Professionals Inc.
235 32 Avenue Nw, Calgary, Alberta
- MLS® # A2334947
- Errol Biebrick
- Melissa Maynard
- RE/MAX Innovations
7116 Hunterwood Road Nw, Calgary, Alberta
- MLS® # A2311232
- Cassandra Huggins
- Real Estate Professionals Inc.