

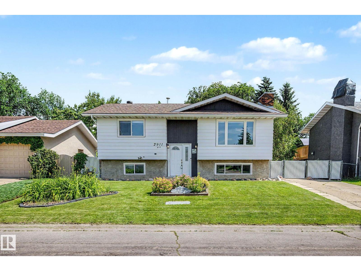
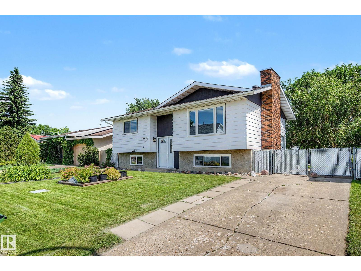
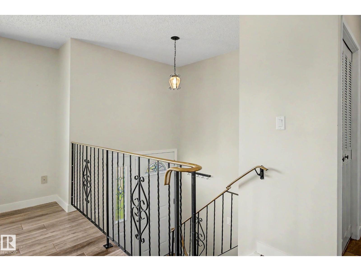
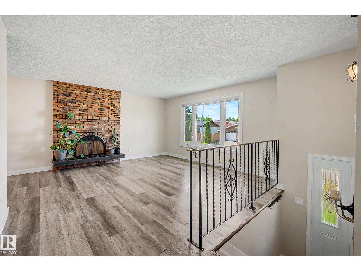
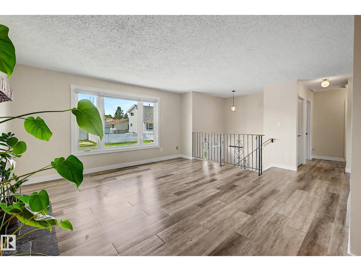
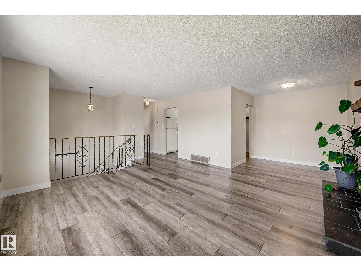
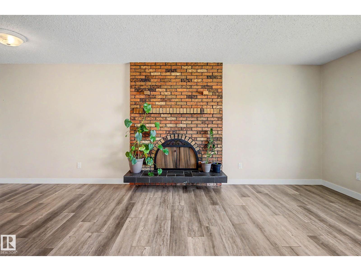
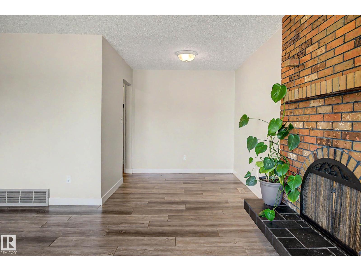
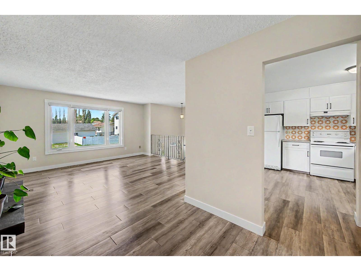
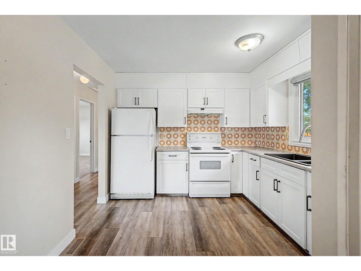
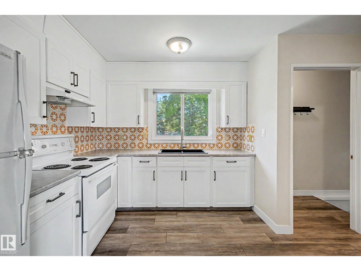
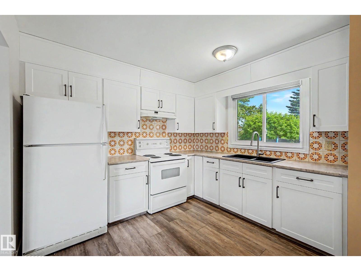
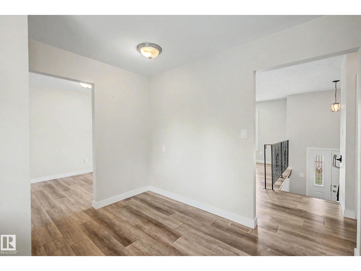
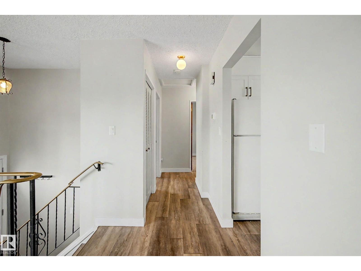
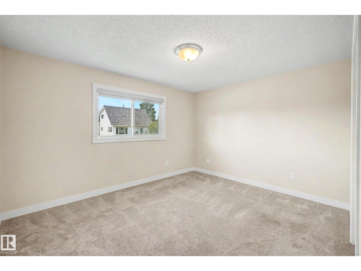
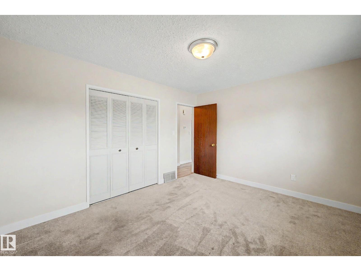
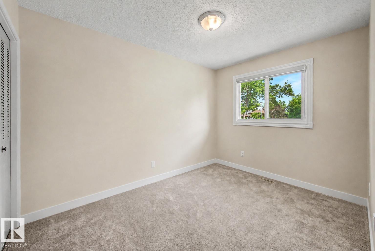
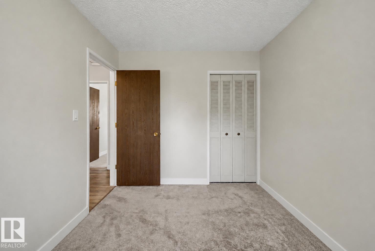
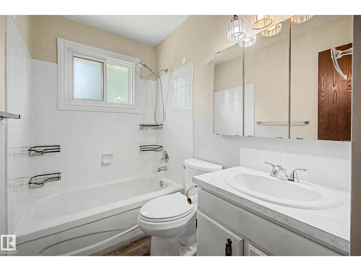
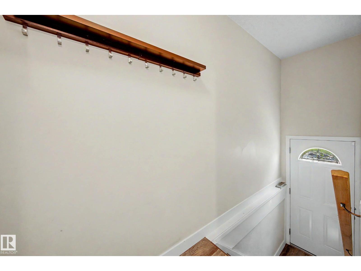
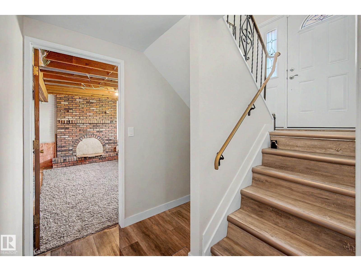
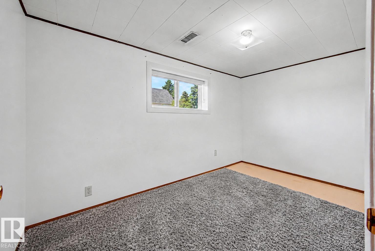
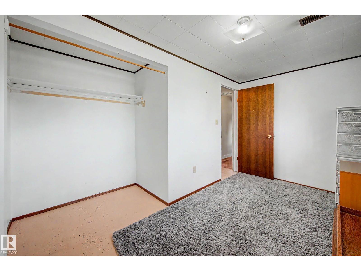
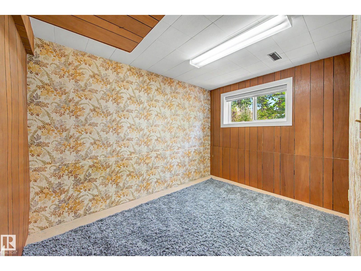
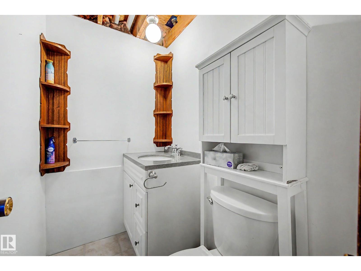
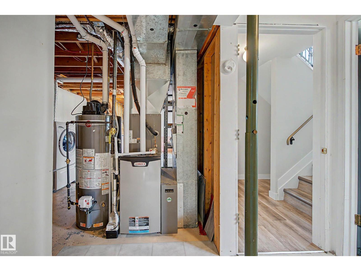
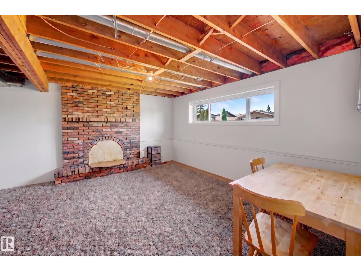
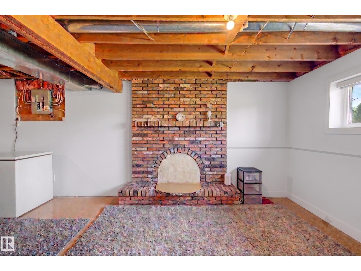
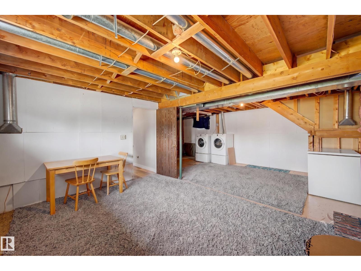
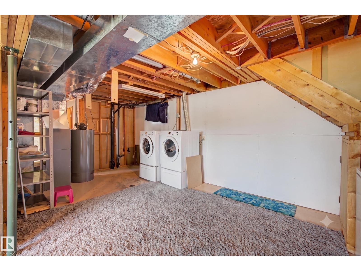
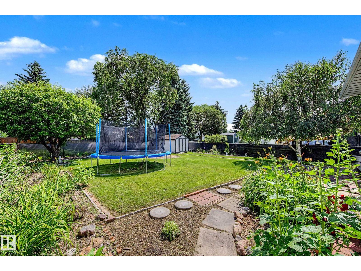
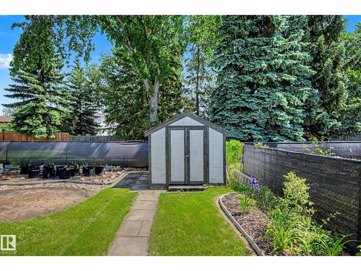
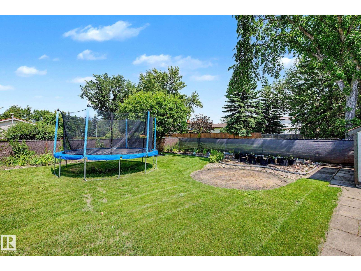
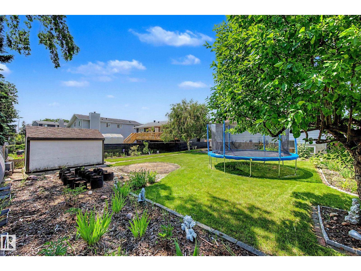
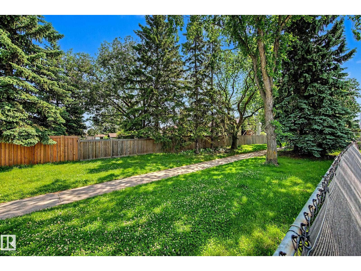
Freshly updated from top to bottom, this move-in ready 4 bedroom, 2 bathroom home backs directly onto peaceful walking trails, offering the perfect blend of privacy and convenience. Inside, you'll find a bright, modern interior with a beautifully renovated kitchen, updated flooring, interior doors, and newer windows, all completed in 2021. Major mechanical upgrades provide peace of mind, including a new furnace, central air conditioning, and hot water tank (2021), while the shingles were replaced in 2019. Step outside to a beautifully landscaped yard where you can relax, entertain, or simply enjoy the tranquil views with no rear neighbours. Located in a family-friendly community featuring three schools, a central park, and easy access to shopping, restaurants, recreation, and other major amenities, this home offers the perfect combination of thoughtful updates, outdoor beauty, and an unbeatable location. Just move in and enjoy! (id:51989)
Features of 2911 83 St Nw
- MLS® Number E4499214
- Price $425,000
- Bedrooms: 4
- Bathrooms: 2
- Square Footage: 926 sqft
- Property Type: House
- Neigbourhood: Tipaskan
- Amenities Near By Airport, Park, Playground, Schools, Shopping
- Features Treed, No Back Lane, No Smoking Home
- Parking Space Total 3
Buildings
| Bathroom Total | 2 | Bedrooms Total | 4 |
| Amenities | Vinyl Windows | Appliances | Hood Fan, Refrigerator, Stove, Window Coverings |
| Architectural Style | Bi-level | Basement Development | Partially Finished |
| Basement Type | Full (partially Finished) | Constructed Date | 1977 |
| Construction Style Attachment | Detached | Cooling Type | Central Air Conditioning |
| Half Bath Total | 1 | Heating Type | Forced Air |
| Size Interior | 926 Sqft | Type | House |
Land
| Acreage | No | Fence Type | Fence |
| Land Amenities | Airport, Park, Playground, Schools, Shopping | Size Irregular | 574.99 |
| Size Total | 574.99 M2 | Size Total Text | 574.99 M2 |
Rooms
| Level | Type | Length | Width | Dimensions |
|---|---|---|---|---|
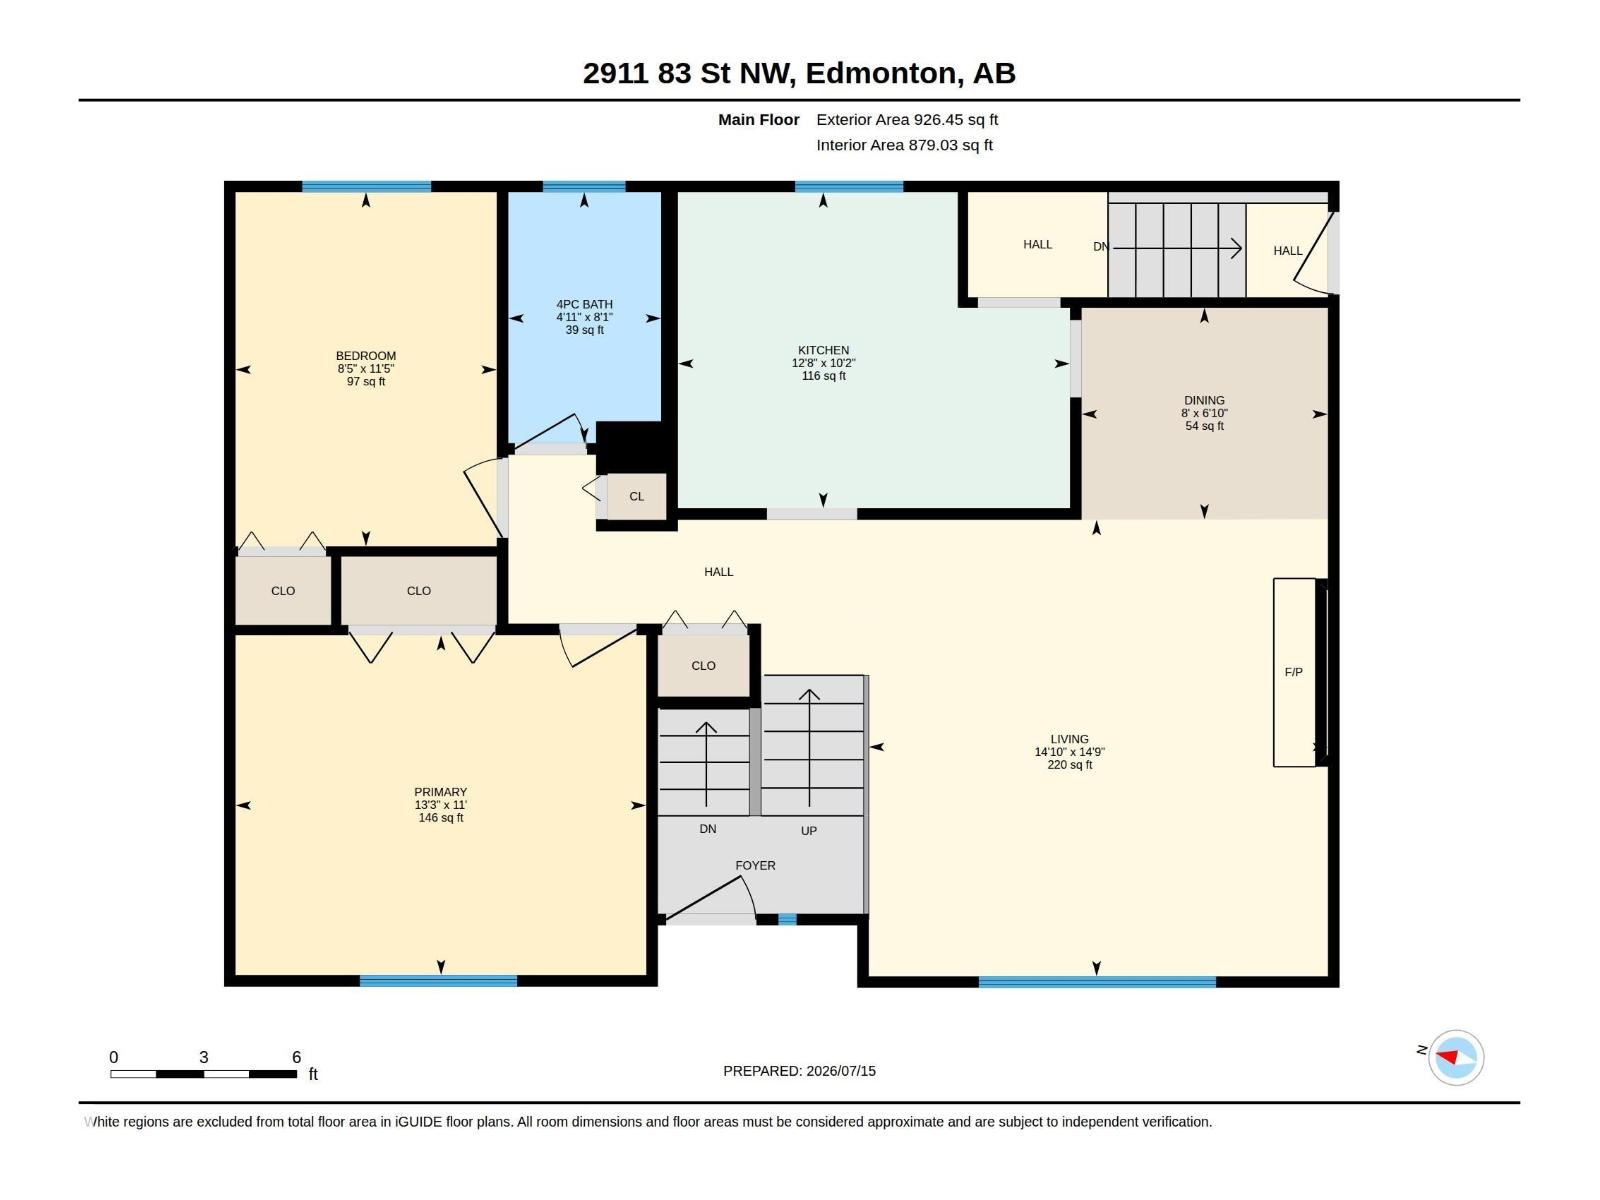
| Lower Level | Bedroom 3 | Measurements not available | ||
| Lower Level | Bedroom 4 | Measurements not available | ||
| Main Level | Living Room | Measurements not available | ||
| Main Level | Dining Room | Measurements not available | ||
| Main Level | Kitchen | Measurements not available | ||
| Main Level | Primary Bedroom | Measurements not available | ||
| Main Level | Bedroom 2 | Measurements not available |
Agents and Offices
- Kaelyn M. Kowalchuk
- Office: Real Broker