

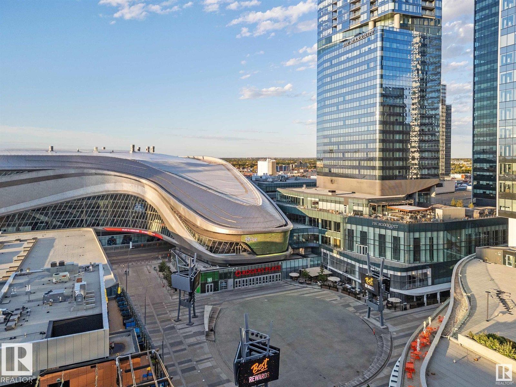
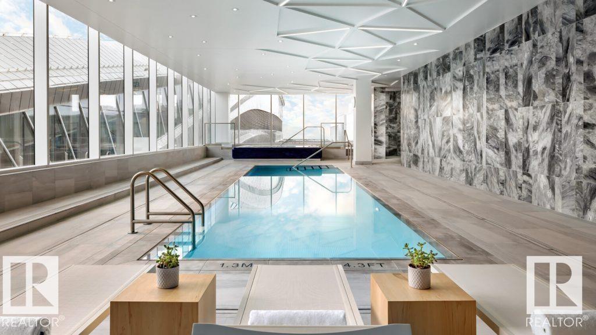
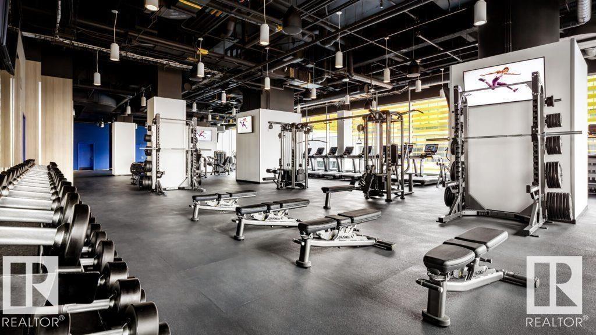
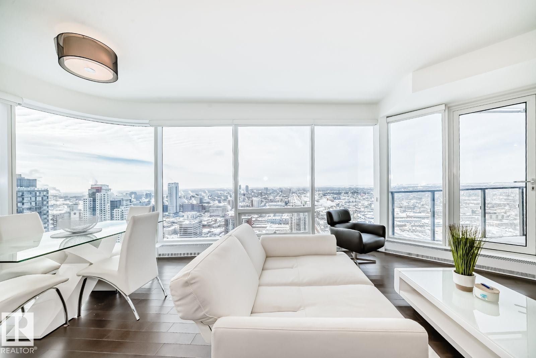
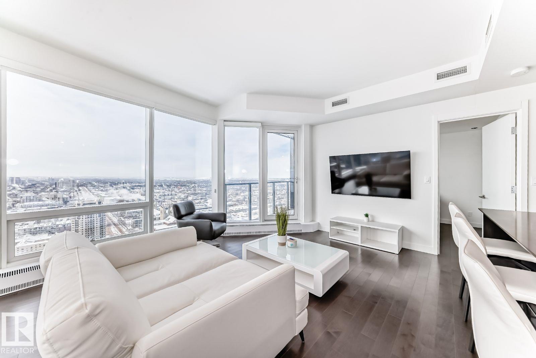
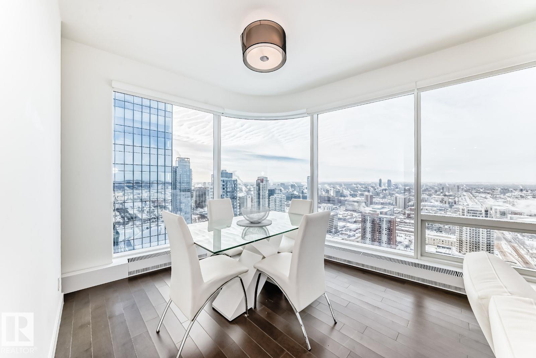
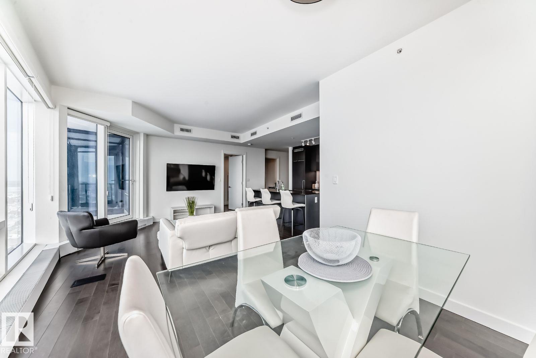
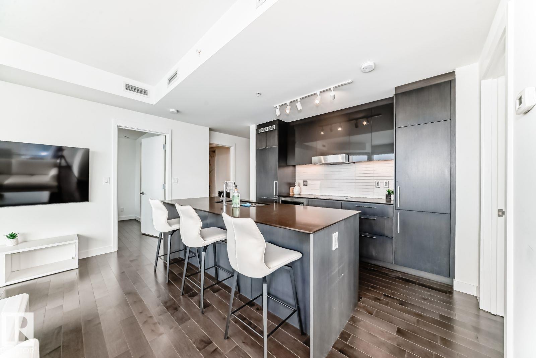
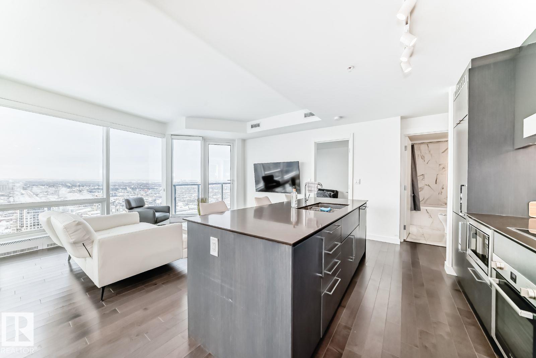
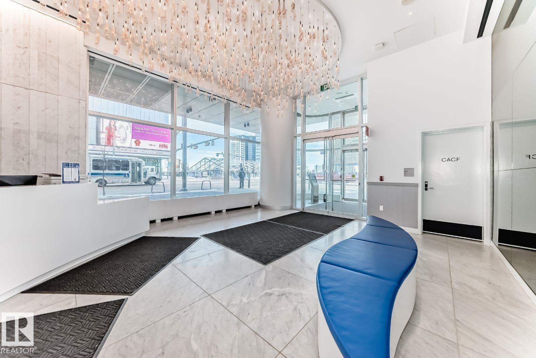
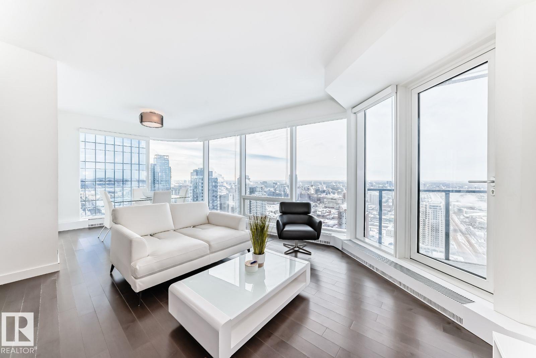
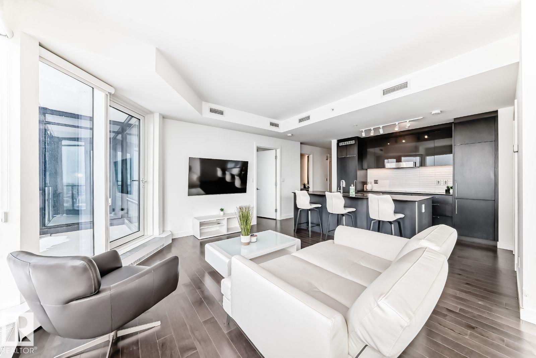
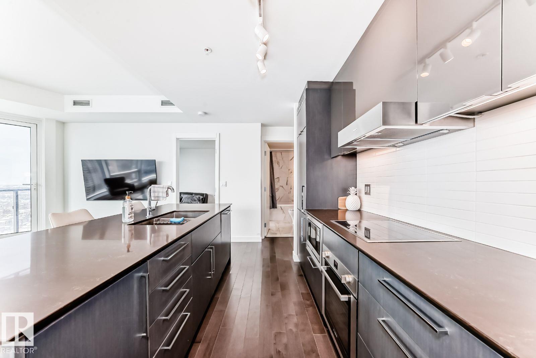
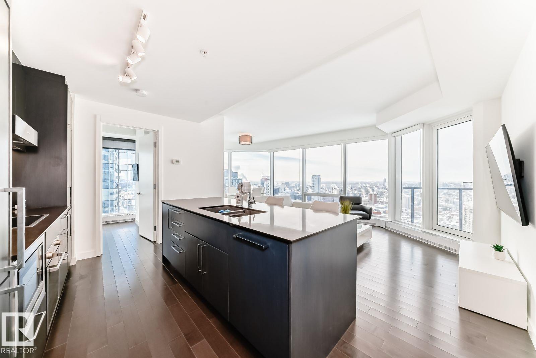
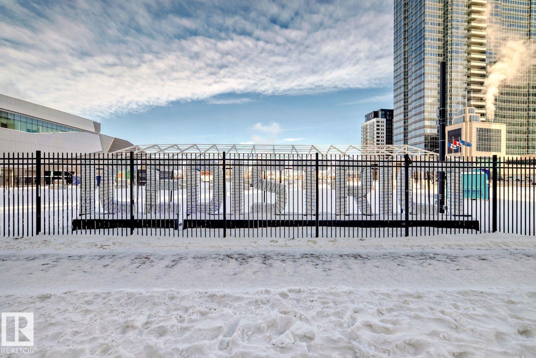
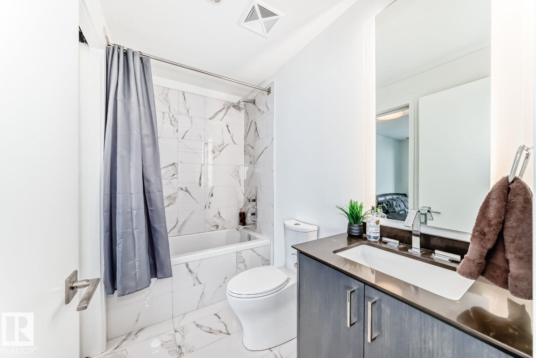
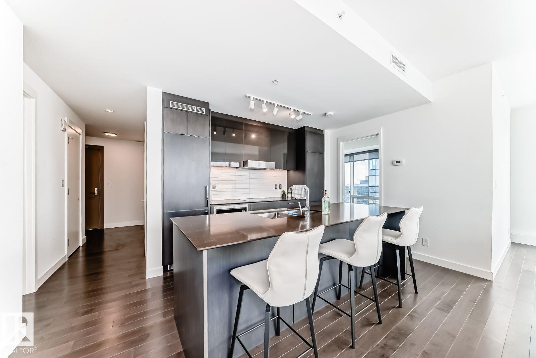
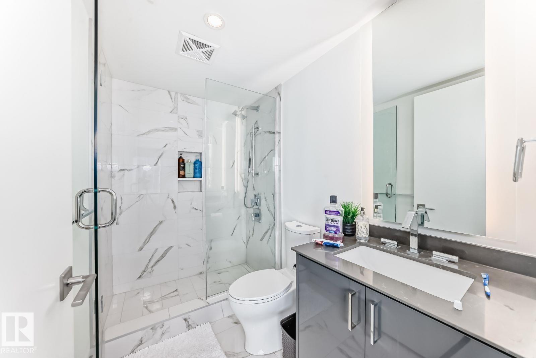
Visit the Listing Brokerage (and/or listing REALTOR®) website to obtain additional information. SPECTACULARLY WELL DESIGNED BRIGHT CORNER UNIT. The east facing floor to ceiling windows provide beautiful morning sun, while the south facing windows offer a stunning city view. Everything about this condo is first class from the top end Bosch appliances to the high-end interior finishing, such as engineered 5” plank hardwood flooring and quartz counter tops. This spacious 1159 SQFT condo is top of the line luxury, featuring east and south facing balconies, a separate den area, 2 beds each with their own full ensuite, an open concept living room, dining area and gourmet kitchen. The Legends Condo Building is all about LOCATION!! Situated on top of the JW Marriott hotel in the heart of Edmonton’s Ice District, the building has convenient pedway access to a large grocery store, Rogers Place arena, and numerous restaurants and lounges. (id:51989)
Features of #2910 10360 102 St Nw
- MLS® Number E4509002
-
Price
$579,888
Maintenance, Caretaker, Electricity, Exterior Maintenance, Heat, Insurance, Common Area Maintenance, Landscaping, Other, See Remarks, Property Management, Security, Water
$1,102.43 Monthly - Bedrooms: 2
- Bathrooms: 2
- Square Footage: 930 sqft
- Property Type: Apartment
- Neigbourhood: Downtown (Edmonton)
- Amenities Near By Public Transit, Shopping
- Features See Remarks, No Animal Home
- Parking Space Total 1
- Pool Type Indoor Pool
- Structure Deck, Fire Pit, Patio(s)
Buildings
| Bathroom Total | 2 | Bedrooms Total | 2 |
| Amenities | Ceiling - 9ft | Appliances | See Remarks |
| Basement Type | None | Constructed Date | 2017 |
| Heating Type | Coil Fan | Size Interior | 930 Sqft |
| Type | Apartment |
Parking
| Underground |
Land
| Acreage | No | Land Amenities | Public Transit, Shopping |
Rooms
| Level | Type | Length | Width | Dimensions |
|---|---|---|---|---|
| Main Level | Living Room | 3.39 m | 4.4 m | 3.39 m x 4.4 m |
| Main Level | Dining Room | 2.72 m | 3.07 m | 2.72 m x 3.07 m |
| Main Level | Kitchen | 3.52 m | 3.08 m | 3.52 m x 3.08 m |
| Main Level | Den | 1.59 m | 1.91 m | 1.59 m x 1.91 m |
| Main Level | Primary Bedroom | 3.68 m | 3.05 m | 3.68 m x 3.05 m |
| Main Level | Bedroom 2 | 3.5 m | 2.84 m | 3.5 m x 2.84 m |
| Main Level | Laundry Room | 0.96 m | 0.89 m | 0.96 m x 0.89 m |
Agents and Offices
- Michelle A. Plach
- Office: Honestdoor Inc