

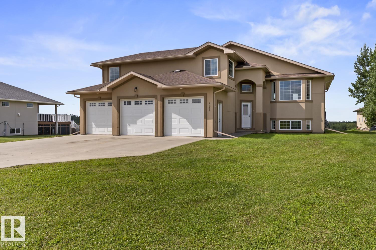
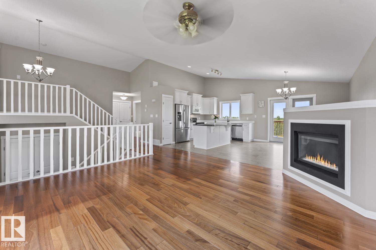
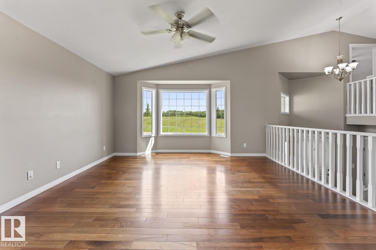
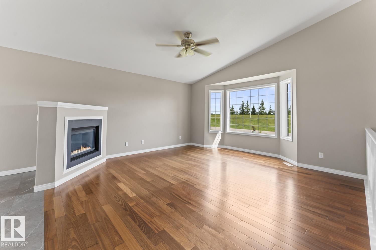
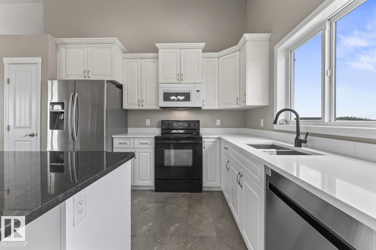
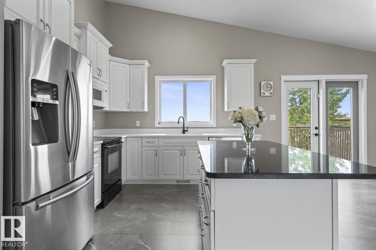
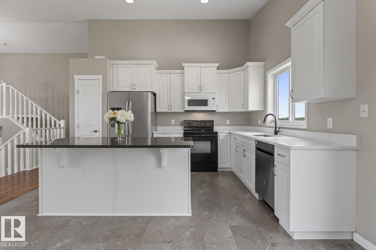
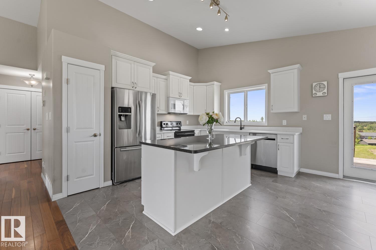
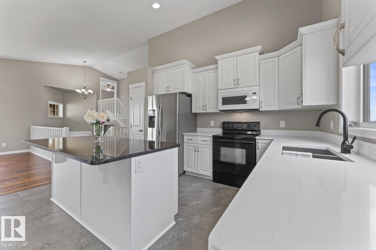
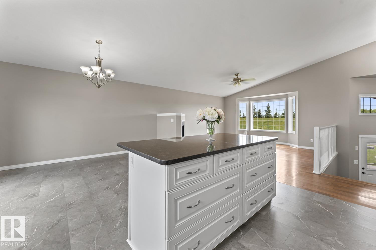
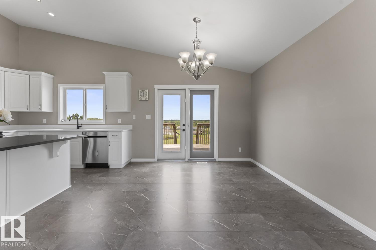
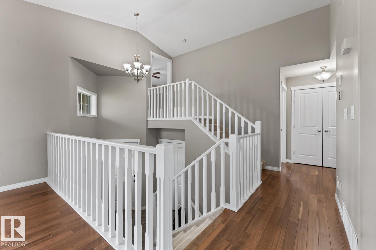
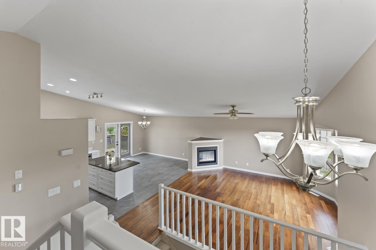
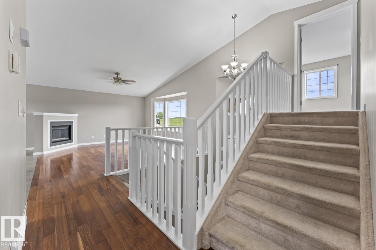
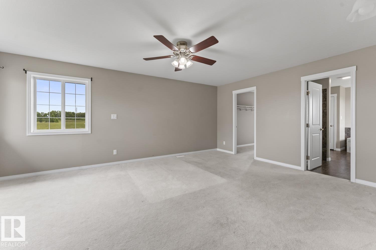
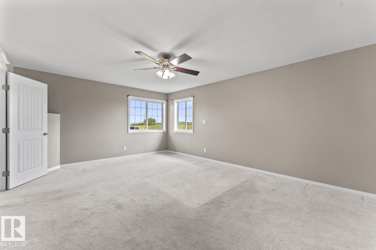
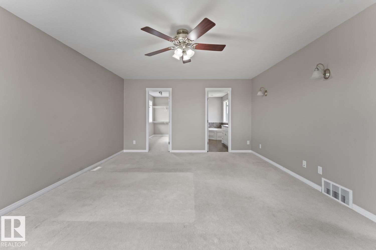
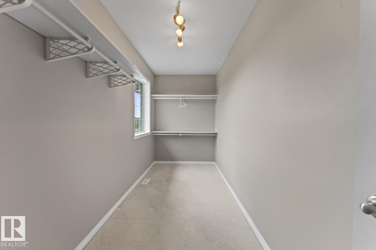
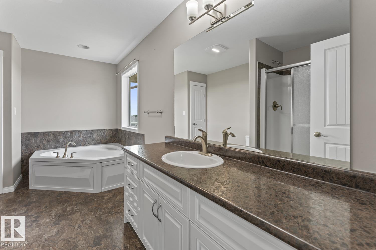
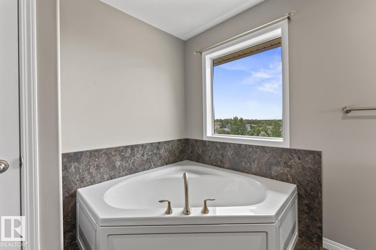
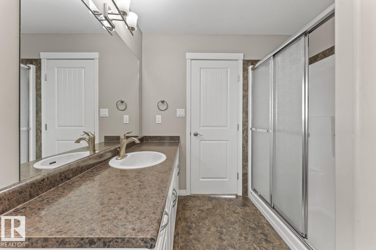
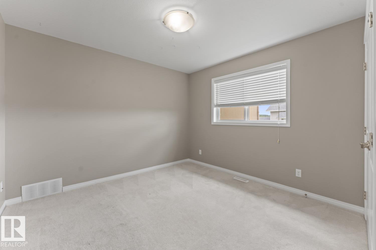
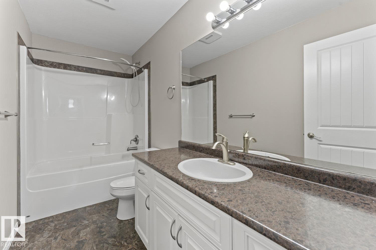
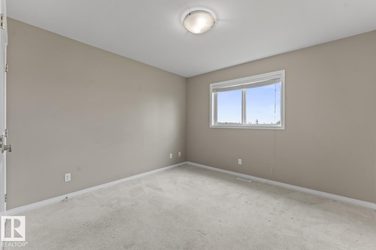
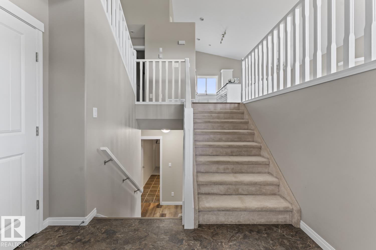
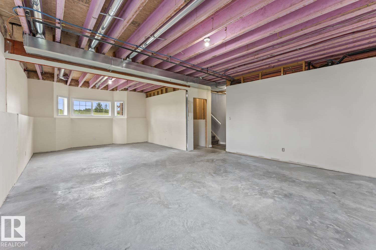
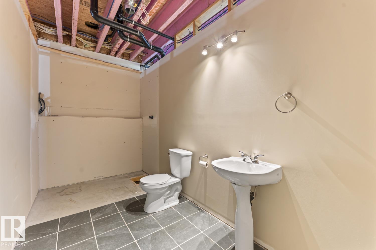
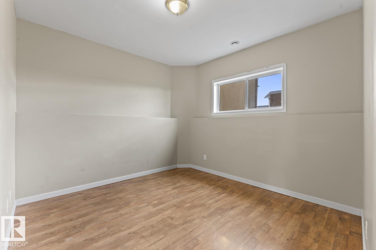
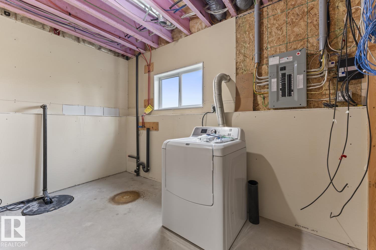
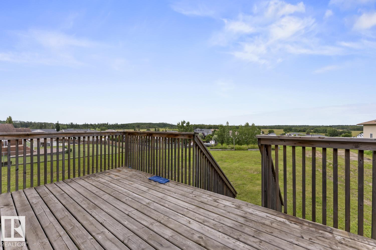
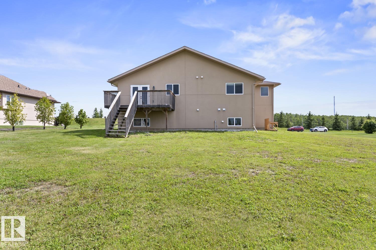
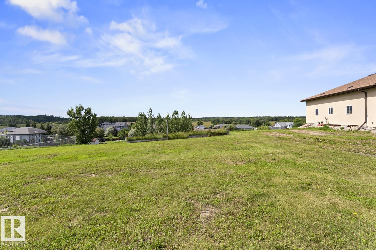
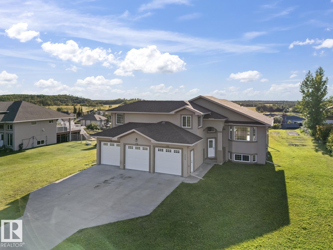
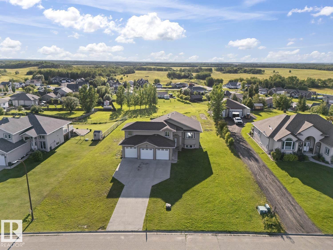
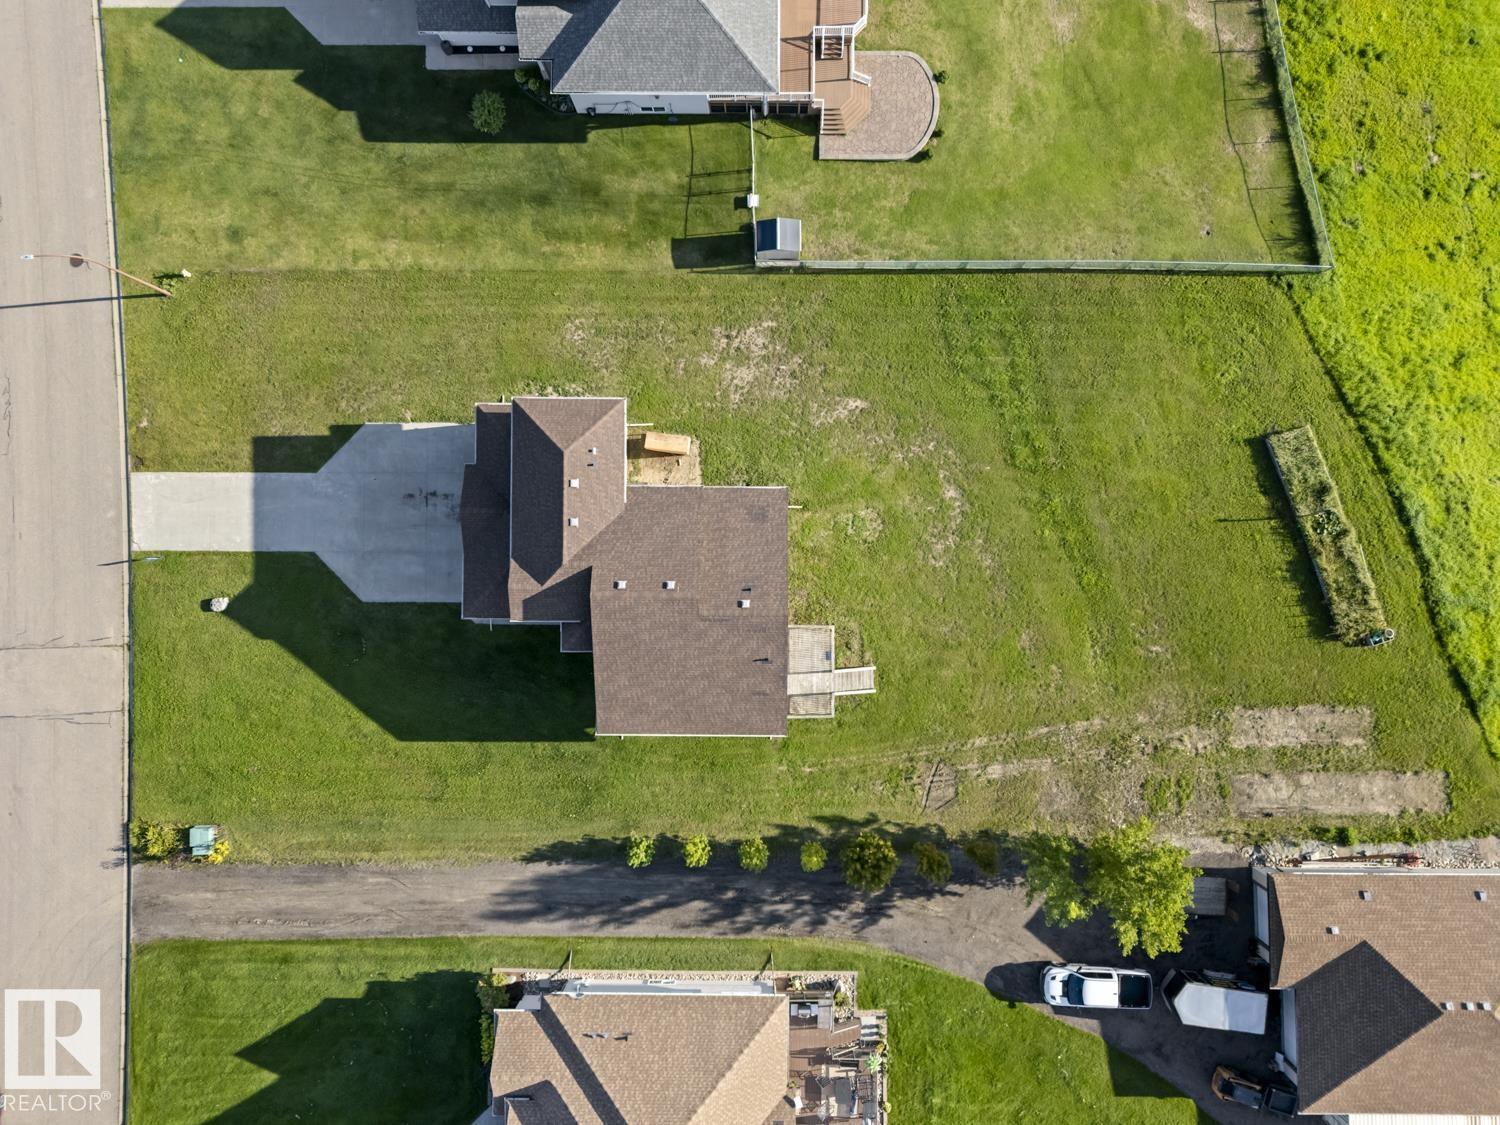
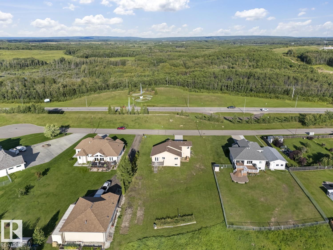
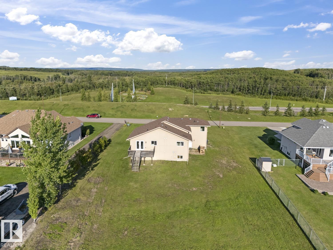
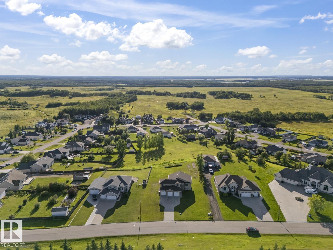
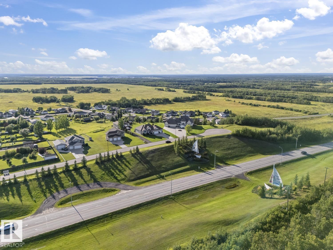
Surrounded by expansive views, enjoy the serenity of exclusive Red Fox Estates. Park your vehicles on the oversized driveway or in the attached Triple garage insulated & drywalled with slab heat.Open layout, with Hardwood & Vinyl tile floors. Quartz counters elevate the durability of this functional kitchen.Island seating compliments the spacious dining area ww/dbl doors to deck.The great room gazes over trees,not other homes! 2 large bedrooms on main level ,and the Hayley style Primary Suite is oversized with plenty of light from corner windows and has a large walk in closet with another window.The ensuite is equipped with shower, & corner soaker tub. Lower level is partially done with 1 more bedroom- start of a 3rd bath & egress windows provide a bright space to develop!City water/sewer bring convenience to over 1 acre of land - plenty of room for that shop! New furnace 2024,New on-demand Hot Water 2024 Furnaces & vents cleaned 2026.Features acrylic stucco & ICF foundation, Vinyl Windows (id:51989)
Features of 2908 Wayne Wy
- MLS® Number E4499035
- Price $575,000
- Bedrooms: 4
- Bathrooms: 2
- Square Footage: 1604 sqft
- Property Type: House
- Neigbourhood: Red Fox Estates
- Amenities Near By Golf Course, Schools, Shopping, Ski Hill
- Features Cul-de-sac, Hillside, Paved Lane, Exterior Walls- 2x6"
- Structure Deck
Buildings
| Bathroom Total | 2 | Bedrooms Total | 4 |
| Amenities | Ceiling - 9ft, Vinyl Windows | Appliances | Dishwasher, Dryer, Garage Door Opener Remote(s), Garage Door Opener, Microwave Range Hood Combo, Refrigerator, Stove |
| Architectural Style | Bi-level | Basement Development | Partially Finished |
| Basement Type | Full (partially Finished) | Ceiling Type | Vaulted |
| Constructed Date | 2013 | Construction Style Attachment | Detached |
| Fireplace Fuel | Gas | Fireplace Present | Yes |
| Fireplace Type | Corner | Heating Type | Forced Air, In Floor Heating |
| Size Interior | 1604 Sqft | Type | House |
Parking
| Attached Garage |
Land
| Acreage | Yes | Land Amenities | Golf Course, Schools, Shopping, Ski Hill |
| Size Irregular | 4977.63 | Size Total | 4977.63 M2 |
| Size Total Text | 4977.63 M2 |
Rooms
| Level | Type | Length | Width | Dimensions |
|---|---|---|---|---|
| Lower Level | Bedroom 4 | Measurements not available | ||
| Lower Level | Laundry Room | Measurements not available | ||
| Main Level | Living Room | Measurements not available | ||
| Main Level | Dining Room | Measurements not available | ||
| Main Level | Kitchen | Measurements not available | ||
| Main Level | Family Room | Measurements not available | ||
| Main Level | Bedroom 2 | Measurements not available | ||
| Main Level | Bedroom 3 | Measurements not available | ||
| Upper Level | Primary Bedroom | Measurements not available |
Agents and Offices
- Joanne Myhre Copeland
- Office: Coldwell Banker Lifestyle