

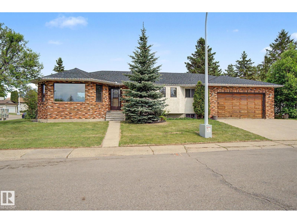
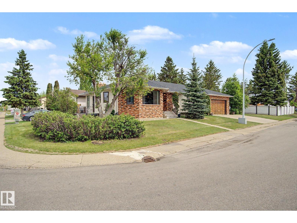
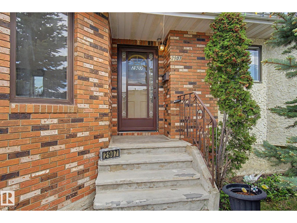
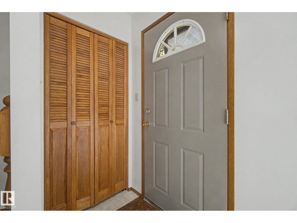
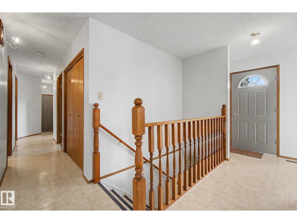
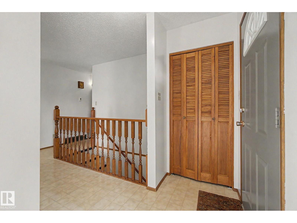
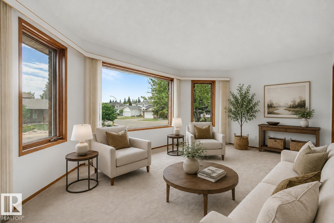
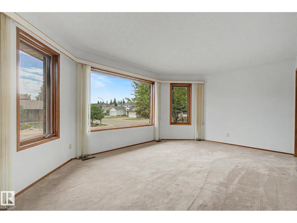
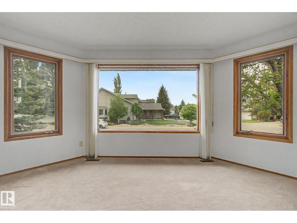
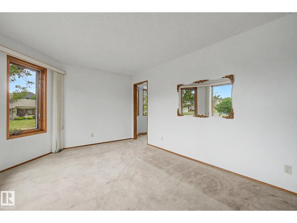
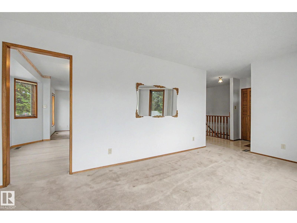
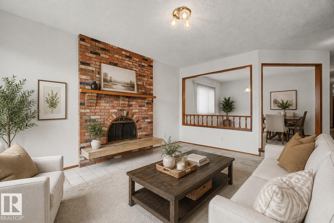
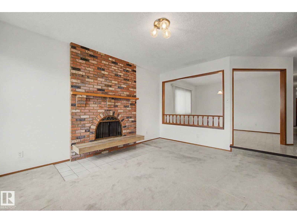
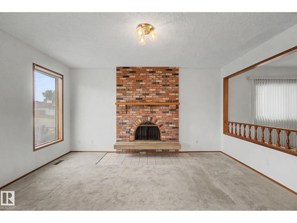
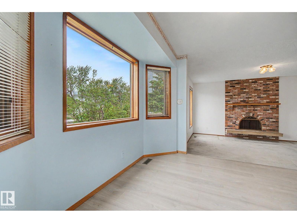
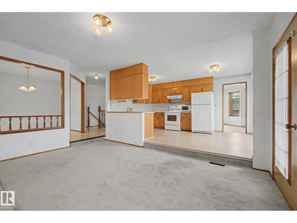
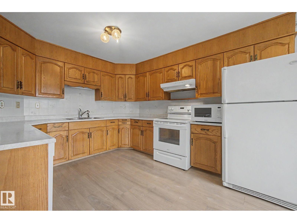
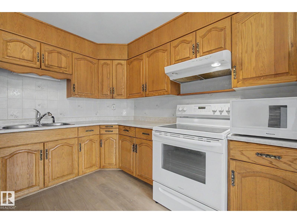
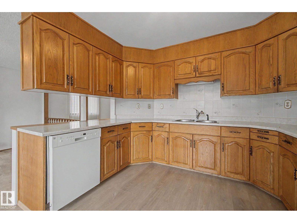
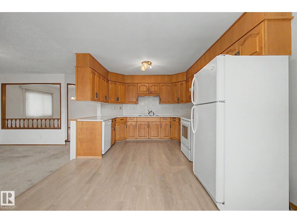
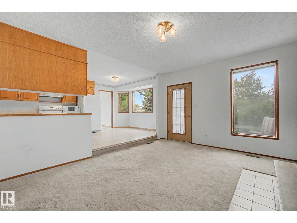
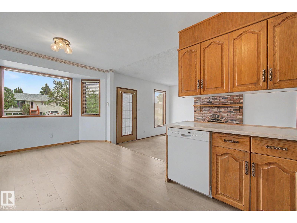
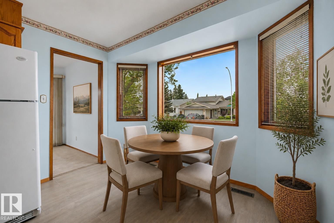
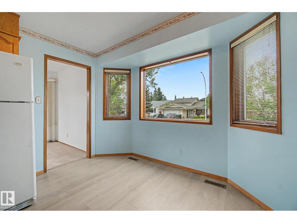
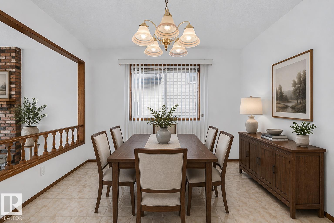
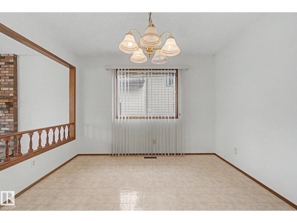
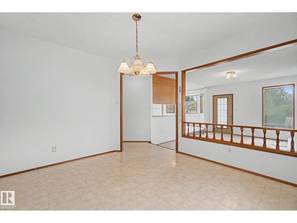
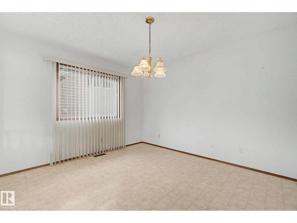
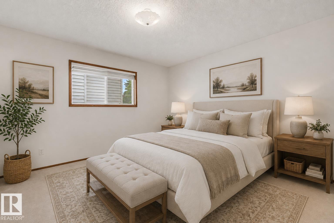
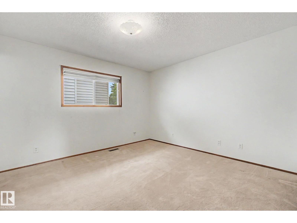
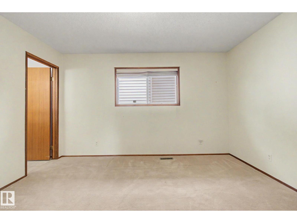
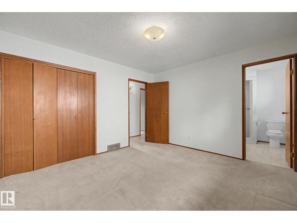
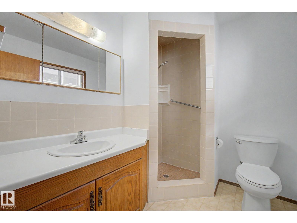
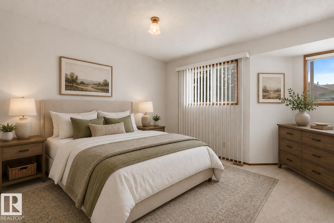
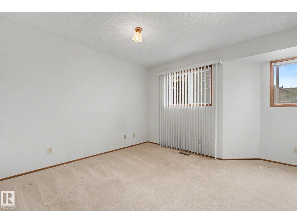
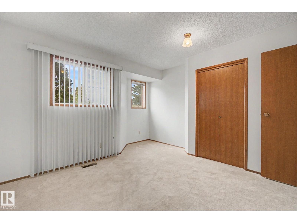
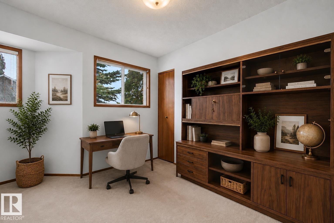
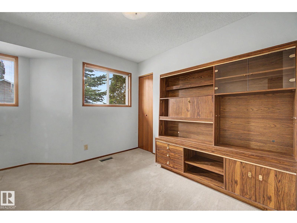
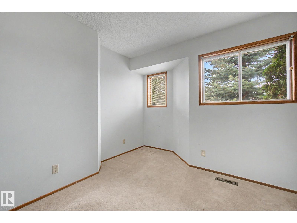
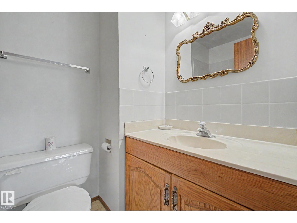
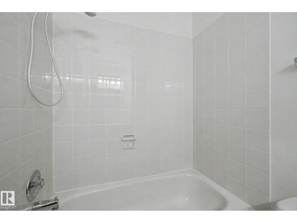
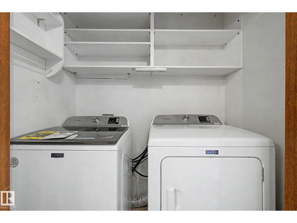
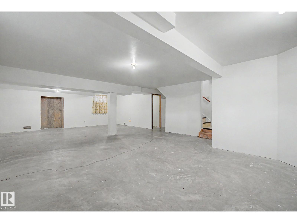
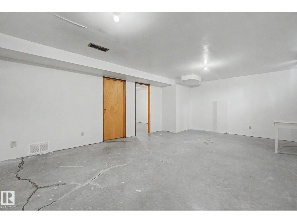
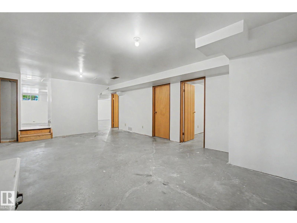
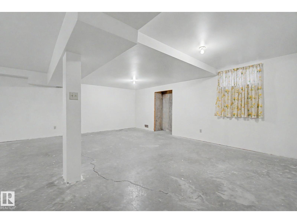
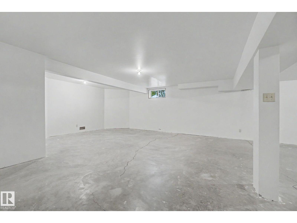
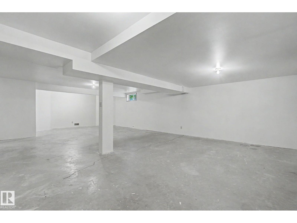
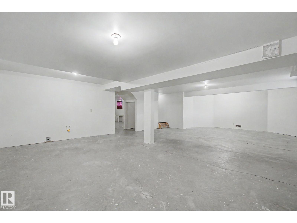
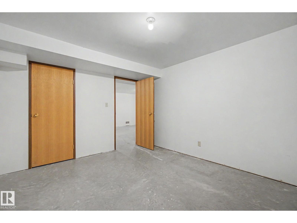
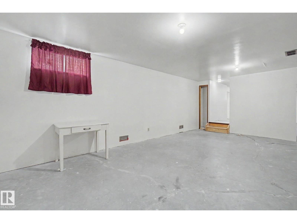
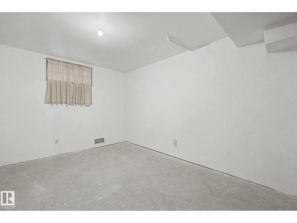
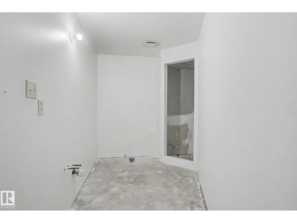
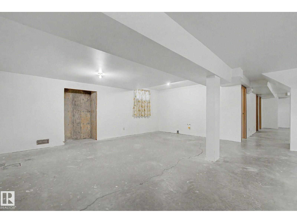
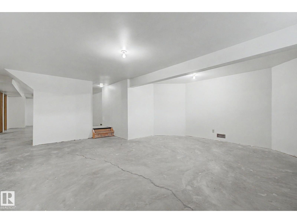
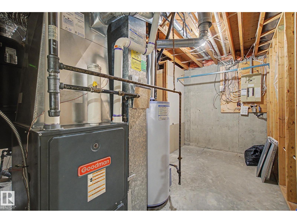
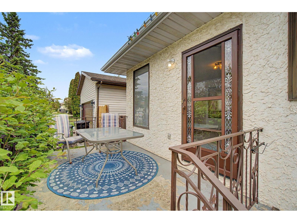
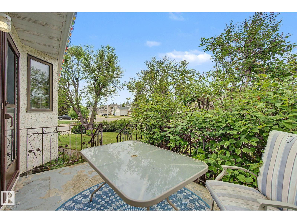
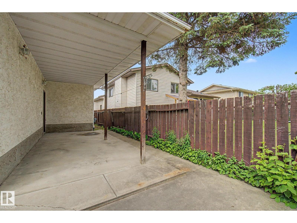
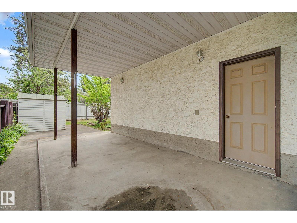
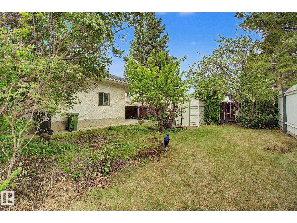
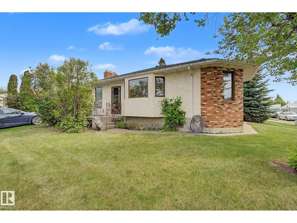
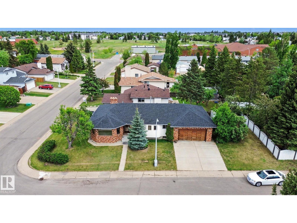
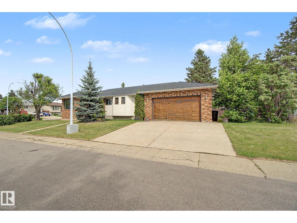
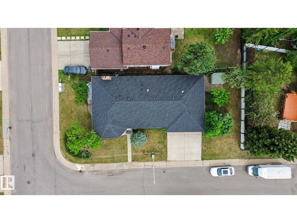
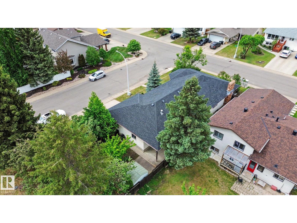
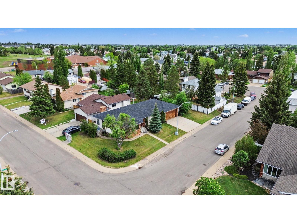
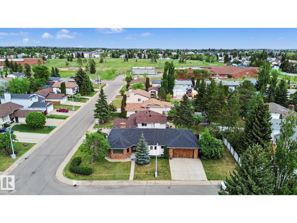
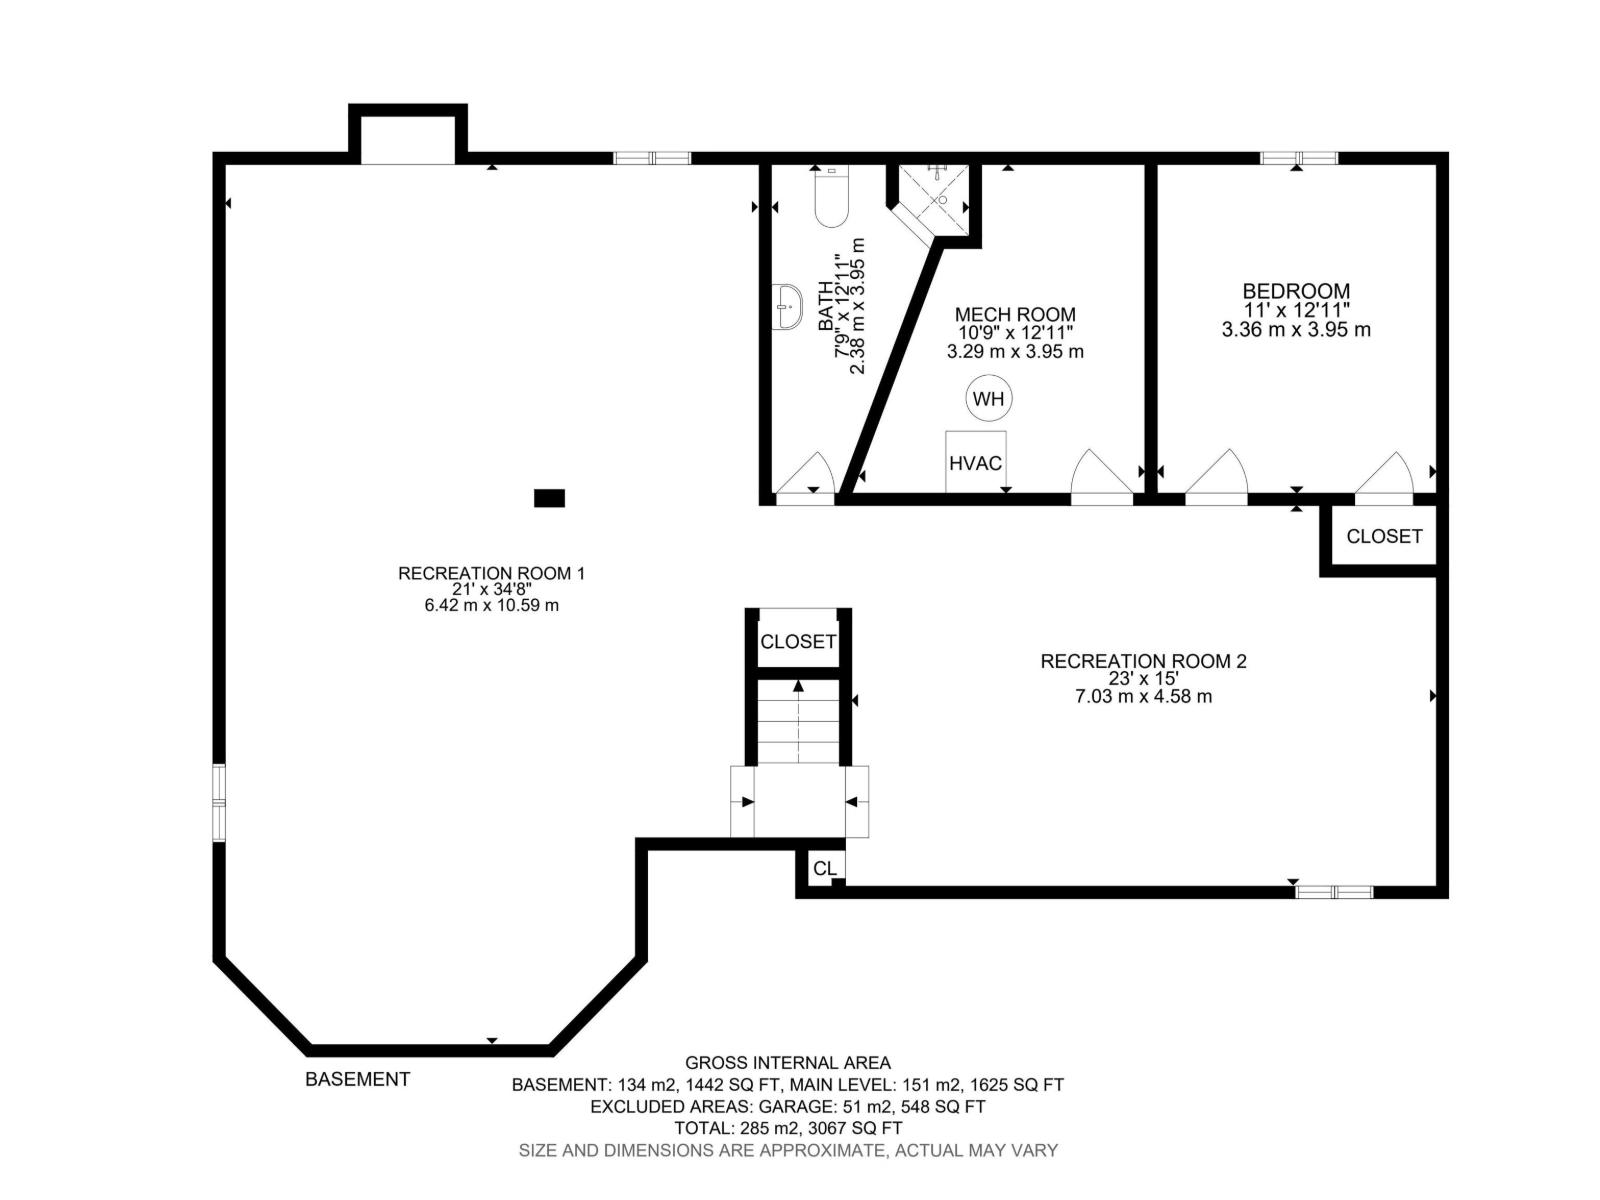
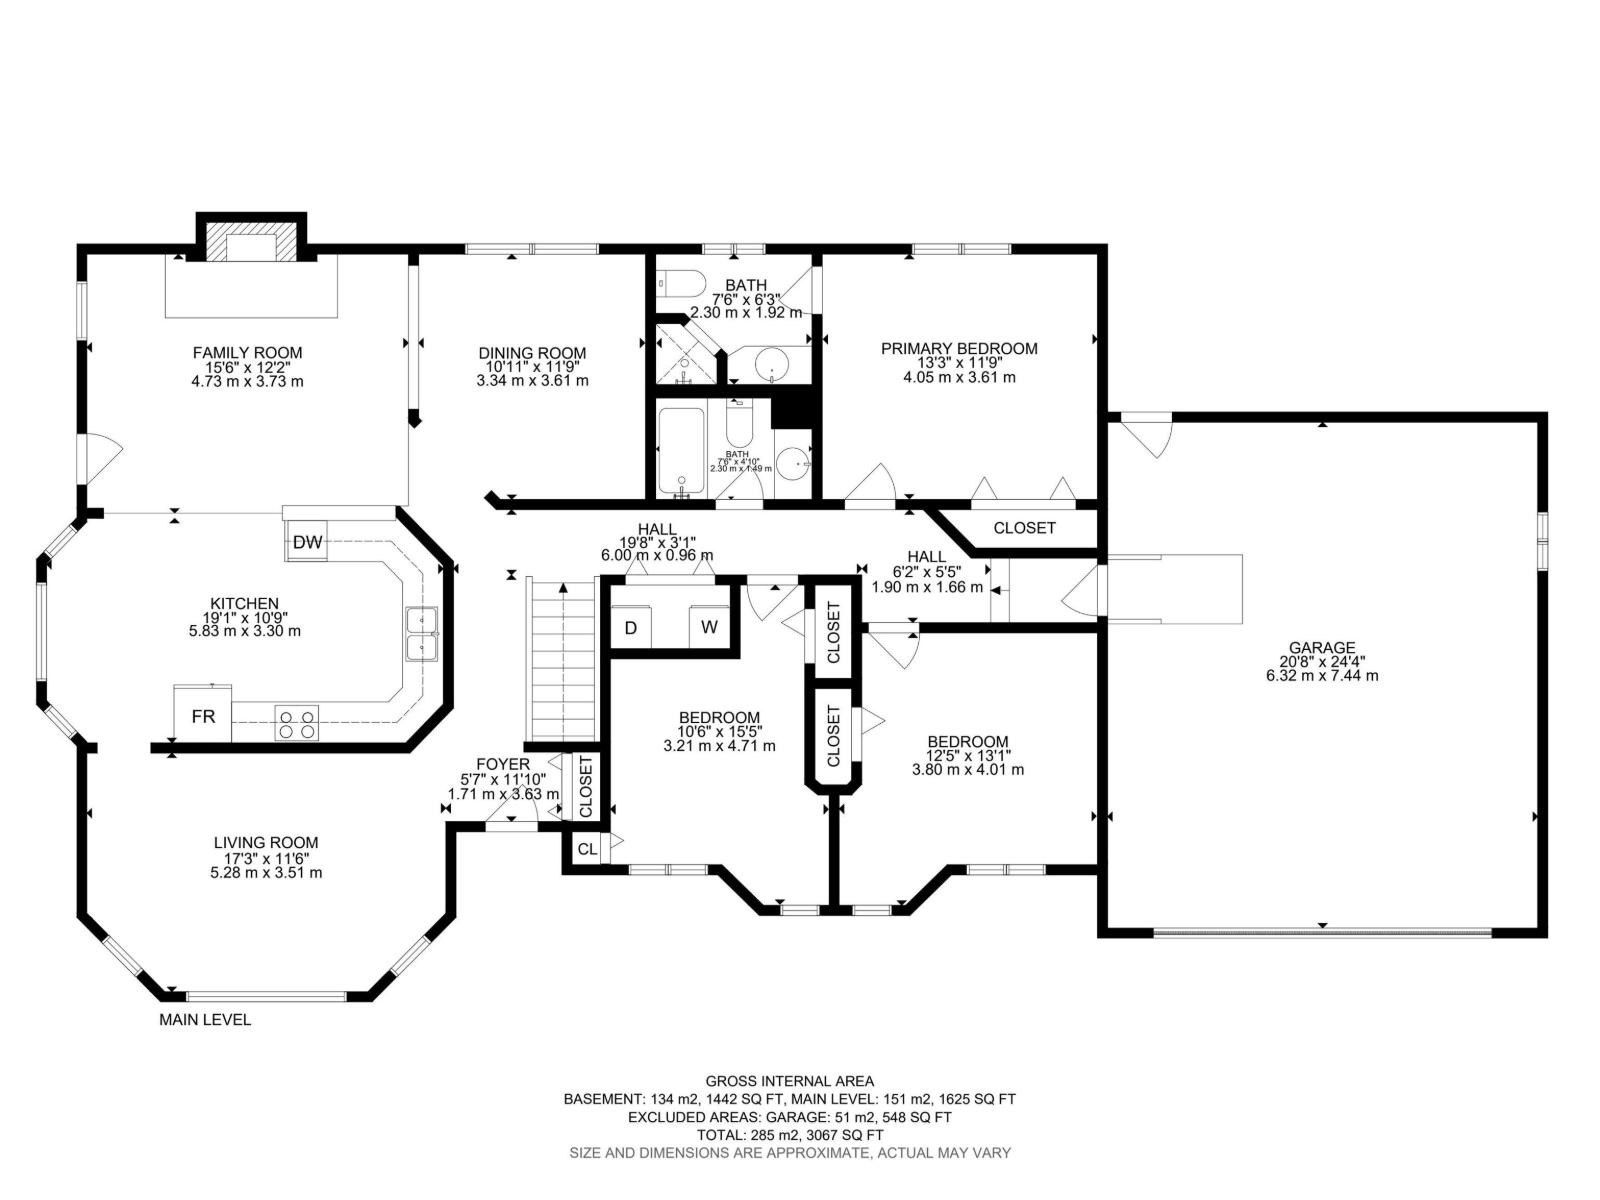
Welcome to this spacious 1,600+ sq.ft. bungalow on a huge corner lot, located in a quiet loop with only one entrance in the desirable community of Weinlos. Offering 4 bedrooms, 2 bathrooms, and a double attached garage, this home is full of potential. The main floor features a large living room, formal dining room, and a cozy family room with a wood-burning fireplace. The kitchen offers ample cabinet space, while the eat-in nook overlooks the side yard. Convenient main floor laundry adds to the home's functionality. The primary bedroom includes a 3-piece ensuite, while two additional bedrooms and a 4-piece bath complete the level. The partially finished basement is drywalled and painted, featuring a large rec room, 4th bedroom, and roughed-in bathroom, ready for your finishing touches. Outside, enjoy the covered patio, side deck, and garden area. Ideally located close to schools, parks, shopping, the Valley Line LRT, and the Grey Nuns Community Hospital. (id:51989)
Features of 2907 49 St Nw
- MLS® Number E4491713
- Price $525,000
- Bedrooms: 4
- Bathrooms: 2
- Square Footage: 1625 sqft
- Property Type: House
- Neigbourhood: Weinlos
- Amenities Near By Playground, Public Transit, Schools, Shopping
- Features Cul-de-sac, Corner Site, See Remarks, No Smoking Home
- Parking Space Total 4
- Structure Patio(s)
Buildings
| Bathroom Total | 2 | Bedrooms Total | 4 |
| Appliances | Dishwasher, Dryer, Garage Door Opener Remote(s), Garage Door Opener, Refrigerator, Storage Shed, Stove, Washer, Window Coverings | Architectural Style | Bungalow |
| Basement Development | Partially Finished | Basement Type | Full (partially Finished) |
| Constructed Date | 1987 | Construction Style Attachment | Detached |
| Fireplace Fuel | Wood | Fireplace Present | Yes |
| Fireplace Type | Unknown | Heating Type | Forced Air |
| Stories Total | 1 | Size Interior | 1625 Sqft |
| Type | House |
Parking
| Attached Garage |
Land
| Acreage | No | Land Amenities | Playground, Public Transit, Schools, Shopping |
| Size Irregular | 591.07 | Size Total | 591.07 M2 |
| Size Total Text | 591.07 M2 |
Rooms
| Level | Type | Length | Width | Dimensions |
|---|---|---|---|---|
| Basement | Bedroom 4 | 3.36 m | 3.95 m | 3.36 m x 3.95 m |
| Basement | Bonus Room | 7.03 m | 4.58 m | 7.03 m x 4.58 m |
| Basement | Recreation Room | 6.42 m | 10.6 m | 6.42 m x 10.6 m |
| Main Level | Living Room | 5.28 m | 3.51 m | 5.28 m x 3.51 m |
| Main Level | Dining Room | 3.34 m | 3.61 m | 3.34 m x 3.61 m |
| Main Level | Kitchen | 3.69 m | 4.05 m | 3.69 m x 4.05 m |
| Main Level | Family Room | 4.73 m | 3.73 m | 4.73 m x 3.73 m |
| Main Level | Primary Bedroom | 4.05 m | 3.61 m | 4.05 m x 3.61 m |
| Main Level | Bedroom 2 | 3.8 m | 4.01 m | 3.8 m x 4.01 m |
| Main Level | Bedroom 3 | 3.21 m | 4.71 m | 3.21 m x 4.71 m |
Agents and Offices
- Christine L. Chorney
- Office: RE/MAX River City