

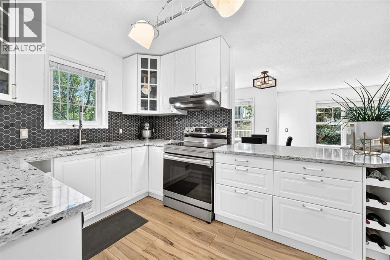
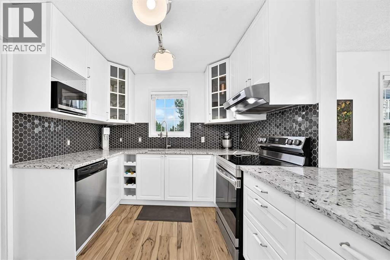
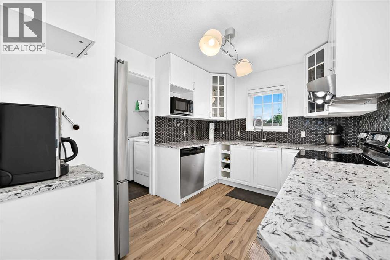
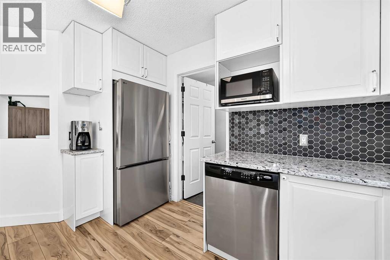
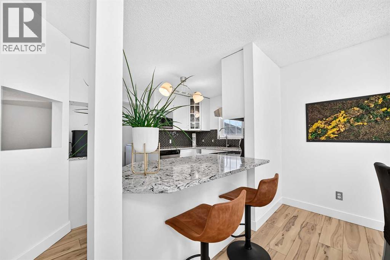
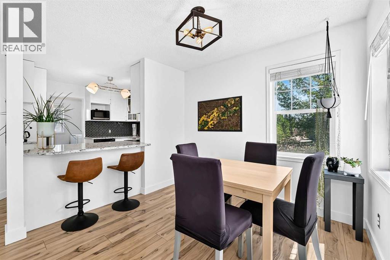
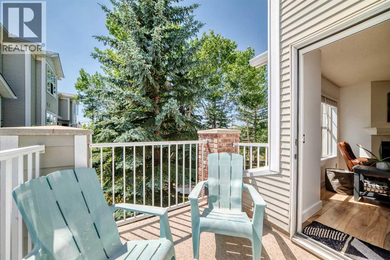
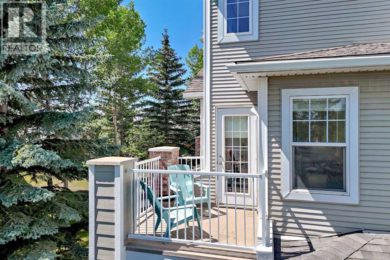
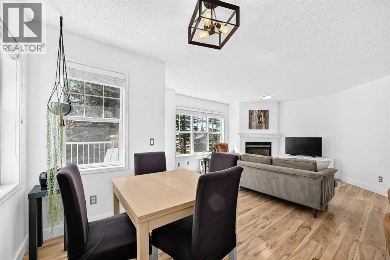
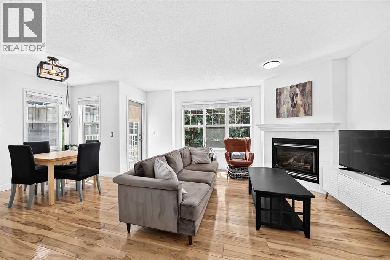
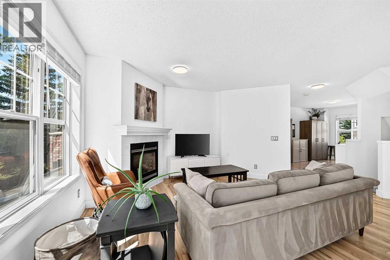
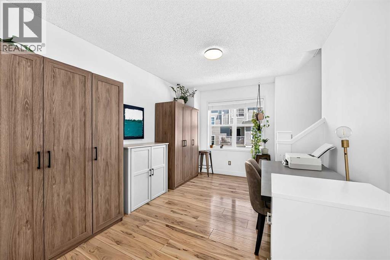
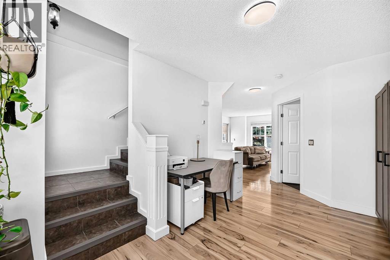
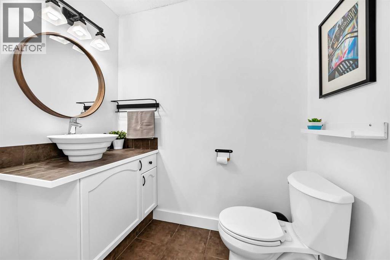
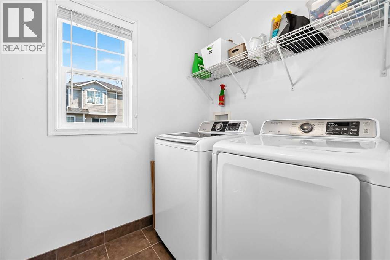
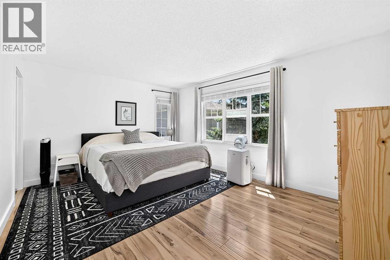
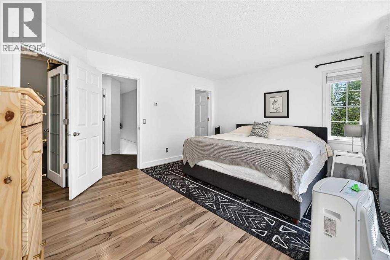
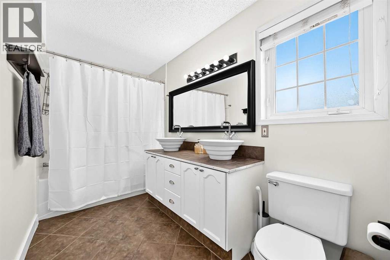
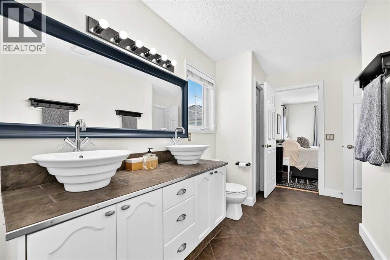
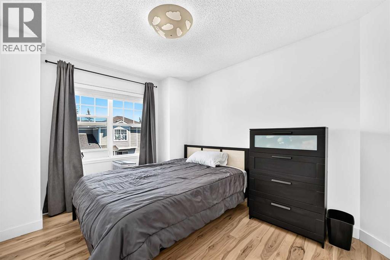
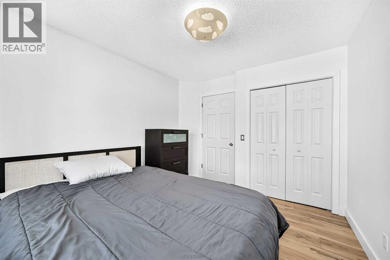
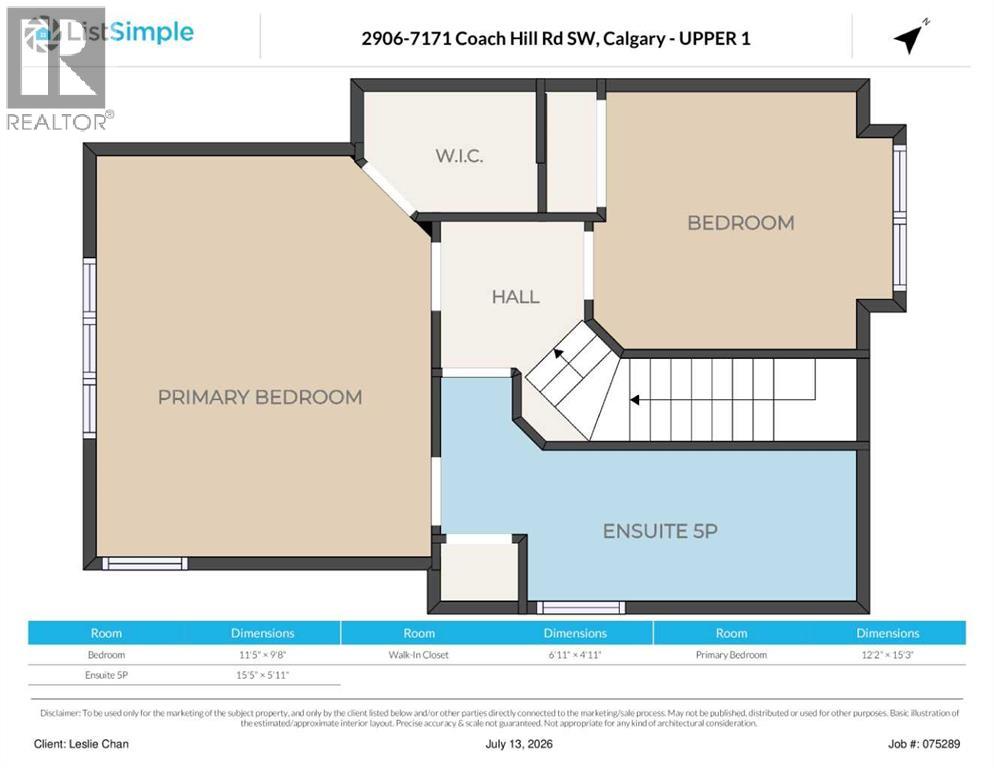
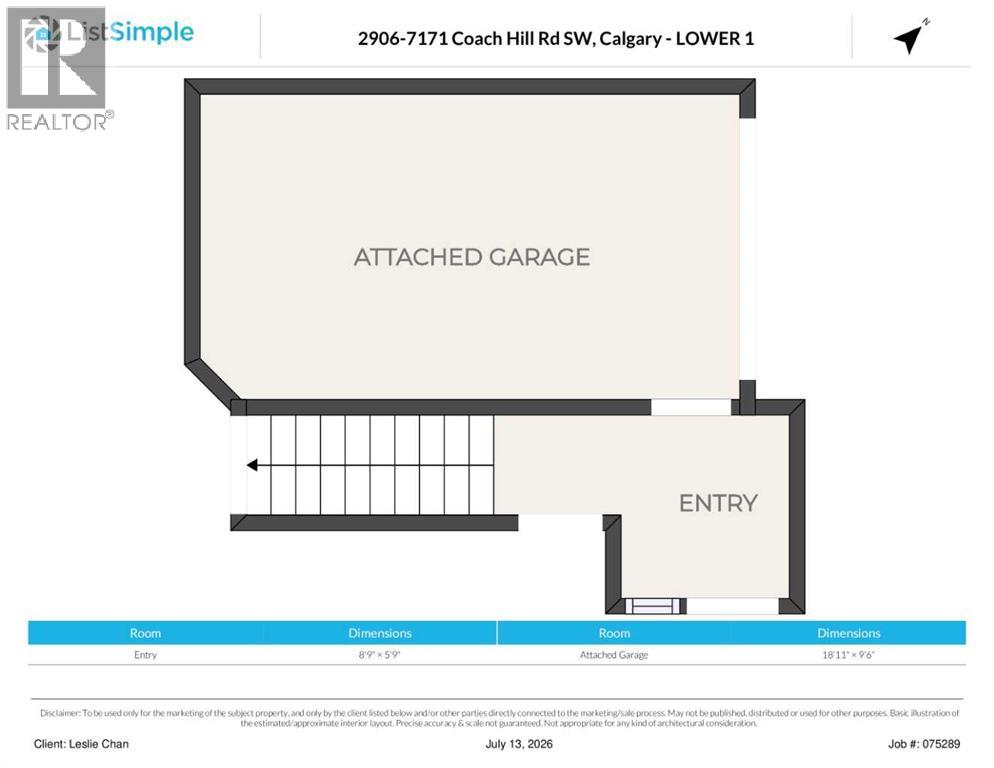
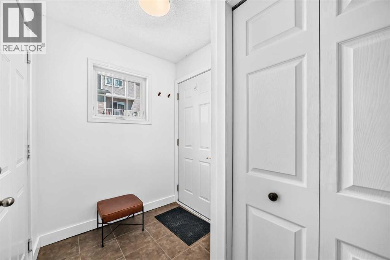
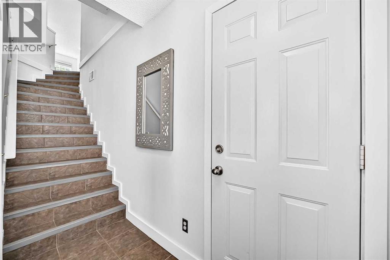
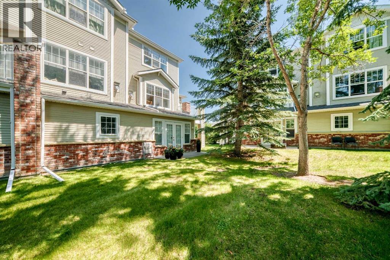
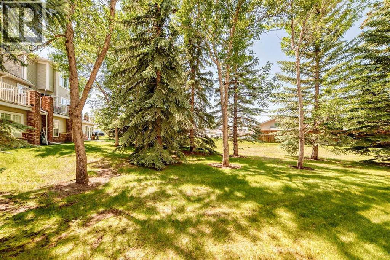
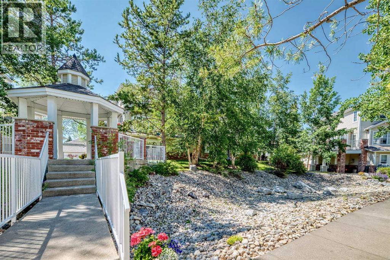
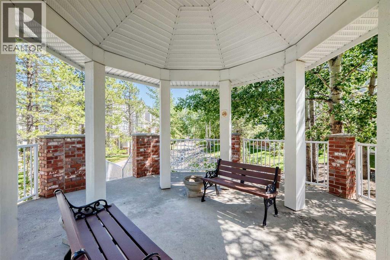
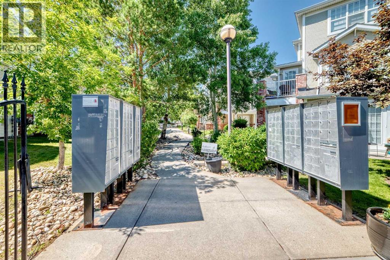
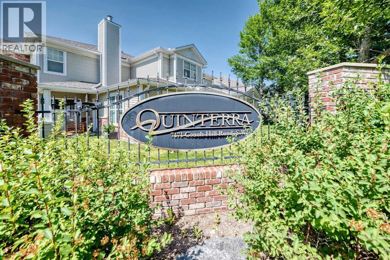
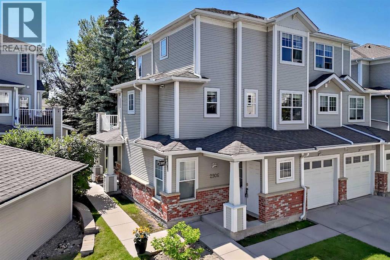
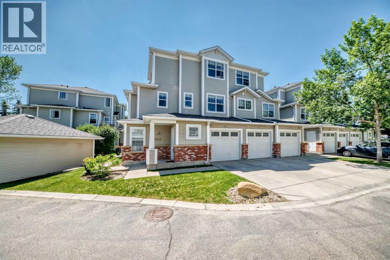
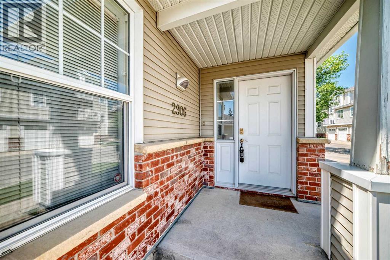
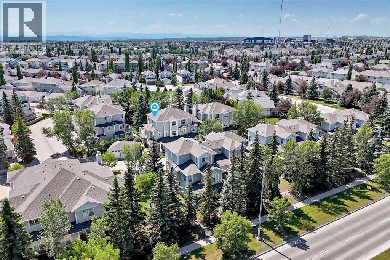
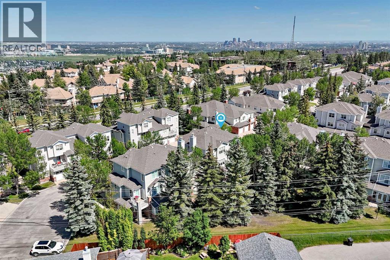
Bright, Spacious & Peacefully Tucked Away in Coach Hill. Welcome to this beautifully maintained 1,382 sq. ft. end-unit townhome in the desirable Coach Hill community. Tucked away inside the Quinterra complex, this home is peacefully situated away from busy roads. Enjoy the best of both worlds with a quiet, private setting while being just 20 minutes to downtown, 8 minutes to the 69 St. LRT station, and 8 minutes to the shops, restaurants and amenities along 85 St. SW. This sunny south-facing end unit features windows on three sides, filling the home with natural light and backs onto a beautiful forested green space. The spacious layout includes two bedrooms, one full and a half bathroom, a primary bedroom with walk-in closet, large ensuite with double sinks, and a generous flex space currently used as an office. The kitchen features quartz countertops, modern tiled backsplash with white cabinetry and stainless steel appliances, while the living room offers a cozy gas fireplace and the dining room opens onto a balcony overlooking the peaceful surroundings. Additional highlights include in-unit laundry, laminate flooring throughout the main and upper floors, and a single over-sized, attached garage with driveway parking for a second vehicle. Enjoy the beautifully maintained common green space and gazebo, with nature and tranquility right outside your door. A bright, spacious and private home in a fantastic Coach Hill location — close to transit, amenities and downtown, yet tucked away from it all. (id:51989)
Features of 2906, 7171 Coach Hill Road Sw
- MLS® Number A2345715
-
Price
$369,900
Maintenance, Heat, Insurance, Ground Maintenance, Parking, Property Management, Reserve Fund Contributions, Sewer, Waste Removal, Water
$689.11 Monthly - Bedrooms: 2
- Bathrooms: 2
- Square Footage: 1382 sqft
- Property Type: Row / Townhouse
- Community Name: Coach Hill
- Amenities Near By Schools, Shopping
- Community Features Pets Allowed With Restrictions
- Features Pvc Window, Gas Bbq Hookup
- Parking Space Total 2
- Plan 9812522
Buildings
| Bathroom Total | 2 | Bedrooms Above Ground | 2 |
| Bedrooms Total | 2 | Appliances | Washer, Refrigerator, Range - Electric, Dishwasher, Dryer, Hood Fan, Window Coverings |
| Basement Type | None | Constructed Date | 1998 |
| Construction Material | Wood Frame | Construction Style Attachment | Attached |
| Cooling Type | None | Exterior Finish | Vinyl Siding |
| Fireplace Present | Yes | Fireplace Total | 1 |
| Flooring Type | Ceramic Tile, Laminate | Foundation Type | Poured Concrete |
| Half Bath Total | 1 | Heating Type | In Floor Heating |
| Stories Total | 2 | Size Interior | 1382 Sqft |
| Total Finished Area | 1382.4 Sqft | Type | Row / Townhouse |
Parking
| Attached Garage | 1 |
Land
| Acreage | No | Fence Type | Not Fenced |
| Land Amenities | Schools, Shopping | Size Total Text | Unknown |
| Zoning Description | M-c1 D50 |
Rooms
| Level | Type | Length | Width | Dimensions |
|---|---|---|---|---|
| Lower Level | Other | 8.75 Ft x 5.75 Ft | ||
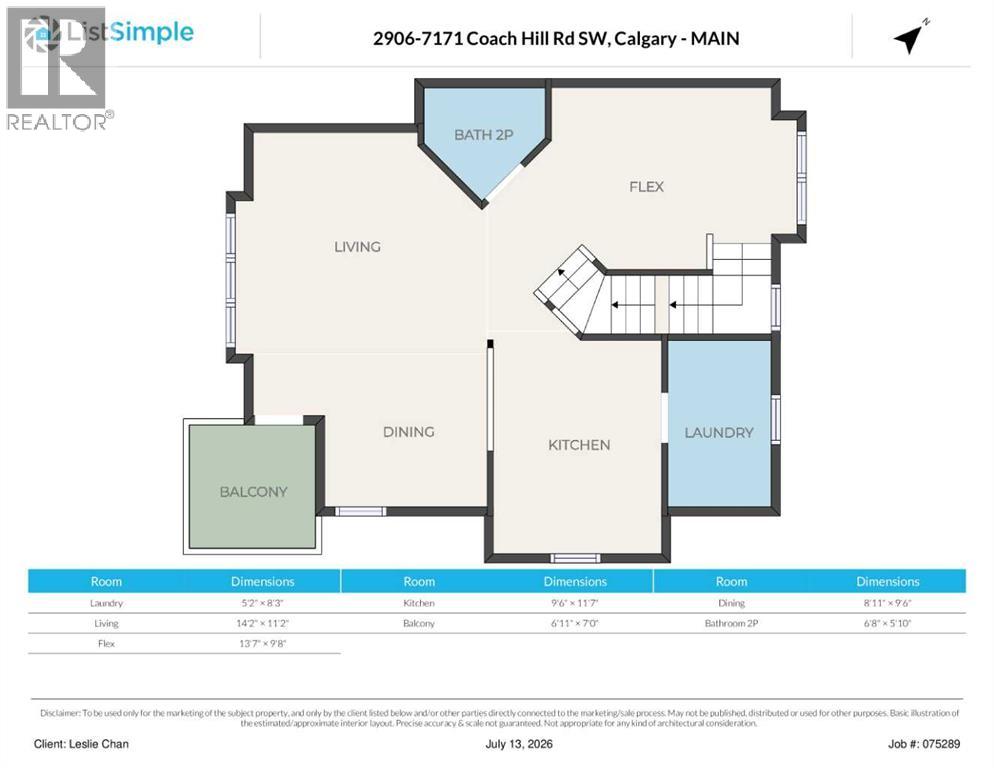
| Main Level | Kitchen | 9.50 Ft x 11.58 Ft | ||
| Main Level | Dining Room | 8.92 Ft x 9.50 Ft | ||
| Main Level | Living Room | 14.17 Ft x 11.17 Ft | ||
| Main Level | 2pc Bathroom | 6.67 Ft x 5.83 Ft | ||
| Main Level | Laundry Room | 5.17 Ft x 8.25 Ft | ||
| Main Level | Other | 13.58 Ft x 9.67 Ft | ||
| Main Level | Other | 6.92 Ft x 7.00 Ft | ||
| Upper Level | Primary Bedroom | 12.17 Ft x 15.25 Ft | ||
| Upper Level | Other | 6.92 Ft x 4.92 Ft | ||
| Upper Level | 5pc Bathroom | 15.42 Ft x 5.92 Ft | ||
| Upper Level | Bedroom | 11.42 Ft x 9.67 Ft |
Agents and Offices
- Leslie Chan
- James Patrick
- Office: RE/MAX Real Estate (Mountain View)
What's Nearby
Similar Properties

109, 1600 Main Street Sw, Slave Lake, Alberta
- MLS® # A2291552
- BRENDA BALLARD
- ANGELA BALLARD
- Royal LePage Progressive Realty
12, 310 Brookmere Road Sw, Calgary, Alberta
- MLS® # A2341725
- Paul Paterson
- Real Estate Professionals Inc.