

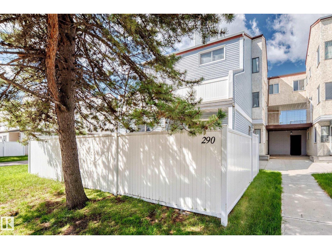
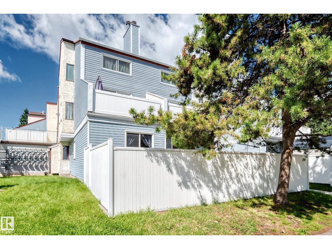
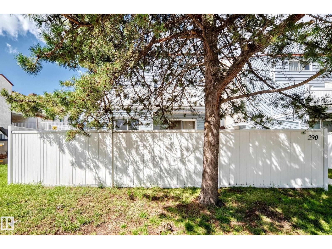
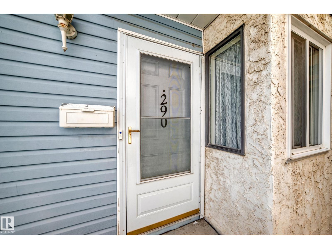
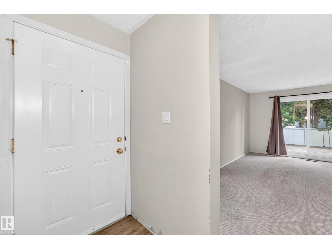
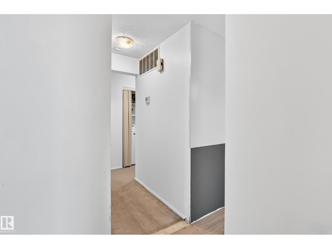
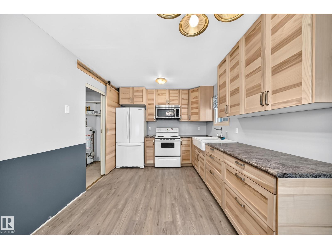
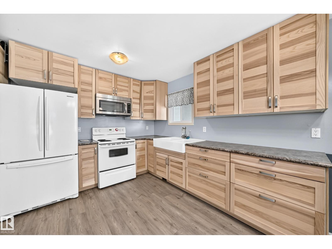
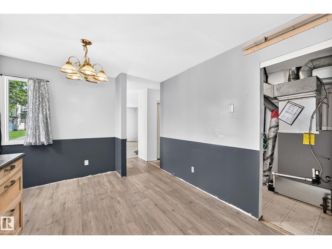
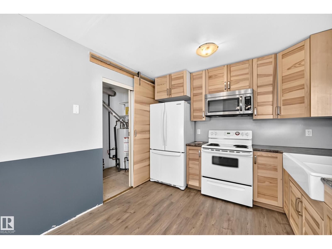
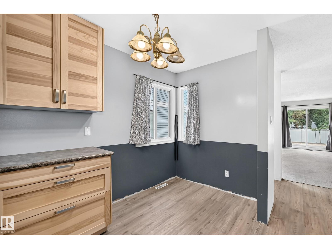
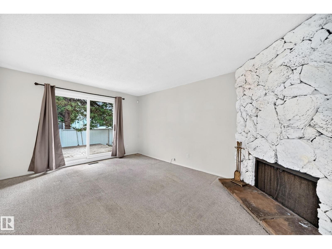
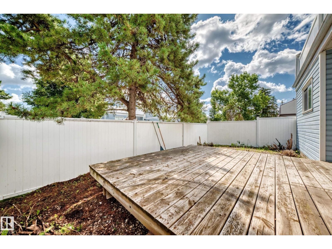
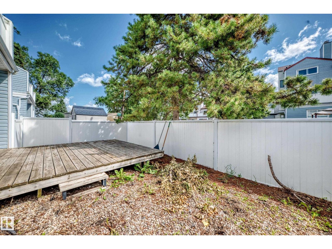
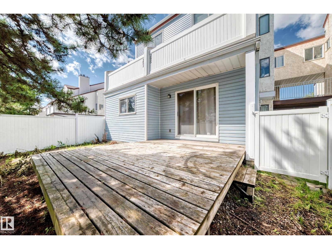
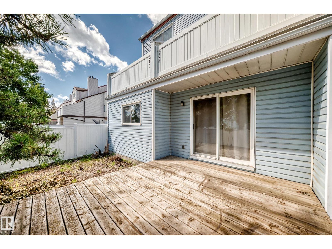
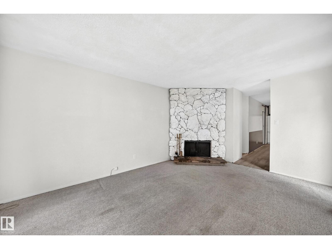
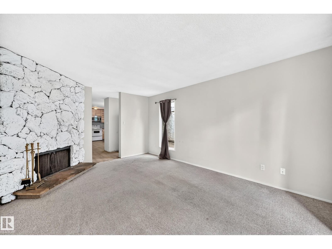
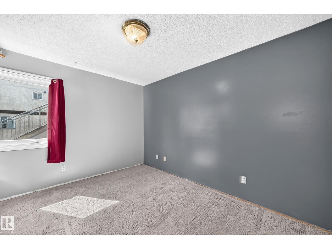
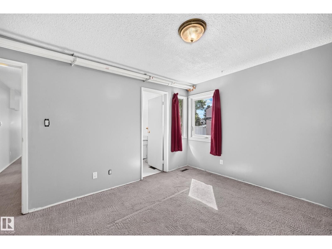
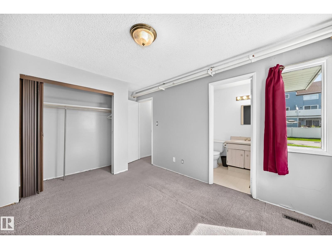
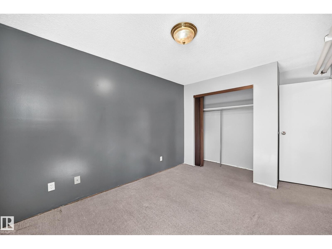
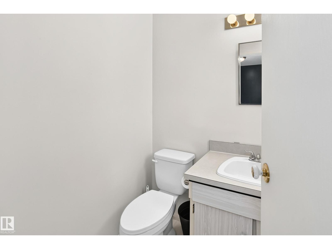
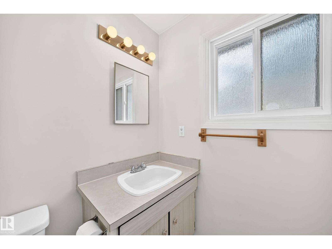
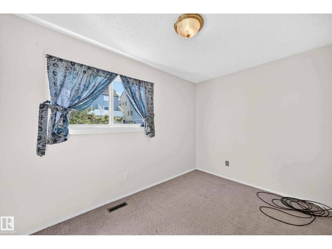
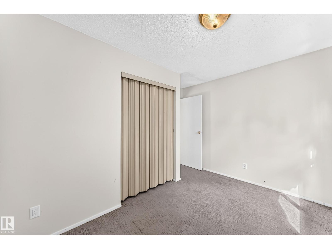
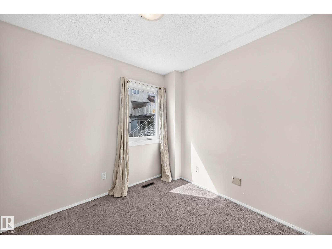
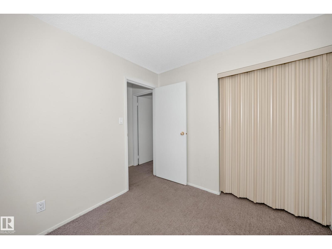
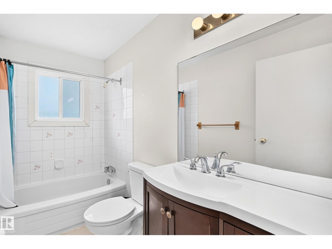
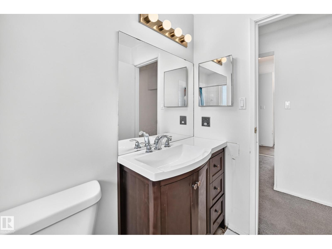
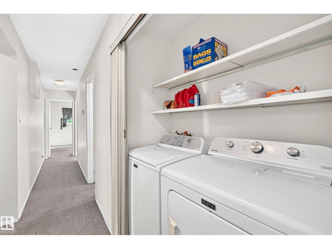
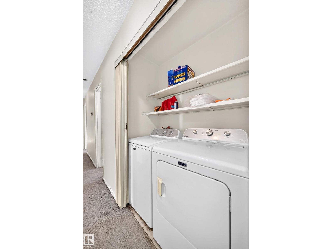
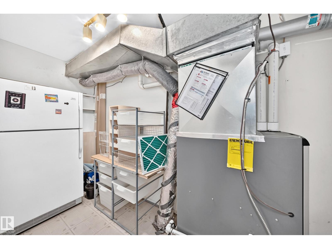
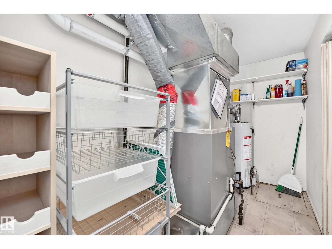
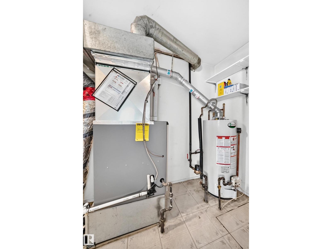
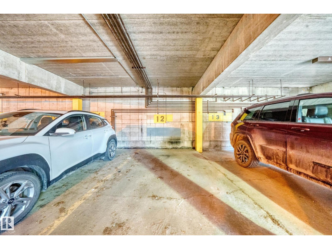
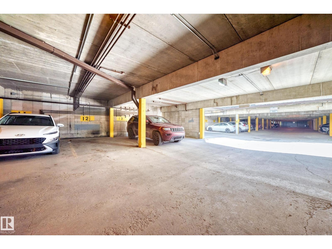
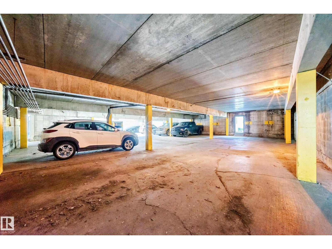
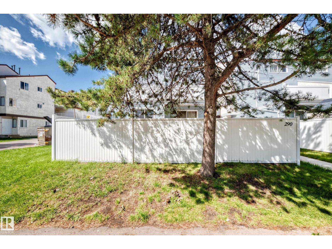
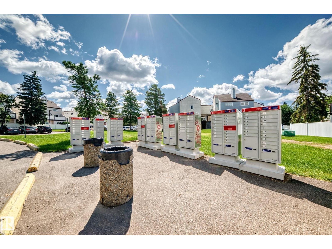
Great price for this Lancaster Terrace rare main level bungalow style condo with 3 well sized bedrooms, with 2 piece ensuite in the primary bedroom. The open style living room has a stone faced wood burning fireplace with sliding door access to the large deck and private backyard with vinyl fencing. The unit has newer windows and low maintenance landscaping in this complex. The laundry area and 4 piece main bathroom are off the bedrooms hallway. The units storage space is large, off of the kitchen. The enclosed covered parking stall is number E12. The condo is priced very well for what you are getting in the price range. Just add your finishing touches and you will have a nice home. The condo fee includes water & sewer. Pets are allowed with board approval. Additional parking available through the condo board for a low monthly fee. The location of this condo is close to parks and walking distance to schools, shopping, & transportation. Available for a quick possession. (id:51989)
Features of 290 Lancaster Tc Nw
- MLS® Number E4502126
-
Price
$169,000
Maintenance, Exterior Maintenance, Insurance, Landscaping, Property Management
$452 Monthly - Bedrooms: 3
- Bathrooms: 2
- Square Footage: 1055 sqft
- Property Type: Row / Townhouse
- Neigbourhood: Dunluce
- Amenities Near By Public Transit, Schools, Shopping
- Features See Remarks, Park/reserve, Recreational
Buildings
| Bathroom Total | 2 | Bedrooms Total | 3 |
| Appliances | Dryer, Refrigerator, Stove, Washer | Architectural Style | Bungalow |
| Basement Type | None | Constructed Date | 1977 |
| Construction Style Attachment | Attached | Half Bath Total | 1 |
| Heating Type | Forced Air | Stories Total | 1 |
| Size Interior | 1055 Sqft | Type | Row / Townhouse |
Parking
| Stall |
Land
| Acreage | No | Land Amenities | Public Transit, Schools, Shopping |
Rooms
| Level | Type | Length | Width | Dimensions |
|---|---|---|---|---|
| Main Level | Living Room | Measurements not available | ||
| Main Level | Kitchen | Measurements not available | ||
| Main Level | Primary Bedroom | Measurements not available | ||
| Main Level | Bedroom 2 | Measurements not available | ||
| Main Level | Bedroom 3 | Measurements not available |
Agents and Offices
- Dave B. Johnston
- Office: RE/MAX River City