

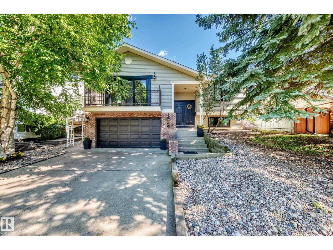
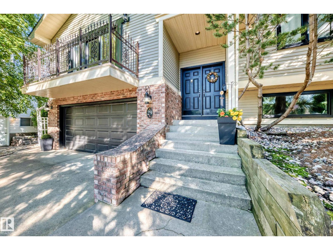
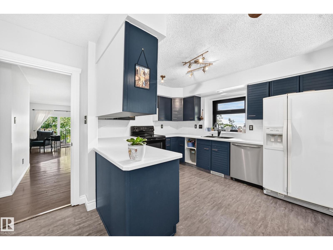
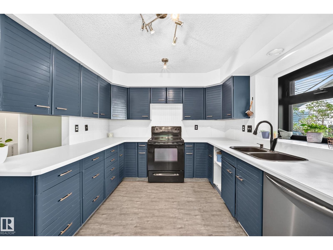
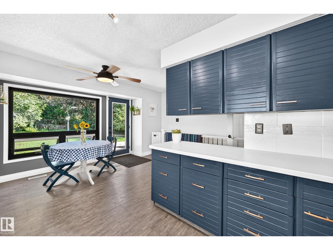
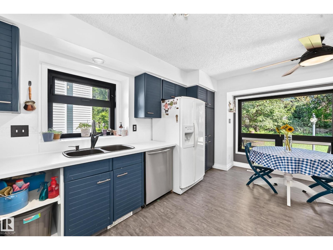
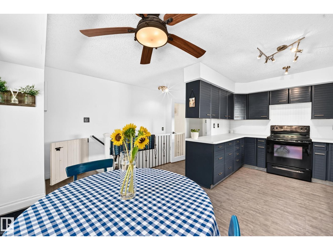
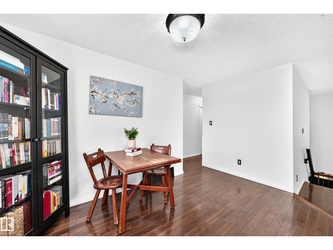
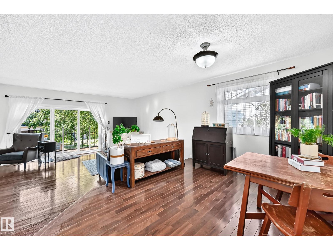
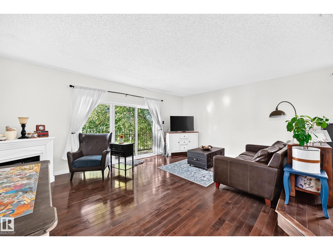
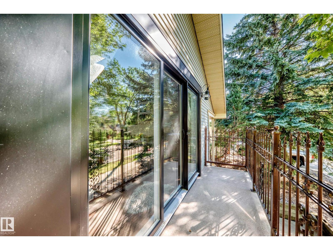
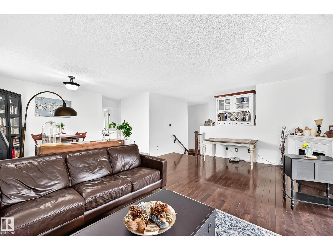
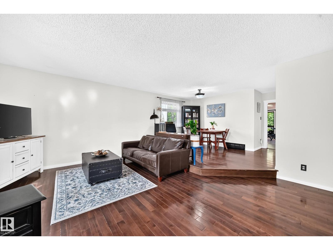
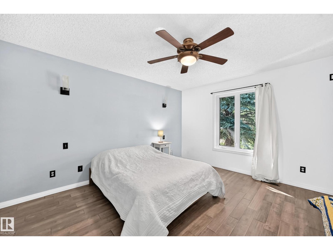
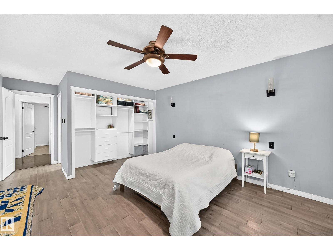
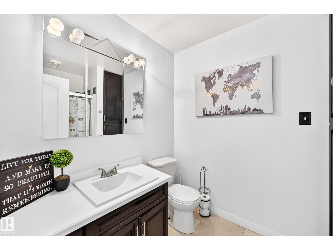
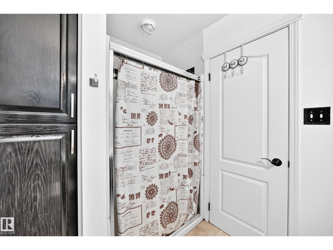
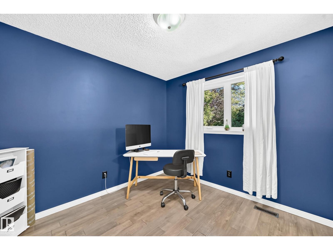
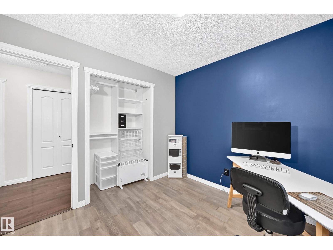
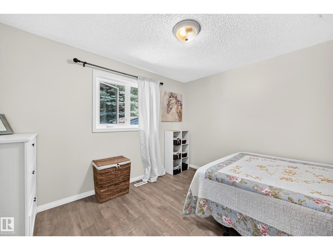
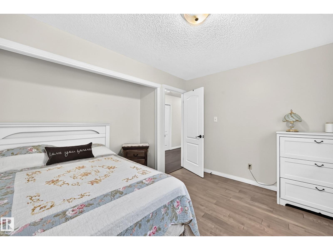
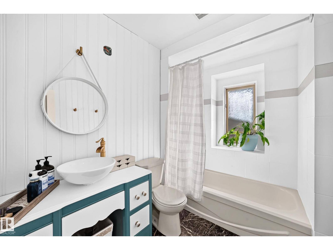
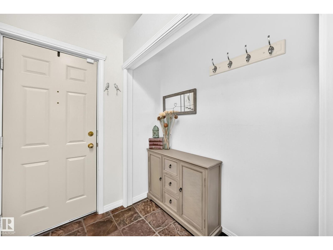

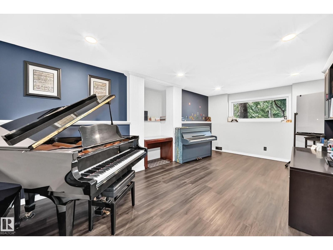
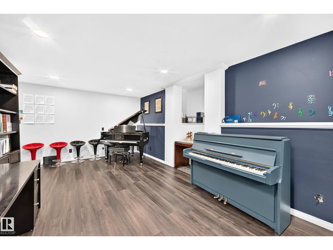
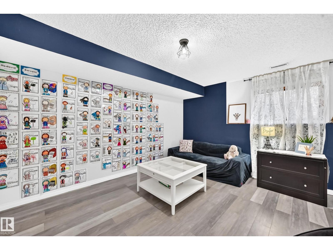
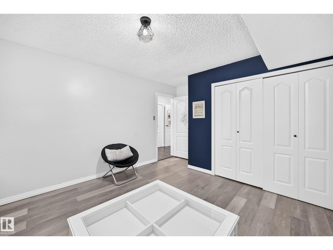
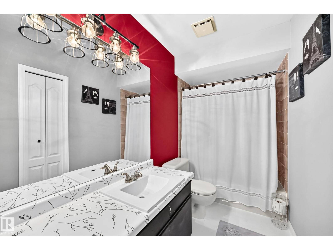
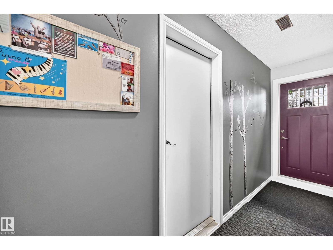
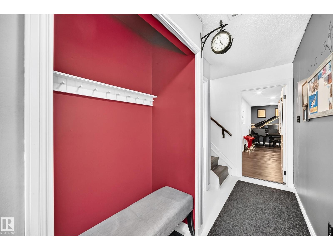
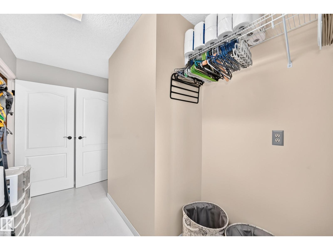
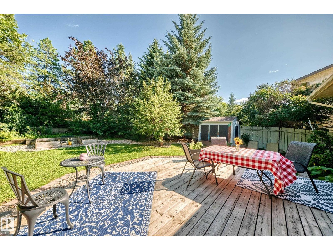
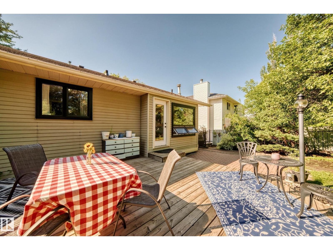
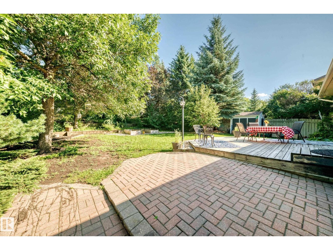
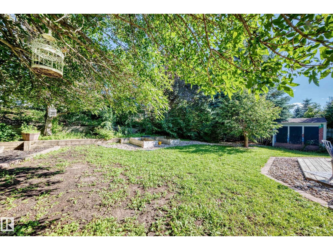
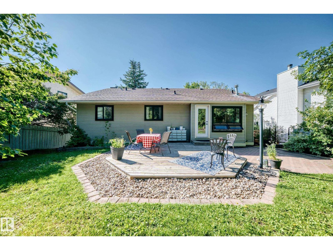
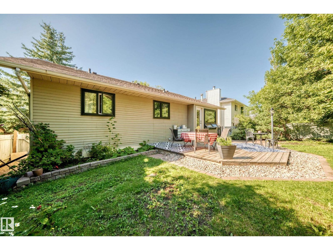
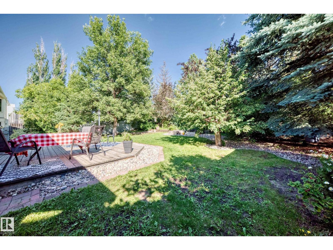
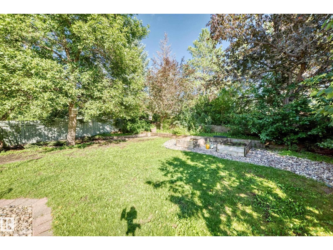
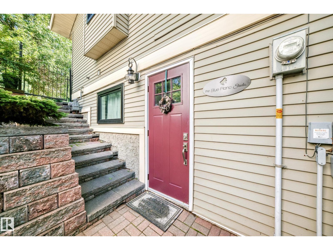
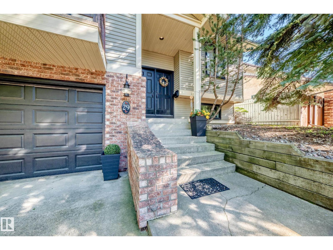
Welcome to this beautifully updated 4-bedroom, 3-bathroom home in the highly sought-after community of Woodlands, one of St. Albert's most established & desirable neighbourhoods. This unique property offers the perfect blend of style, function & privacy. Freshly painted throughout, the home features gleaming hardwood floors, an abundance of large windows that flood the space with natural light & tastefully updated finishes. The spacious kitchen flows into the bright living & dining areas creating an ideal layout for both everyday living & entertaining. The fully finished basement offers exceptional additional living space with a separate side entrance making it ideal for a home-based business or private client access. Step outside to enjoy the large, private backyard with no rear neighbours, mature trees & beautiful outdoor living spaces. Recent updates include a new hot water tank (2026) & furnace components replaced (2026) for added peace of mind. Located close to excellent schools, parks, trails, etc. (id:51989)
Features of 29 Windermere Cr
- MLS® Number E4502316
- Price $594,000
- Bedrooms: 4
- Bathrooms: 3
- Square Footage: 1540 sqft
- Property Type: House
- Neigbourhood: Woodlands (St. Albert)
- Amenities Near By Schools
- Features No Smoking Home
- Structure Deck
Buildings
| Bathroom Total | 3 | Bedrooms Total | 4 |
| Appliances | Alarm System, Dishwasher, Garage Door Opener Remote(s), Refrigerator, Storage Shed, Stove, Central Vacuum | Architectural Style | Bi-level |
| Basement Development | Finished | Basement Type | Full (finished) |
| Constructed Date | 1985 | Construction Style Attachment | Detached |
| Heating Type | Forced Air | Size Interior | 1540 Sqft |
| Type | House |
Parking
| Attached Garage |
Land
| Acreage | No | Fence Type | Fence |
| Land Amenities | Schools |
Rooms
| Level | Type | Length | Width | Dimensions |
|---|---|---|---|---|
| Basement | Family Room | 6.02 m | 3.55 m | 6.02 m x 3.55 m |
| Basement | Bedroom 4 | 3.55 m | 4.89 m | 3.55 m x 4.89 m |
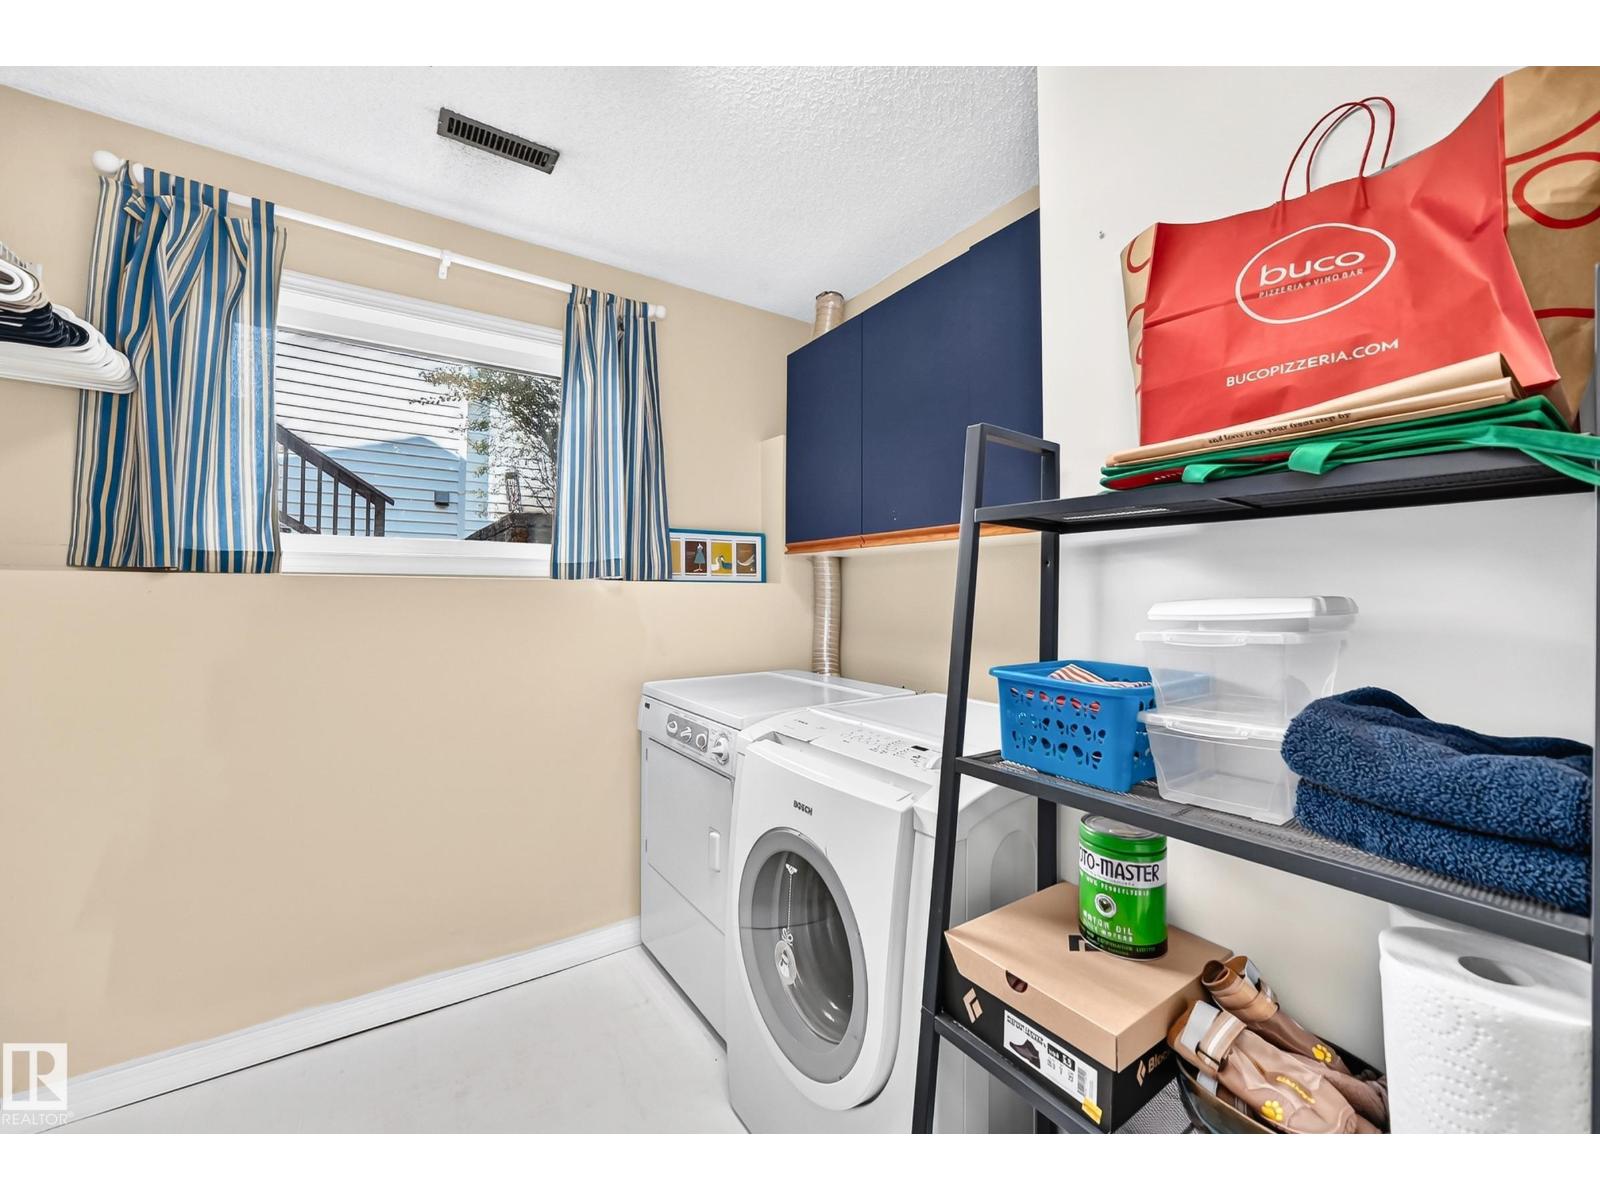
| Basement | Laundry Room | 2.64 m | 3.94 m | 2.64 m x 3.94 m |
| Main Level | Living Room | 5.18 m | 5.97 m | 5.18 m x 5.97 m |
| Main Level | Dining Room | 3.18 m | 4.12 m | 3.18 m x 4.12 m |
| Main Level | Kitchen | 5.24 m | 4.13 m | 5.24 m x 4.13 m |
| Main Level | Primary Bedroom | 5.88 m | 3.72 m | 5.88 m x 3.72 m |
| Main Level | Bedroom 2 | 3.58 m | 2.98 m | 3.58 m x 2.98 m |
| Main Level | Bedroom 3 | 3.59 m | 3.56 m | 3.59 m x 3.56 m |
Agents and Offices
- Christine Tetreault
- Bhavya Soni
- Office: One Percent Realty