

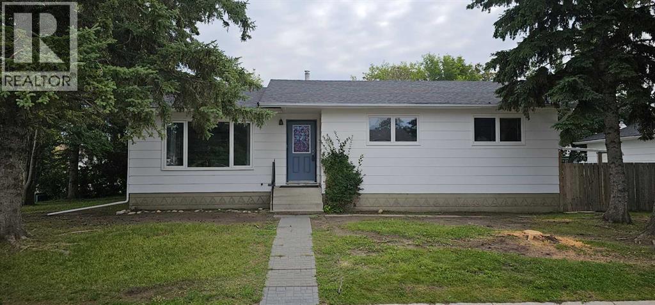
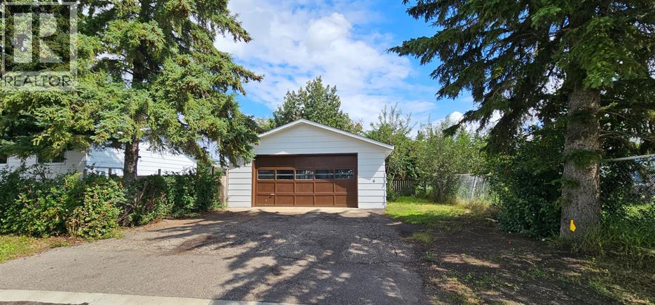
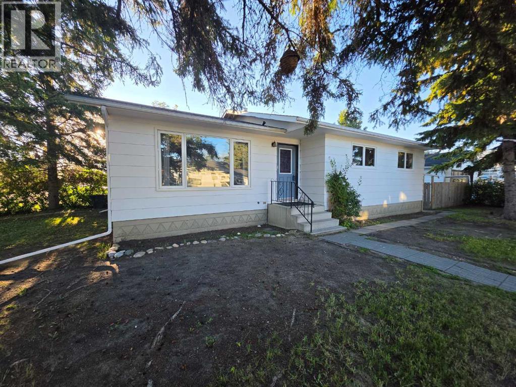
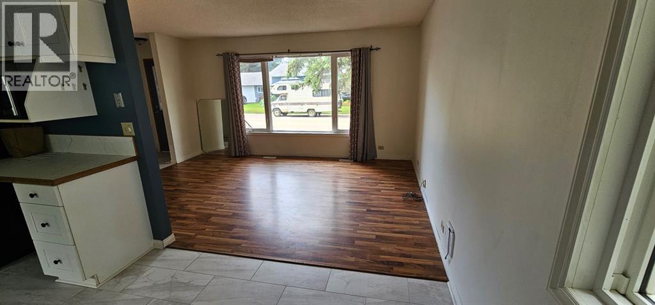
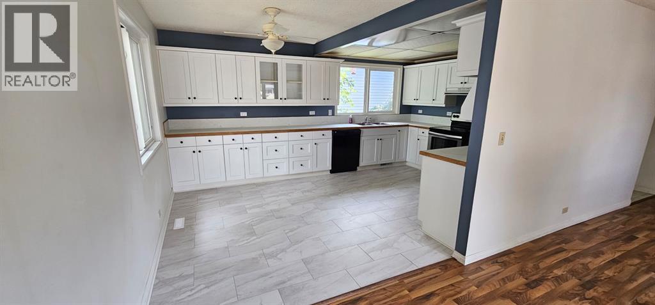
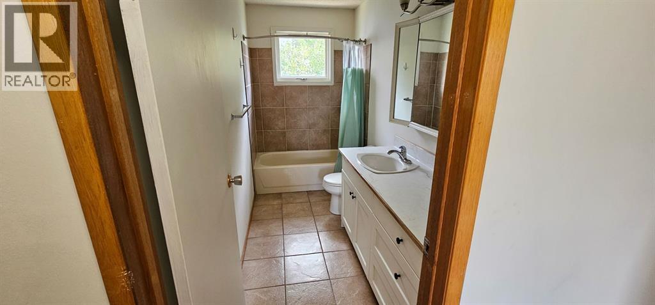
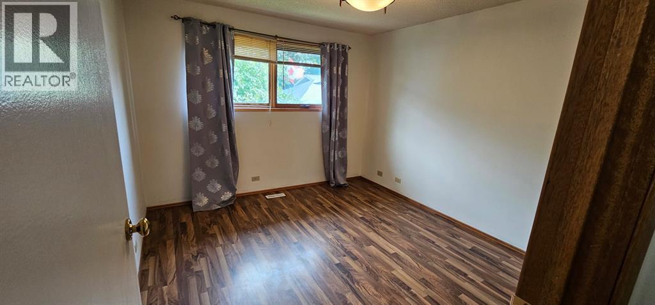
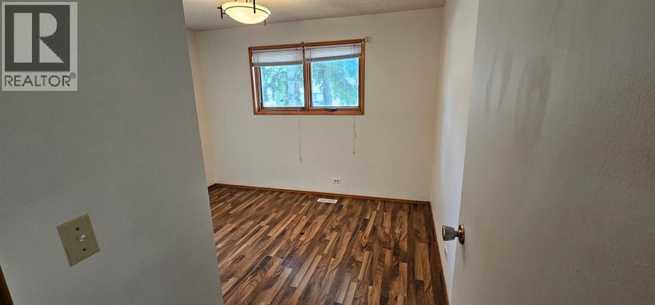
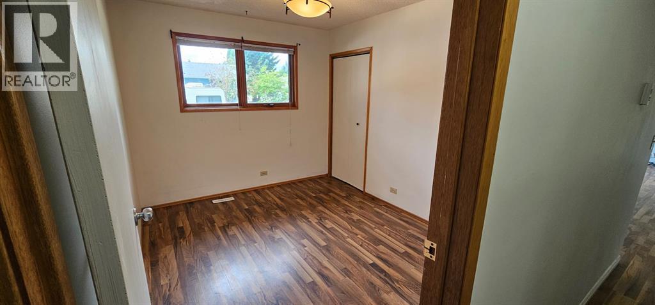
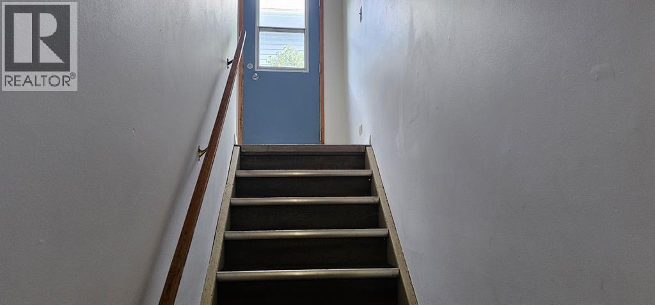
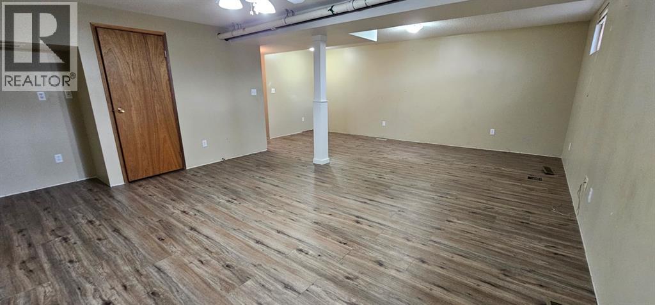
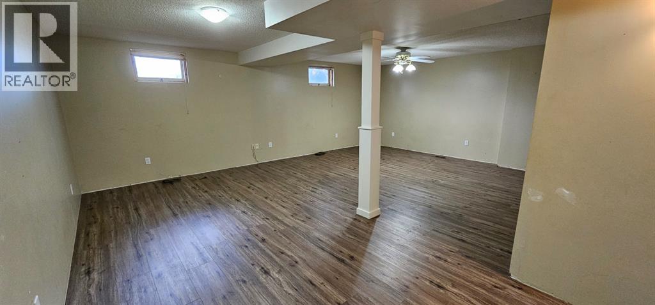
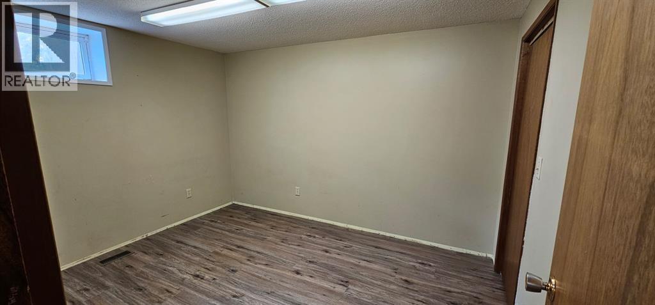
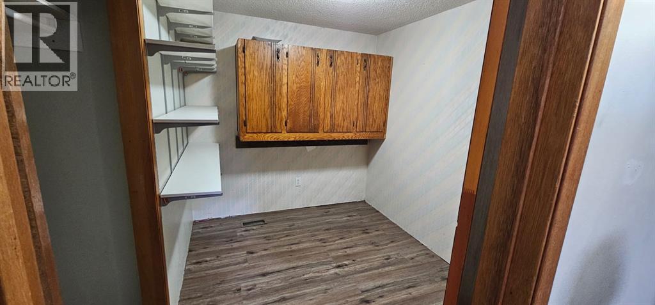
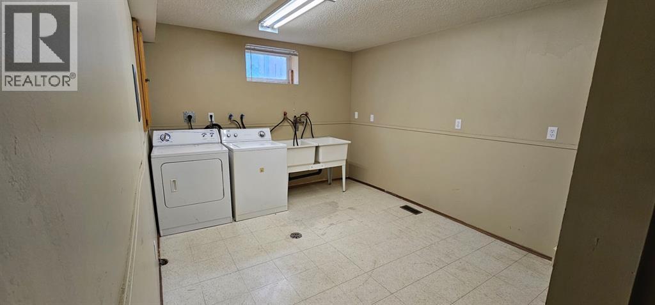
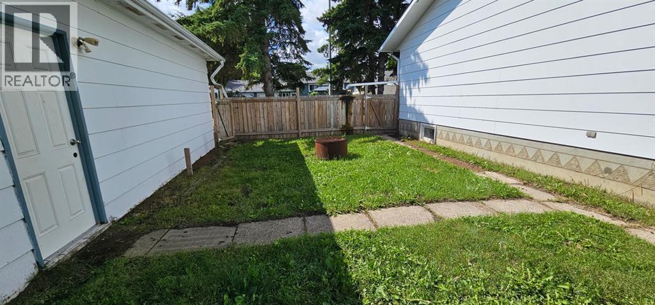
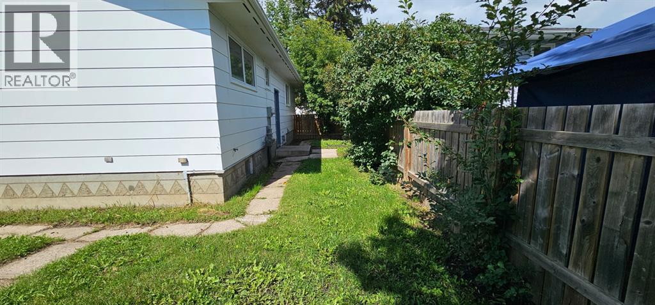
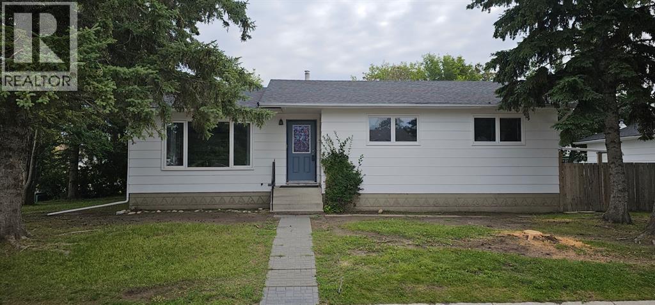
Step inside 29 Northstar Drive, a clean and well-maintained 3-bedroom, 2-bathroom home situated on a desirable corner lot offering plenty of space inside and out. The main floor features a bright kitchen with an abundance of white cabinetry and counter space, a comfortable living area with a large front window, and three bedrooms conveniently located on the main level. Downstairs, you’ll find a generously sized recreation/family room, a fourth bedroom, a second bathroom, and a roomy laundry area with additional space for storage or a workspace. Outside, mature trees provide shade and character, while the heated double detached garage offers excellent space for parking, projects, and year-round storage. The hot water tank was replaced in 2021 , furnace replaced in 2022 so no needing to upgrade them. Located close to parks and schools, this property offers a great combination of space, functionality, and convenience, with plenty of opportunity to make it your own. (id:51989)
Features of 29 Northstar Drive
- MLS® Number A2338140
- Price $344,911
- Bedrooms: 3
- Bathrooms: 2
- Square Footage: 1152 sqft
- Property Type: House
- Community Name: Fairway Heights
- Amenities Near By Park, Playground, Schools
- Features No Animal Home, No Smoking Home
- Parking Space Total 2
- Plan 7720821
- Structure None
Buildings
| Bathroom Total | 2 | Bedrooms Above Ground | 3 |
| Bedrooms Total | 3 | Appliances | Washer, Refrigerator, Dishwasher, Stove, Dryer |
| Architectural Style | Bungalow | Basement Development | Finished |
| Basement Features | Separate Entrance | Basement Type | Full (finished) |
| Constructed Date | 1977 | Construction Material | Wood Frame |
| Construction Style Attachment | Detached | Cooling Type | None |
| Flooring Type | Laminate | Foundation Type | Poured Concrete |
| Heating Type | Forced Air | Stories Total | 1 |
| Size Interior | 1152 Sqft | Total Finished Area | 1152 Sqft |
| Type | House |
Parking
| Detached Garage | 2 |
Land
| Acreage | No | Fence Type | Fence |
| Land Amenities | Park, Playground, Schools | Landscape Features | Landscaped |
| Size Depth | 5.2 M | Size Frontage | 11.64 M |
| Size Irregular | 7000.00 | Size Total | 7000 Sqft|4,051 - 7,250 Sqft |
| Size Total Text | 7000 Sqft|4,051 - 7,250 Sqft | Zoning Description | R1 |
Rooms
| Level | Type | Length | Width | Dimensions |
|---|---|---|---|---|
| Basement | Family Room | 19.58 Ft x 22.08 Ft | ||
| Basement | Bonus Room | 9.33 Ft x 7.50 Ft | ||
| Basement | 3pc Bathroom | .00 Ft x .00 Ft | ||
| Lower Level | Other | 6.92 Ft x 4.58 Ft | ||
| Main Level | Living Room | 19.00 Ft x 10.92 Ft | ||
| Main Level | Other | 11.50 Ft x 16.83 Ft | ||
| Main Level | Hall | 16.00 Ft x 3.17 Ft | ||
| Main Level | 4pc Bathroom | .00 Ft x .00 Ft | ||
| Main Level | Bedroom | 11.33 Ft x 9.17 Ft | ||
| Main Level | Bedroom | 13.17 Ft x 11.83 Ft | ||
| Main Level | Primary Bedroom | 11.33 Ft x 9.08 Ft |
Agents and Offices
- Joel Nichols
- Jon Nichols
- Office: Cir Realty