

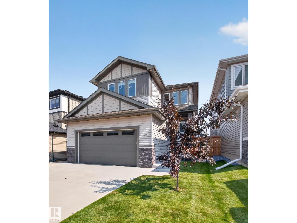
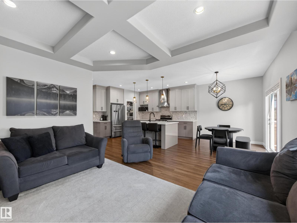
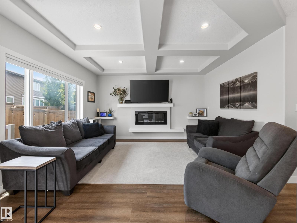
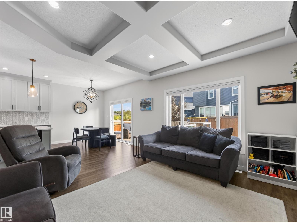
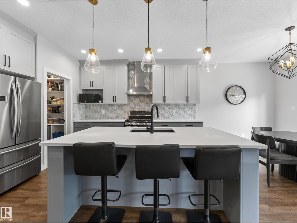
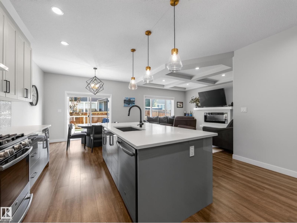
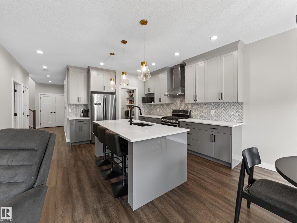
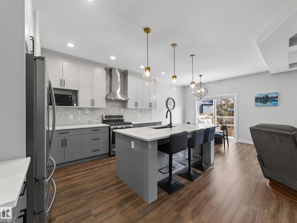
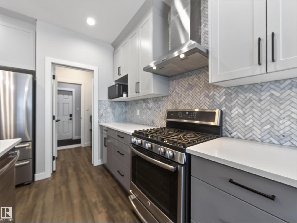
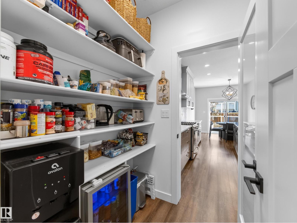
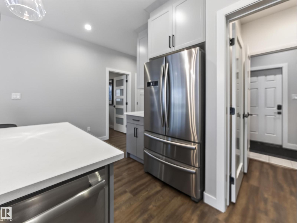
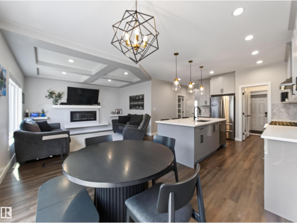
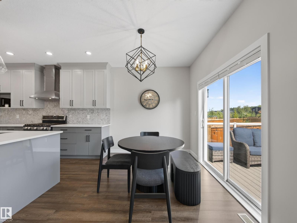
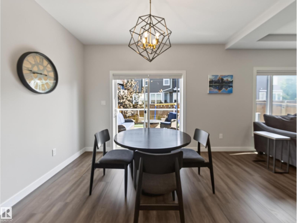
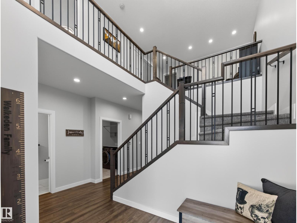
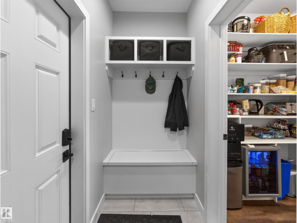
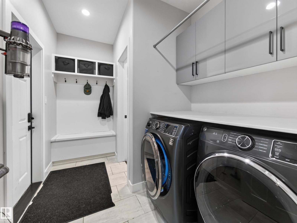
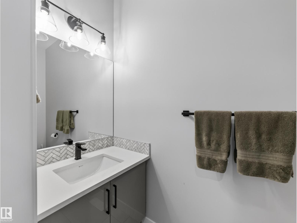
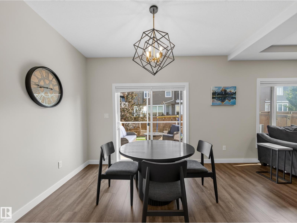
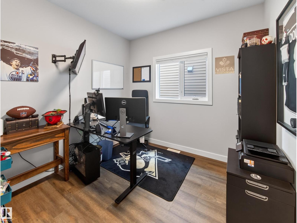
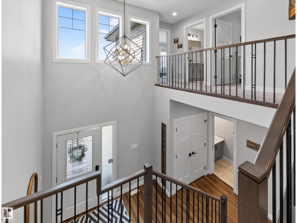
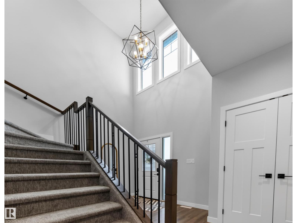
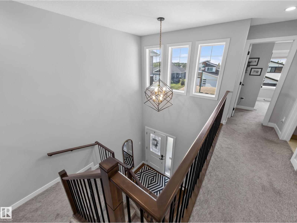
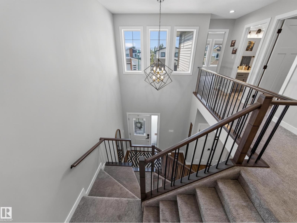
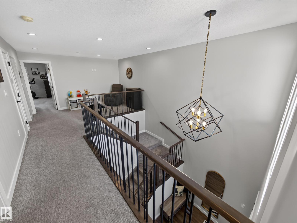
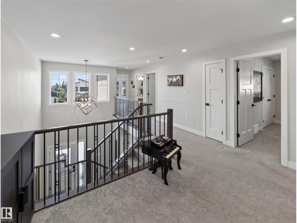
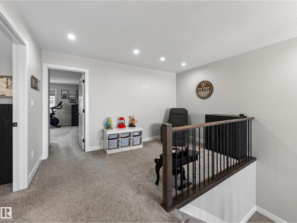
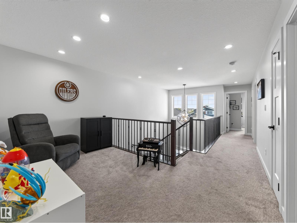
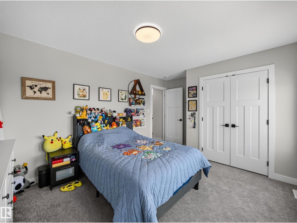
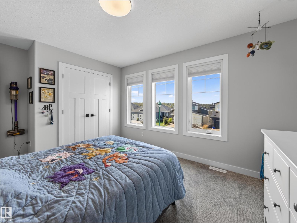
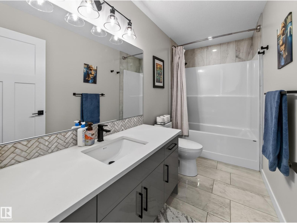
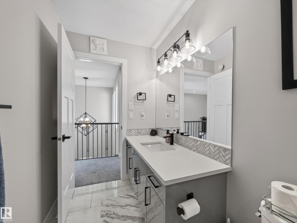
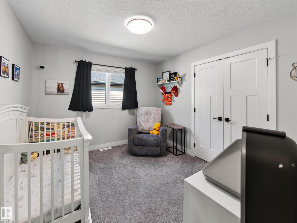
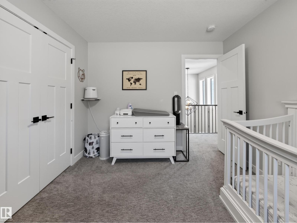
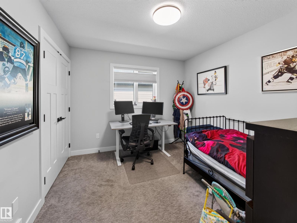
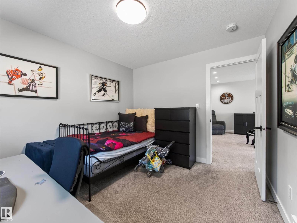
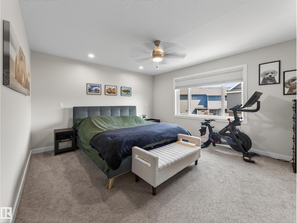
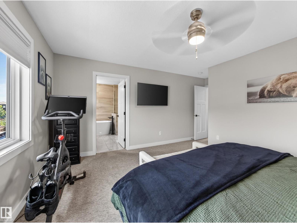
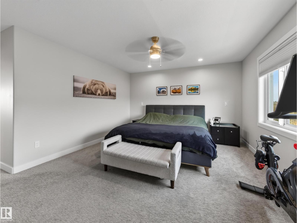
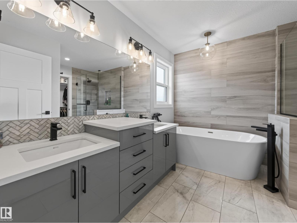
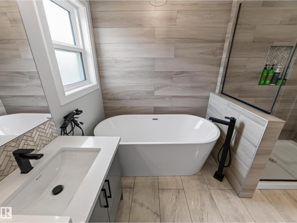
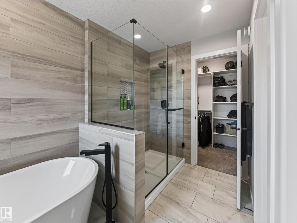
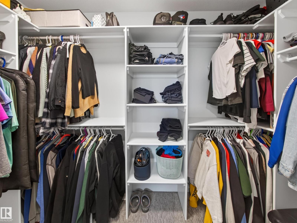
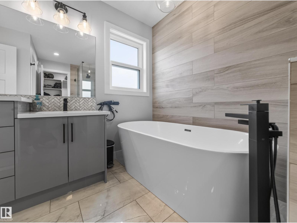
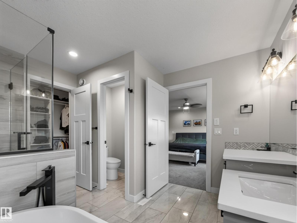
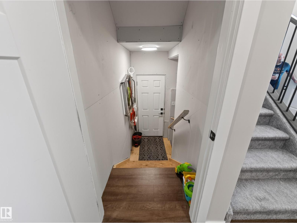
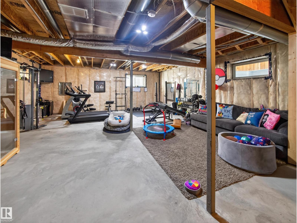
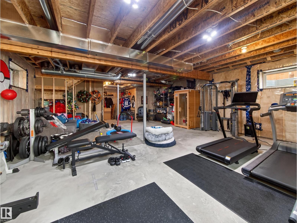
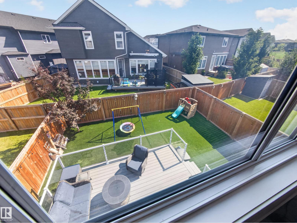
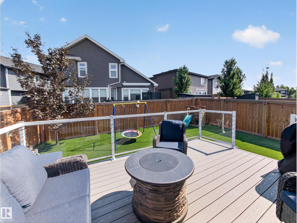
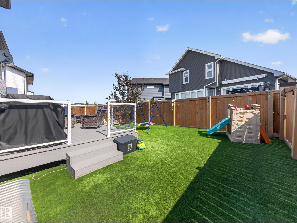
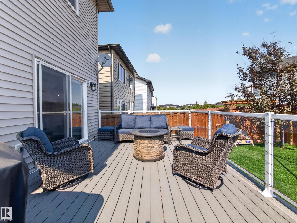
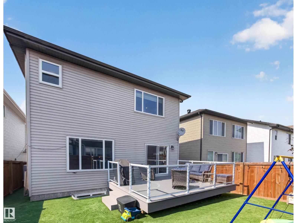
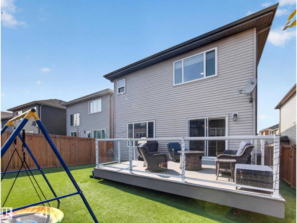
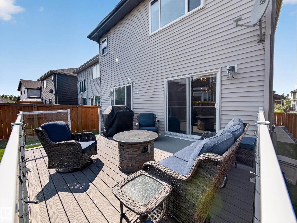
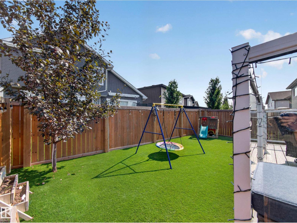
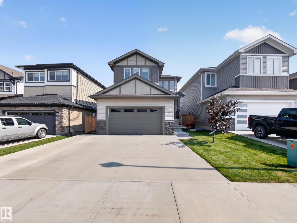
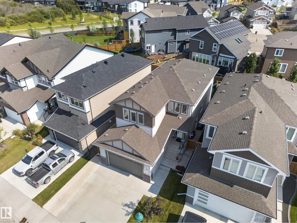
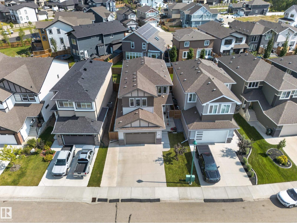
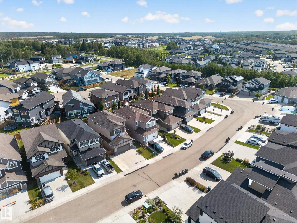
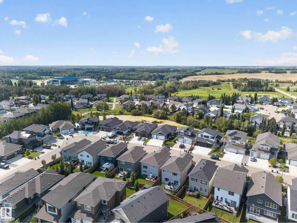
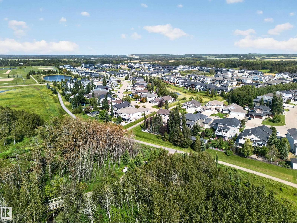
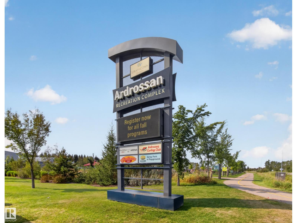
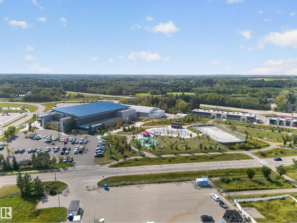
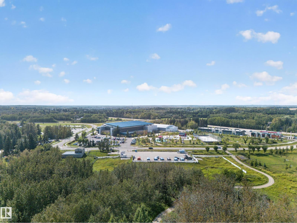
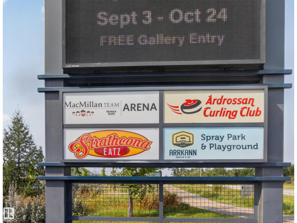
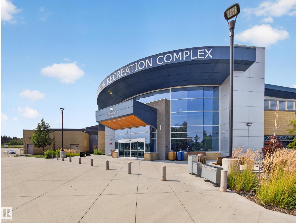
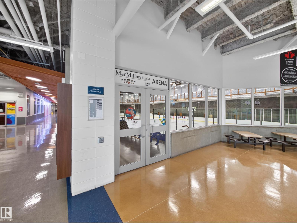
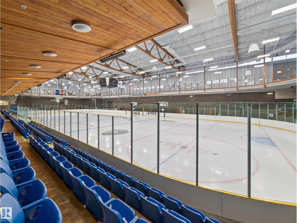
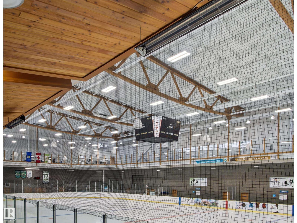
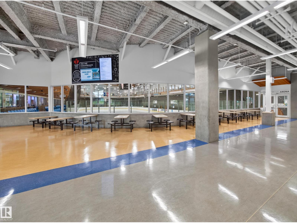
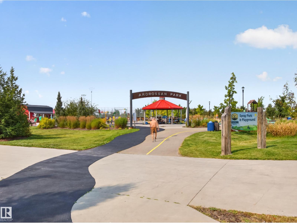
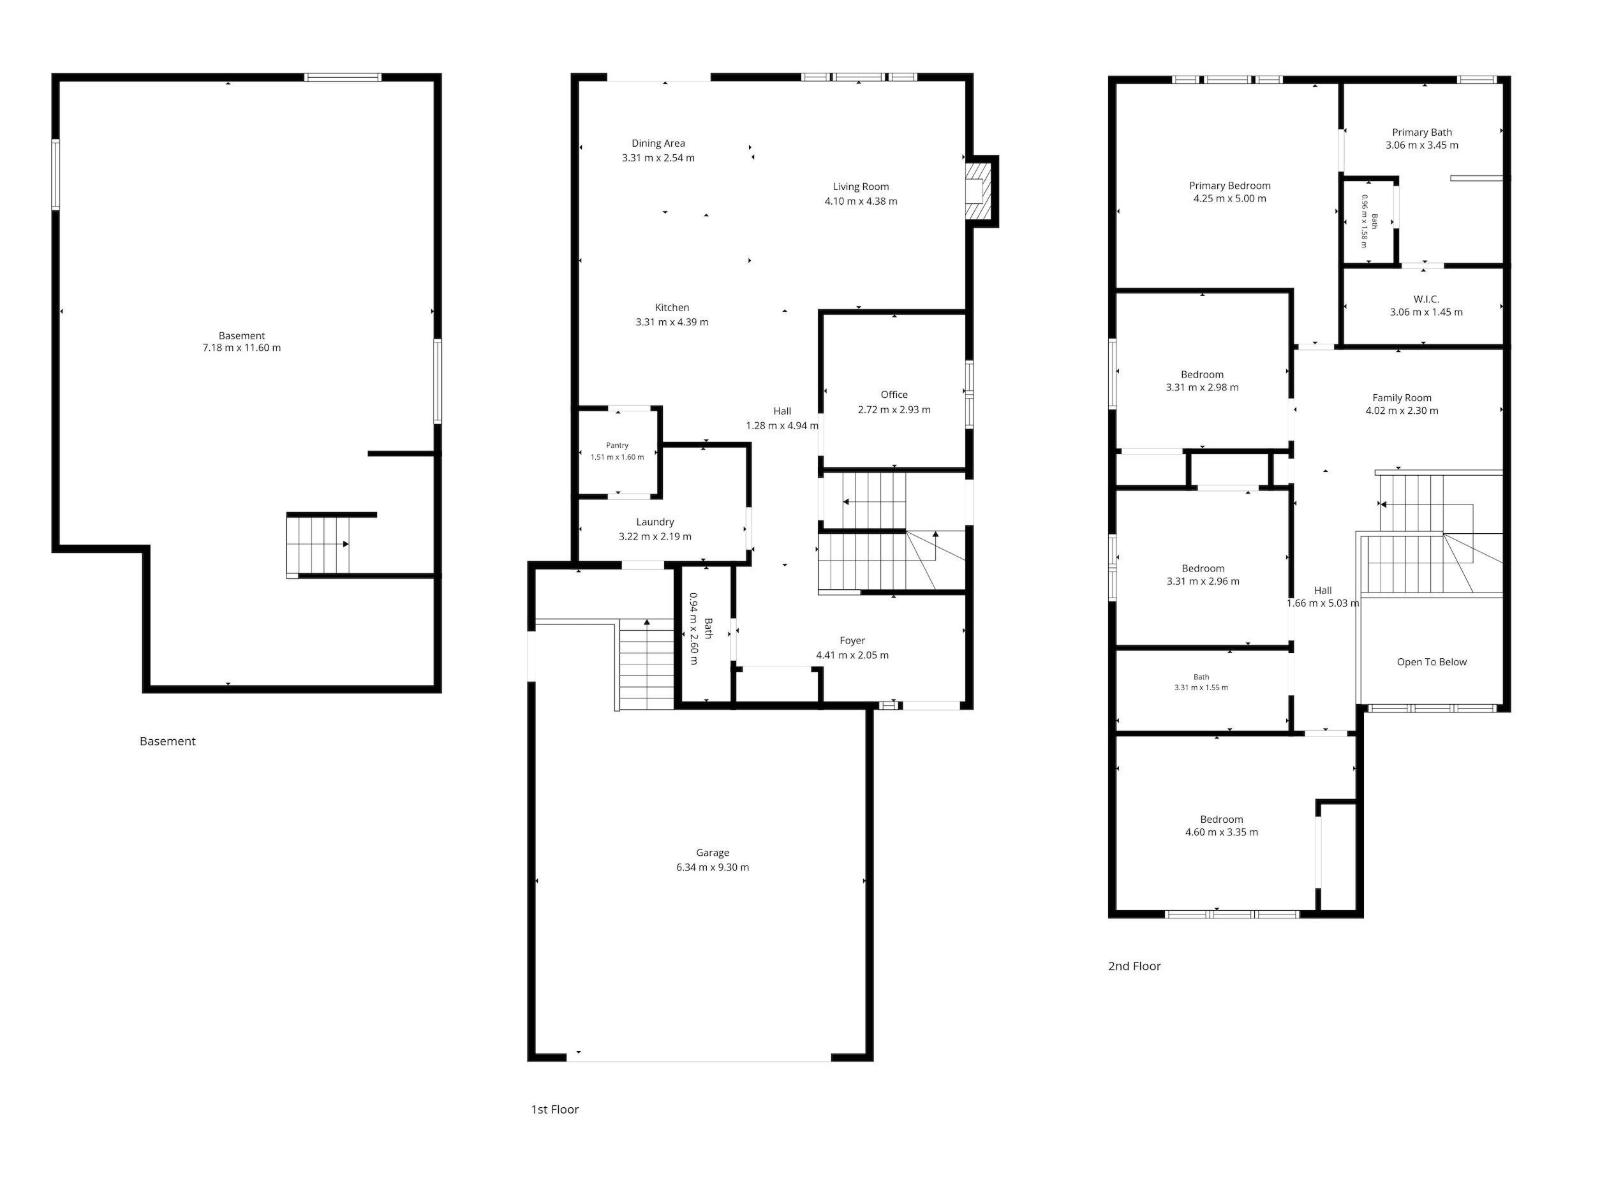
ARDROSSAN HEIGHTS - ONLY 9 MIN TO SHERWOOD PARK...GORGEOUS DESIGNER FINISHES!...4 BDRMS UPSTAIRS WITH LOFT...SPA ENSUITE...SIDE ENTRANCE TO BASEMENT...CENTRAL A/C..~!WELCOME HOME!~Main floor has 9 ft coffered ceilings w/luxury vinyl plank throughout. Enjoy entertaining in the chef's dream kitchen, w/walk through pantry, to-ceiling cabinets, chimney style hood fan, quartz counters & large island. Main floor office too! Upstairs boasts a cozy loft/flex space - great for a playroom/TV room/office space. Total 4 bdrms on upper floor. Primary retreat has a luxury spa ensute with two sinks, large shower & free standing tub. The huge walk in closet includes closet organizers. Upper floor also includes an oversized 4 pce bath. Convenient side entrance to basement. Enjoy the meticulous backyard and maintenance free deck. Walking distance to 3 schools & Rec Center. Enjoy the small town vibes, but still close to all amenities - quick drive to Sherwood Park & only 10 minutes to Edmonton! Don't miss out on this one! (id:51989)
Features of 29 Coppice Hill Wy
- MLS® Number E4506317
- Price $724,702
- Bedrooms: 4
- Bathrooms: 3
- Square Footage: 2120 sqft
- Property Type: House
- Neigbourhood: Ardrossan II
- Amenities Near By Playground, Schools
- Features See Remarks, Flat Site, Closet Organizers
- Structure Deck
Buildings
| Bathroom Total | 3 | Bedrooms Total | 4 |
| Amenities | Ceiling - 9ft | Appliances | Dishwasher, Dryer, Garage Door Opener Remote(s), Garage Door Opener, Hood Fan, Refrigerator, Gas Stove(s), Washer, Window Coverings |
| Basement Development | Unfinished | Basement Type | Full (unfinished) |
| Constructed Date | 2020 | Construction Style Attachment | Detached |
| Cooling Type | Central Air Conditioning | Fireplace Fuel | Electric |
| Fireplace Present | Yes | Fireplace Type | Unknown |
| Half Bath Total | 1 | Heating Type | Forced Air |
| Stories Total | 2 | Size Interior | 2120 Sqft |
| Type | House |
Parking
| Attached Garage | |
| Heated Garage | |
| Oversize |
Land
| Acreage | No | Fence Type | Fence |
| Land Amenities | Playground, Schools |
Rooms
| Level | Type | Length | Width | Dimensions |
|---|---|---|---|---|
| Main Level | Living Room | Measurements not available | ||
| Main Level | Dining Room | Measurements not available | ||
| Main Level | Kitchen | Measurements not available | ||
| Main Level | Den | Measurements not available | ||
| Main Level | Laundry Room | Measurements not available | ||
| Upper Level | Primary Bedroom | Measurements not available | ||
| Upper Level | Bedroom 2 | Measurements not available | ||
| Upper Level | Bedroom 3 | Measurements not available | ||
| Upper Level | Bedroom 4 | Measurements not available | ||
| Upper Level | Bonus Room | Measurements not available |
Agents and Offices
- Jay R. Macmillan
- Office: RE/MAX Elite