

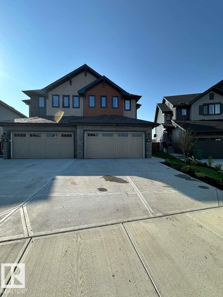
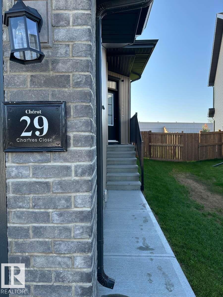
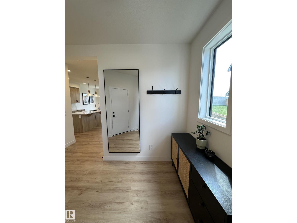
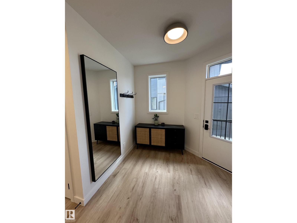
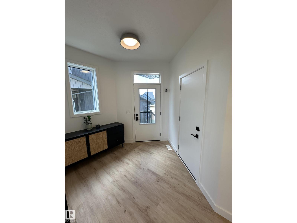
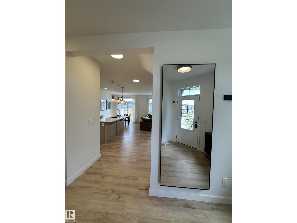
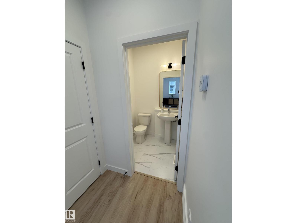
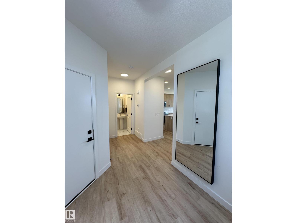
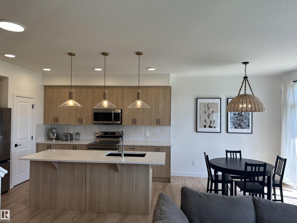
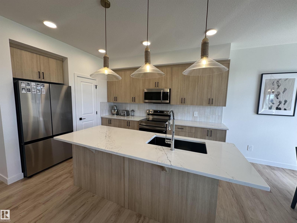
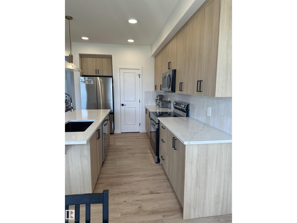
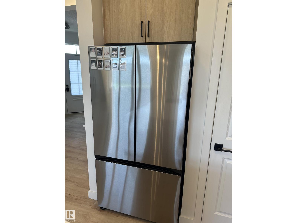
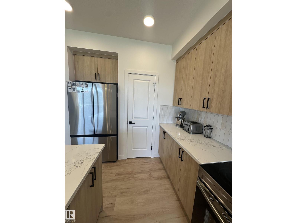
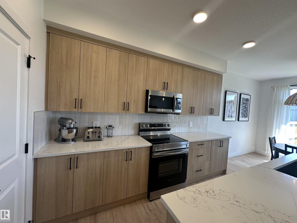
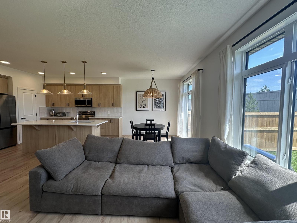
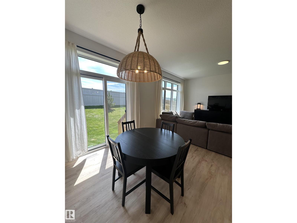
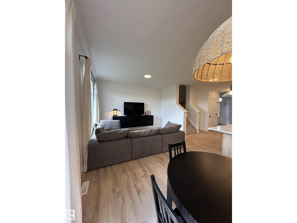
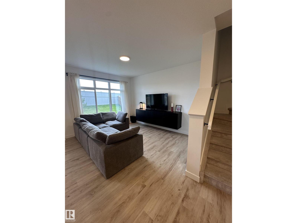
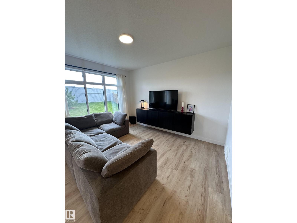
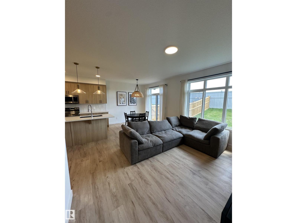
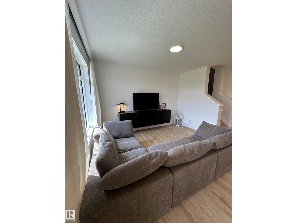
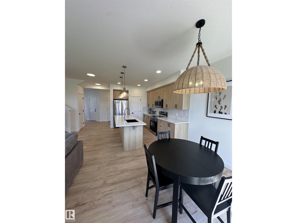
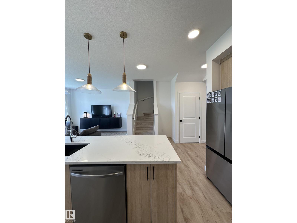
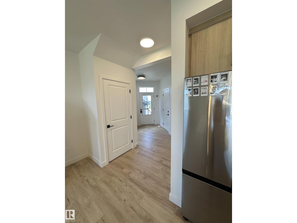
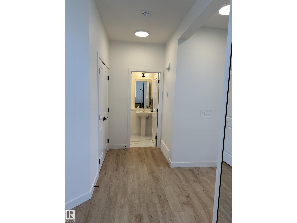
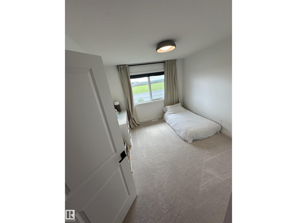
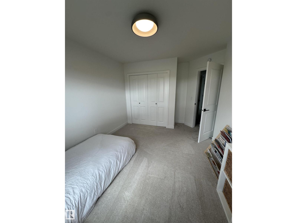
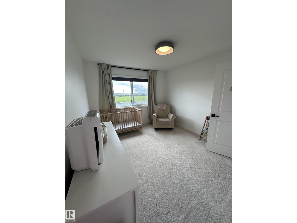
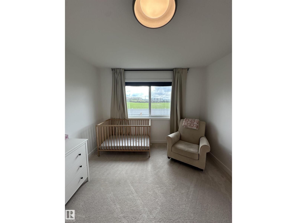
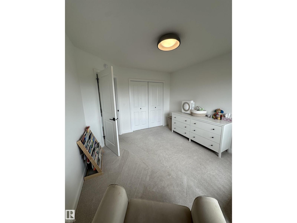
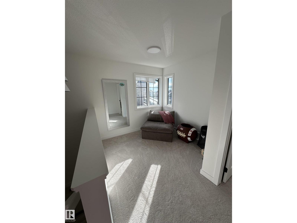
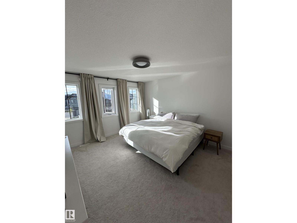
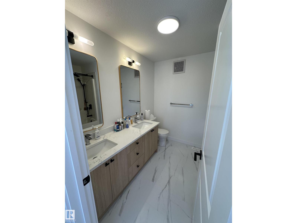
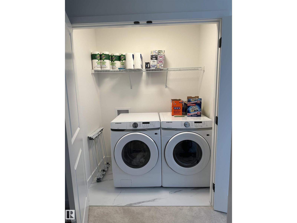
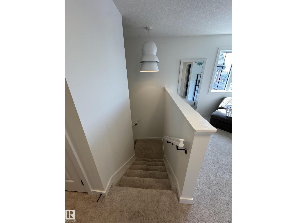
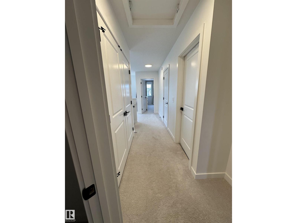
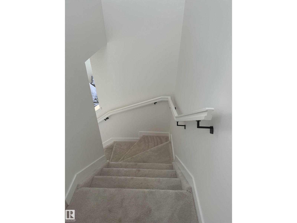
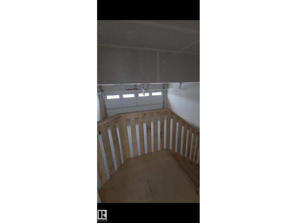
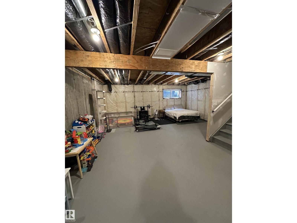
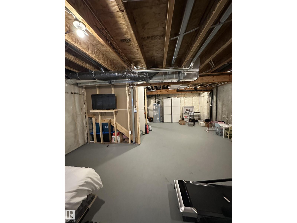
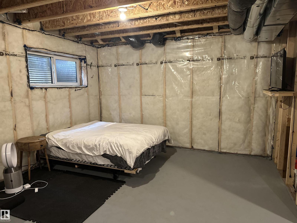
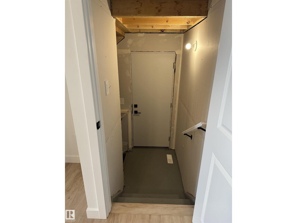
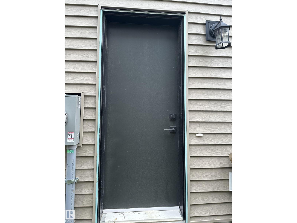
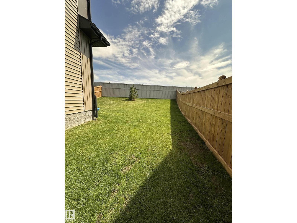
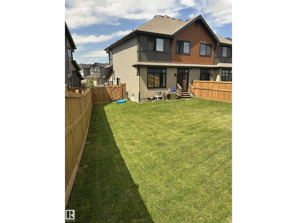
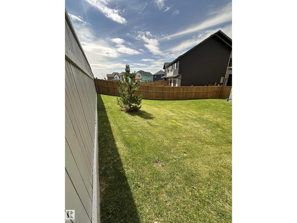
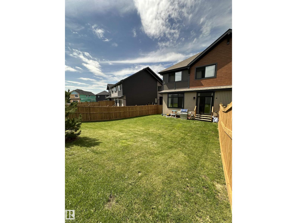
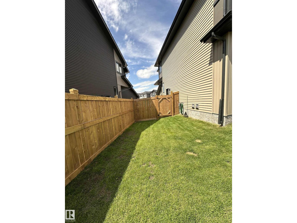
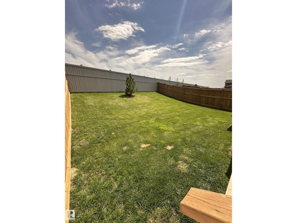
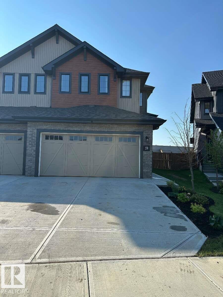
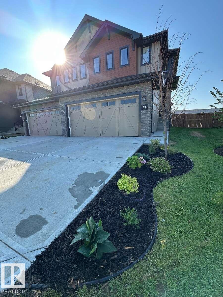
For more info, please click on View Listing on Realtor® Website. Welcome to this beautiful semi-detached built by Rohit in the sought-after community of Cherot in St. Albert. Built in 2025, this move-in-ready home offers 3 bedrooms, 2.5 bathrooms, stylish finishes, and thoughtful design throughout. The bright, open-concept main floor features 9-foot ceilings, a modern kitchen with soft-close cabinetry, tile backsplash, stainless steel appliances, and a functional layout that’s perfect for both everyday living and entertaining. A convenient double attached garage provides ample parking and storage. Upstairs, you’ll find a spacious primary retreat complete with a walk-in closet and private ensuite, along with two additional bedrooms, a full bathroom, and the convenience of second-floor laundry. The unfinished basement offers endless possibilities for future development and includes a separate side entrance, providing excellent potential. Do not miss out on this one! (id:51989)
Features of 29 Chartres Cl
- MLS® Number E4499656
- Price $499,999
- Bedrooms: 3
- Bathrooms: 3
- Square Footage: 1617 sqft
- Property Type: Row / Townhouse
- Neigbourhood: Chérot
- Amenities Near By Golf Course, Playground, Public Transit, Schools, Shopping
- Parking Space Total 4
Buildings
| Bathroom Total | 3 | Bedrooms Total | 3 |
| Amenities | Ceiling - 9ft | Appliances | Dishwasher, Dryer, Microwave Range Hood Combo, Refrigerator, Stove, Washer, Window Coverings |
| Basement Development | Unfinished | Basement Type | Full (unfinished) |
| Constructed Date | 2025 | Construction Style Attachment | Attached |
| Half Bath Total | 1 | Heating Type | Forced Air |
| Stories Total | 2 | Size Interior | 1617 Sqft |
| Type | Row / Townhouse |
Parking
| Stall | |
| Attached Garage |
Land
| Acreage | No | Fence Type | Fence |
| Land Amenities | Golf Course, Playground, Public Transit, Schools, Shopping |
Rooms
| Level | Type | Length | Width | Dimensions |
|---|---|---|---|---|
| Main Level | Living Room | 4.08 m | 3.53 m | 4.08 m x 3.53 m |
| Main Level | Dining Room | 2.89 m | 2.8 m | 2.89 m x 2.8 m |
| Main Level | Kitchen | 3.55 m | 4.39 m | 3.55 m x 4.39 m |
| Main Level | Den | 2.65 m | 2.4 m | 2.65 m x 2.4 m |
| Upper Level | Primary Bedroom | 3.92 m | 4.08 m | 3.92 m x 4.08 m |
| Upper Level | Bedroom 2 | 3.09 m | 4.21 m | 3.09 m x 4.21 m |
| Upper Level | Bedroom 3 | 3.22 m | 4.51 m | 3.22 m x 4.51 m |
| Upper Level | Laundry Room | 1.8 m | 1.06 m | 1.8 m x 1.06 m |
Agents and Offices
- Darya M. Pfund
- Office: Easy List Realty