

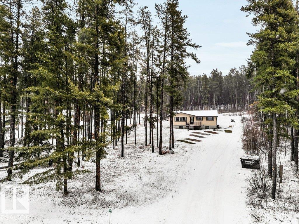
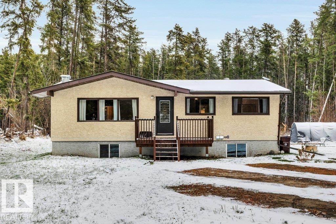
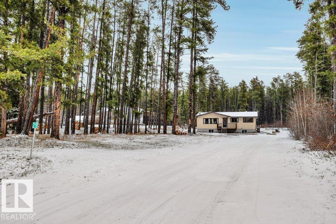
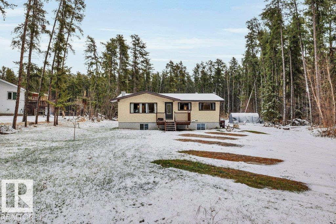
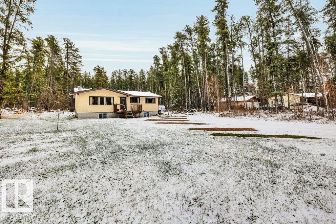
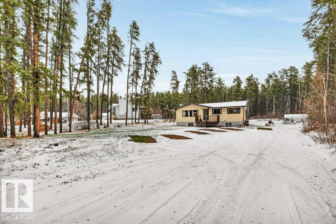
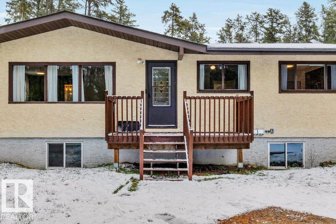
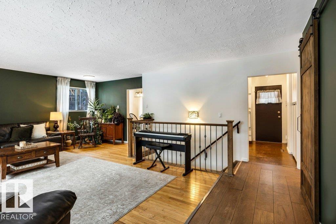
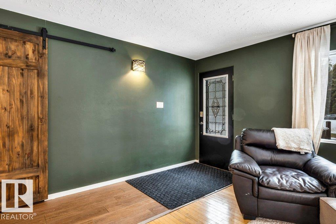
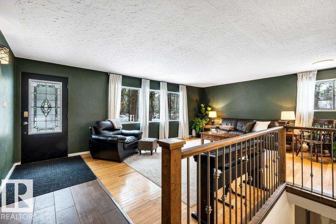
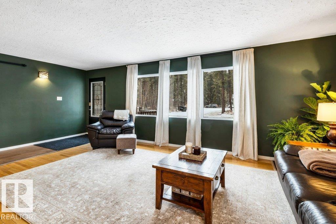
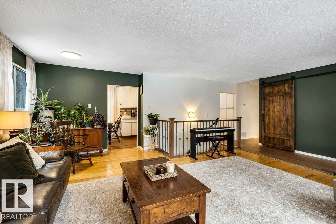
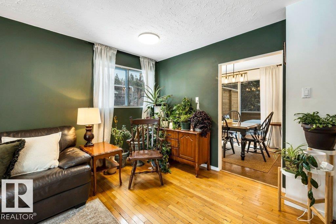
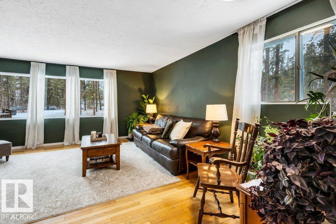
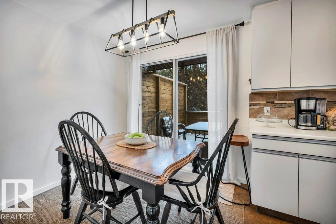
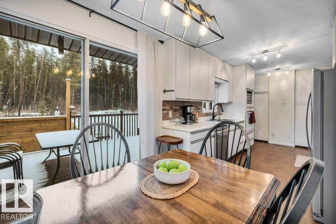
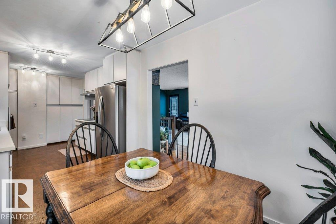
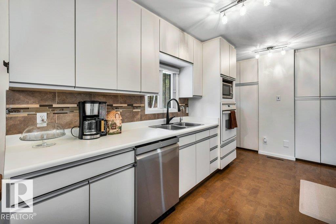
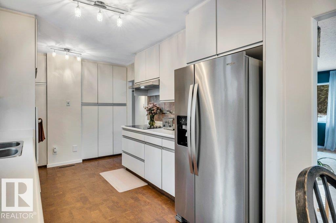
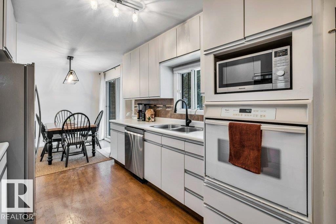
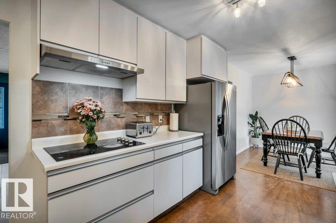
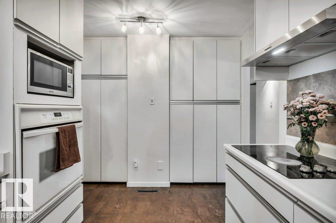
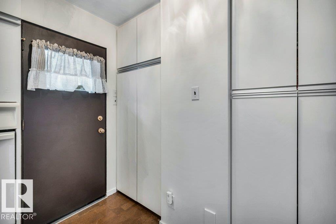
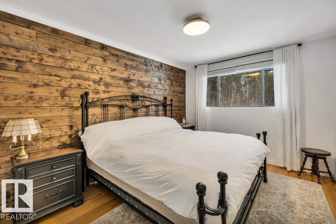
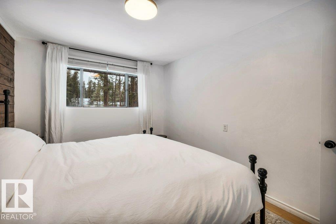
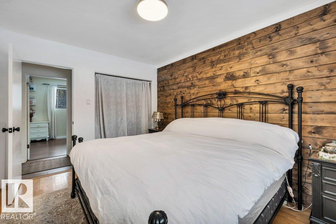
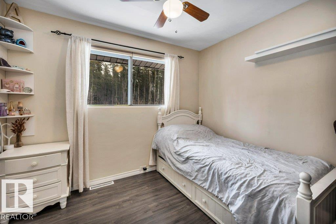
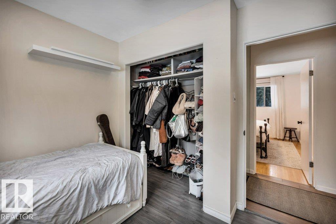
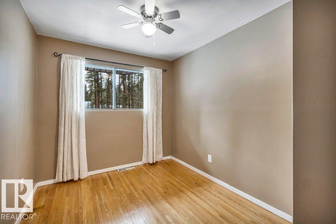
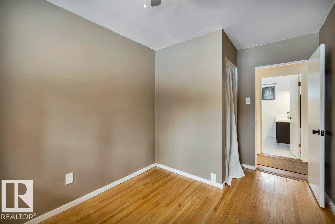
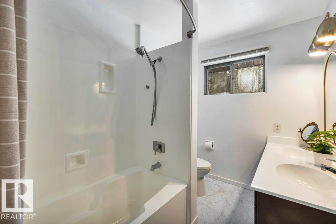
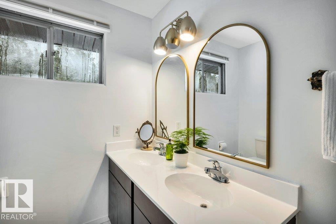
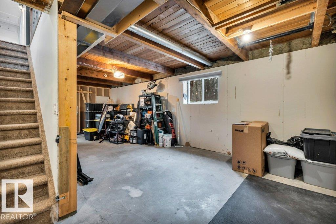
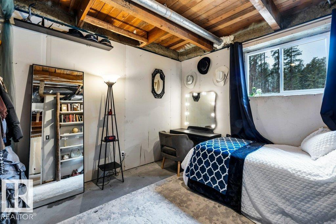
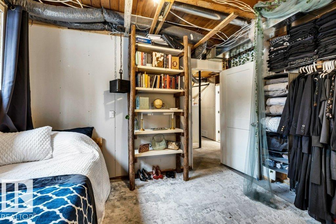
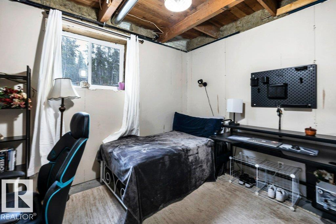
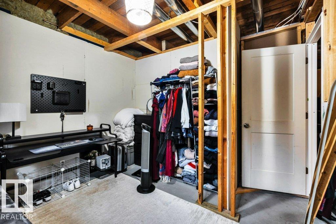
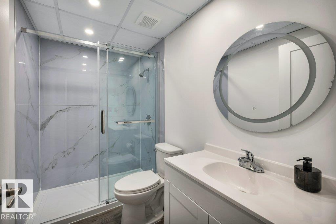
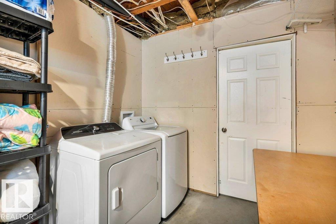
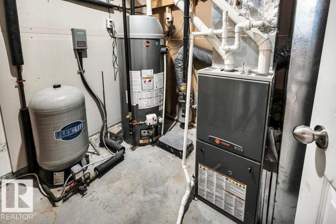
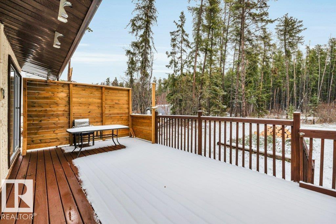
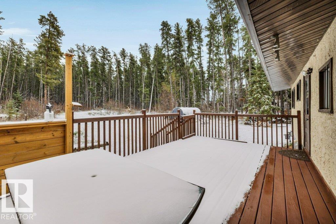
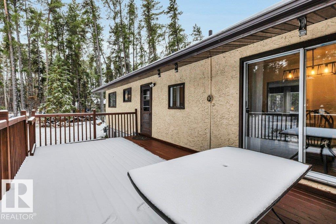
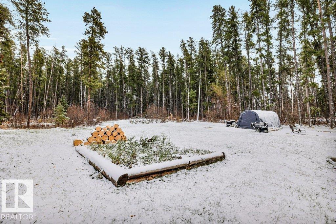
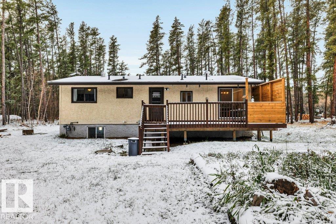
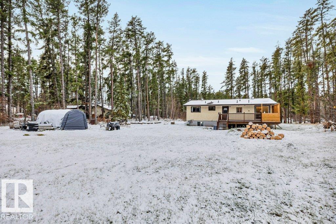
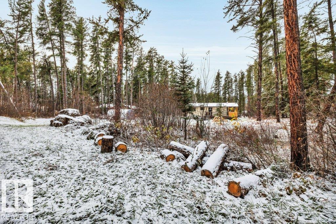
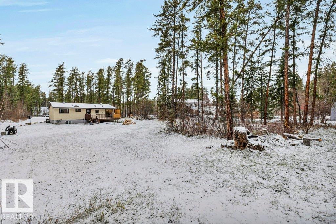
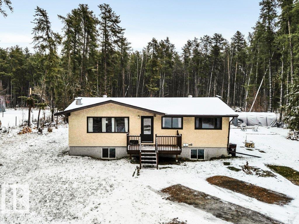
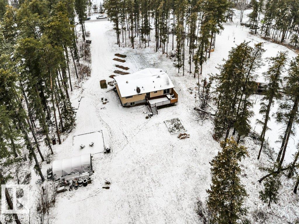
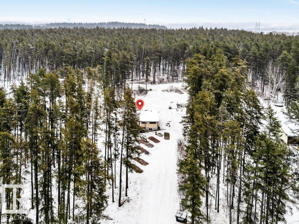
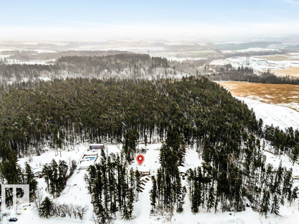
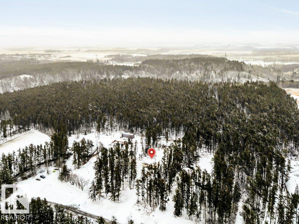
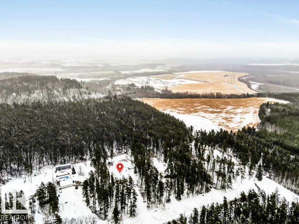
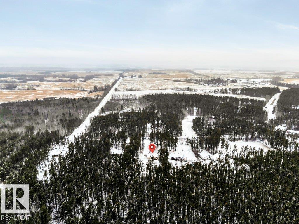
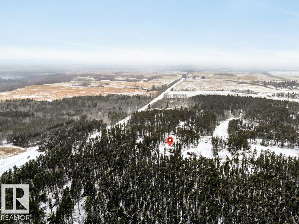
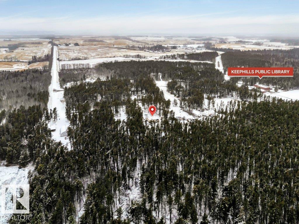
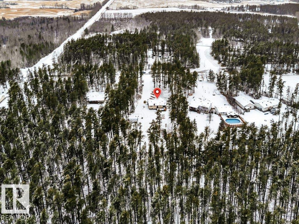
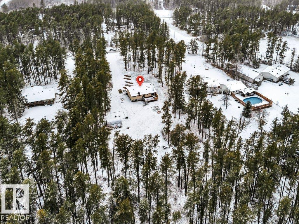
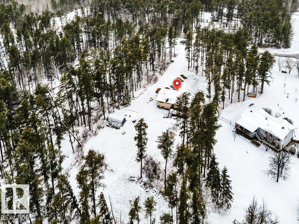
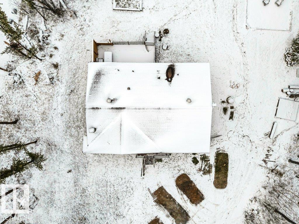
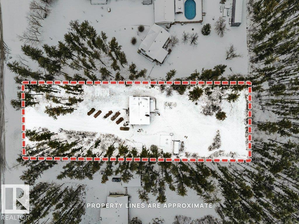
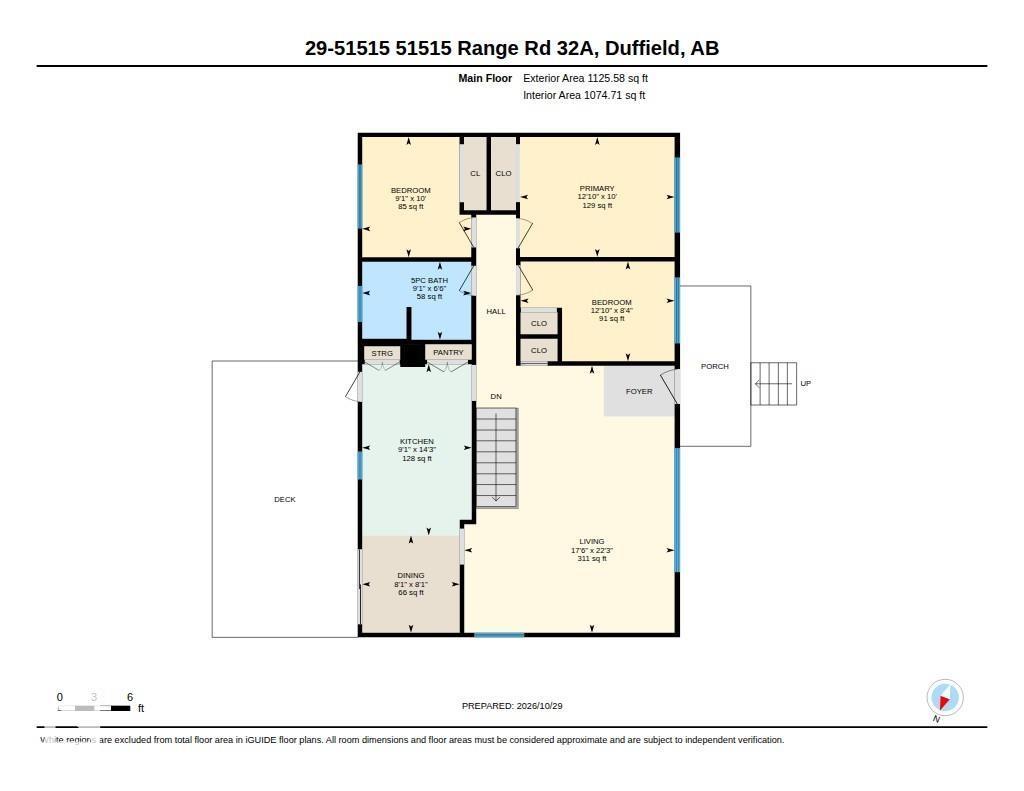
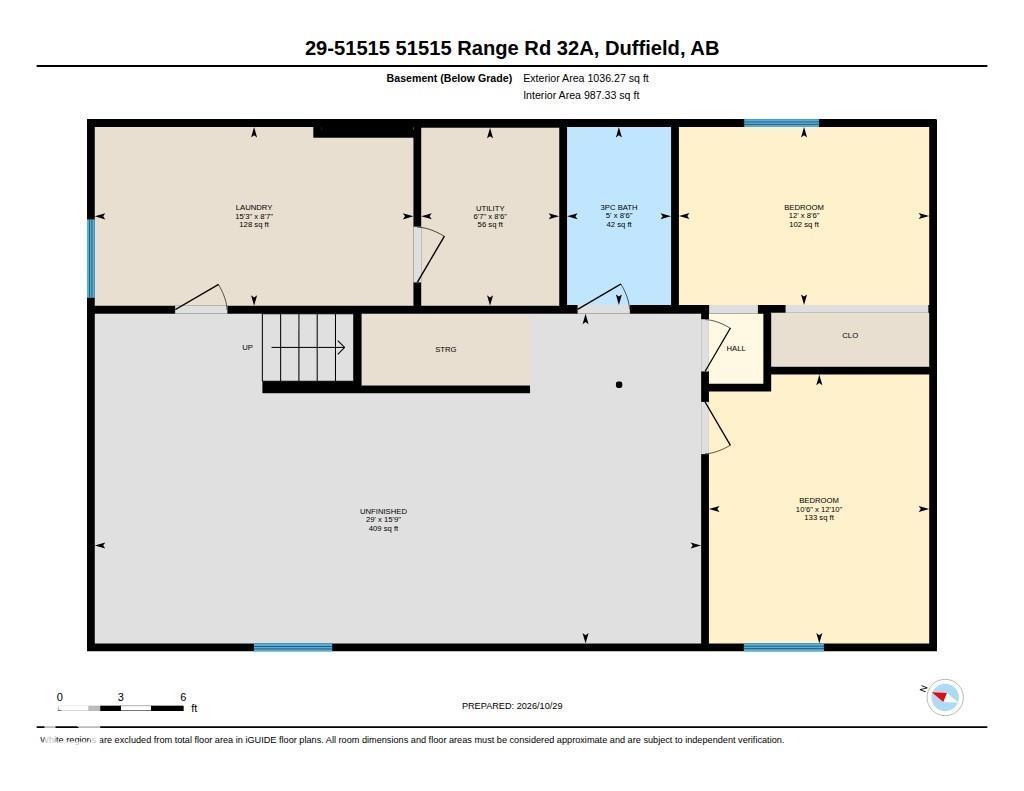
Escape the urban bustle and discover peaceful country living in the community of Keephills! Flanked by towering evergeen trees, this lovingly maintained bungalow sits on 1 acre, offering privacy and room to grow. Updates over the years provide peace of mind, including a drilled well, septic tank and field, furnace, HWT and ICF foundation (2015/16). Natural light fills the main floor, featuring a welcoming living room, dining area with access to an east-facing deck, spacious kitchen with ample cabinetry, 3 bedrooms and a 5-pc bath. Large lower-level windows brighten the basement, where you'll find 2 additional, partly finished bedrooms with larger windows, a brand-new 3-pc bath, laundry room and an undeveloped recreation area ready for your personal touch. Enjoy morning coffee on the deck, summer BBQs and beautiful forest views. With plenty of outdoor space for gardening, recreation or a future garage or shop, this property offers the freedom to make it your own! (id:51989)
Features of 29-51515 Rge Rd 32a
- MLS® Number E4514829
- Price $399,000
- Bedrooms: 5
- Bathrooms: 2
- Square Footage: 1126 sqft
- Property Type: House
- Amenities Near By Park, Golf Course
- Features No Smoking Home
- Structure Deck, Fire Pit, Porch
Buildings
| Bathroom Total | 2 | Bedrooms Total | 5 |
| Appliances | Dishwasher, Dryer, Oven - Built-in, Refrigerator, Stove, Washer | Architectural Style | Bungalow |
| Basement Development | Partially Finished | Basement Type | Full (partially Finished) |
| Constructed Date | 1958 | Construction Style Attachment | Detached |
| Heating Type | Forced Air | Stories Total | 1 |
| Size Interior | 1126 Sqft | Type | House |
Parking
| No Garage | |
| R V |
Land
| Acreage | Yes | Fence Type | Not Fenced |
| Land Amenities | Park, Golf Course | Size Irregular | 1 |
| Size Total | 1 Ac | Size Total Text | 1 Ac |
Rooms
| Level | Type | Length | Width | Dimensions |
|---|---|---|---|---|
| Lower Level | Bedroom 4 | 3.65 m | 2.6 m | 3.65 m x 2.6 m |
| Lower Level | Bedroom 5 | 3.21 m | 3.92 m | 3.21 m x 3.92 m |
| Lower Level | Recreation Room | 8.85 m | 4.81 m | 8.85 m x 4.81 m |
| Lower Level | Laundry Room | 4.65 m | 2.61 m | 4.65 m x 2.61 m |
| Lower Level | Utility Room | 2.01 m | 2.6 m | 2.01 m x 2.6 m |
| Main Level | Living Room | 5.34 m | 6.78 m | 5.34 m x 6.78 m |
| Main Level | Dining Room | 2.48 m | 2.47 m | 2.48 m x 2.47 m |
| Main Level | Kitchen | 2.78 m | 4.35 m | 2.78 m x 4.35 m |
| Main Level | Primary Bedroom | 3.92 m | 3.05 m | 3.92 m x 3.05 m |
| Main Level | Bedroom 2 | 2.77 m | 3.05 m | 2.77 m x 3.05 m |
| Main Level | Bedroom 3 | 3.91 m | 2.53 m | 3.91 m x 2.53 m |
Agents and Offices
- John A. Connor
- Office: RE/MAX Excellence