

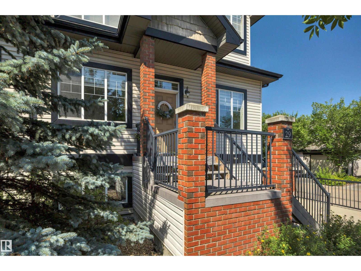
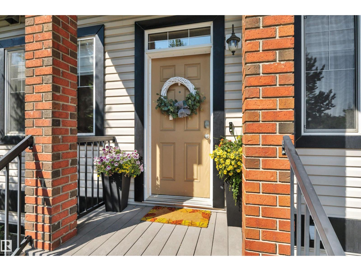
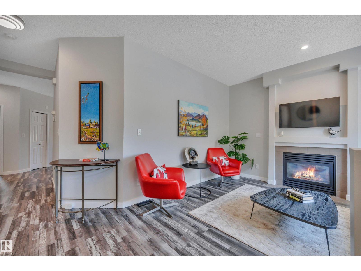
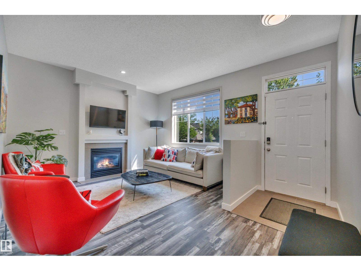
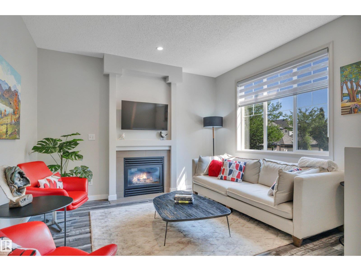
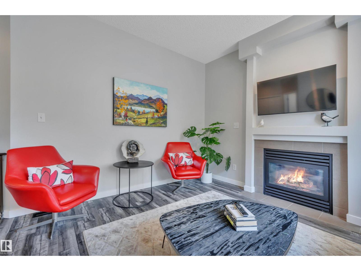
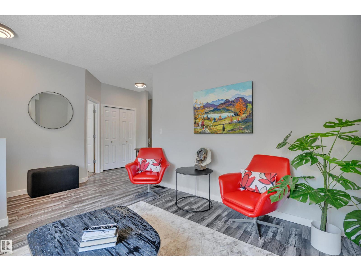
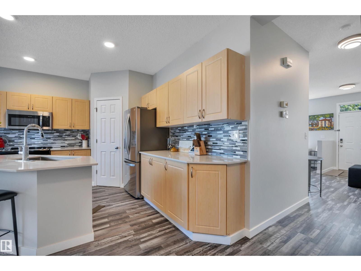
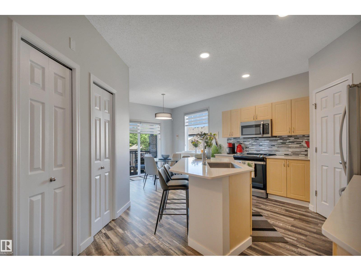
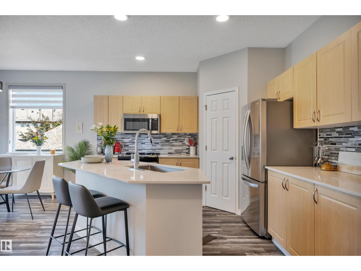
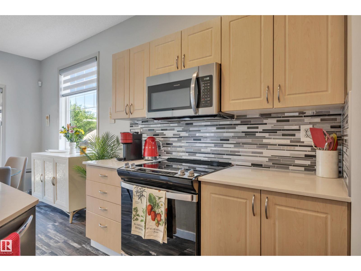
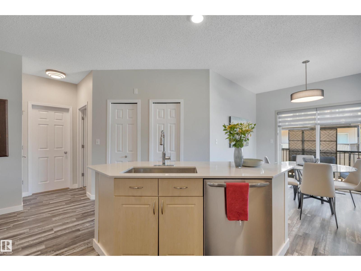
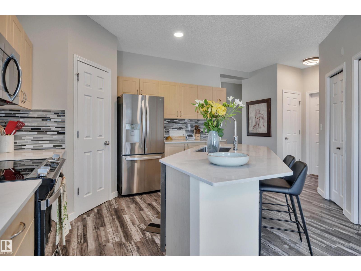
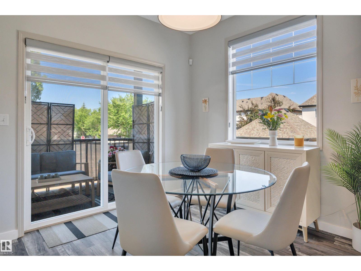
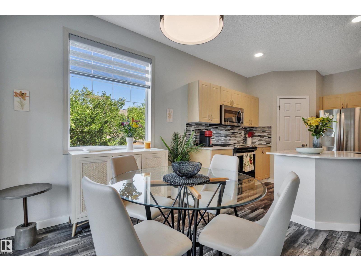
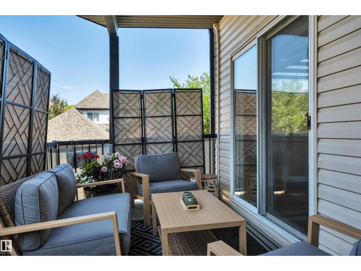
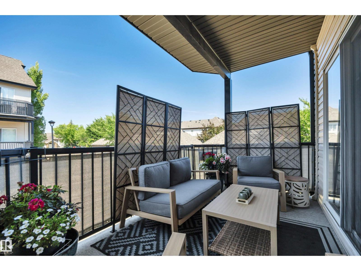
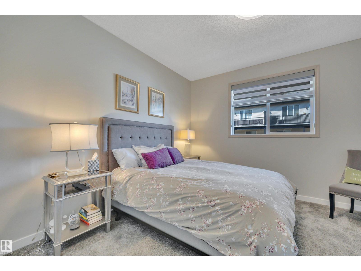
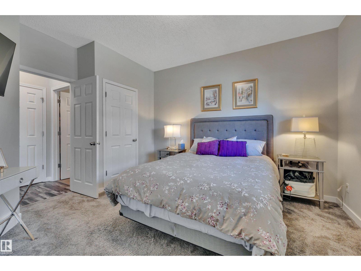
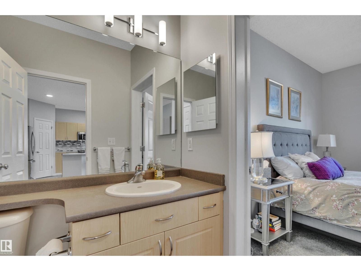
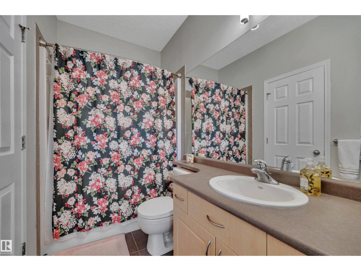
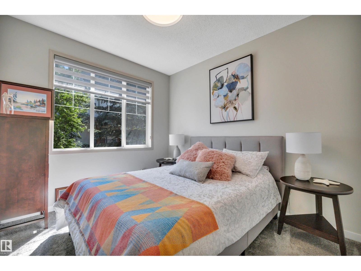
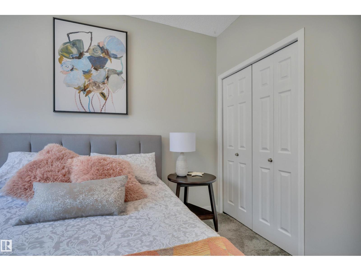
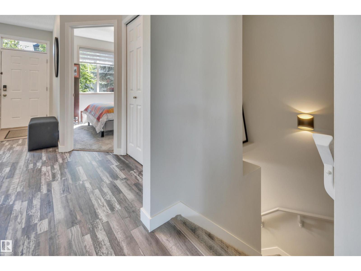
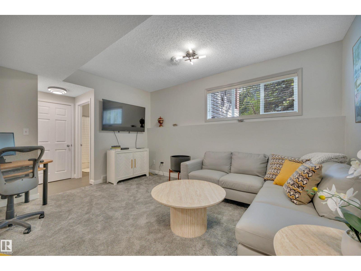
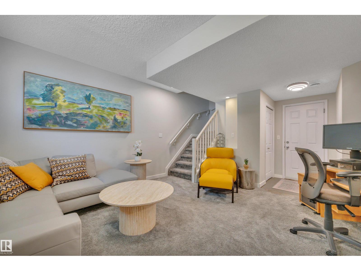
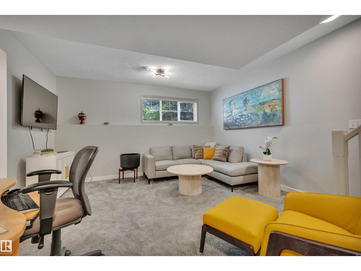
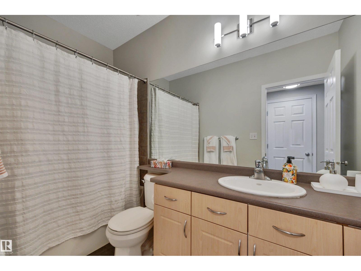
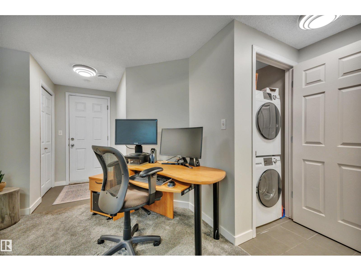
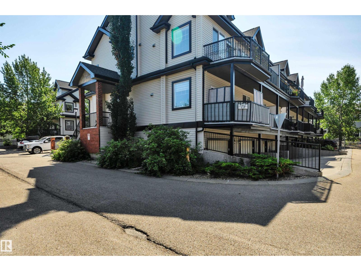
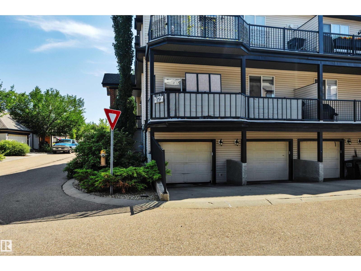
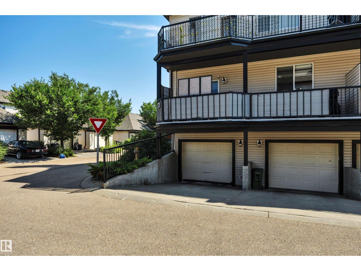
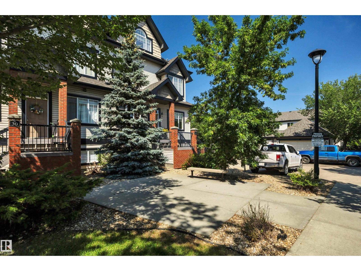
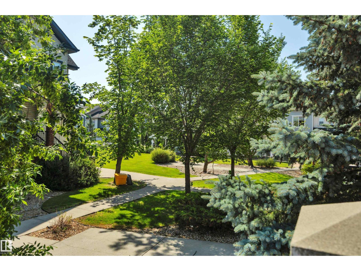
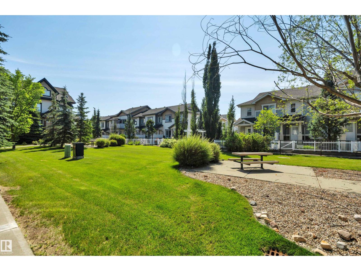
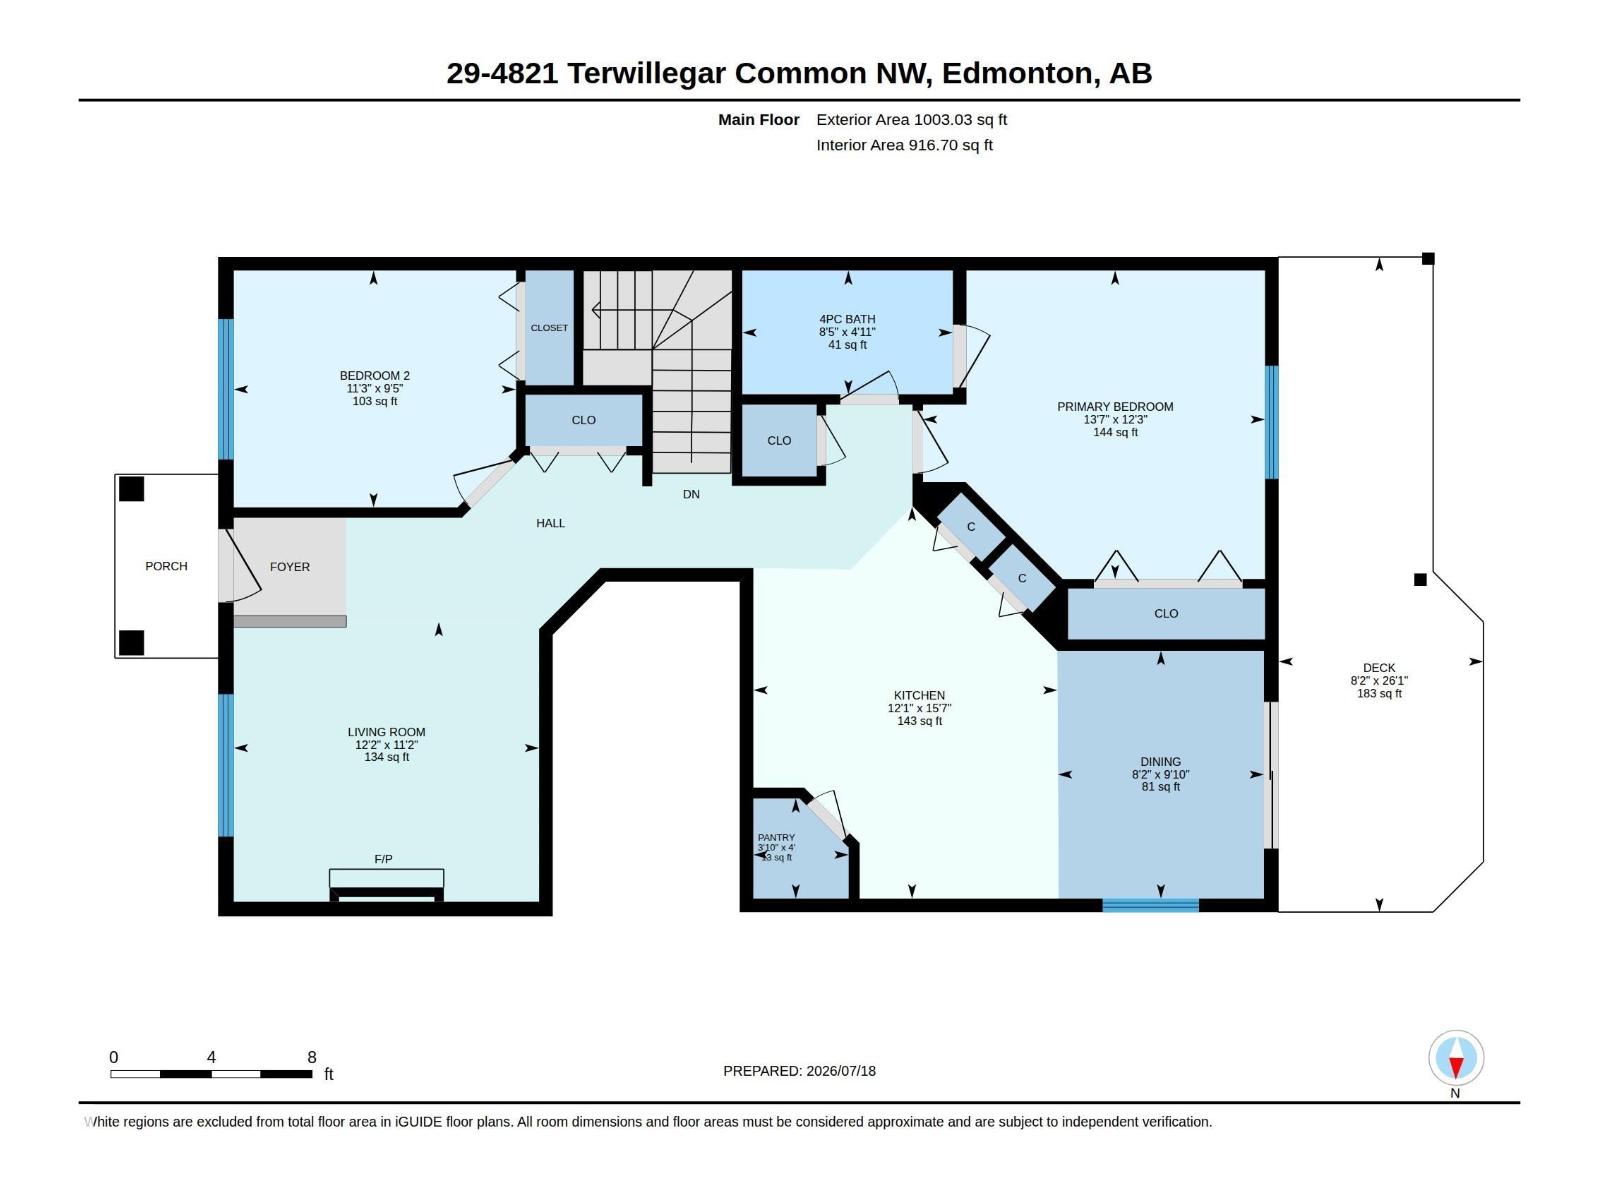
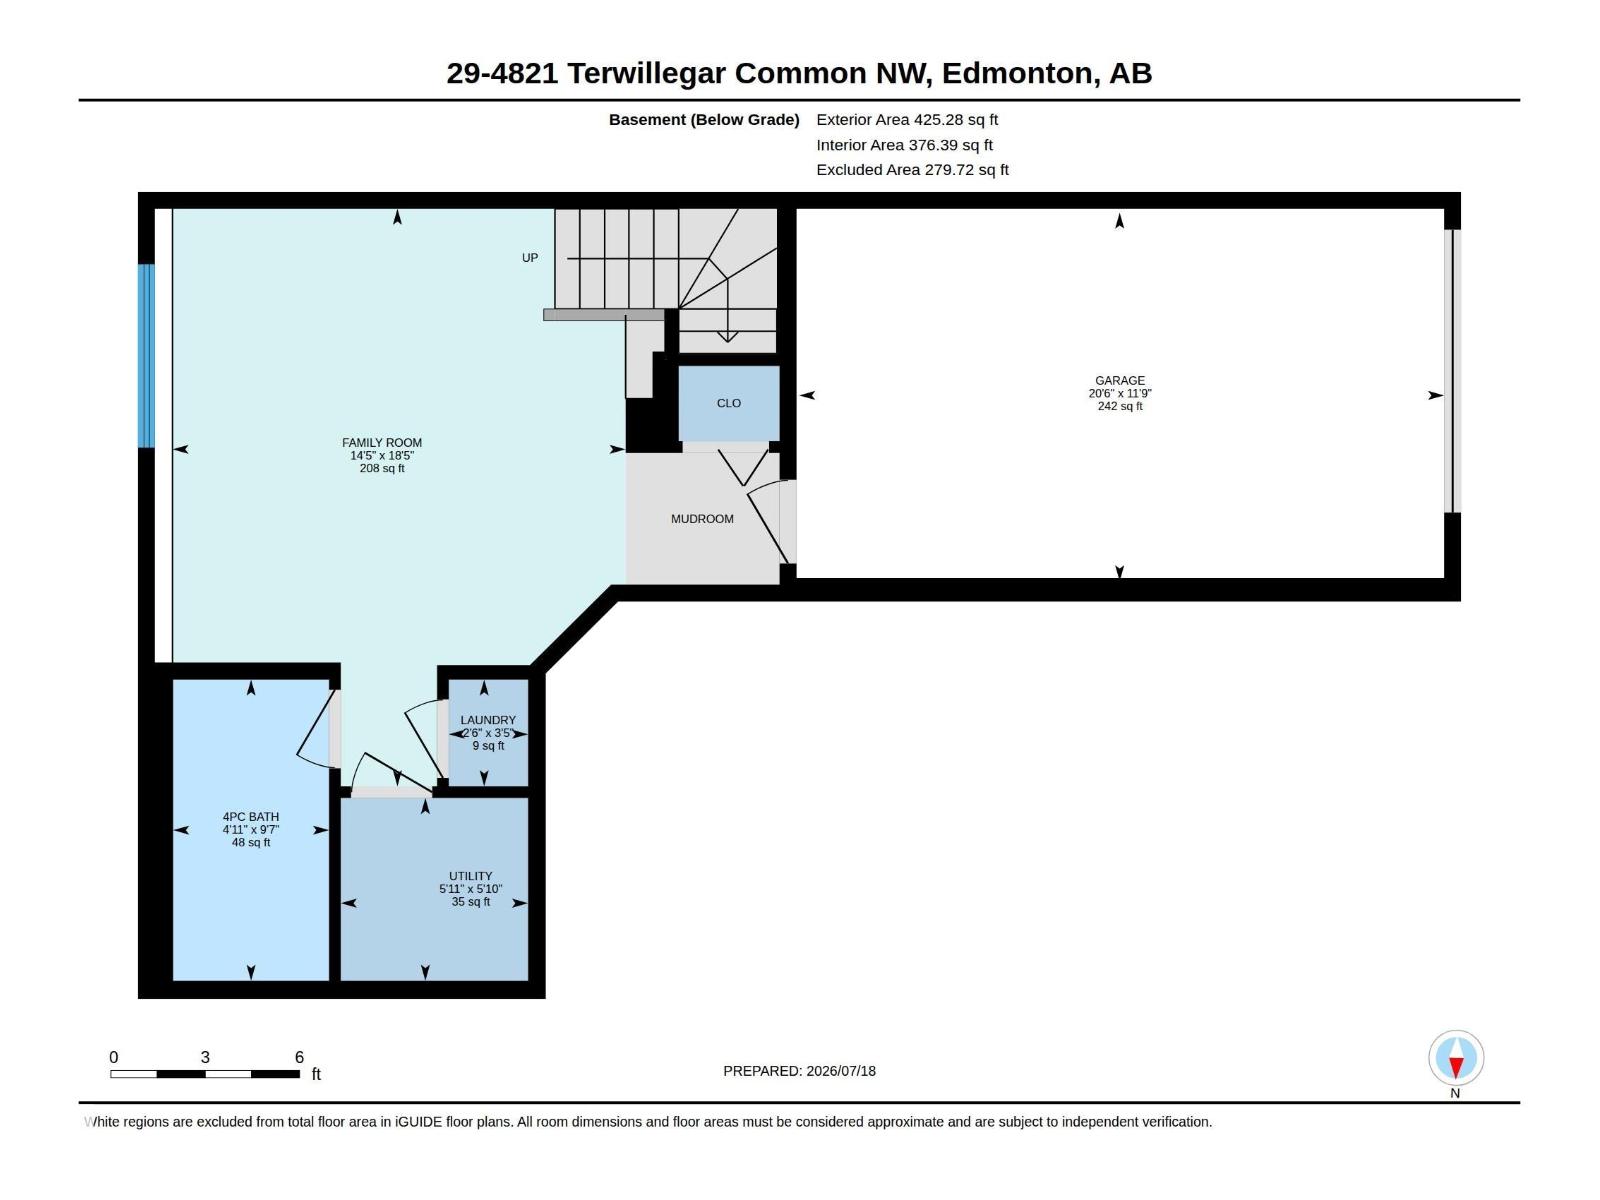
Welcome home to this stunningly upgraded 2-bedroom, 2-bathroom townhome in the highly sought-after community of Terwillegar Towne! Beautifully updated throughout, this home features new laminate flooring, new plush carpet, new quartz countertops, newer stainless steel appliances, neutral paint, a newer furnace, and HWT. The bright, open-concept main floor offers a spacious living room with a cozy gas fireplace, while the large eat-in kitchen boasts a full pantry, abundant cabinetry, generous counter space, and access to a private balcony. The primary bedroom features a convenient Jack-and-Jill ensuite, with a second spacious bedroom completing the main level. Downstairs you'll find a versatile rec room, full bathroom, laundry, additional storage, and access to the single attached garage. Just steps from shops, restaurants, parks, schools, and all the amenities of Terwillegar Towne. A fantastic place to call home! (id:51989)
Features of #29 4821 Terwillegar Cm Nw
- MLS® Number E4499674
-
Price
$275,000
Maintenance, Exterior Maintenance, Insurance, Property Management, Other, See Remarks
$480.46 Monthly - Bedrooms: 2
- Bathrooms: 2
- Square Footage: 1003 sqft
- Property Type: Row / Townhouse
- Neigbourhood: South Terwillegar
- Amenities Near By Airport, Playground, Public Transit, Schools, Shopping
- Features No Animal Home, No Smoking Home
Buildings
| Bathroom Total | 2 | Bedrooms Total | 2 |
| Appliances | Dishwasher, Dryer, Garage Door Opener Remote(s), Microwave Range Hood Combo, Refrigerator, Stove, Washer | Architectural Style | Bungalow |
| Basement Development | Finished | Basement Type | Full (finished) |
| Constructed Date | 2006 | Construction Style Attachment | Attached |
| Fireplace Fuel | Gas | Fireplace Present | Yes |
| Fireplace Type | Unknown | Heating Type | Forced Air |
| Stories Total | 1 | Size Interior | 1003 Sqft |
| Type | Row / Townhouse |
Parking
| Attached Garage |
Land
| Acreage | No | Land Amenities | Airport, Playground, Public Transit, Schools, Shopping |
| Size Irregular | 165.16 | Size Total | 165.16 M2 |
| Size Total Text | 165.16 M2 |
Rooms
| Level | Type | Length | Width | Dimensions |
|---|---|---|---|---|
| Lower Level | Family Room | Measurements not available | ||
| Main Level | Living Room | Measurements not available | ||
| Main Level | Dining Room | Measurements not available | ||
| Main Level | Kitchen | Measurements not available | ||
| Main Level | Primary Bedroom | Measurements not available | ||
| Main Level | Bedroom 2 | Measurements not available |
Agents and Offices
- Emily C. Johnston
- Office: Century 21 All Stars Realty Ltd