

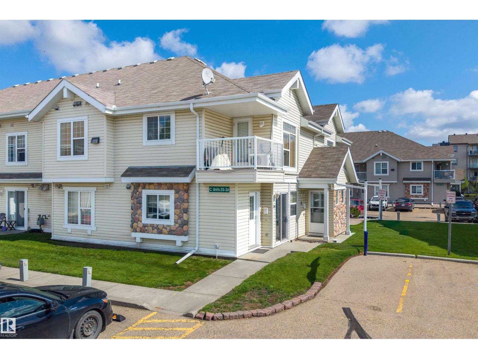
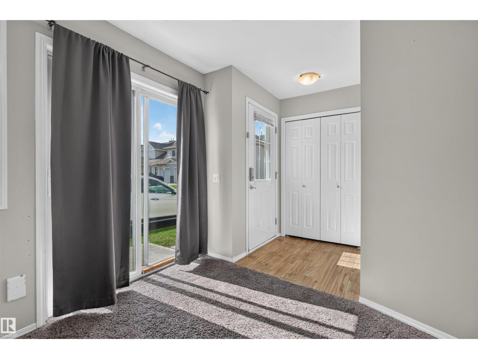
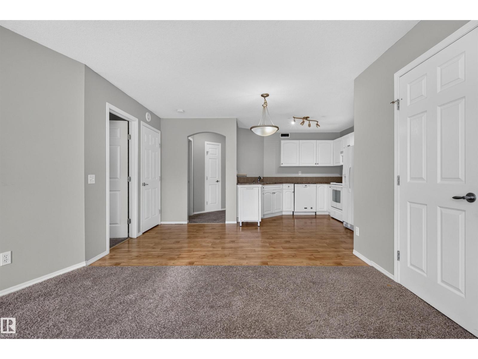
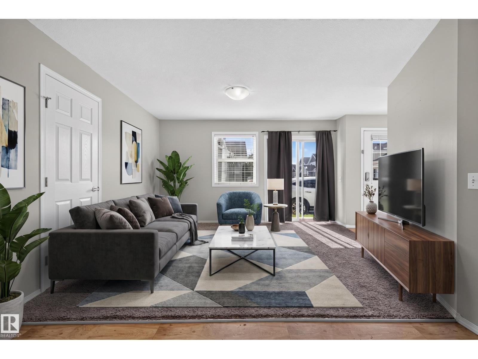
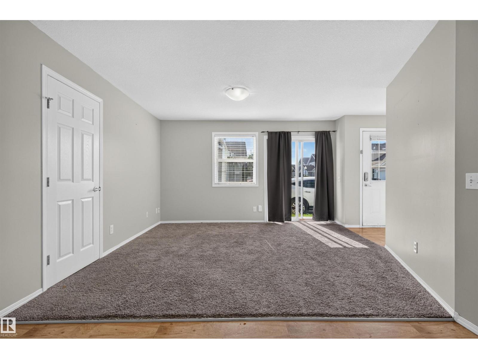
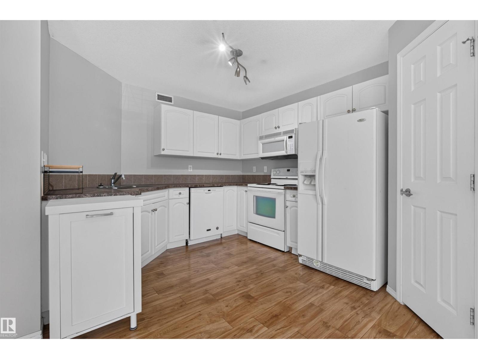
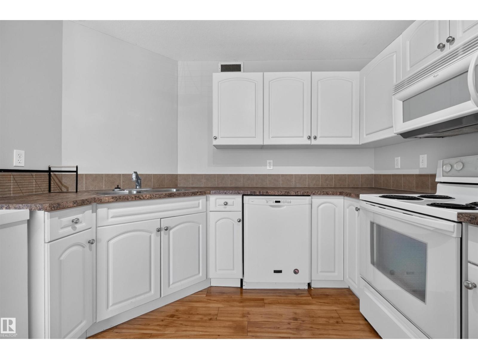
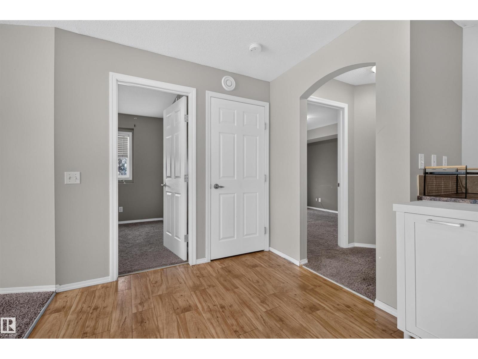
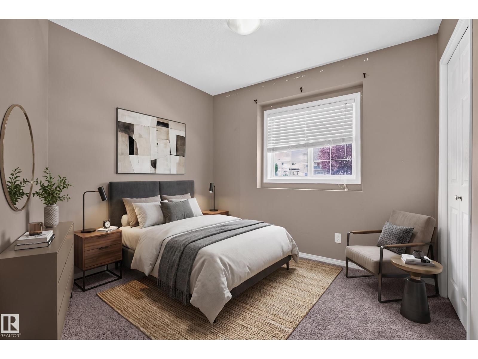
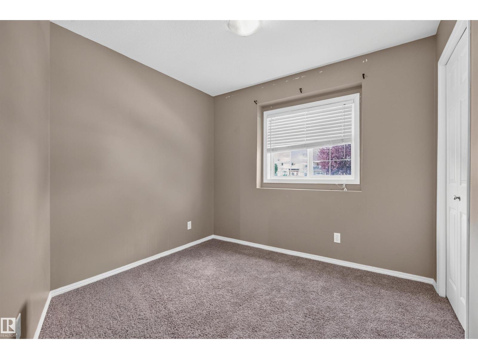
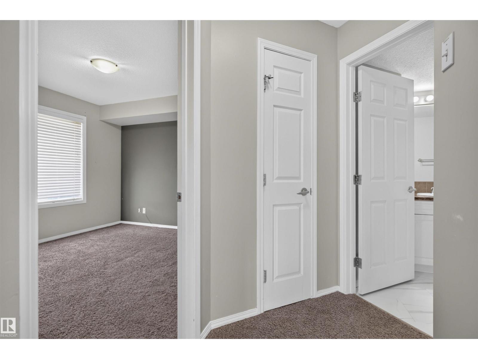
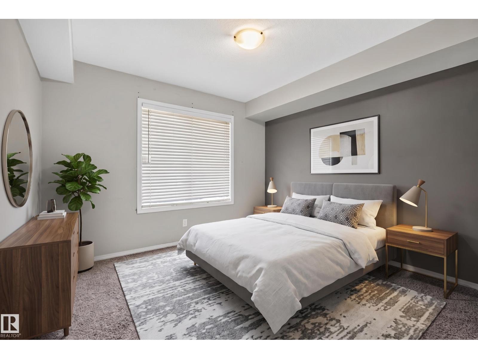
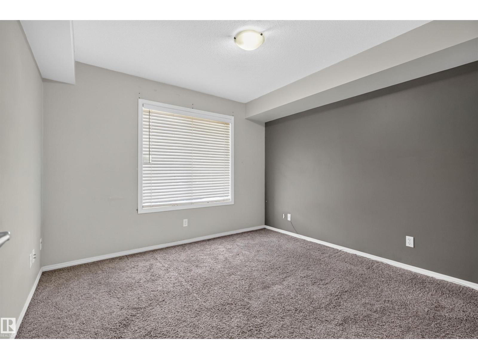
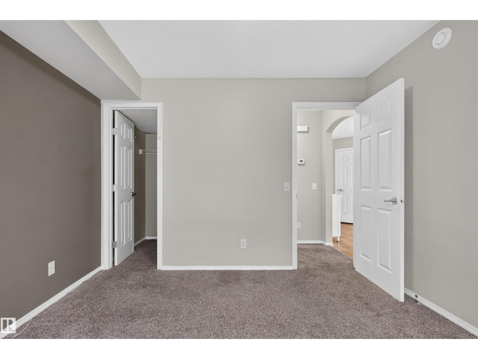
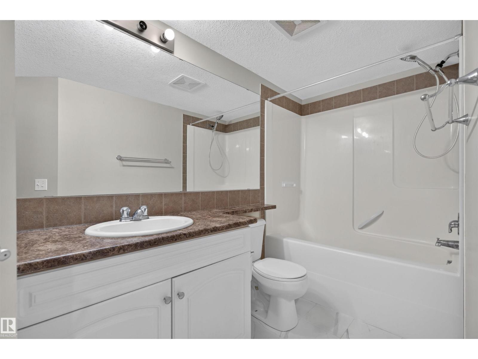
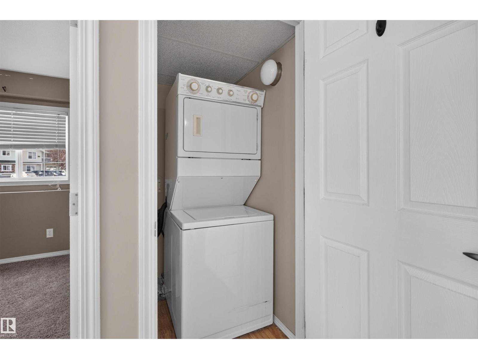
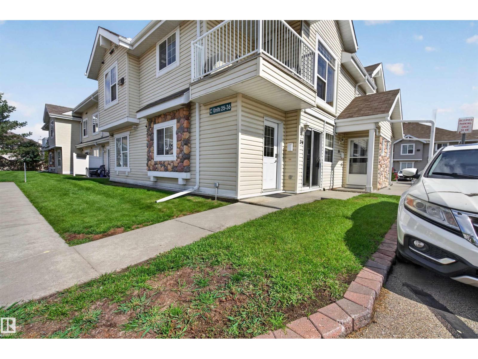
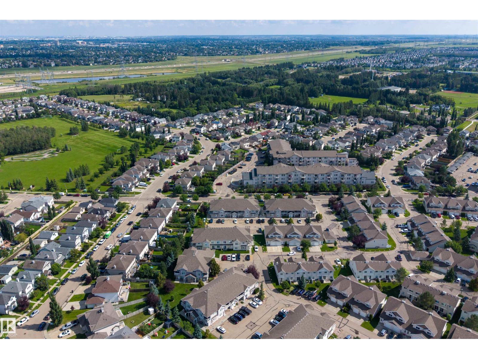
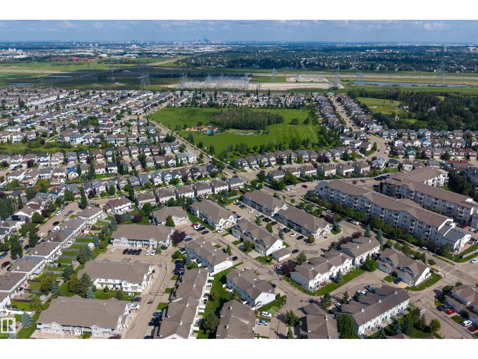
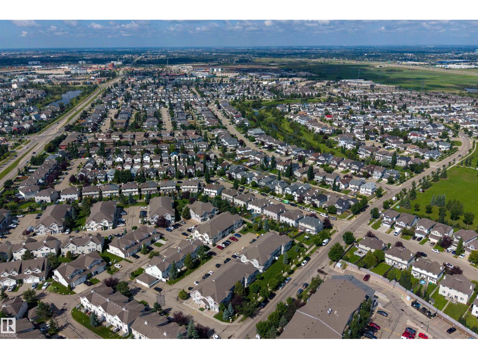
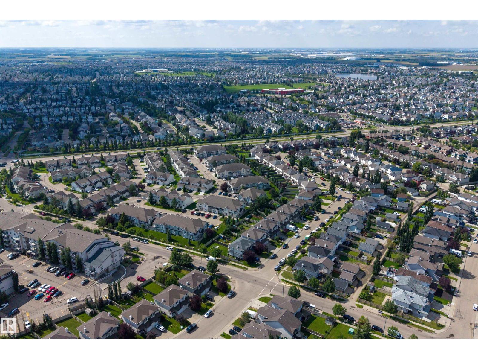
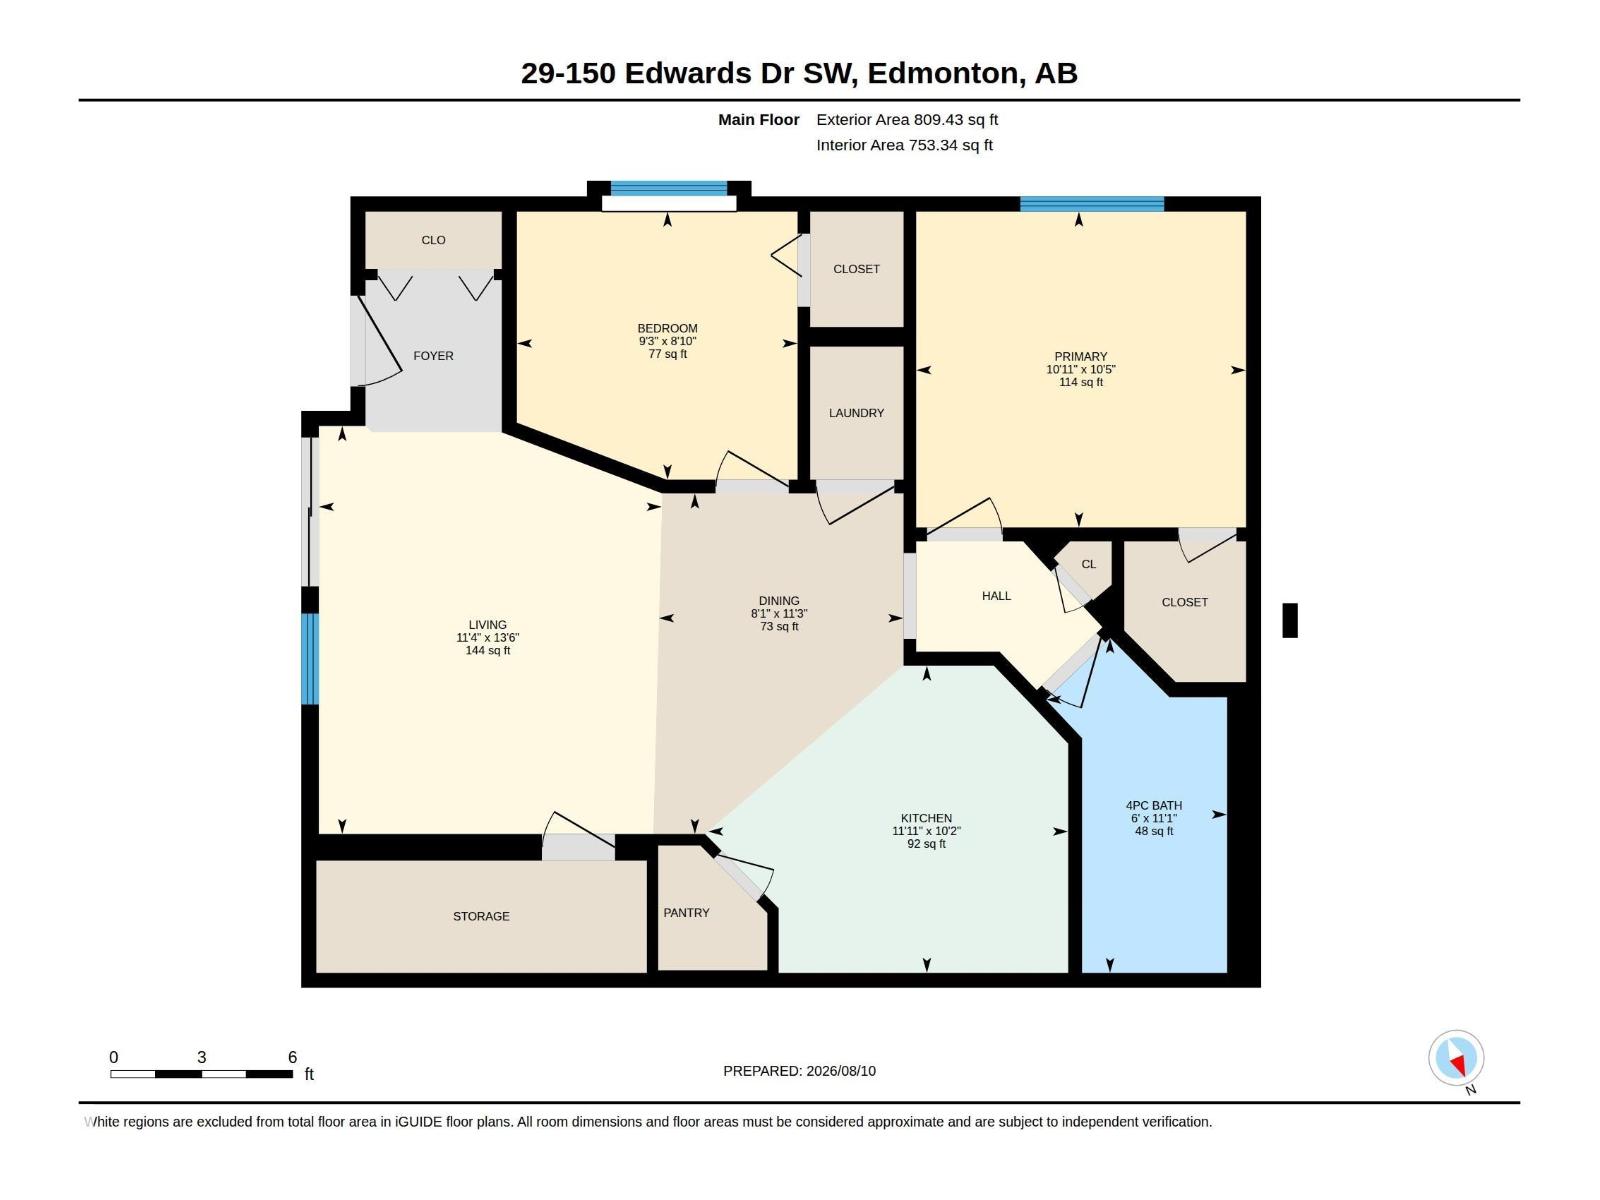
Welcome to this WELL-MAINTAINED, BUNGALOW TOWNHOUSE tucked away from the main road in a convenient south Edmonton location! This CORNER UNIT offers added separation and a functional bungalow-style layout with 2 BEDROOMS, each featuring a WALK-IN CLOSET. The bright living and dining areas flow into a spacious kitchen, while the large 4pc bath, in-suite laundry and excellent storage add everyday convenience. Enjoy NO STAIRS WITHIN THE UNIT, an on-grade patio just outside the sliding doors and a PARKING STALL RIGHT OUT FRONT—a practical setup for those looking for easier accessibility. The corner parking location also provides additional space beside the stall. Just a 2-MINUTE WALK to a large park, playground, sports fields and transit, while shopping, restaurants and everyday amenities are nearby. A quiet, comfortable and MOVE-IN READY home in a great location! (id:51989)
Features of #29 150 Edwards Dr Sw
- MLS® Number E4505027
-
Price
$183,000
Maintenance, Exterior Maintenance, Heat, Insurance, Other, See Remarks, Property Management, Water
$428.37 Monthly - Bedrooms: 2
- Bathrooms: 1
- Square Footage: 809 sqft
- Property Type: Row / Townhouse
- Neigbourhood: Ellerslie
- Amenities Near By Airport, Playground, Public Transit, Schools, Shopping
- Features See Remarks, Flat Site
- Structure Porch
Buildings
| Bathroom Total | 1 | Bedrooms Total | 2 |
| Appliances | Dishwasher, Dryer, Hood Fan, Refrigerator, Stove, Washer | Architectural Style | Bungalow |
| Basement Type | None | Constructed Date | 2005 |
| Construction Style Attachment | Stacked | Fire Protection | Smoke Detectors |
| Heating Type | In Floor Heating | Stories Total | 1 |
| Size Interior | 809 Sqft | Type | Row / Townhouse |
Parking
| Stall |
Land
| Acreage | No | Land Amenities | Airport, Playground, Public Transit, Schools, Shopping |
Rooms
| Level | Type | Length | Width | Dimensions |
|---|---|---|---|---|
| Main Level | Living Room | 3.45 m | 4.11 m | 3.45 m x 4.11 m |
| Main Level | Dining Room | 2.46 m | 3.43 m | 2.46 m x 3.43 m |
| Main Level | Kitchen | 3.63 m | 3.09 m | 3.63 m x 3.09 m |
| Main Level | Primary Bedroom | 3.32 m | 3.18 m | 3.32 m x 3.18 m |
| Main Level | Bedroom 2 | 2.83 m | 2.7 m | 2.83 m x 2.7 m |
Agents and Offices
- Megan Prusko
- Office: Exp Realty