

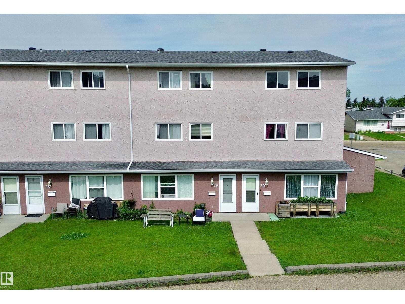
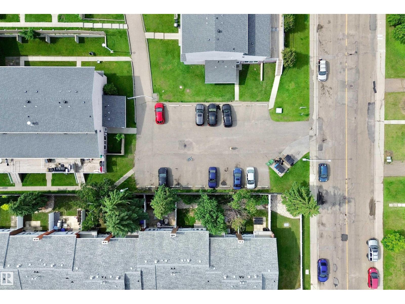
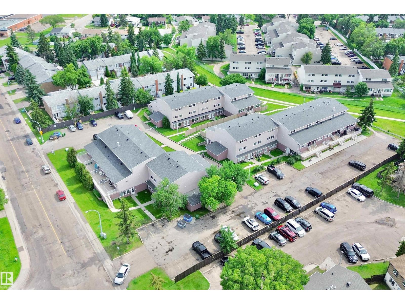
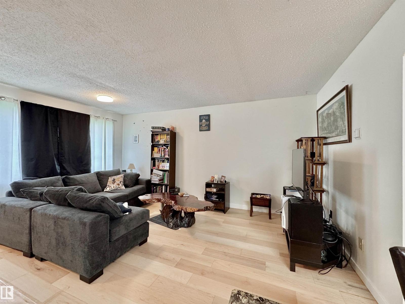
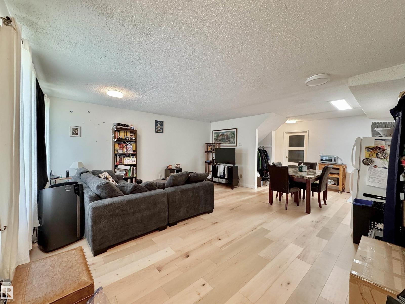
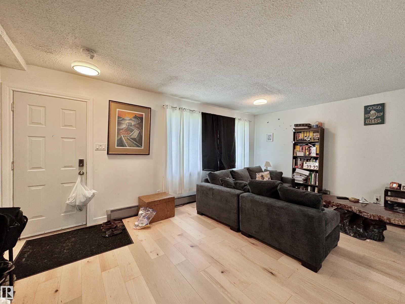
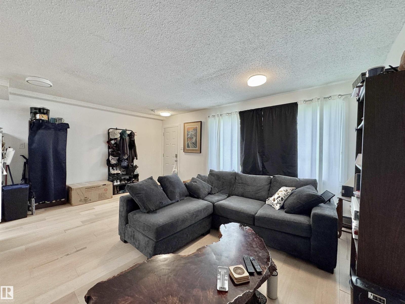
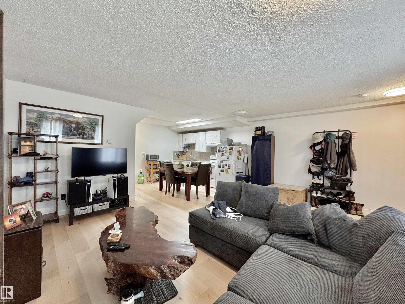
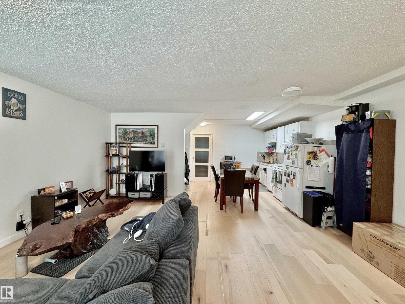
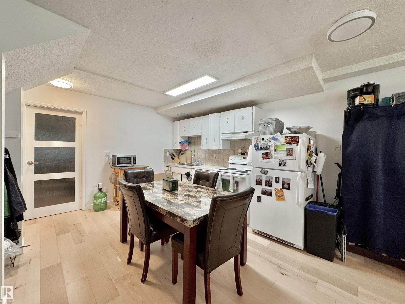
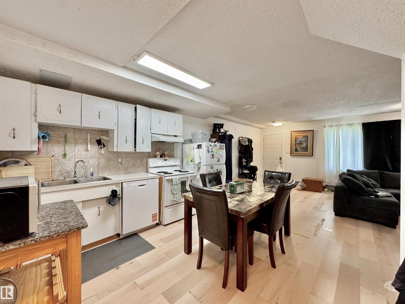
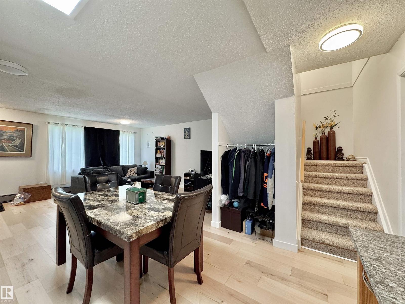
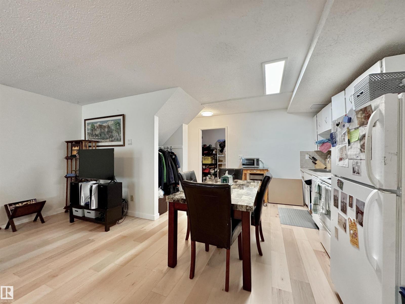
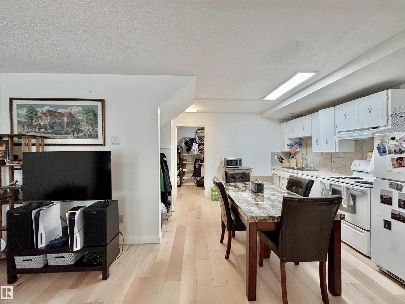
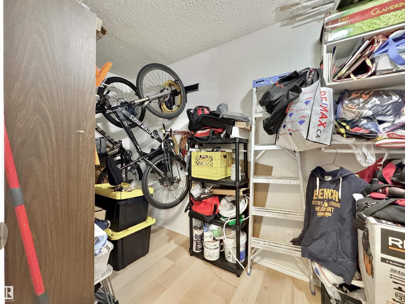
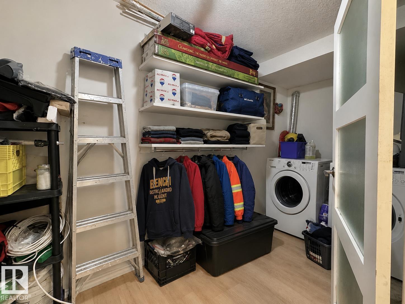
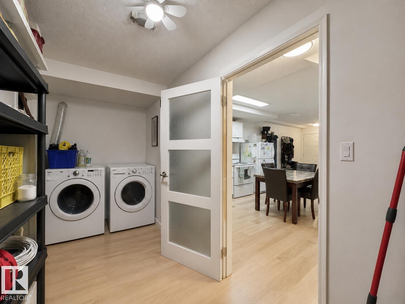
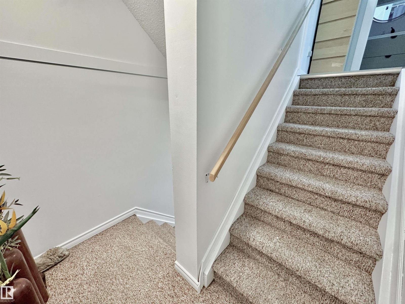
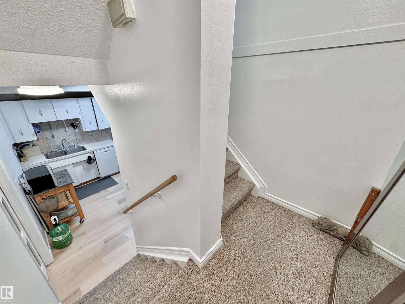
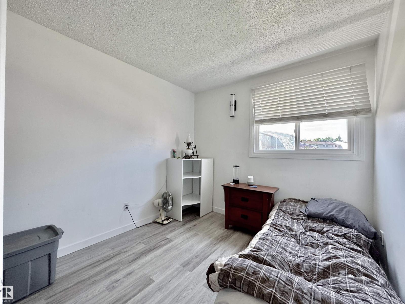
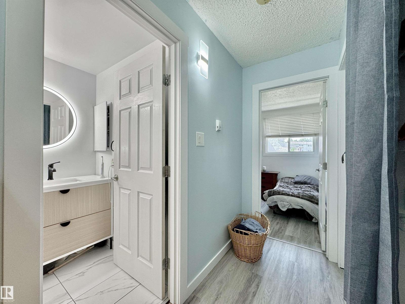
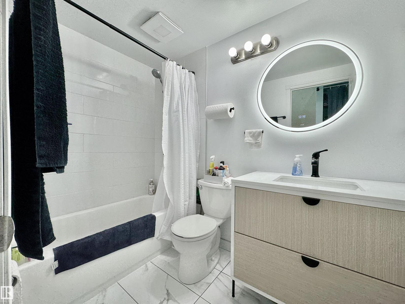
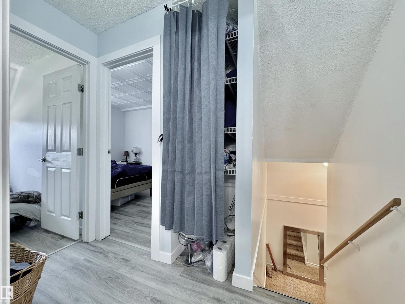
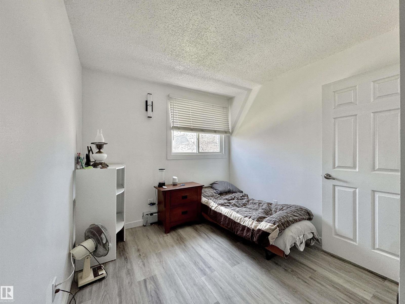
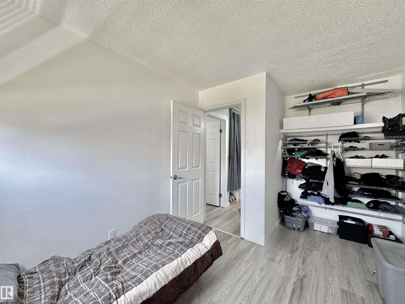
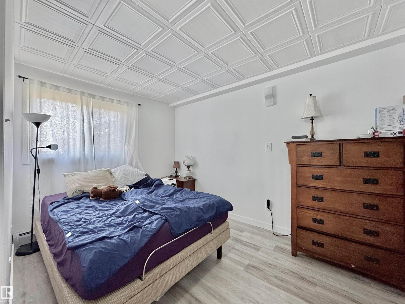
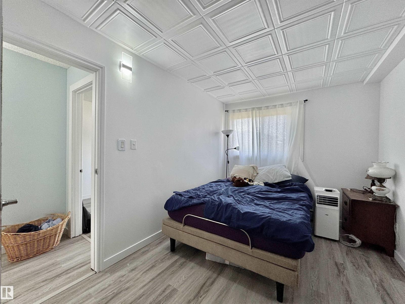
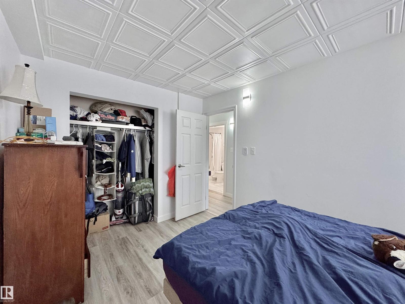
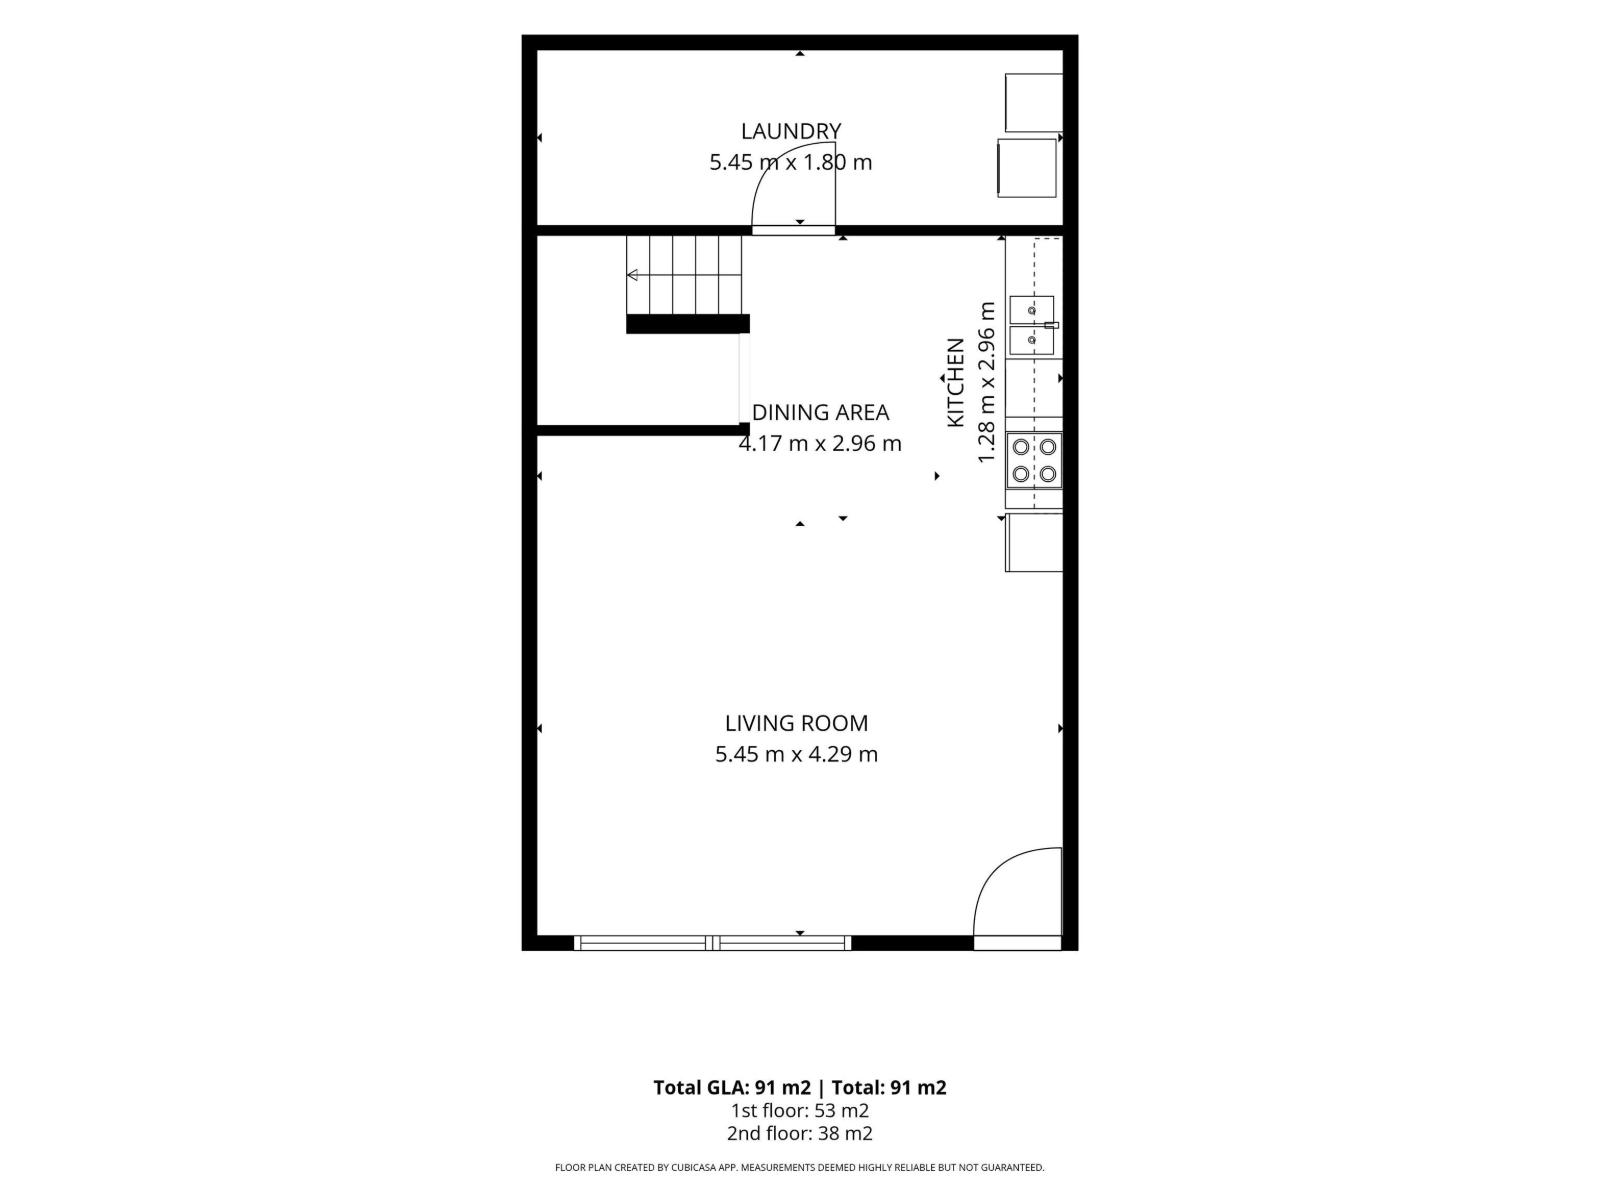
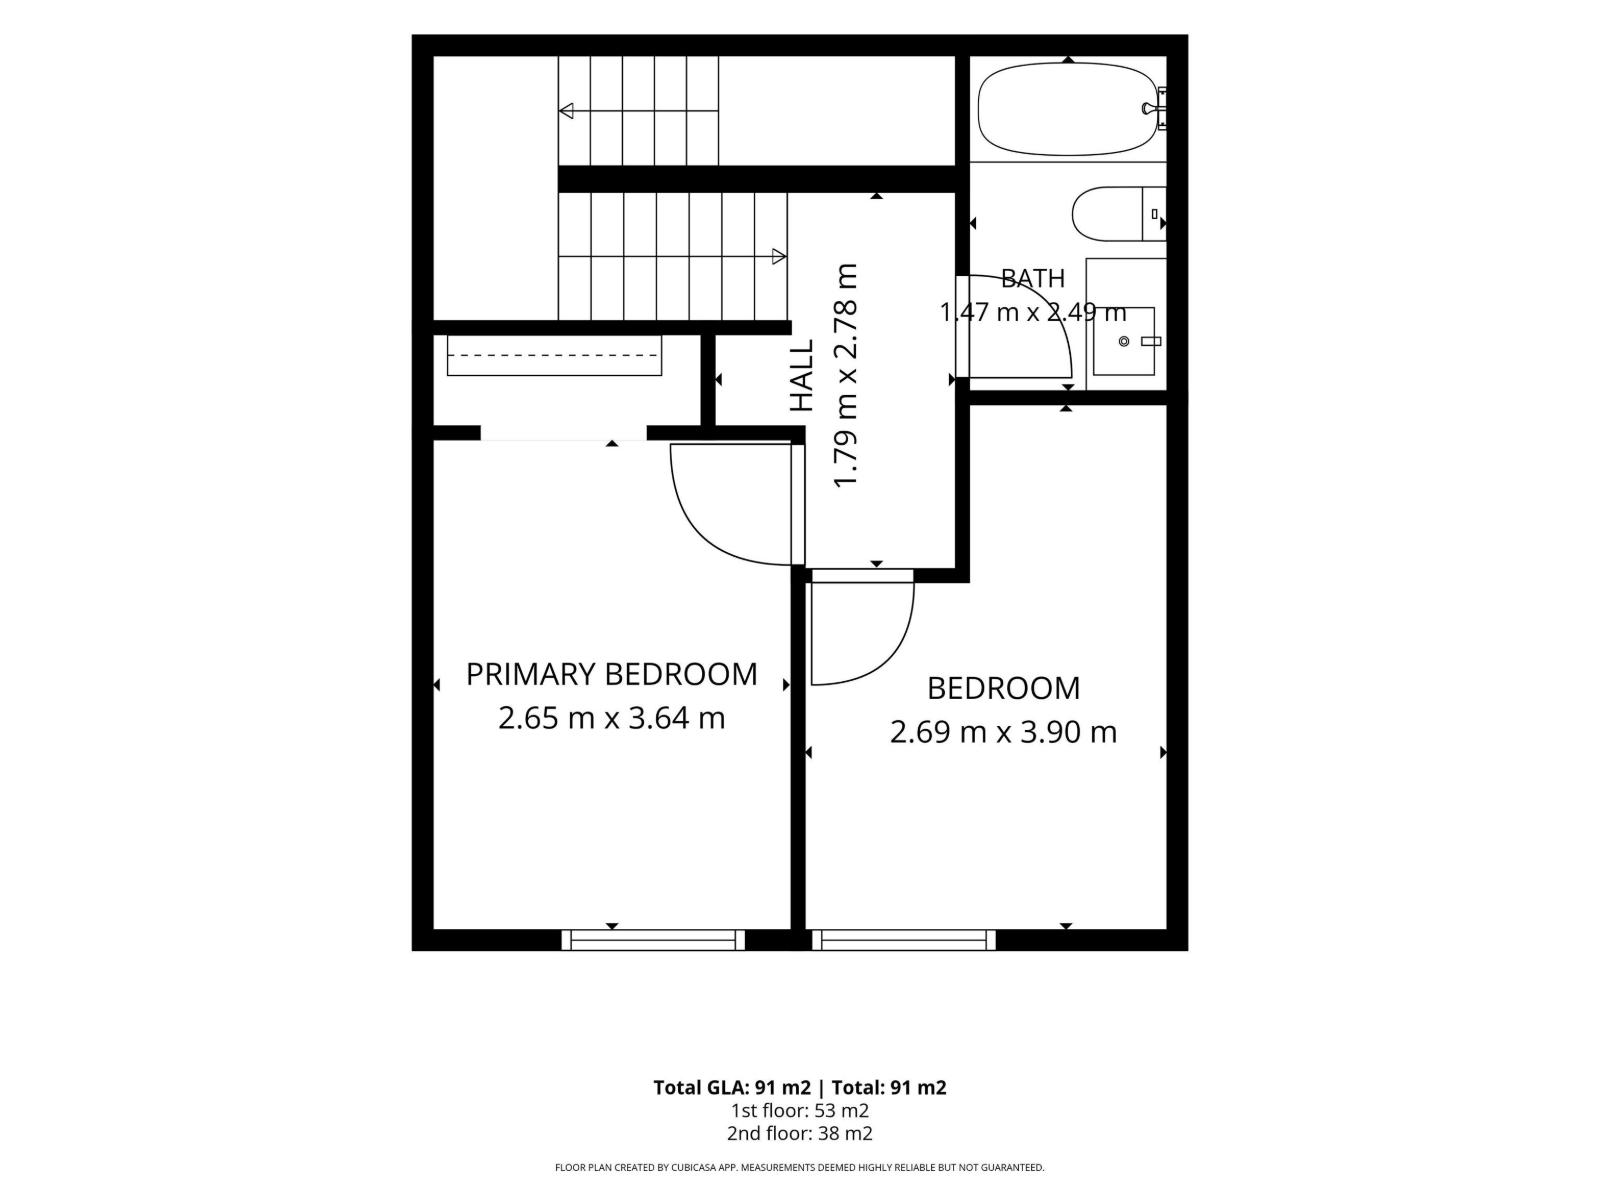
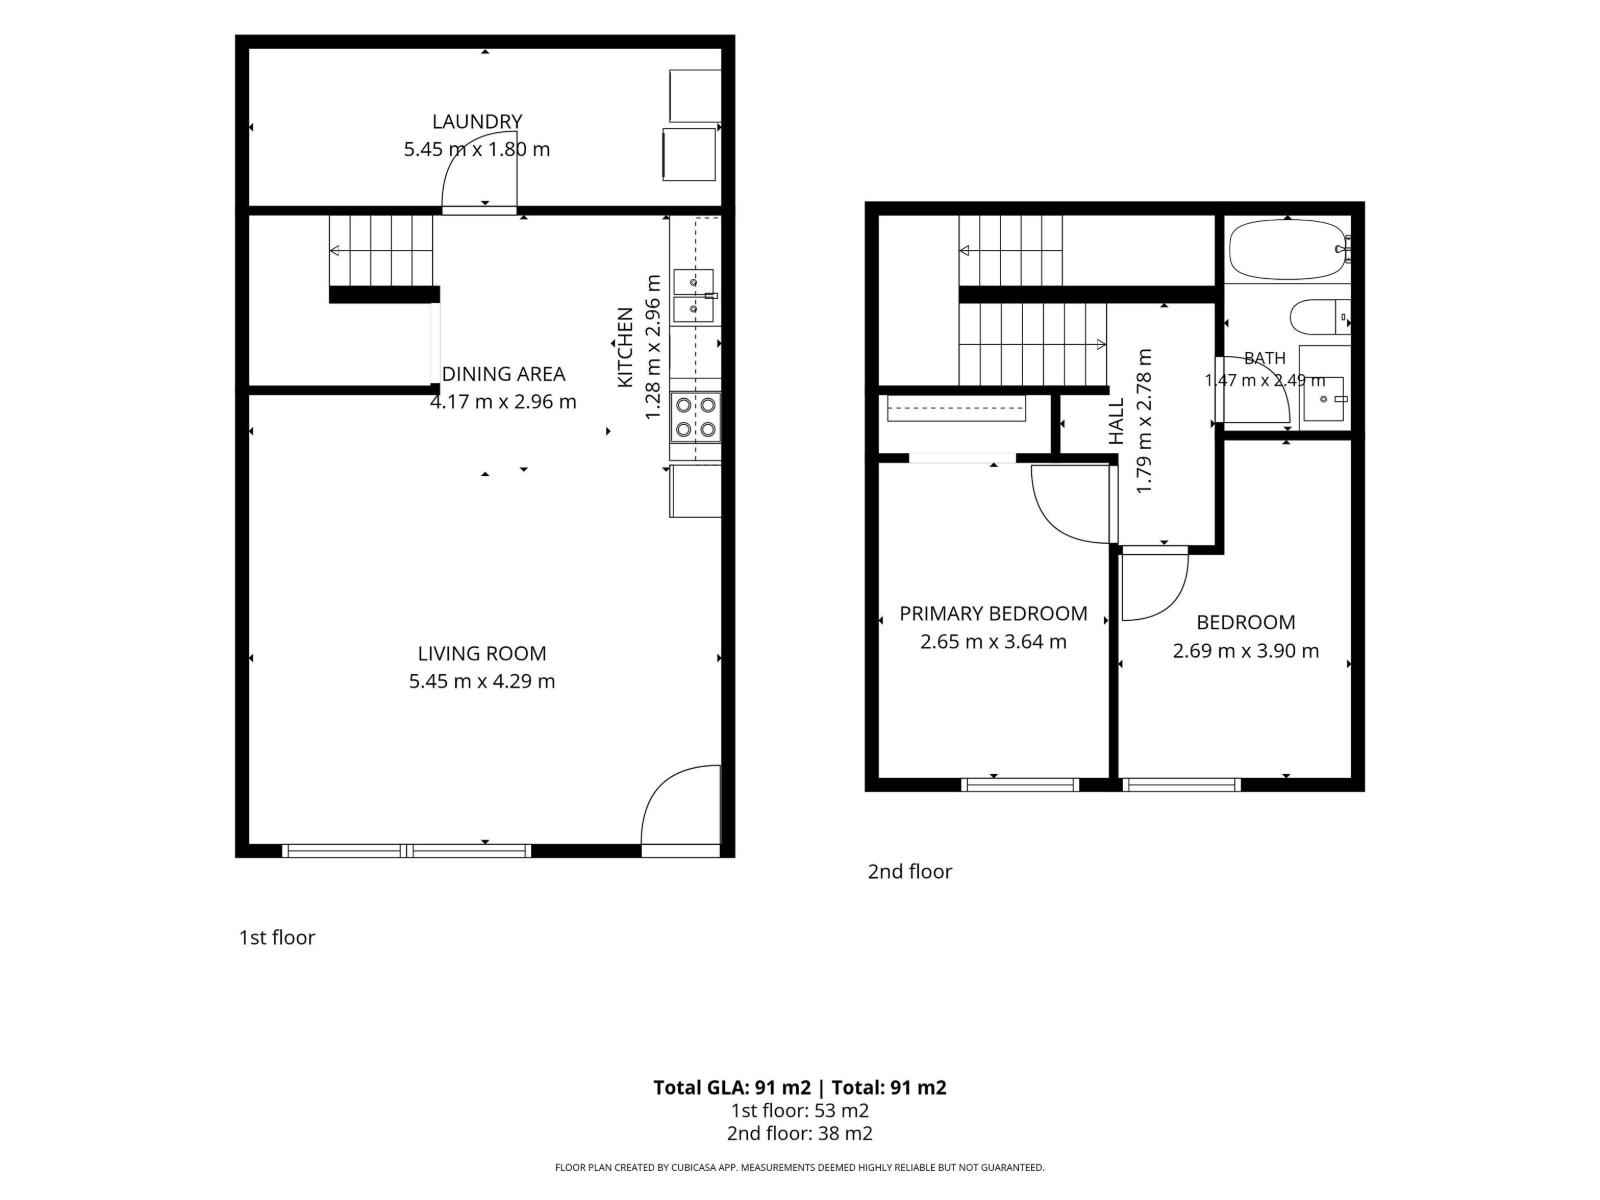
Move right in and enjoy this stylish, well-maintained condo featuring numerous upgrades throughout. The main floor boasts new engineered hardwood flooring, fresh paint (within the last 5 years), updated outlets with USB receptacles in every room, and a new dishwasher. The bright living room includes a privacy window film, while the main-floor storage room offers the convenience of in-suite laundry. The fully renovated bathroom features a new tub, vanity, defogging mirror, and Panasonic humidity-sensing fan. Upstairs you'll find new vinyl stair flooring, adjustable closet organizers, and charming wall sconces in the bedrooms. Additional updates include new LED light fixtures with dimmer switches and a window A/C unit for added comfort. Bonus: Bike rack and coat rack included! A fantastic opportunity for first-time buyers, downsizers, or investors looking for a move-in-ready home. (id:51989)
Features of #29 13580 38 St Nw
- MLS® Number E4499701
-
Price
$129,999
Maintenance, Exterior Maintenance, Heat, Insurance, Property Management, Other, See Remarks, Water
$488.57 Monthly - Bedrooms: 2
- Bathrooms: 1
- Square Footage: 980 sqft
- Property Type: Row / Townhouse
- Neigbourhood: Belmont
- Amenities Near By Playground, Public Transit, Schools, Shopping
- Features Closet Organizers, No Animal Home, No Smoking Home
Buildings
| Bathroom Total | 1 | Bedrooms Total | 2 |
| Appliances | Dishwasher, Dryer, Refrigerator, Stove, Washer, Window Coverings | Basement Type | None |
| Constructed Date | 1976 | Construction Style Attachment | Attached |
| Fire Protection | Smoke Detectors | Half Bath Total | 1 |
| Heating Type | Baseboard Heaters | Stories Total | 2 |
| Size Interior | 980 Sqft | Type | Row / Townhouse |
Parking
| Stall |
Land
| Acreage | No | Land Amenities | Playground, Public Transit, Schools, Shopping |
| Size Irregular | 147.67 | Size Total | 147.67 M2 |
| Size Total Text | 147.67 M2 |
Rooms
| Level | Type | Length | Width | Dimensions |
|---|---|---|---|---|
| Main Level | Living Room | Measurements not available | ||
| Main Level | Dining Room | Measurements not available | ||
| Main Level | Kitchen | Measurements not available | ||
| Upper Level | Primary Bedroom | Measurements not available | ||
| Upper Level | Bedroom 2 | Measurements not available |
Agents and Offices
- Riva MacKenzie
- Office: Mozaic Realty Group