

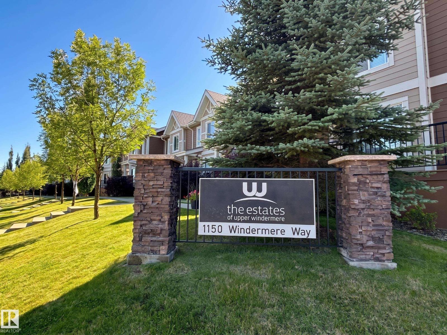
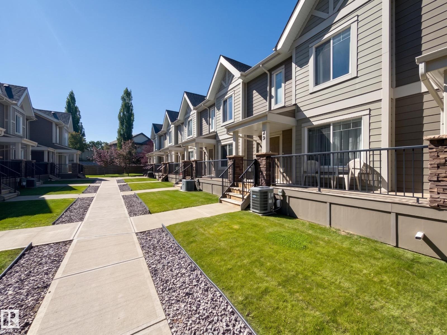
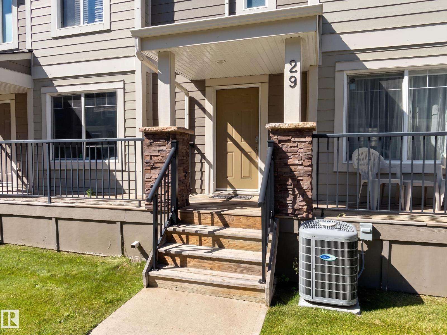
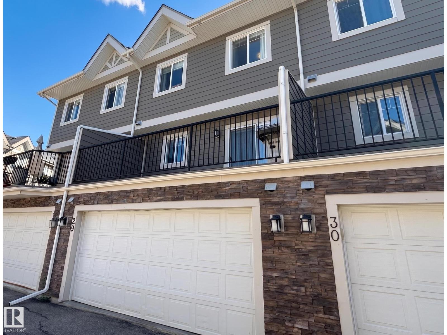
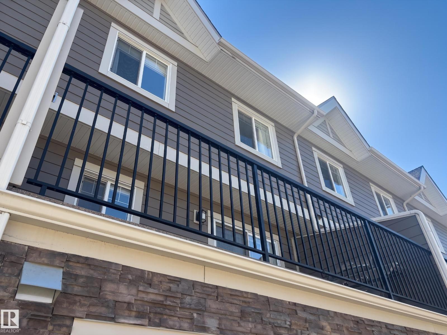
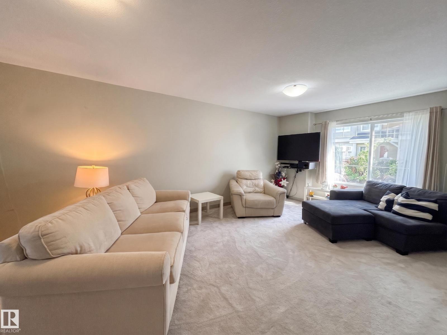
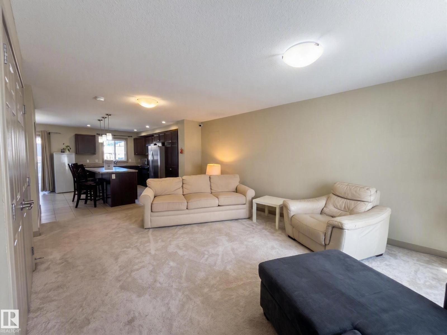
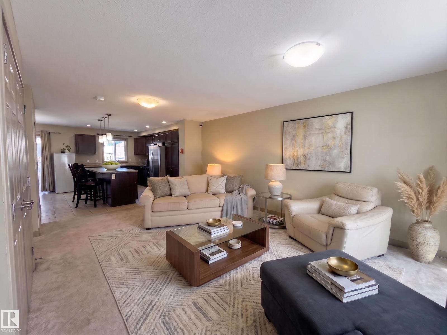
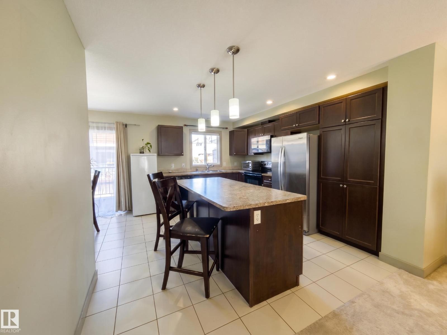
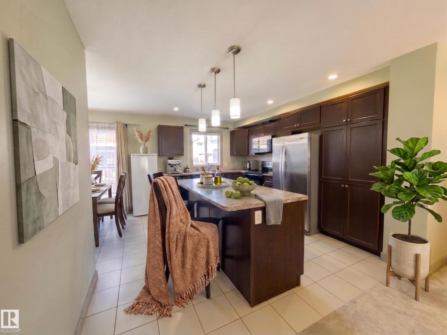
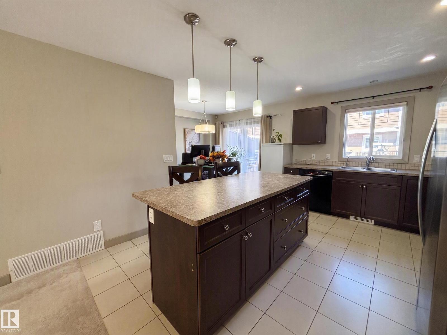
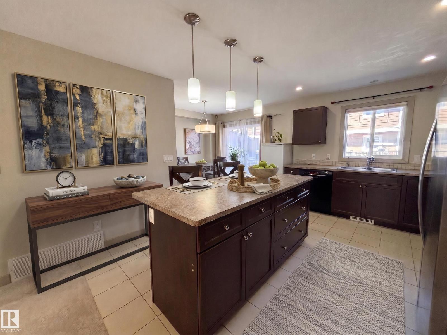
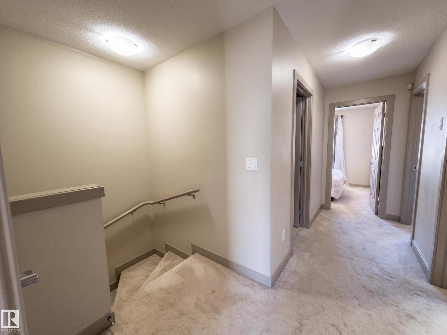
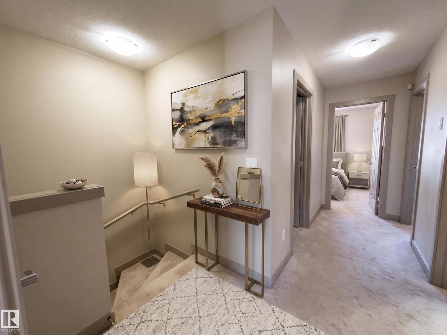
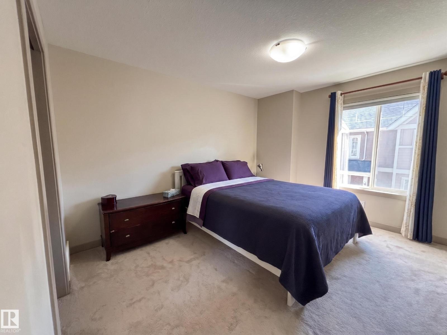
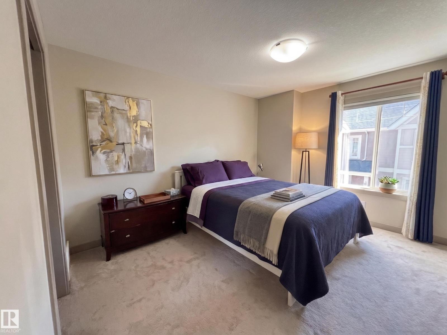
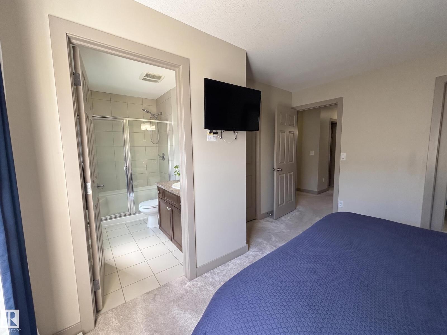
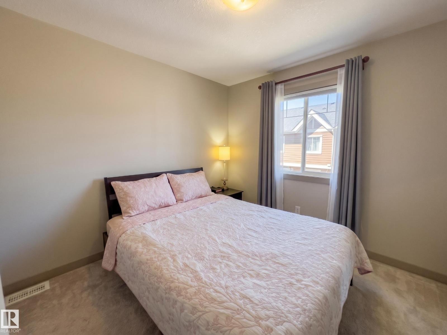
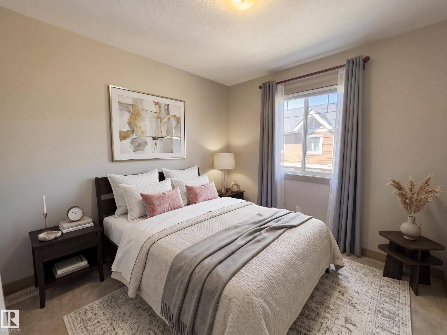
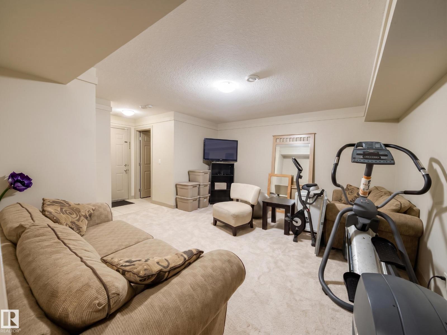
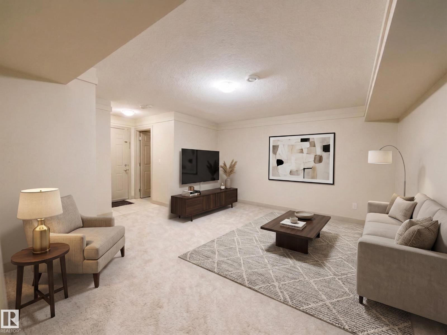
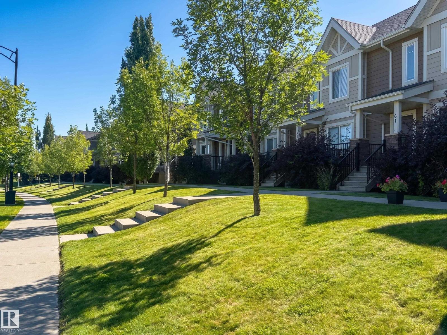
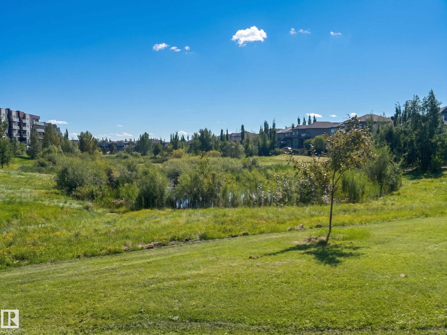
Welcome to the Estates of Upper Windermere. This townhouse offers over 1,700 sq ft of finished living space across three thoughtfully laid-out levels, with major systems and appliances already taken care of. The hot water tank, central A/C, oversized front-load washer/dryer, dishwasher, microwave, and refrigerator were all replaced in 2022–2023, so new owners can settle in without worrying about those near-term costs. Additional upgrades include a water softener, a separate drinking water filtration system, newer carpet throughout, and custom blinds. Upstairs, you'll find three bedrooms, including a primary suite with two closets and a 3-piece ensuite, a 4-piece main bathroom, and the convenience of upstairs laundry. The fully finished basement adds flexible space for a rec room, office, or den, along with a 2-piece bathroom and direct access to the double attached garage. Ideally located close to schools and everyday amenities, with easy access to the Henday, and is a pet-friendly complex. (id:51989)
Features of #29 1150 Windermere Wy Sw
- MLS® Number E4504792
-
Price
$339,000
Maintenance, Exterior Maintenance, Insurance, Landscaping, Property Management, Other, See Remarks
$400 Monthly - Bedrooms: 3
- Bathrooms: 4
- Square Footage: 1313 sqft
- Property Type: Row / Townhouse
- Neigbourhood: Windermere
- Amenities Near By Golf Course, Playground, Public Transit, Schools, Shopping
- Features Flat Site, No Animal Home, No Smoking Home
- Parking Space Total 2
- Structure Porch
Buildings
| Bathroom Total | 4 | Bedrooms Total | 3 |
| Amenities | Vinyl Windows | Appliances | Dishwasher, Dryer, Microwave Range Hood Combo, Refrigerator, Stove, Washer, Water Softener, Window Coverings |
| Basement Development | Finished | Basement Type | Full (finished) |
| Constructed Date | 2012 | Construction Style Attachment | Attached |
| Cooling Type | Central Air Conditioning | Half Bath Total | 2 |
| Heating Type | Forced Air | Stories Total | 2 |
| Size Interior | 1313 Sqft | Type | Row / Townhouse |
Parking
| Attached Garage |
Land
| Acreage | No | Fence Type | Fence |
| Land Amenities | Golf Course, Playground, Public Transit, Schools, Shopping | Size Irregular | 223.44 |
| Size Total | 223.44 M2 | Size Total Text | 223.44 M2 |
Rooms
| Level | Type | Length | Width | Dimensions |
|---|---|---|---|---|
| Basement | Recreation Room | 5.85 m | 4.7 m | 5.85 m x 4.7 m |
| Main Level | Living Room | 4.85 m | 6.2 m | 4.85 m x 6.2 m |
| Main Level | Dining Room | 3.05 m | 2.19 m | 3.05 m x 2.19 m |
| Main Level | Kitchen | 3.75 m | 4.18 m | 3.75 m x 4.18 m |
| Main Level | Family Room | Measurements not available | ||
| Upper Level | Primary Bedroom | 3.85 m | 3.68 m | 3.85 m x 3.68 m |
| Upper Level | Bedroom 2 | 2.68 m | 2.83 m | 2.68 m x 2.83 m |
| Upper Level | Bedroom 3 | 3 m | 3.05 m | 3 m x 3.05 m |
Agents and Offices
- Paul E. McPhail
- Office: Maxwell Progressive