

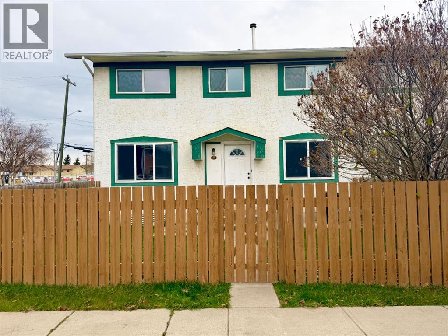
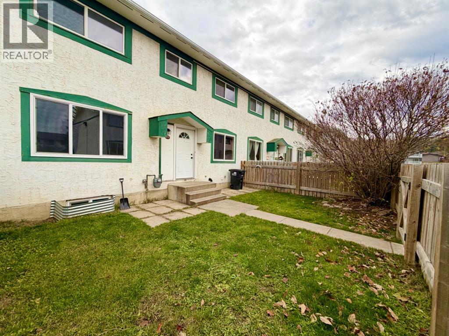
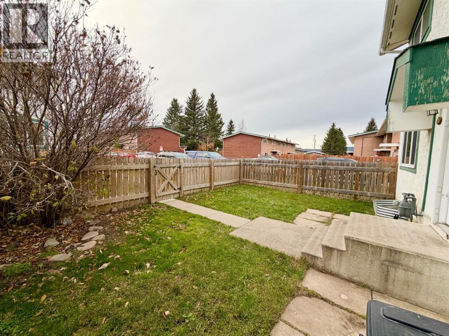
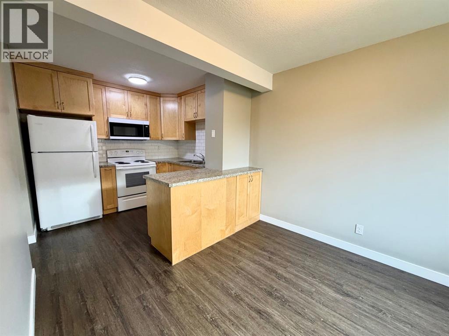
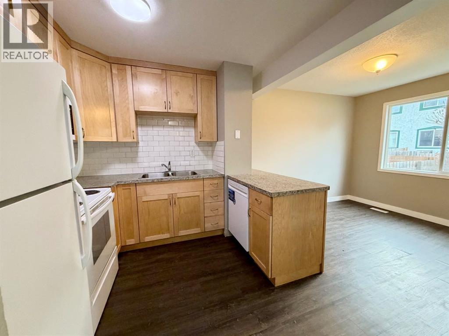
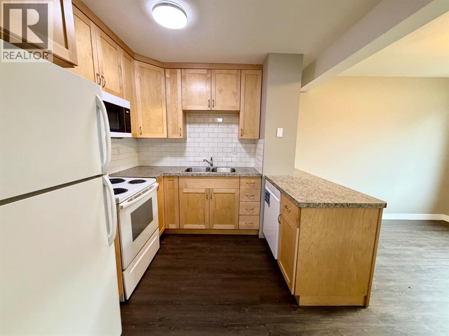
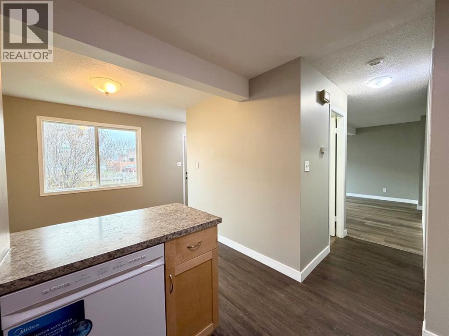
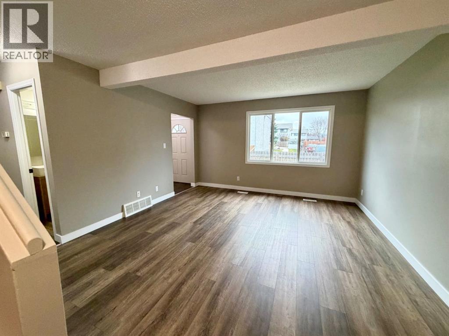
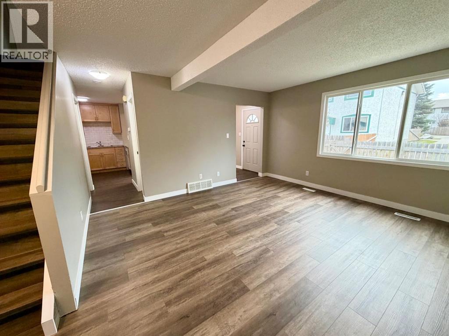
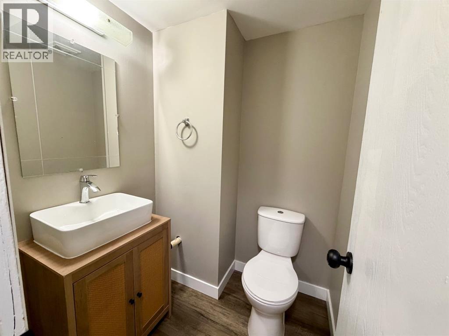
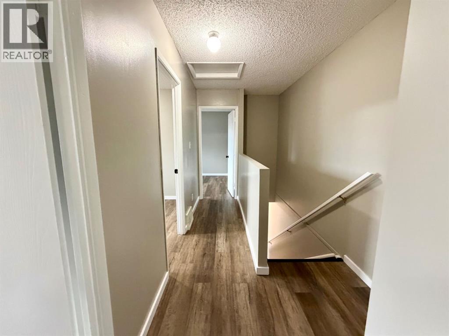
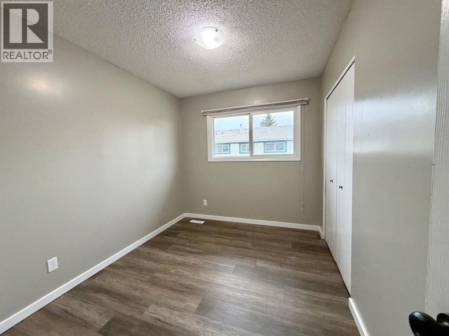
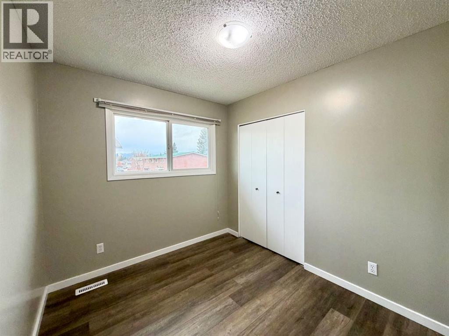
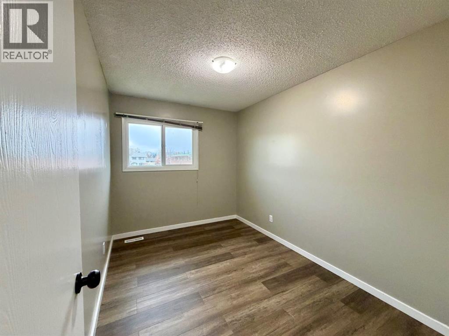
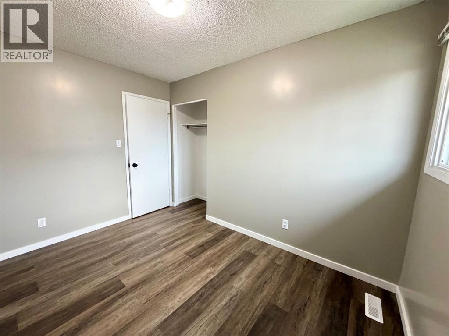
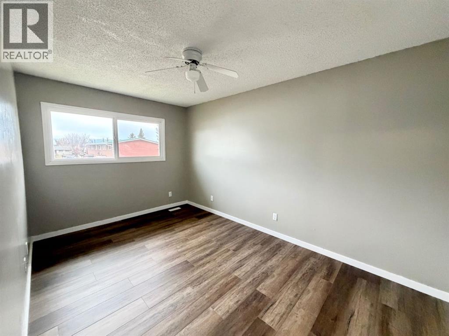
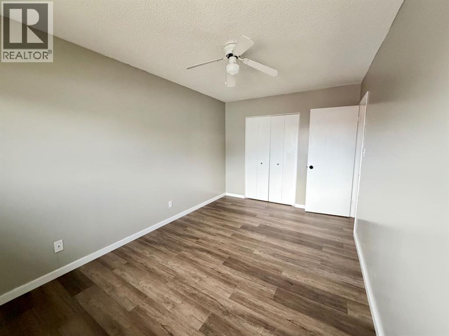
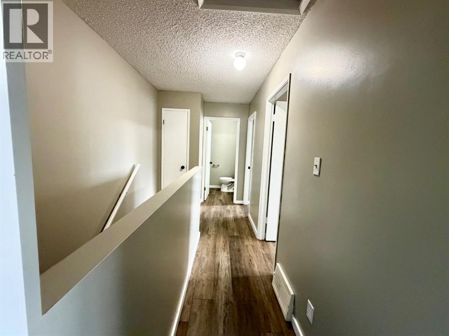
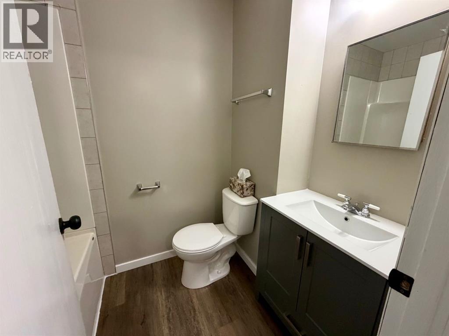
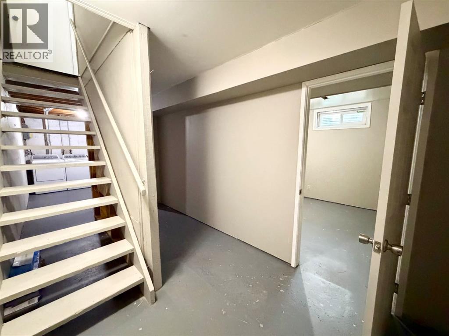
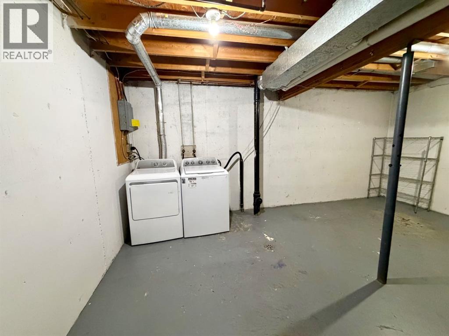
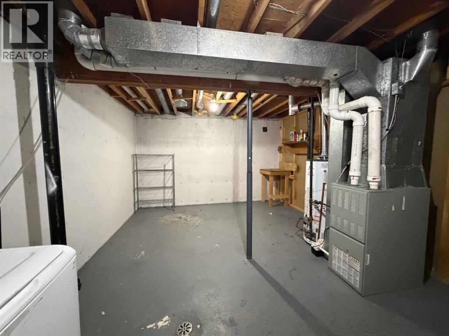
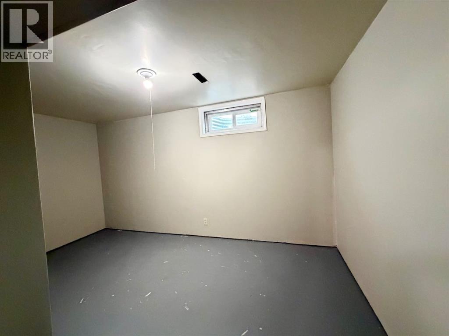
This end-unit condo features a nicely fenced yard and plenty of recent updates! The main floor offers an updated kitchen with a brand-new dishwasher and over-the-range microwave, a dining area, bright living room, and convenient 2-piece bathroom. Upstairs, you’ll find three bedrooms and a 4-piece bathroom. The partially developed basement provides a fourth bedroom, laundry area, and additional storage space. Updates completed in 2026 include fresh paint, new baseboards, new bathroom vanities, and vinyl plank flooring in the living room. Located within walking distance to shopping, schools, and a medical centre, this property is a great option for first-time buyers or those looking for an investment property. (id:51989)
Features of 29, 110 Tamarack Avenue
- MLS® Number A2354272
-
Price
$189,000
Maintenance, Common Area Maintenance, Insurance, Parking, Property Management, Reserve Fund Contributions
$250 Monthly - Bedrooms: 4
- Bathrooms: 2
- Square Footage: 1018 sqft
- Property Type: Row / Townhouse
- Community Name: Hardisty
- Amenities Near By Park, Schools, Shopping
- Community Features Pets Allowed
- Features Level, Parking
- Parking Space Total 1
- Plan 7521584;29
- Structure None
Buildings
| Bathroom Total | 2 | Bedrooms Above Ground | 3 |
| Bedrooms Below Ground | 1 | Bedrooms Total | 4 |
| Appliances | Refrigerator, Dishwasher, Stove, Microwave Range Hood Combo, Washer & Dryer | Basement Development | Partially Finished |
| Basement Type | Full (partially Finished) | Constructed Date | 1974 |
| Construction Material | Wood Frame | Construction Style Attachment | Attached |
| Cooling Type | None | Exterior Finish | Stucco |
| Flooring Type | Laminate, Vinyl Plank | Foundation Type | Poured Concrete |
| Half Bath Total | 1 | Heating Type | Central Heating, Forced Air |
| Stories Total | 2 | Size Interior | 1018 Sqft |
| Total Finished Area | 1018 Sqft | Type | Row / Townhouse |
Land
| Acreage | No | Fence Type | Fence |
| Land Amenities | Park, Schools, Shopping | Landscape Features | Landscaped, Lawn |
| Size Total Text | Unknown | Zoning Description | R-m2 |
Rooms
| Level | Type | Length | Width | Dimensions |
|---|---|---|---|---|
| Second Level | Bedroom | 10.08 Ft x 8.25 Ft | ||
| Second Level | Bedroom | 11.33 Ft x 8.00 Ft | ||
| Second Level | Primary Bedroom | 9.17 Ft x 14.58 Ft | ||
| Second Level | 4pc Bathroom | 5.58 Ft x 6.00 Ft | ||
| Basement | Bedroom | 9.42 Ft x 14.75 Ft | ||
| Main Level | Eat In Kitchen | 18.08 Ft x 9.17 Ft | ||
| Main Level | Living Room | 13.42 Ft x 14.58 Ft | ||
| Main Level | 2pc Bathroom | 5.00 Ft x 5.00 Ft |
Agents and Offices
- ROXANNE JAHNKE
- Office: Century 21 Twin Realty