

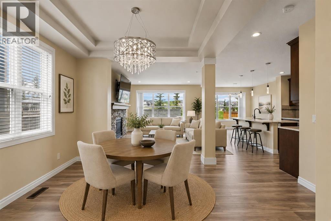
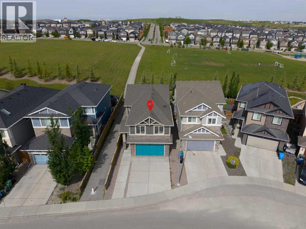
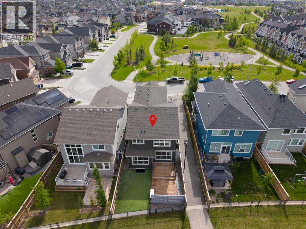
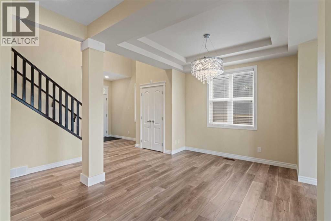
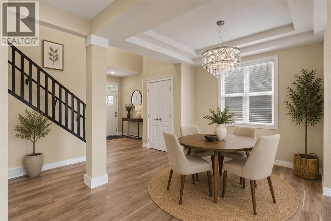
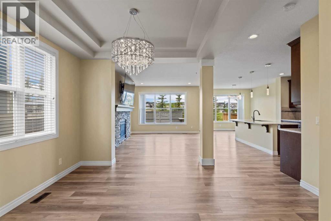
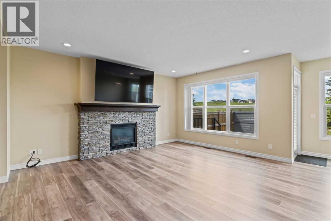
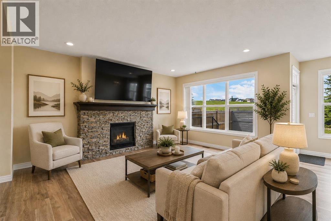
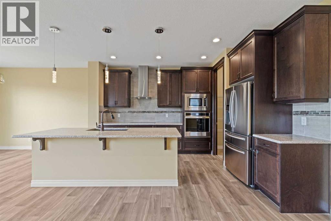
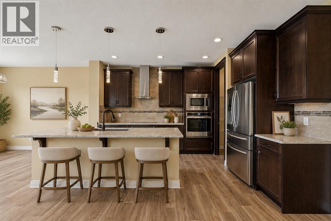
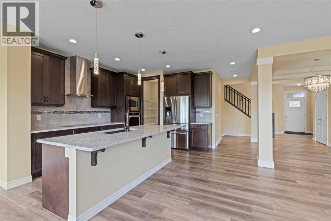
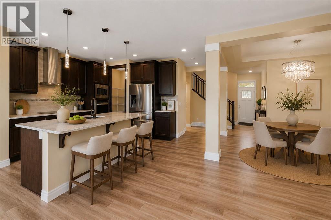
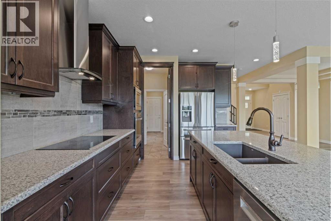
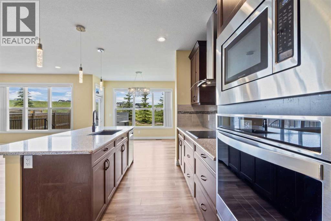
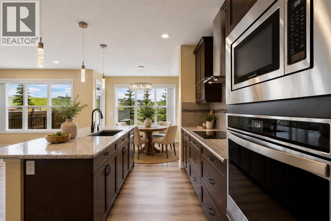
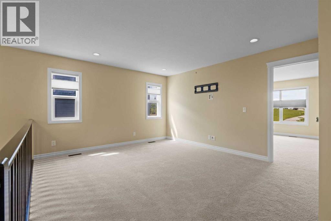
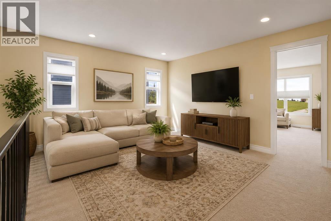
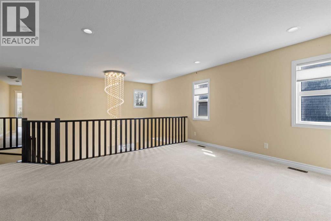
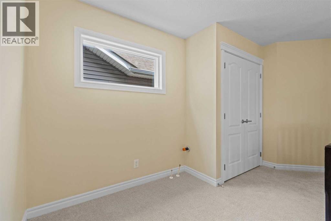
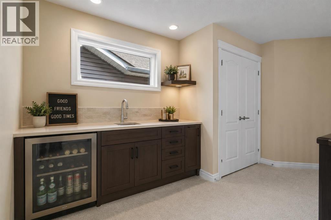
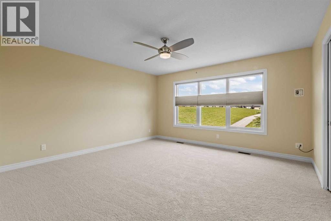
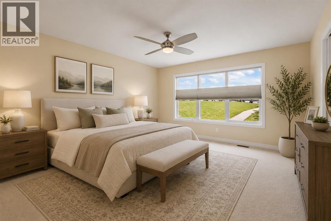
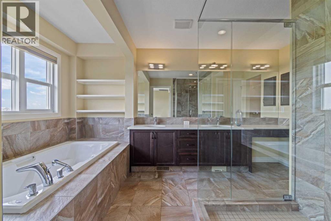
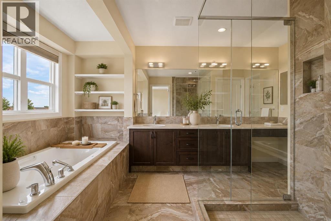
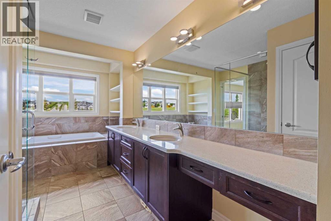
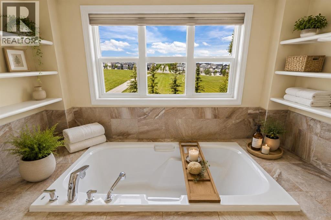
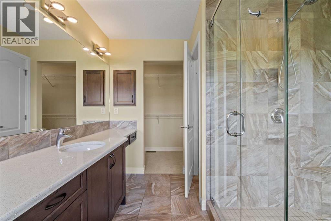
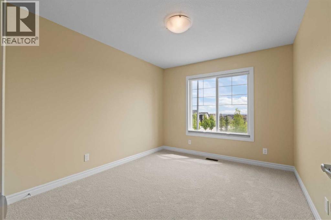
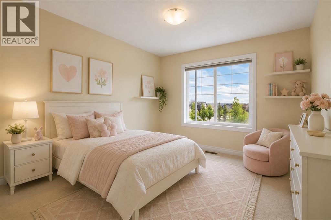
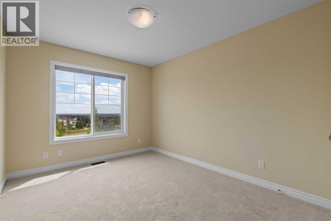
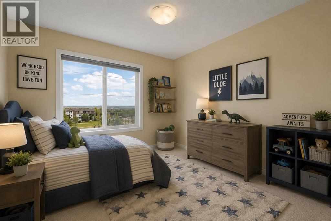
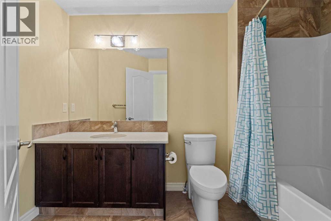
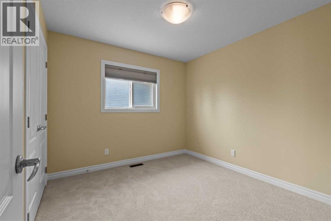
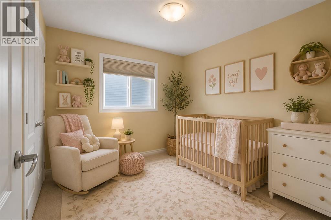
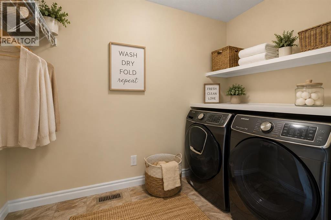
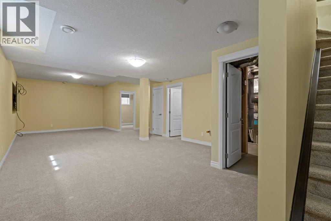
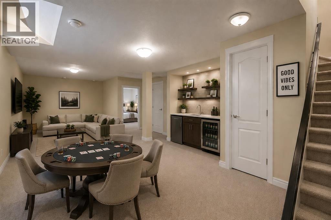
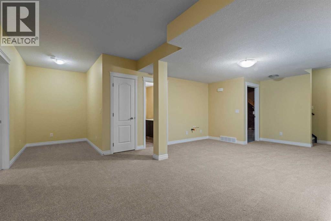
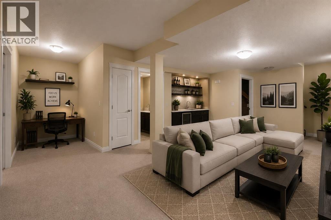
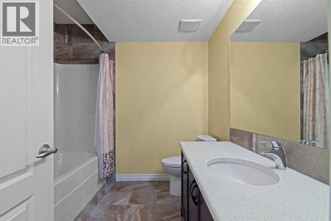
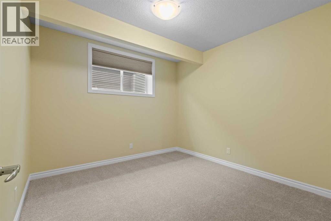
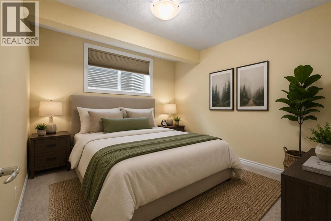
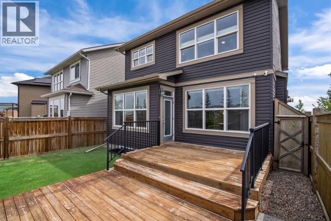
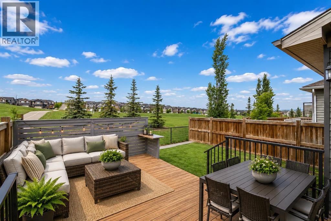
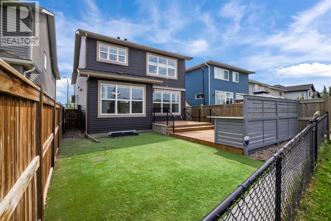
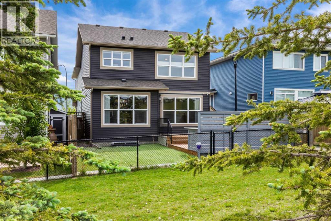
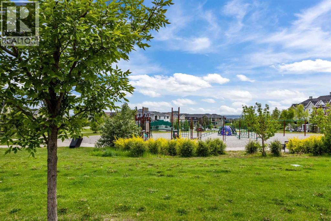
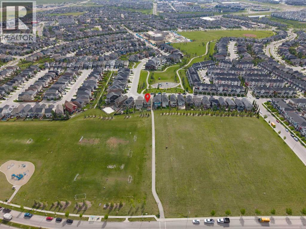
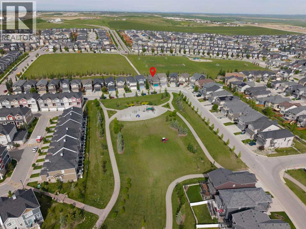
Welcome to this BEAUTIFULLY UPGRADED, fully finished 2-storey home in Nolan Hill, ideally positioned on a PREMIUM LOT BACKING ONTO OPEN FIELDS & NOLAN HILL BLVD PLAYGROUND, SIDING onto a WALKING PATH & FACING NOLANCREST CASTLE PLAYGROUND across the street. Families will appreciate being within WALKING DISTANCE of the new community K–9 SCHOOL currently under construction & projected to open in fall 2027 along with nearby amenities including Beacon Hill Shopping Centre. Inside, the bright & impressive main level features NEW LUXURY VINYL PLANK FLOORING, UPGRADED LIGHTING & SOARING OPEN-TO-BELOW CEILINGS accented by elegant CHANDELIERS & 2 spacious dining areas. The thoughtfully designed kitchen offers WARM WOOD cabinetry, an OVERSIZED ISLAND & a convenient WALK-THROUGH PANTRY. Gather around the cozy GAS FIREPLACE in the adjoining living room or step outside to the TWO-TIERED DECK, complete with a PRIVACY SCREEN with a QUARTZ BAR, ARTIFICIAL TURF & a rear gate providing direct access to the fields & playground. Upstairs, NEW CARPET continues throughout the spacious bonus room, where OPEN RAILING maintains the home’s bright, airy feel & ROUGH-IN PLUMBING offers the potential for a FUTURE WET BAR. The primary retreat overlooks the backyard & features a tiled 5PC ENSUITE with quartz countertops, DUAL SINKS, a dedicated MAKEUP VANITY, GLASS-enclosed SHOWER, RELAXING SOAKER TUB & generous WALK-IN CLOSET. An additional 3 bedrooms, a 4PC bathroom with tile and quartz finishes, & a CONVENIENT LAUNDRY room with a hanging rack & storage shelf complete the upper level. NEW CARPET in the FULLY DEVELOPED basement expands the living space with a LARGE REC ROOM, ROUGH-IN PLUMBING for another WET BAR, a 5th bedroom & an additional 4PC bathroom, making it ideal for guests, teenagers, or multi-generational living. Further highlights include CENTRAL A/C, NEW SHINGLES currently being installed & a double attached garage equipped with storage racks. With 5 bedrooms, multiple recreation sp aces & an EXCEPTIONAL LOCATION surrounded by PARKS, PATHWAYS & OPEN VIEWS, this move-in-ready home offers the perfect blend of features for comfort, space, & design for entertaining large groups or raising a family. (id:51989)
Features of 284 Nolancrest Heights Nw
- MLS® Number A2328850
- Price $899,900
- Bedrooms: 5
- Bathrooms: 4
- Square Footage: 2507 sqft
- Property Type: House
- Community Name: Nolan Hill
- Features Other, Wet Bar, Pvc Window, No Neighbours Behind, No Smoking Home, Gas Bbq Hookup
- Parking Space Total 4
- Plan 1413244
- Structure Deck
Buildings
| Bathroom Total | 4 | Bedrooms Above Ground | 4 |
| Bedrooms Below Ground | 1 | Bedrooms Total | 5 |
| Appliances | Washer, Refrigerator, Cooktop - Electric, Dishwasher, Oven, Dryer, Microwave, Hood Fan, Window Coverings, Garage Door Opener | Basement Development | Finished |
| Basement Type | Full (finished) | Constructed Date | 2016 |
| Construction Material | Wood Frame | Construction Style Attachment | Detached |
| Cooling Type | Central Air Conditioning | Exterior Finish | Vinyl Siding |
| Fireplace Present | Yes | Fireplace Total | 1 |
| Flooring Type | Carpeted, Tile, Vinyl Plank | Foundation Type | Poured Concrete |
| Half Bath Total | 1 | Heating Type | Forced Air |
| Stories Total | 2 | Size Interior | 2507 Sqft |
| Total Finished Area | 2506.6 Sqft | Type | House |
Parking
| Attached Garage | 2 |
| Oversize |
Land
| Acreage | No | Fence Type | Fence |
| Landscape Features | Landscaped | Size Depth | 35.74 M |
| Size Frontage | 10.82 M | Size Irregular | 366.00 |
| Size Total | 366 M2|0-4,050 Sqft | Size Total Text | 366 M2|0-4,050 Sqft |
| Zoning Description | R-g |
Rooms
| Level | Type | Length | Width | Dimensions |
|---|---|---|---|---|
| Second Level | Bonus Room | 14.50 Ft x 13.33 Ft | ||
| Second Level | Laundry Room | 10.17 Ft x 5.08 Ft | ||
| Second Level | Primary Bedroom | 14.42 Ft x 14.17 Ft | ||
| Second Level | Other | 10.08 Ft x 4.67 Ft | ||
| Second Level | 5pc Bathroom | 14.25 Ft x 10.67 Ft | ||
| Second Level | Bedroom | 11.75 Ft x 9.67 Ft | ||
| Second Level | Bedroom | 11.75 Ft x 9.67 Ft | ||
| Second Level | Bedroom | 9.83 Ft x 9.58 Ft | ||
| Second Level | 4pc Bathroom | 10.08 Ft x 5.75 Ft | ||
| Basement | Recreational, Games Room | 34.67 Ft x 23.67 Ft | ||
| Basement | Bedroom | 10.83 Ft x 10.58 Ft | ||
| Basement | 4pc Bathroom | 8.08 Ft x 7.92 Ft | ||
| Main Level | Living Room | 25.00 Ft x 20.92 Ft | ||
| Main Level | Kitchen | 14.58 Ft x 14.25 Ft | ||
| Main Level | Dining Room | 14.42 Ft x 9.42 Ft | ||
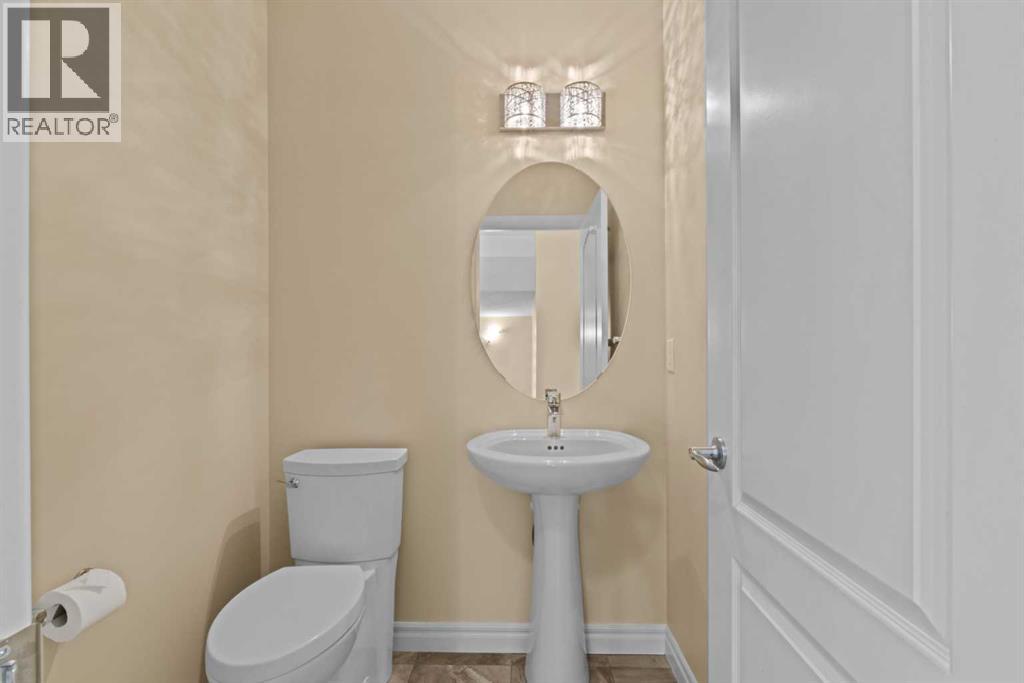
| Main Level | 2pc Bathroom | 4.92 Ft x 4.83 Ft |
Agents and Offices
- Kari A. Ashlee
- Office: Exp Realty
What's Nearby
Similar Properties

5036 Vallance Crescent Nw, Calgary, Alberta
- MLS® # A2319280
- Susan Penley
- Doug McNaughton
- RE/MAX House Of Real Estate
18 Hidden Creek Manor Nw, Calgary, Alberta
- MLS® # A2322724
- Robyn Moser
- Anna Taranova
- RE/MAX Realty Professionals