

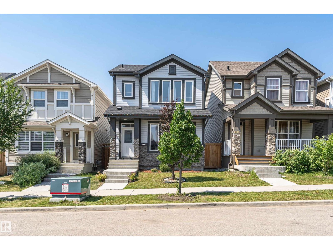
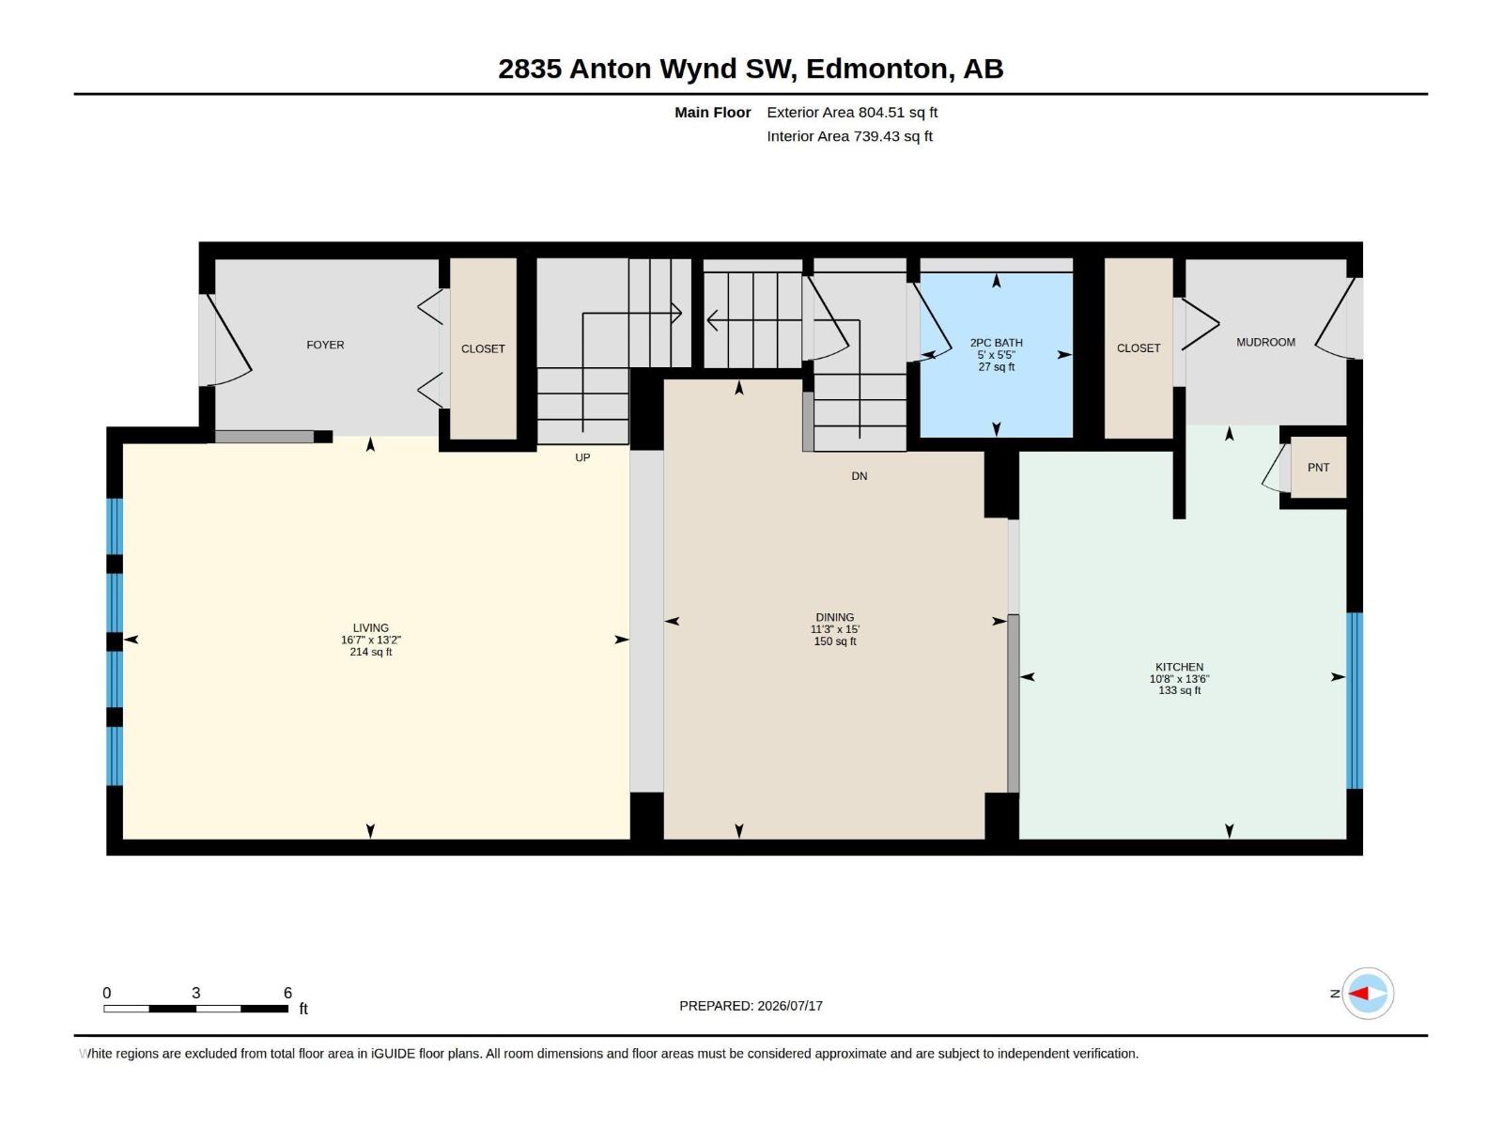
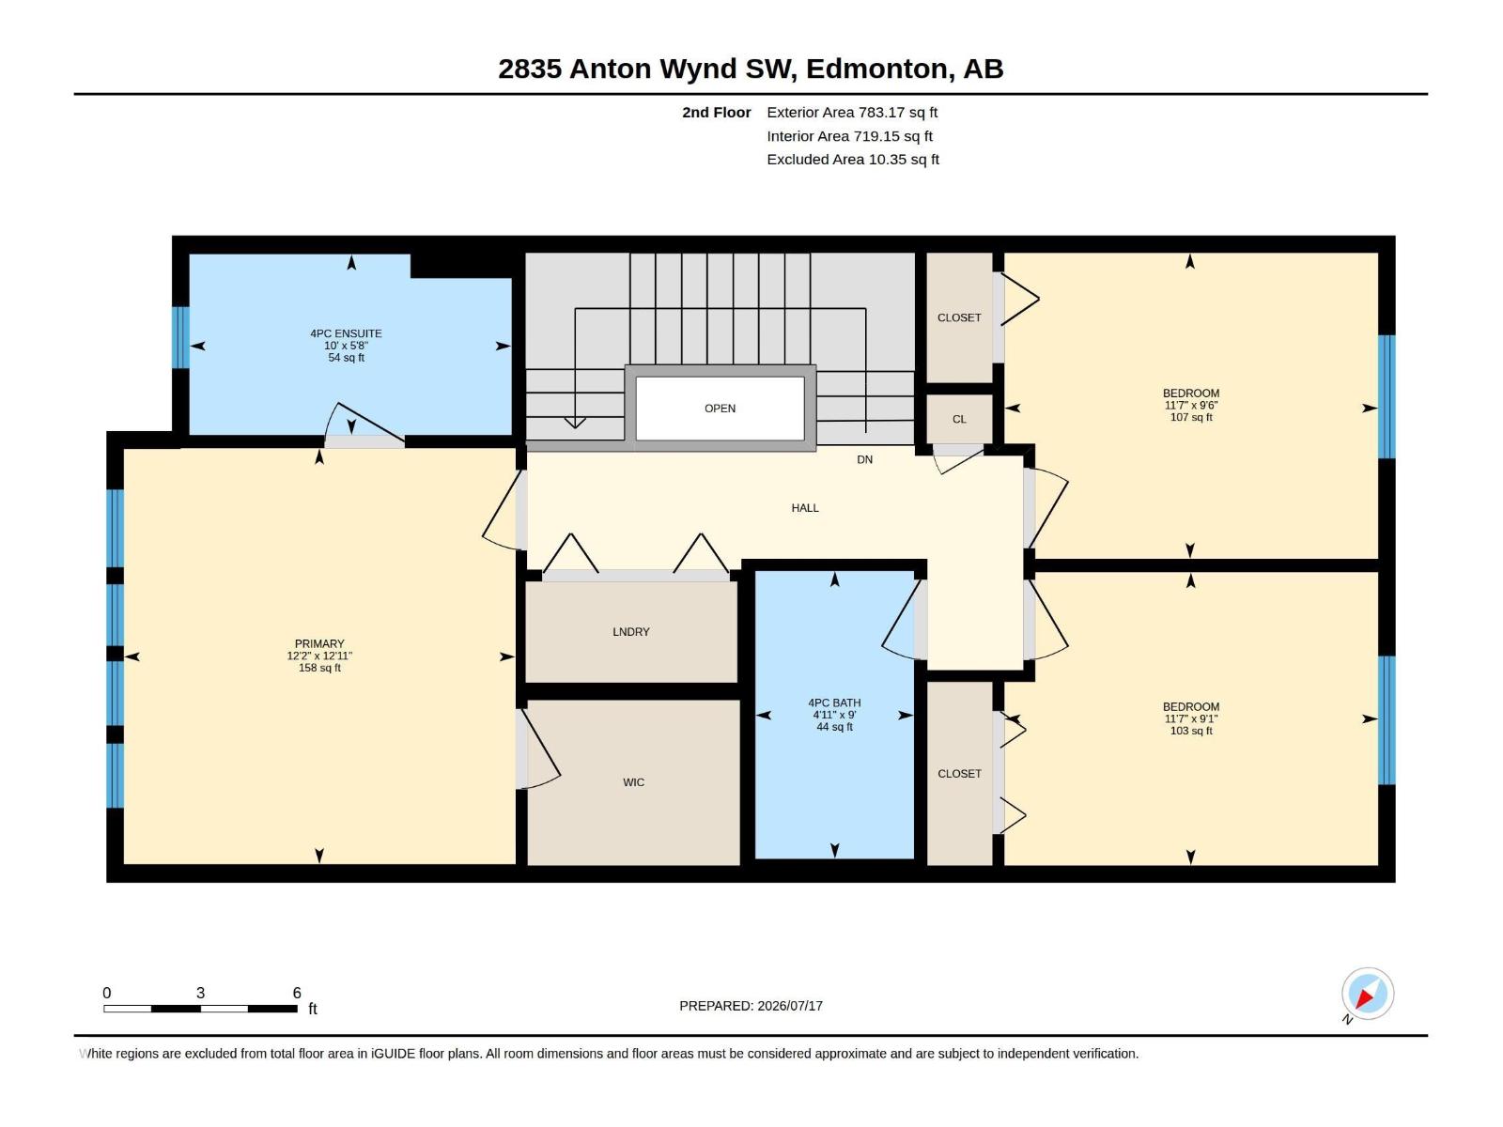
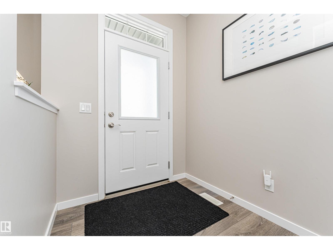
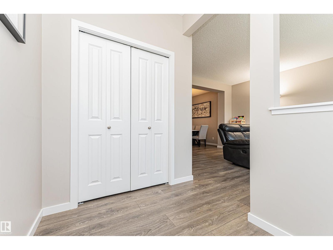
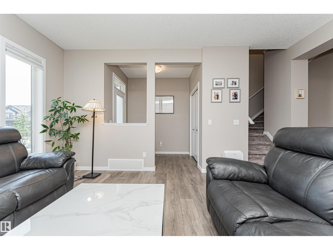
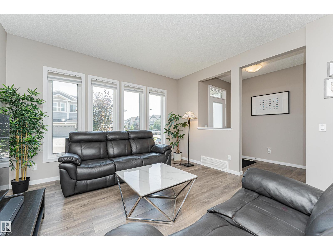
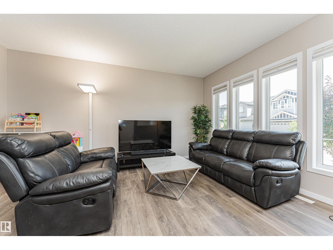
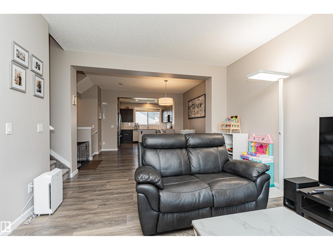
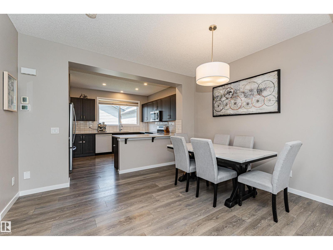
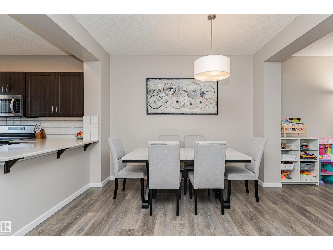
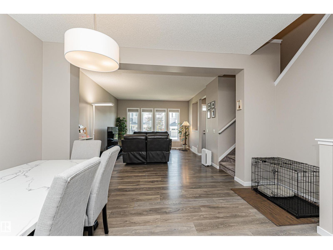
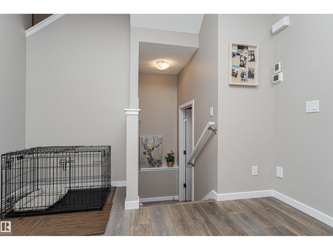
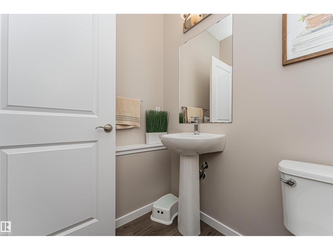
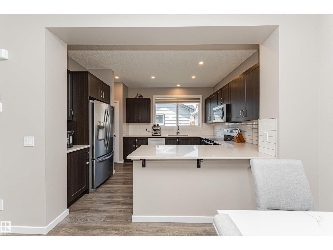
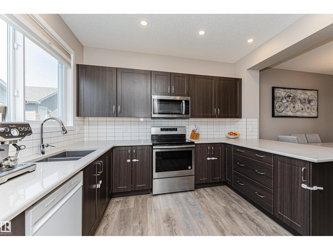
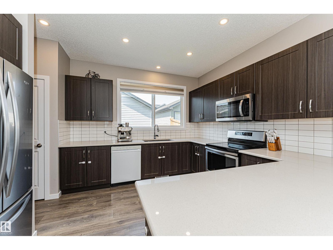
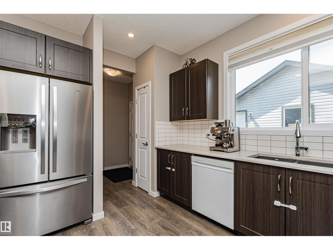
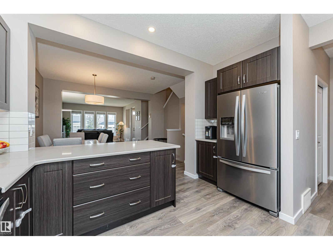
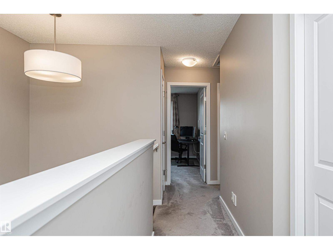
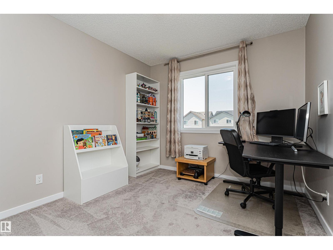
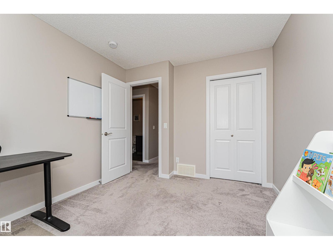
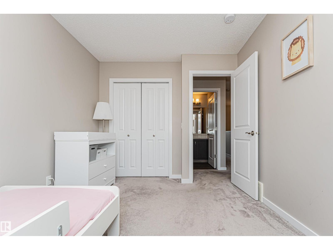
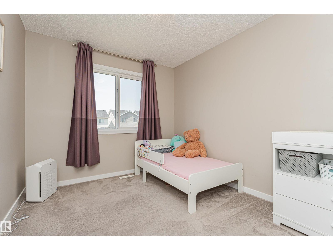
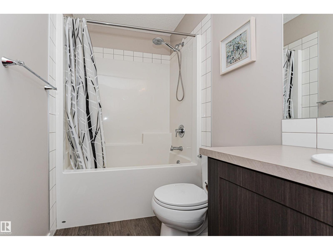
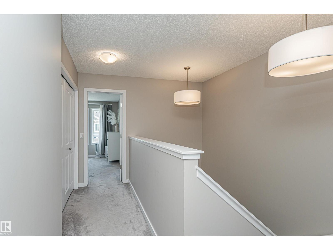
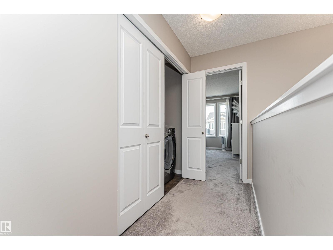
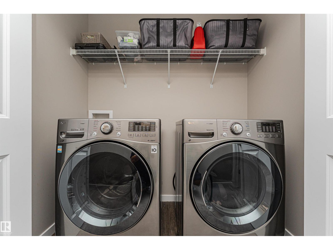
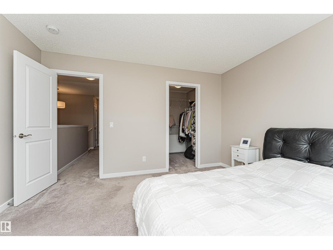
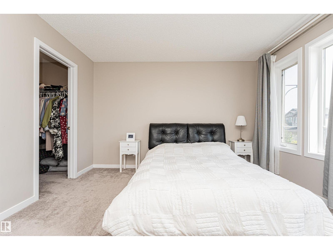
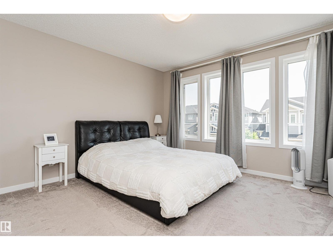
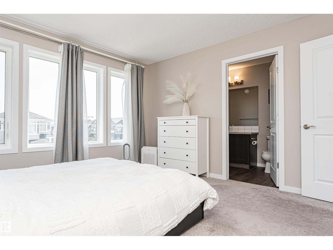
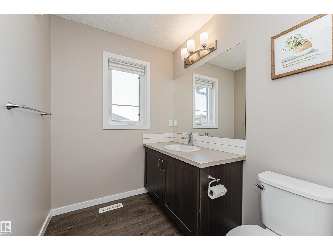
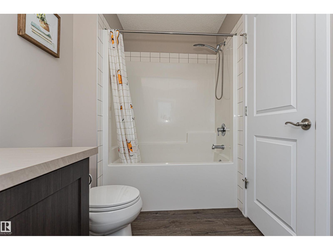
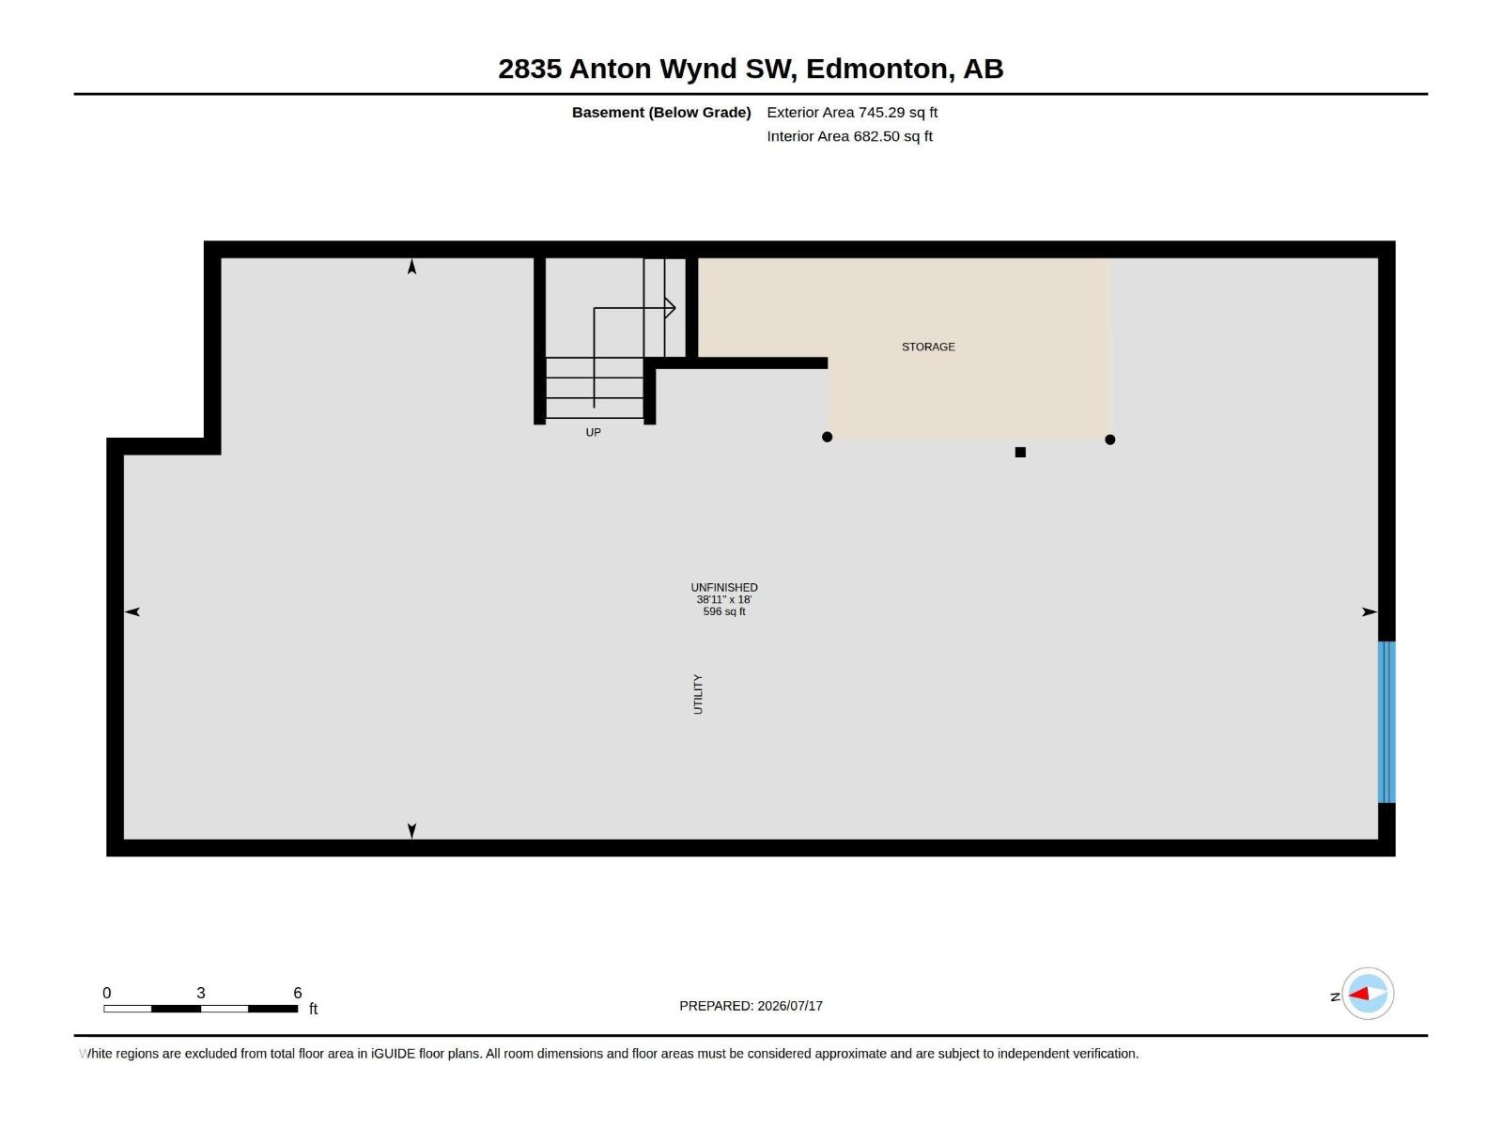
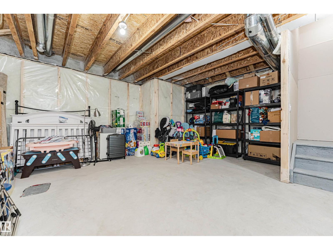
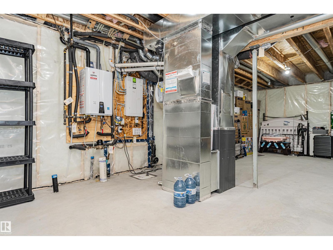
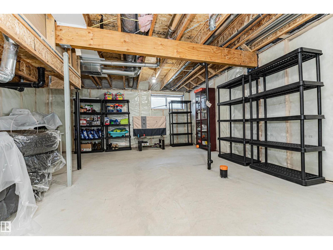
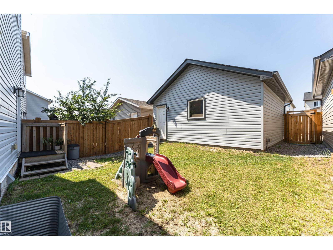
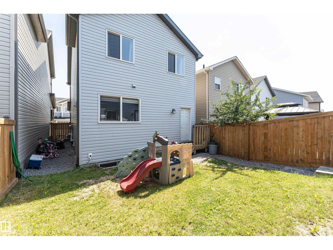
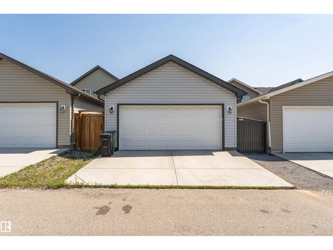
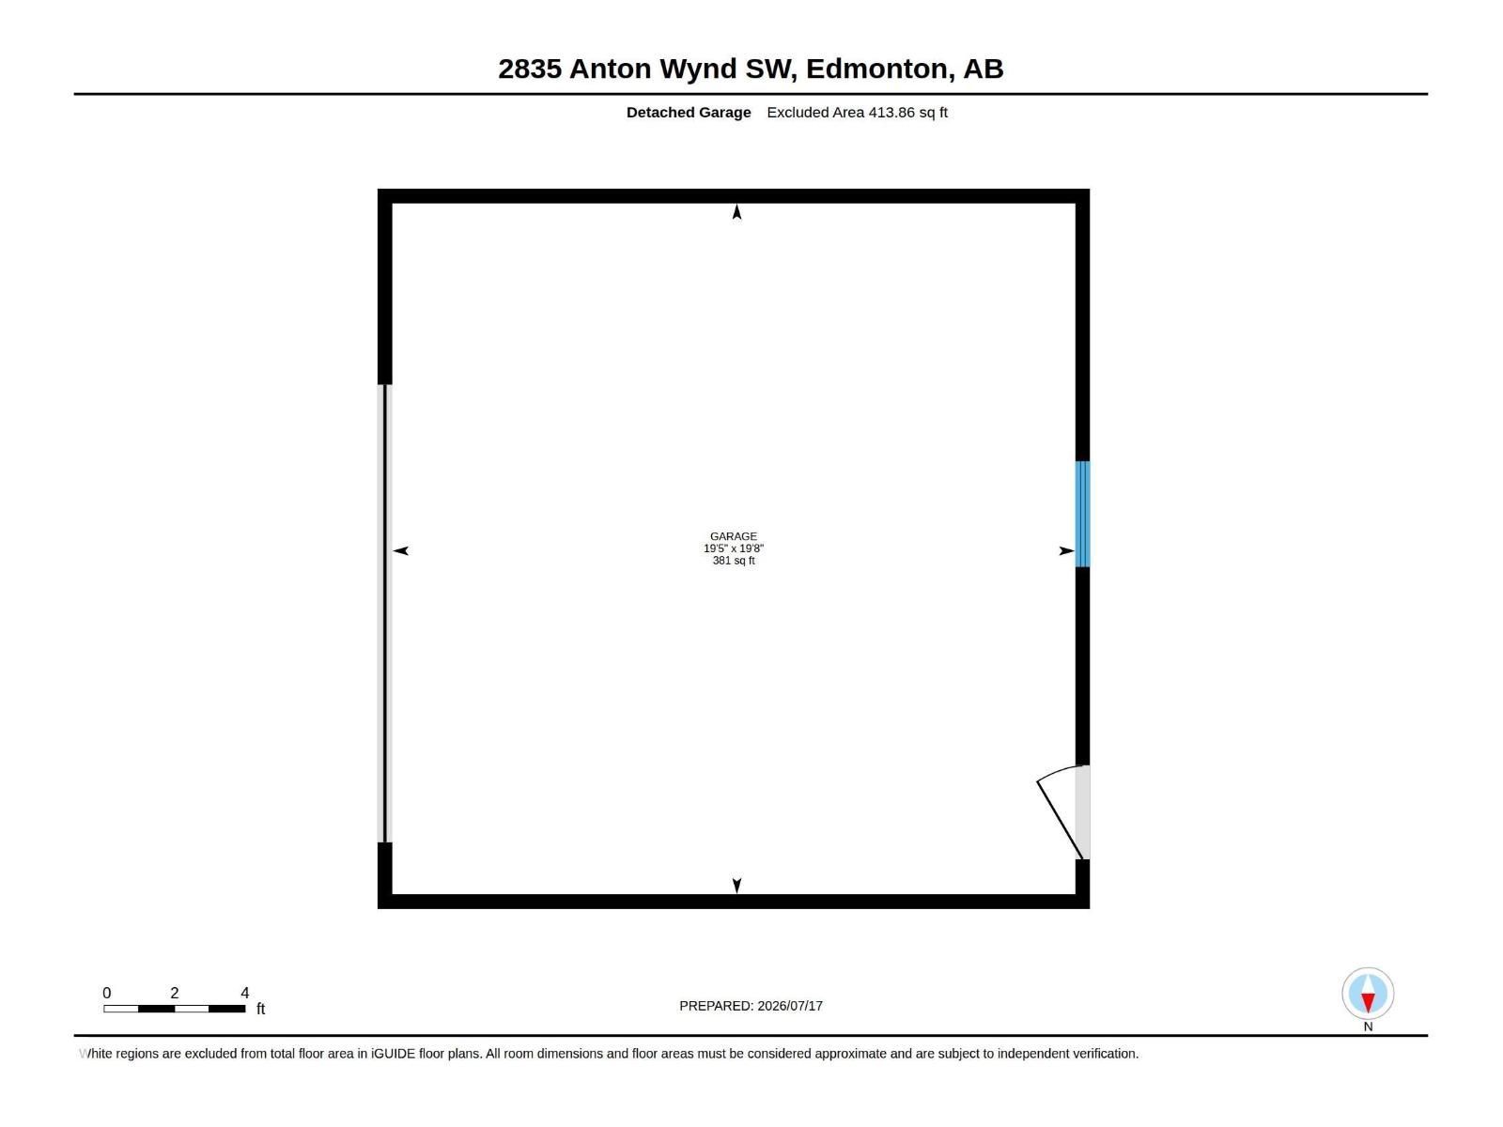
Welcome to this well-maintained 2-storey home offering 1,587 sq. ft. of above-grade living space. The bright and functional main floor features an open-concept layout with a spacious living room, dining area, and well-appointed kitchen, along with a convenient mudroom and 2-piece powder room. Upstairs offers 3 comfortable bedrooms, including a generous primary suite complete with a walk-in closet and private 4-piece ensuite. Two additional bedrooms, another full 4-piece bathroom, and an upper-floor laundry room provide added convenience for everyday living. The unfinished basement offers excellent flexibility for future development, additional storage, or customized living space. A detached double garage adds practical parking and storage. Situated in a desirable southwest Edmonton community, this home is conveniently located close to parks, walking trails, schools, shopping, restaurants, public transit, and other everyday amenities, with easy access to major roadways for commuting throughout the city. (id:51989)
Features of 2835 Anton Wd Sw
- MLS® Number E4500224
- Price $455,000
- Bedrooms: 3
- Bathrooms: 3
- Square Footage: 1588 sqft
- Property Type: House
- Neigbourhood: Allard
- Amenities Near By Airport, Playground, Schools, Shopping
- Features Lane
Open House
This property has open houses!
July
25
Saturday
Starts at:
1:00 pm
Ends at:3:00 pm
Buildings
| Bathroom Total | 3 | Bedrooms Total | 3 |
| Amenities | Ceiling - 9ft | Appliances | Dishwasher, Dryer, Microwave Range Hood Combo, Refrigerator, Stove, Washer, Window Coverings |
| Basement Development | Unfinished | Basement Type | Full (unfinished) |
| Constructed Date | 2018 | Construction Style Attachment | Detached |
| Fire Protection | Smoke Detectors | Half Bath Total | 1 |
| Heating Type | Forced Air | Stories Total | 2 |
| Size Interior | 1588 Sqft | Type | House |
Parking
| Detached Garage |
Land
| Acreage | No | Fence Type | Fence |
| Land Amenities | Airport, Playground, Schools, Shopping | Size Irregular | 247.27 |
| Size Total | 247.27 M2 | Size Total Text | 247.27 M2 |
Rooms
| Level | Type | Length | Width | Dimensions |
|---|---|---|---|---|
| Main Level | Living Room | 5.05 * 4.01 | ||
| Main Level | Dining Room | 3.42 * 4.56 | ||
| Main Level | Kitchen | 3.26 * 4.12 | ||
| Upper Level | Primary Bedroom | 3.72 * 3.94 | ||
| Upper Level | Bedroom 2 | 3.54 * 2.90 | ||
| Upper Level | Bedroom 3 | 3.54 * 2.78 |
Agents and Offices
- Henry Han
- Office: Century 21 Masters