

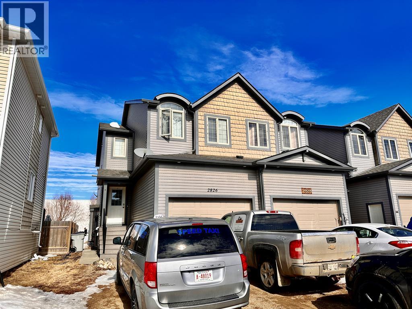
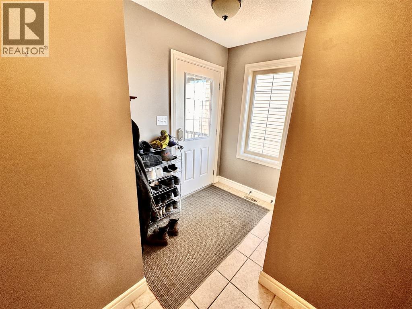
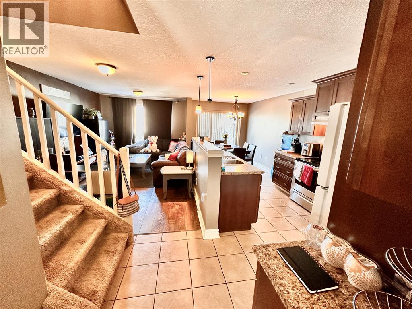
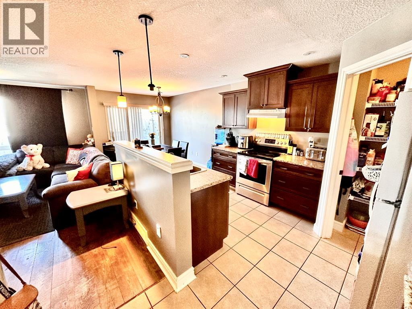
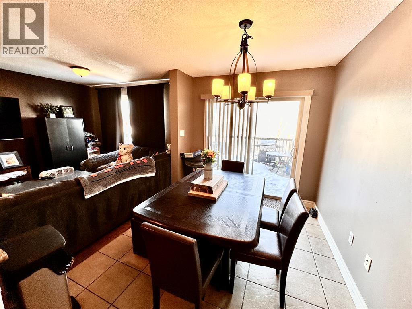
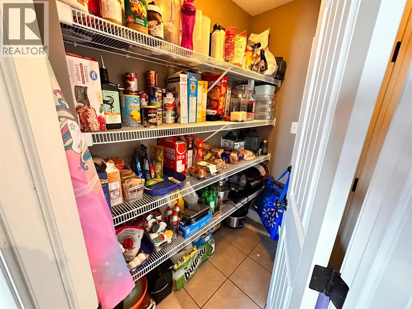
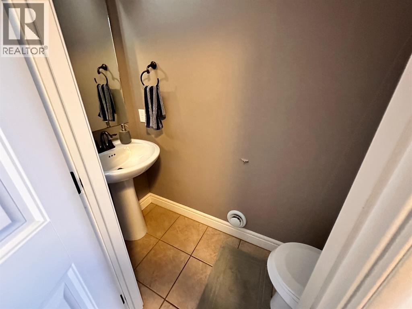
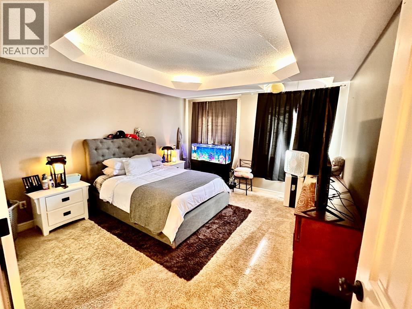
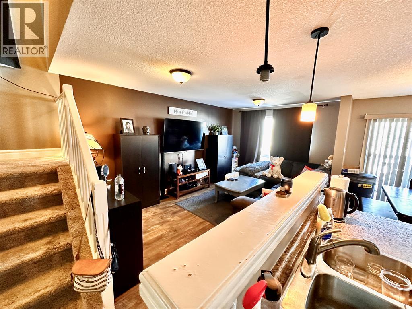
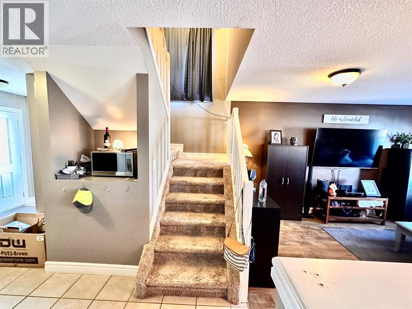
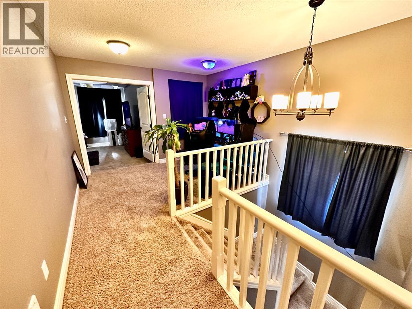
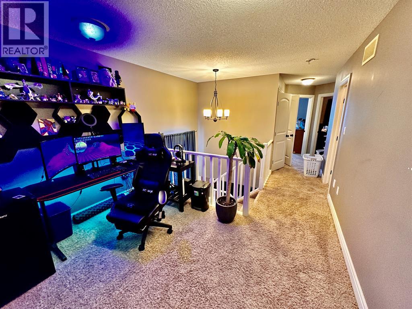
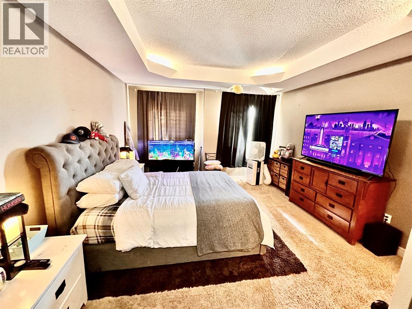
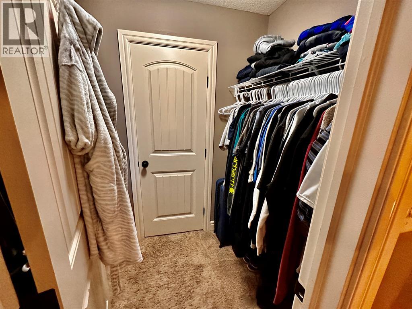
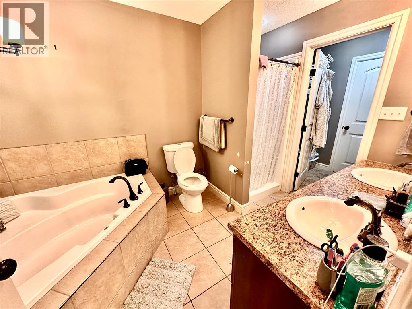
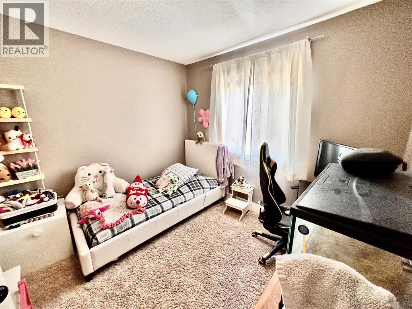
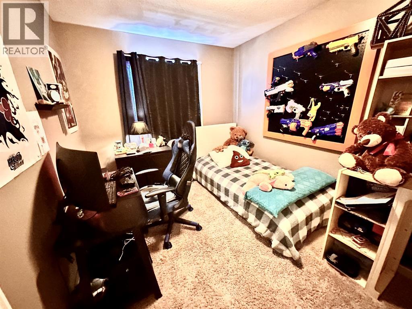
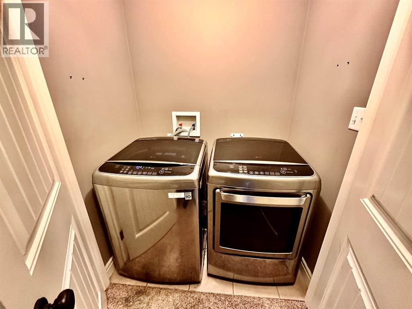
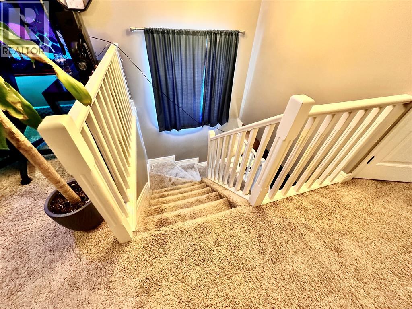
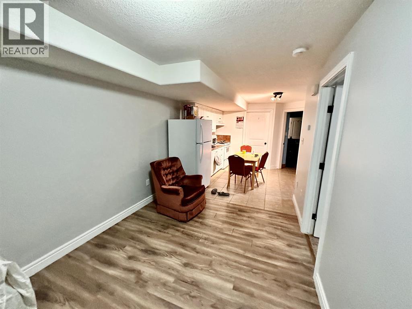
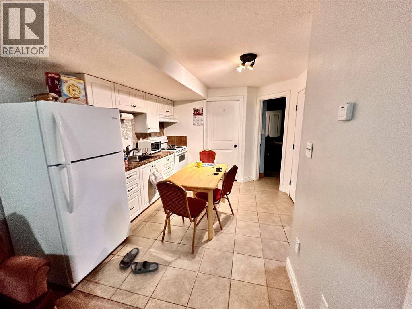
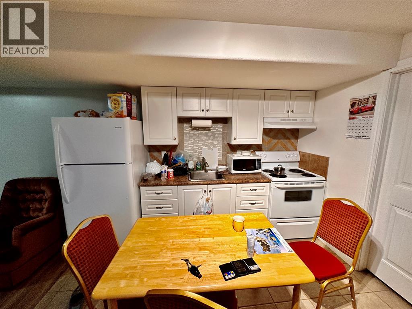
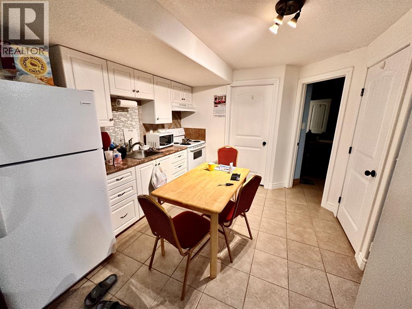
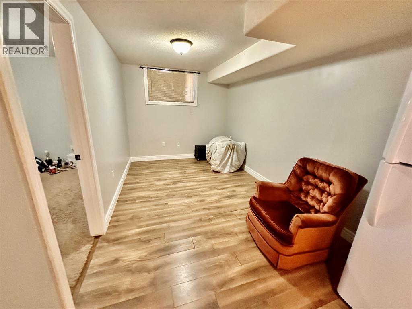
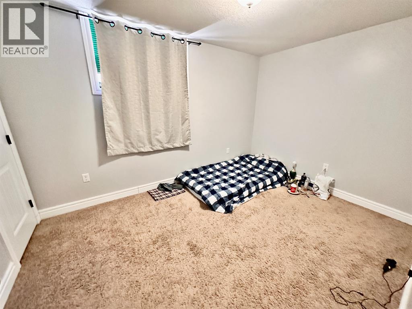
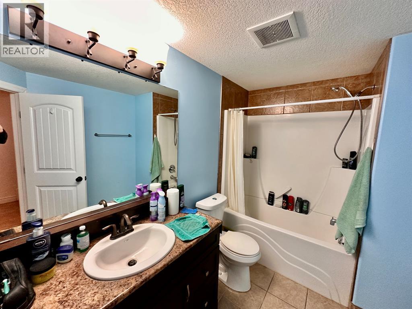
Excellent opportunity for investor or home owner looking for an income booster. This 1,485 sqft 2 storey townhouse boasts 3 bedrooms, 5pc. bath with soaker tub plus separate shower, walk-thru closet, reading nook/computer plus laundry on upper level. Main level features kitchen/dining area with ample cabinets & storage, living room & 2pc. bathroom. Patio door accesses the deck & landscaped yard. The basement is finished with one-bedroom, separate entrance, kitchen, living room & 4pc. bathroom. Home has separate meters for utilities. (id:51989)
Features of 2826 12 Avenue
- MLS® Number A2332816
- Price $295,000
- Bedrooms: 4
- Bathrooms: 3
- Square Footage: 1485 sqft
- Property Type: Duplex
- Features See Remarks
- Parking Space Total 2
- Plan 1322306
- Structure Deck
Buildings
| Bathroom Total | 3 | Bedrooms Above Ground | 3 |
| Bedrooms Below Ground | 1 | Bedrooms Total | 4 |
| Appliances | Washer, Refrigerator, Range - Electric, Dishwasher, Dryer | Basement Development | Finished |
| Basement Features | Separate Entrance, Suite | Basement Type | Full (finished) |
| Constructed Date | 2013 | Construction Style Attachment | Semi-detached |
| Cooling Type | None | Exterior Finish | Vinyl Siding |
| Flooring Type | Carpeted, Ceramic Tile, Vinyl | Foundation Type | Poured Concrete |
| Half Bath Total | 1 | Heating Fuel | Natural Gas |
| Heating Type | Forced Air | Stories Total | 2 |
| Size Interior | 1485 Sqft | Total Finished Area | 1485 Sqft |
| Type | Duplex |
Parking
| Attached Garage | 1 |
Land
| Acreage | No | Fence Type | Not Fenced |
| Size Depth | 35.05 M | Size Frontage | 7.62 M |
| Size Irregular | 2875.00 | Size Total | 2875 Sqft|0-4,050 Sqft |
| Size Total Text | 2875 Sqft|0-4,050 Sqft | Zoning Description | R2 |
Rooms
| Level | Type | Length | Width | Dimensions |
|---|---|---|---|---|
| Second Level | Primary Bedroom | 15.00 Ft x 14.00 Ft | ||
| Second Level | 5pc Bathroom | .00 Ft x .00 Ft | ||
| Second Level | Bedroom | 9.00 Ft x 9.00 Ft | ||
| Second Level | Bedroom | 10.00 Ft x 11.00 Ft | ||
| Basement | Bedroom | 13.00 Ft x 9.00 Ft | ||
| Basement | Living Room | 13.00 Ft x 9.00 Ft | ||
| Basement | 4pc Bathroom | .00 Ft x .00 Ft | ||
| Main Level | Kitchen | 9.00 Ft x 13.00 Ft | ||
| Main Level | Dining Room | 13.00 Ft x 9.00 Ft | ||
| Main Level | Living Room | 17.00 Ft x 11.00 Ft | ||
| Main Level | 2pc Bathroom | .00 Ft x .00 Ft |
Agents and Offices
- Chad Lawson
- Office: Coldwell Banker Hometown Realty