

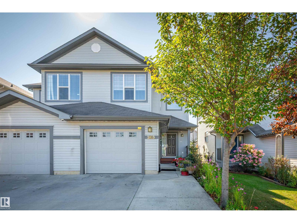
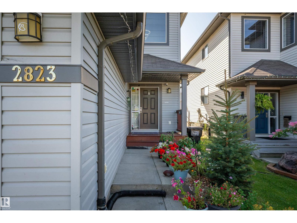
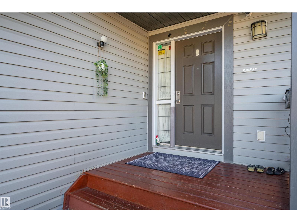
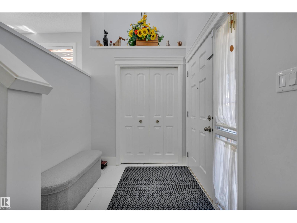
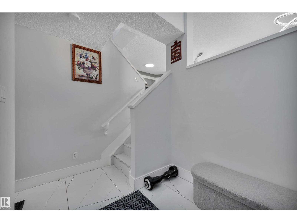
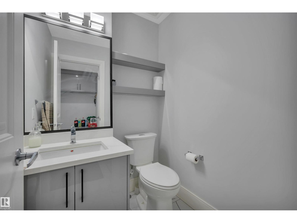
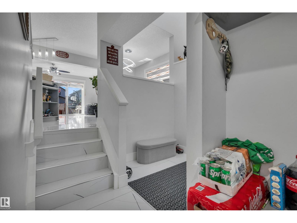
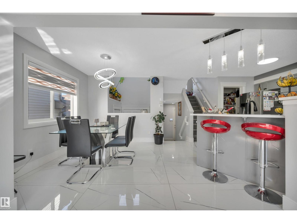
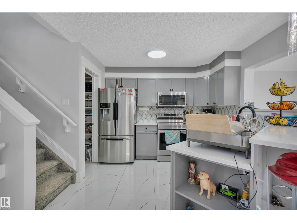
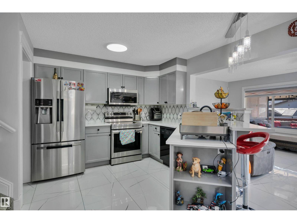
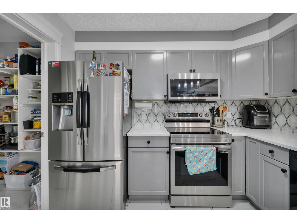
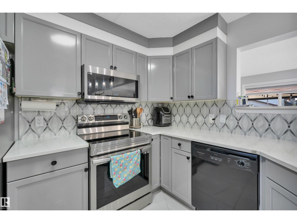
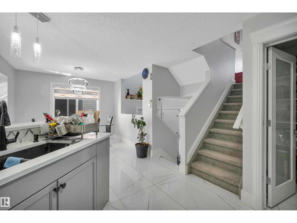
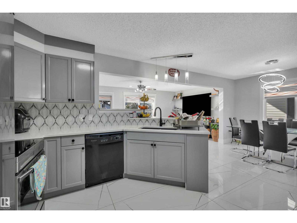
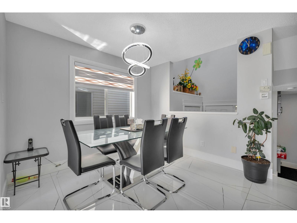
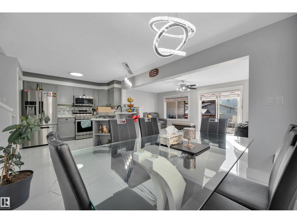
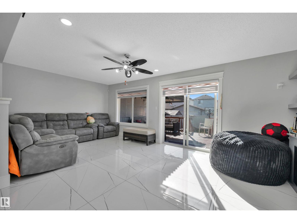
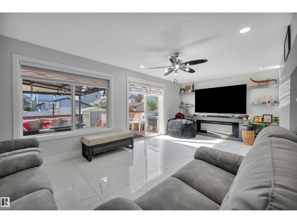
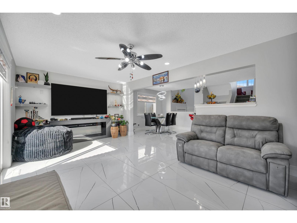
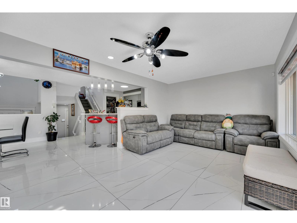
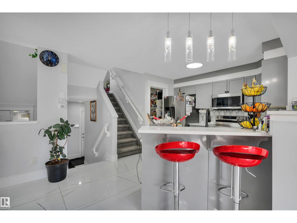
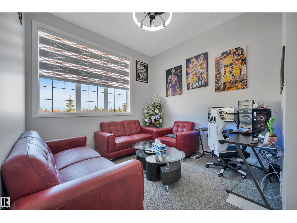
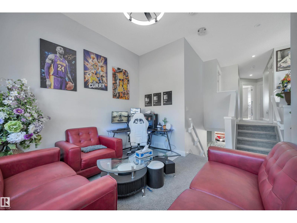
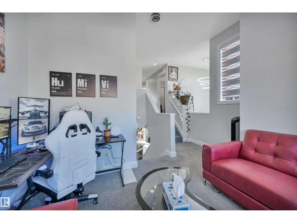
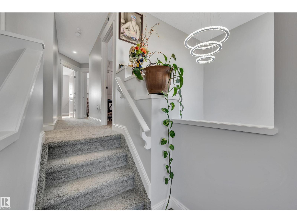
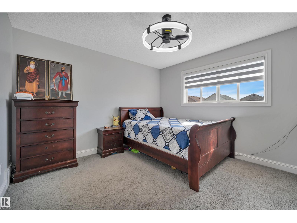
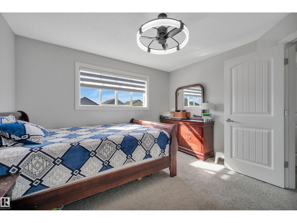
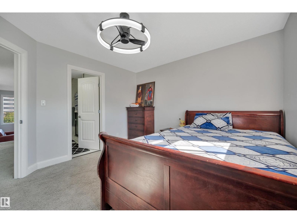
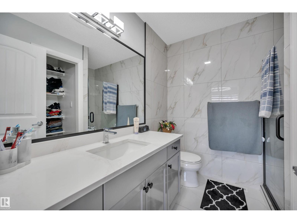
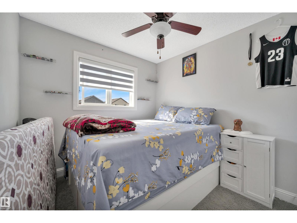
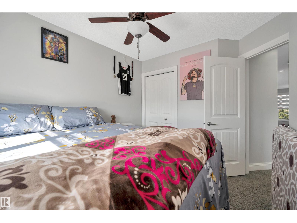
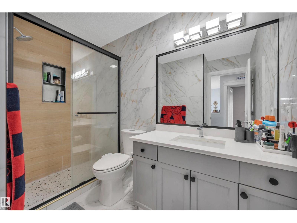
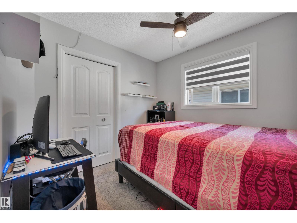
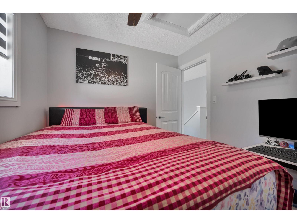
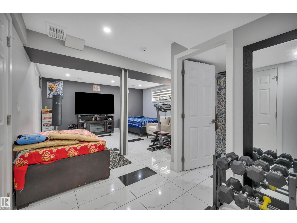
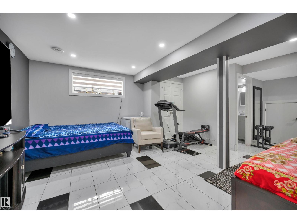
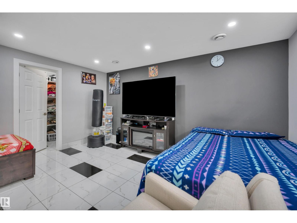
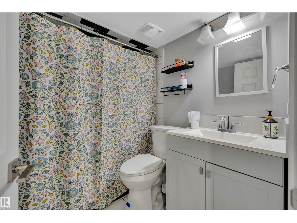
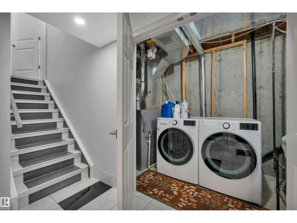
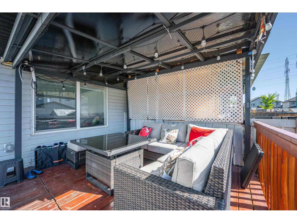
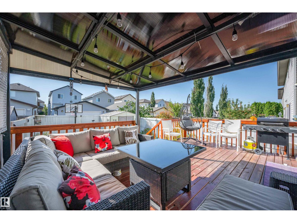
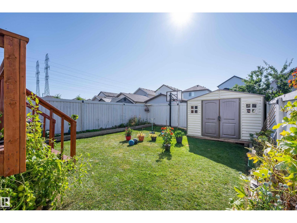
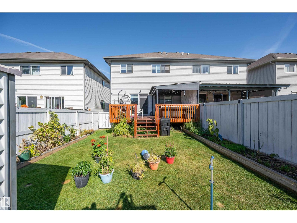
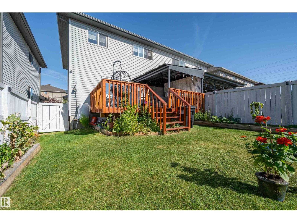
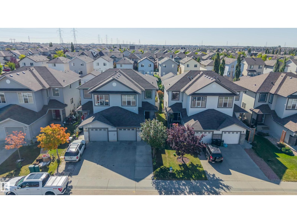
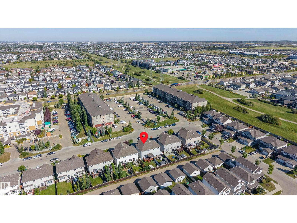
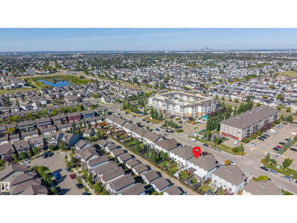
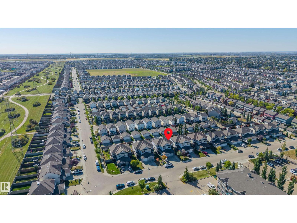
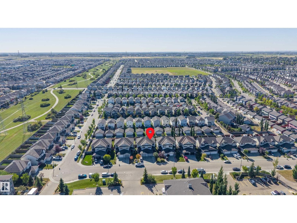
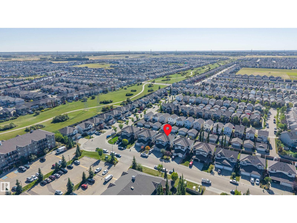
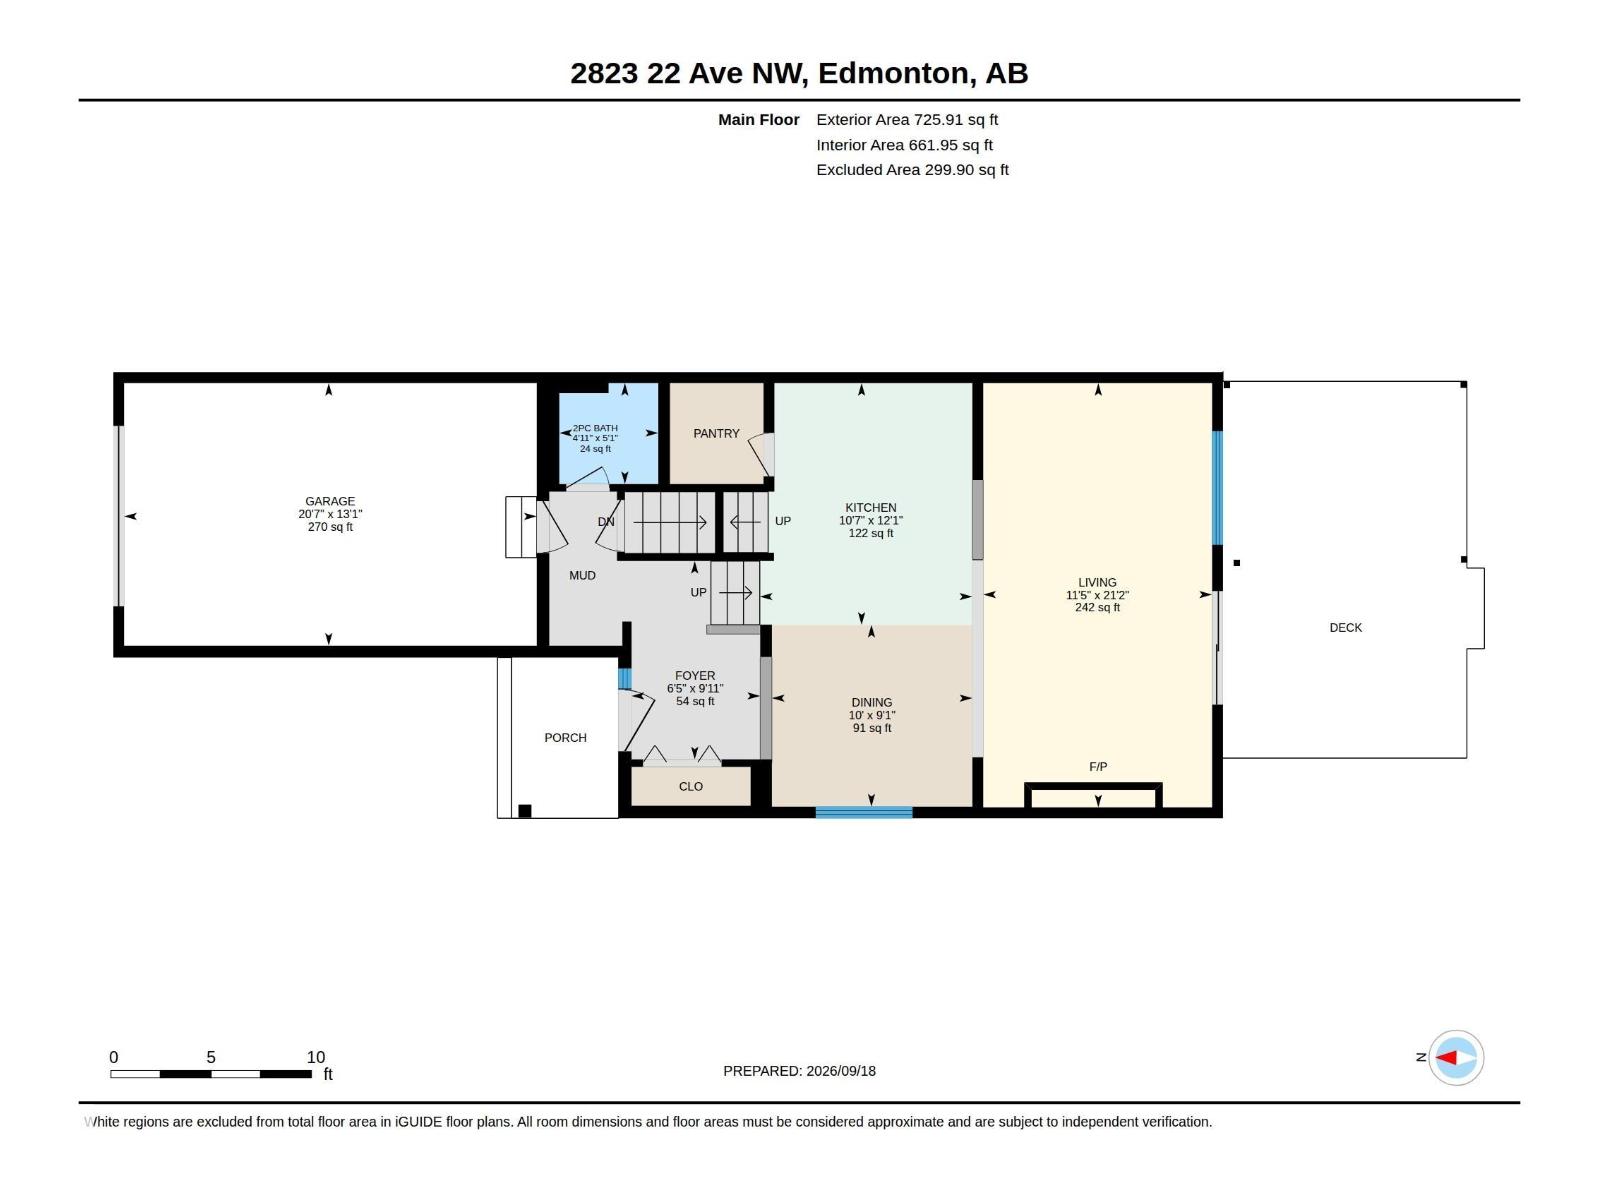
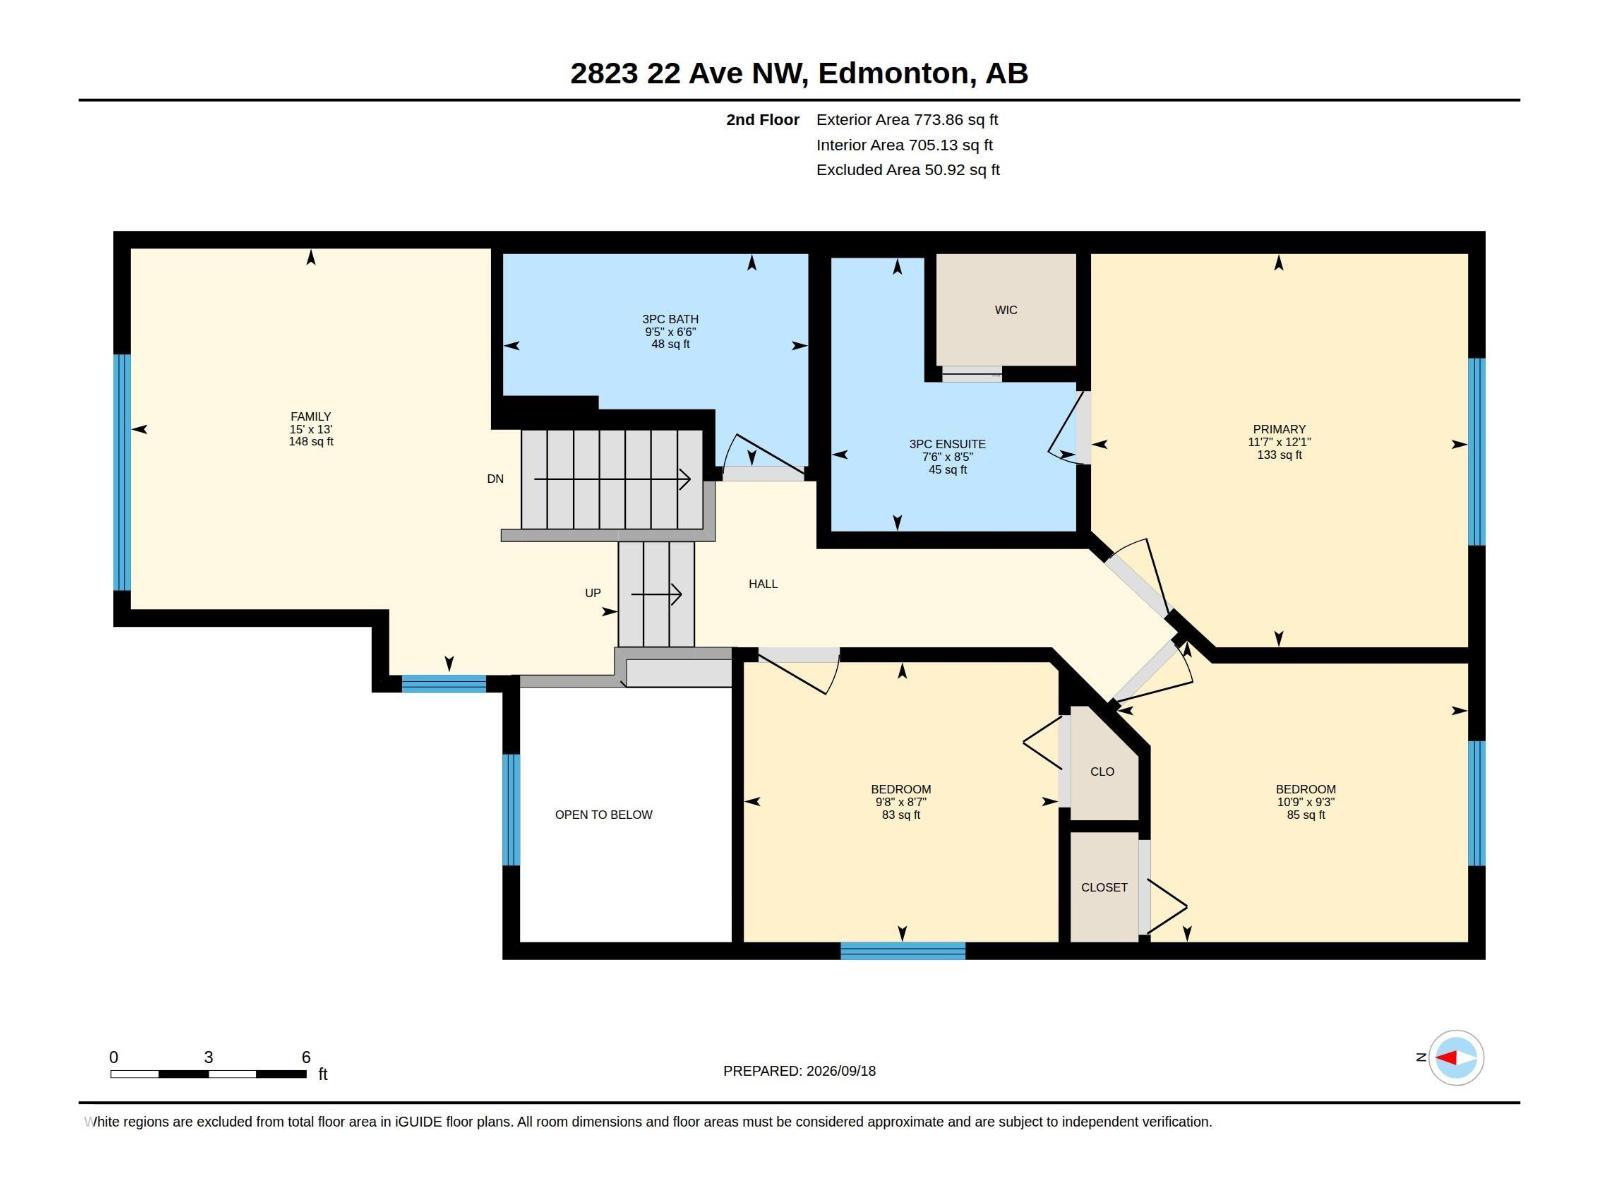
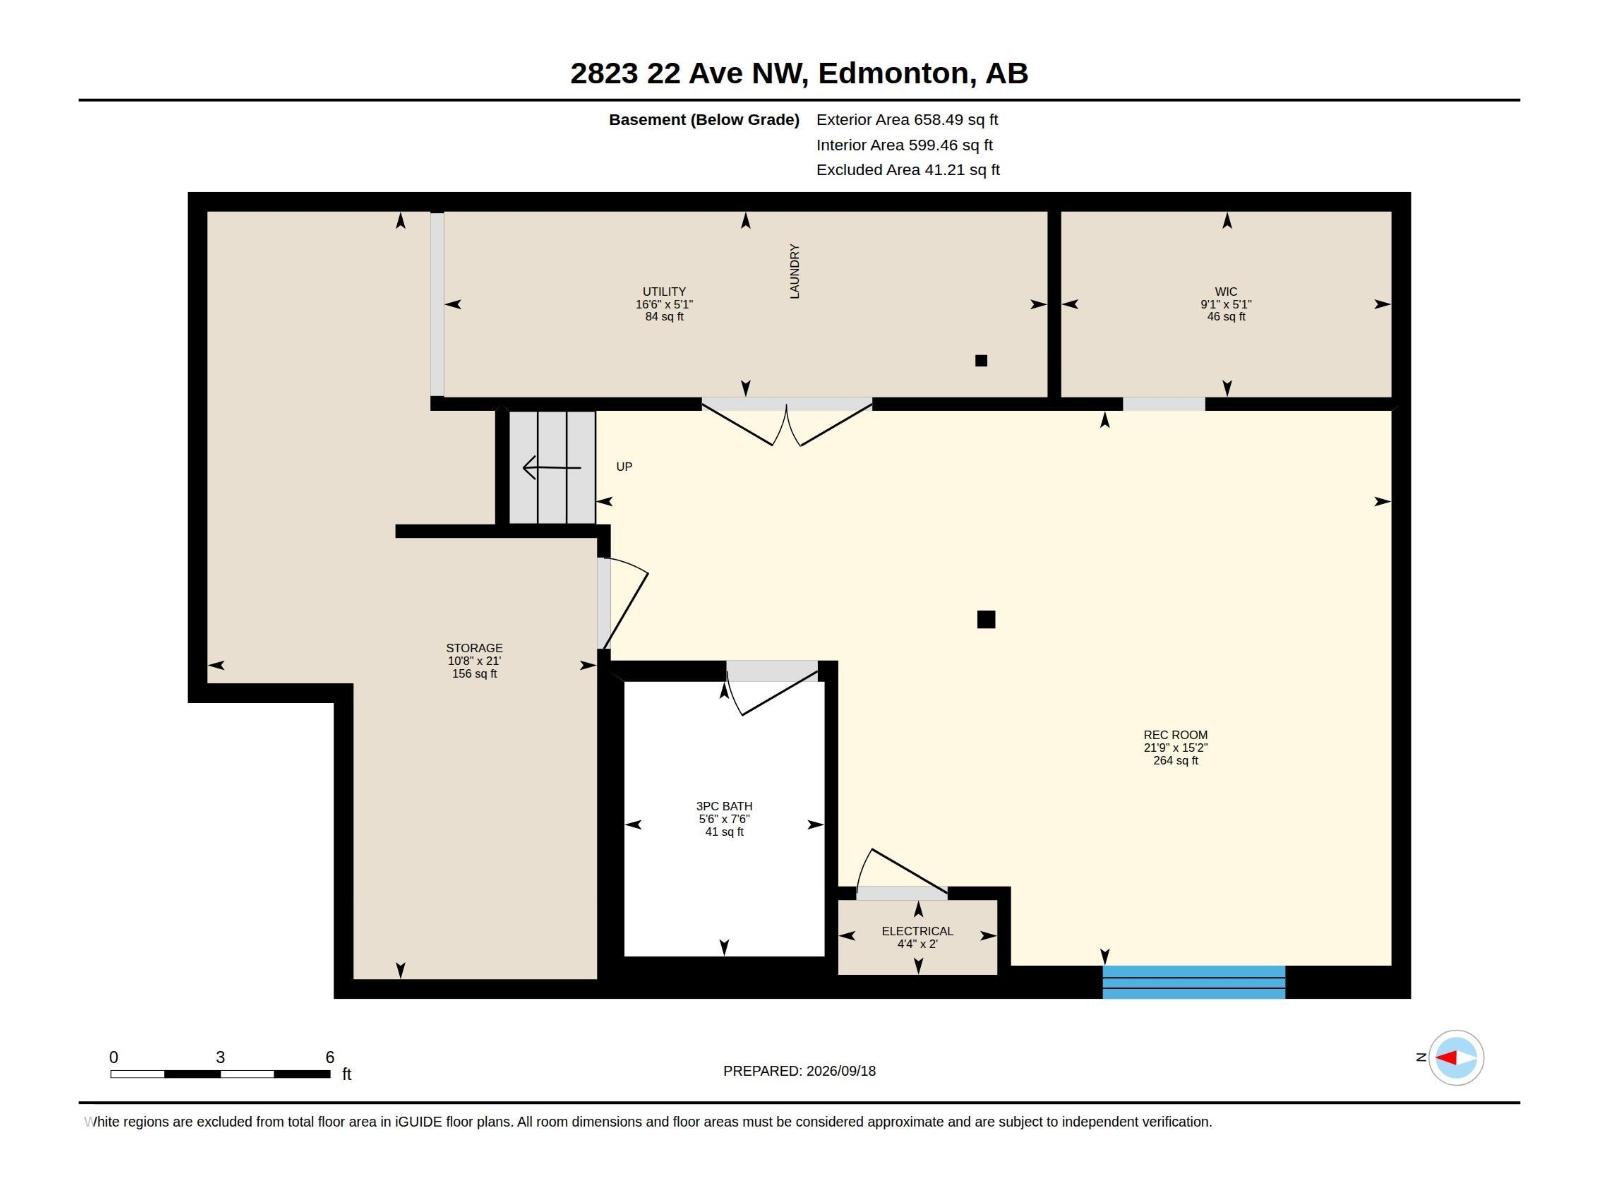
Beautiful updated duplex in Laurel offering 1966 sq ft of modern living with a fully finished basement, 3 bedrooms, 3.5 bathrooms, a bonus room, and an attached single garage. The main floor features an upgraded kitchen with stainless steel appliances, a spacious living room with an electric fireplace, a large dining area, a half bath, and ceramic tile flooring. Upstairs includes a bonus room with 10 ft ceilings, a primary bedroom with ensuite, plus two additional bedrooms and a full bath. The finished basement offers a large rec area, full bath, laundry, and storage. The property includes a fully finished backyard with a back alley. Walking distance to Meadows Rec Centre, schools, and shopping, this move-in-ready home is perfect for first-time buyers, growing families or investors looking for a turnkey property. (id:51989)
Features of 2823 22 Av Nw
- MLS® Number E4509677
- Price $419,000
- Bedrooms: 3
- Bathrooms: 4
- Square Footage: 1367 sqft
- Property Type: Duplex
- Neigbourhood: Laurel
- Amenities Near By Playground, Public Transit, Schools, Shopping
- Community Features Public Swimming Pool
- Features Park/reserve, Lane
- Parking Space Total 2
- Structure Deck
Buildings
| Bathroom Total | 4 | Bedrooms Total | 3 |
| Appliances | Dishwasher, Dryer, Garage Door Opener Remote(s), Garage Door Opener, Microwave Range Hood Combo, Refrigerator, Storage Shed, Stove, Washer, Window Coverings | Basement Development | Finished |
| Basement Type | Full (finished) | Constructed Date | 2008 |
| Construction Style Attachment | Semi-detached | Fire Protection | Smoke Detectors |
| Fireplace Fuel | Electric | Fireplace Present | Yes |
| Fireplace Type | None | Half Bath Total | 1 |
| Heating Type | Forced Air | Stories Total | 2 |
| Size Interior | 1367 Sqft | Type | Duplex |
Parking
| Attached Garage |
Land
| Acreage | No | Fence Type | Fence |
| Land Amenities | Playground, Public Transit, Schools, Shopping | Size Irregular | 279.88 |
| Size Total | 279.88 M2 | Size Total Text | 279.88 M2 |
Rooms
| Level | Type | Length | Width | Dimensions |
|---|---|---|---|---|
| Basement | Recreation Room | 21.9 m | 15.2 m | 21.9 m x 15.2 m |
| Main Level | Living Room | 21.2 m | 11.5 m | 21.2 m x 11.5 m |
| Main Level | Dining Room | 10 m | 9.1 m | 10 m x 9.1 m |
| Main Level | Kitchen | 12.7 m | 10.7 m | 12.7 m x 10.7 m |
| Upper Level | Family Room | 15 m | 13 m | 15 m x 13 m |
| Upper Level | Primary Bedroom | 12.1 m | 11.7 m | 12.1 m x 11.7 m |
| Upper Level | Bedroom 2 | 10.9 m | 9.3 m | 10.9 m x 9.3 m |
| Upper Level | Bedroom 3 | 9.8 m | 8.7 m | 9.8 m x 8.7 m |
Agents and Offices
- Ramandeep S. Thind
- Office: Century 21 All Stars Realty Ltd