

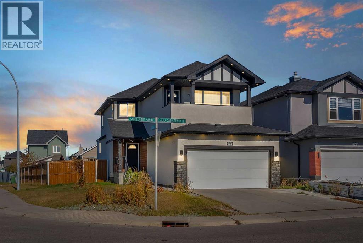
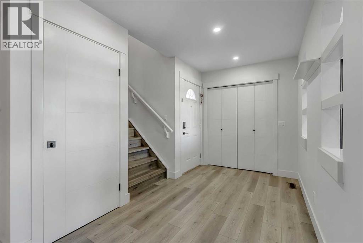
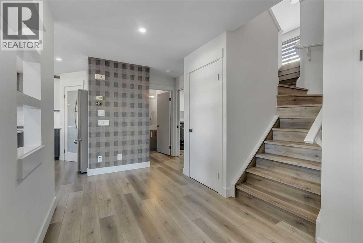
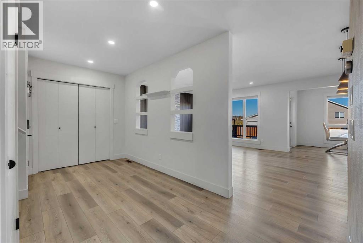
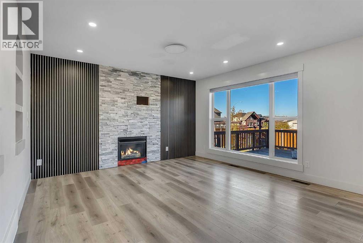
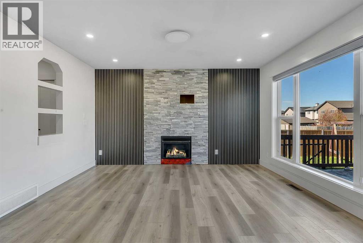
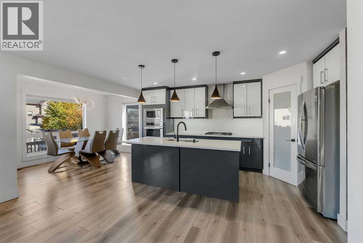
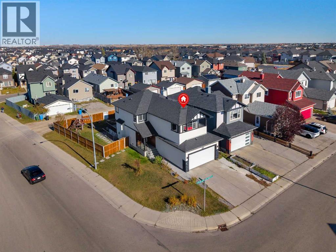
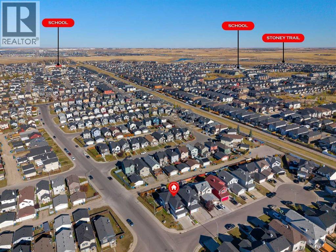
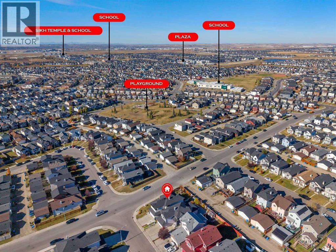
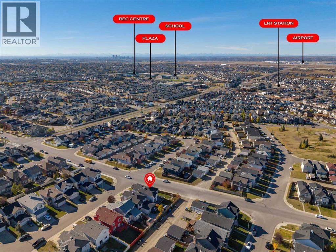
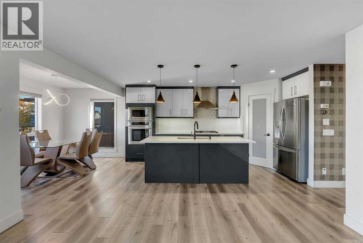
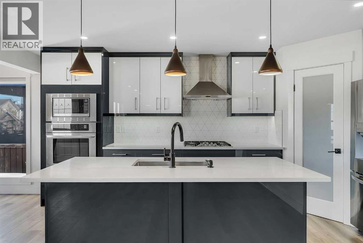
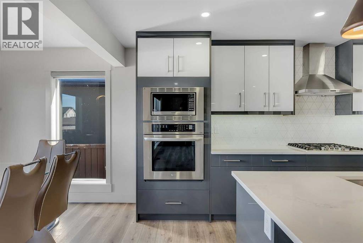
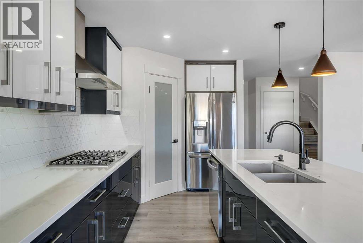
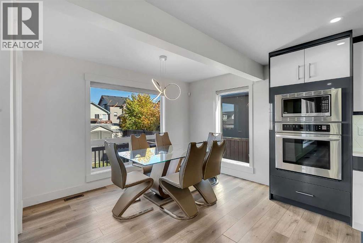
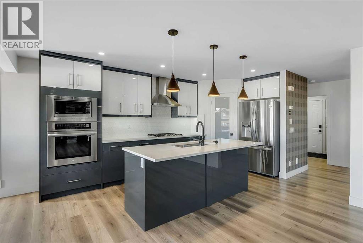
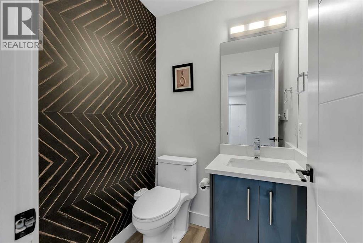
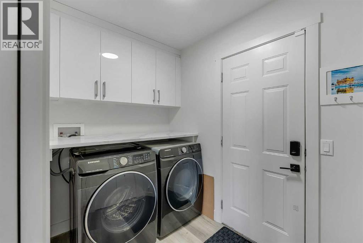
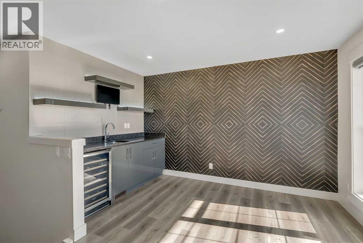
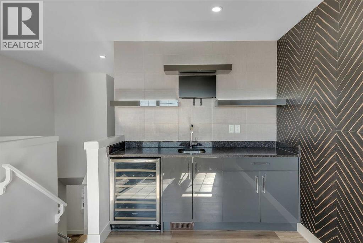
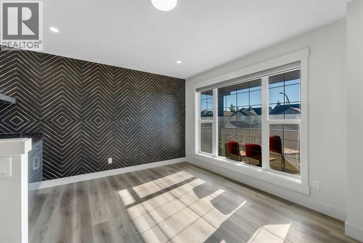
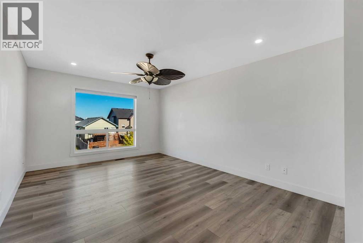
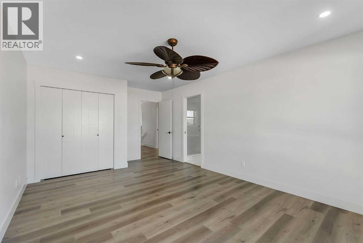
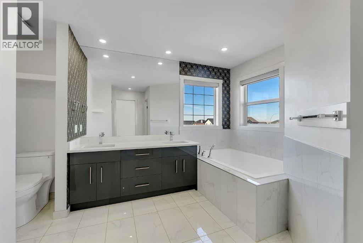
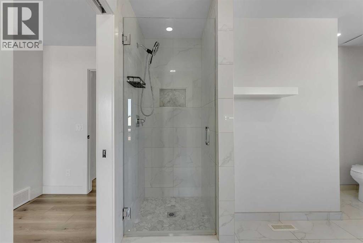
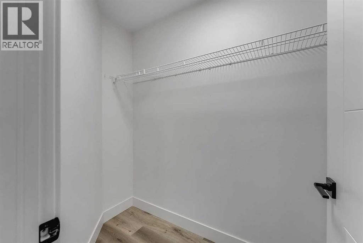
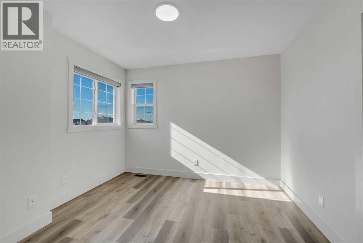
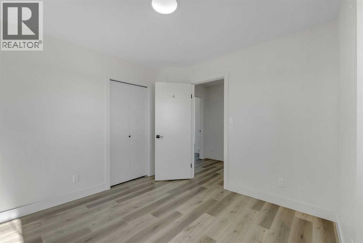
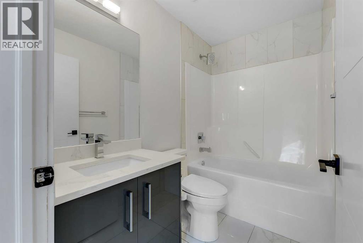
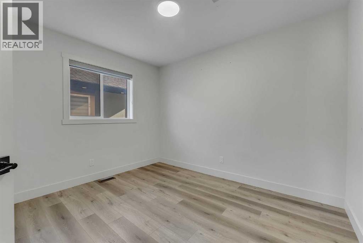
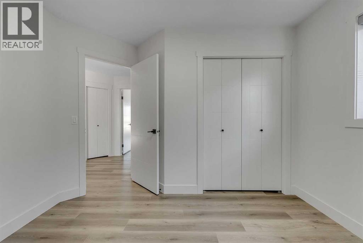
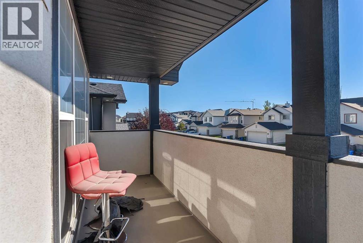
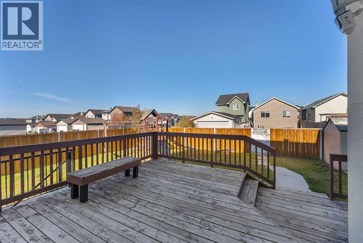
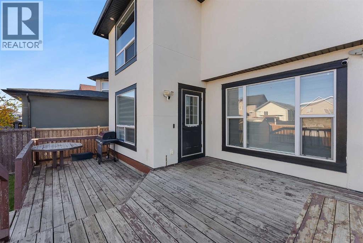
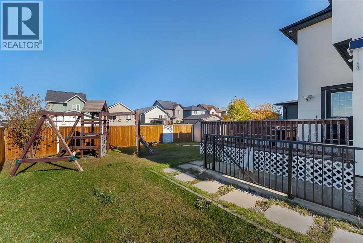
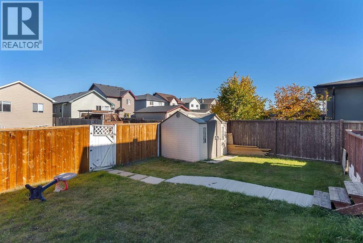
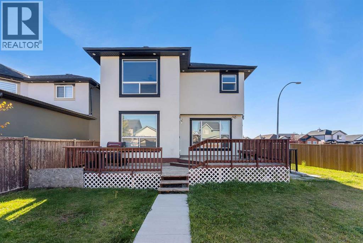
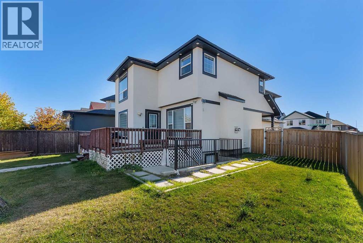
Fully Renovated Corner-Lot Home in the Heart of SaddleridgeOPEN HOUSE: Saturday, October 17, 11:30 AM to 12:30 PMWelcome to this beautifully upgraded 5-bedroom, 3.5-bathroom home on a 5,300+ sq. ft. corner lot with back-alley access and plenty of parking.The bright, open-concept main floor features a modern European-style kitchen with built-in appliances, a gas cooktop, upgraded cabinetry, and a water-filtration system. The spacious family room offers a gas fireplace with stylish wall panels, and the main floor also includes a convenient laundry room.Upstairs, you'll find three bedrooms and a large bonus room complete with a wet bar and private balcony. Every bathroom has been tastefully renovated with modern finishes.The property also includes a separately accessed, two-bedroom illegal basement , currently rented for $1,300 per month, with the tenant paying 30% of utilities. The tenant has lived in for the last few years. This is an excellent opportunity for first-time homebuyers or investors.Garden suite potential: The rear of the lot, with convenient back-alley access, offers space to build a garden suite. The previous owner applied for and received an approved permit, adding even more potential.Additional Highlights:•Fully renovated across all levels•Painted ceilings•Stucco exterior with smart board accents•50 exterior lights, including Christmas lights•Upgraded front porch with glass railing•Air conditioning included•Garage heater included•Korean blinds included•Corner lot with back-alley access•Ample parkingConveniently located within walking distance of schools, shopping, public transit, and the LRT. This move-in-ready home combines modern living with exceptional investment potential. (id:51989)
Features of 282 Saddlefield Place Ne
- MLS® Number A2352956
- Price $699,000
- Bedrooms: 5
- Bathrooms: 4
- Square Footage: 1897 sqft
- Property Type: House
- Community Name: Saddle Ridge
- Amenities Near By Park, Playground, Schools, Shopping
- Features Cul-de-sac, Back Lane, Level, Gas Bbq Hookup
- Parking Space Total 4
- Plan 0214352
Open House
This property has open houses!
October
17
Saturday
Starts at:
11:30 am
Ends at:12:30 pm
Buildings
| Bathroom Total | 4 | Bedrooms Above Ground | 3 |
| Bedrooms Below Ground | 2 | Bedrooms Total | 5 |
| Appliances | Dishwasher, Microwave, Oven - Built-in, Hood Fan, Washer & Dryer | Basement Development | Finished |
| Basement Features | Separate Entrance, Suite | Basement Type | Full (finished) |
| Constructed Date | 2003 | Construction Style Attachment | Detached |
| Cooling Type | Central Air Conditioning | Exterior Finish | Stucco |
| Fireplace Present | Yes | Fireplace Total | 1 |
| Flooring Type | Vinyl | Foundation Type | Poured Concrete |
| Half Bath Total | 1 | Heating Type | Forced Air |
| Stories Total | 2 | Size Interior | 1897 Sqft |
| Total Finished Area | 1897 Sqft | Type | House |
Parking
| Attached Garage | 2 |
Land
| Acreage | No | Fence Type | Fence |
| Land Amenities | Park, Playground, Schools, Shopping | Size Frontage | 6.75 M |
| Size Irregular | 43.01 | Size Total | 43.01 M2|0-4,050 Sqft |
| Size Total Text | 43.01 M2|0-4,050 Sqft | Zoning Description | R-1n |
Rooms
| Level | Type | Length | Width | Dimensions |
|---|---|---|---|---|
| Second Level | 5pc Bathroom | 12.67 Ft x 12.92 Ft | ||
| Second Level | Bedroom | 10.42 Ft x 10.83 Ft | ||
| Second Level | Primary Bedroom | 12.00 Ft x 18.92 Ft | ||
| Second Level | 4pc Bathroom | 8.00 Ft x 5.08 Ft | ||
| Second Level | Bedroom | 11.00 Ft x 10.83 Ft | ||
| Second Level | Bonus Room | 15.08 Ft x 12.75 Ft | ||
| Basement | 4pc Bathroom | 10.83 Ft x 4.92 Ft | ||
| Basement | Bedroom | 10.83 Ft x 8.17 Ft | ||
| Basement | Kitchen | 6.42 Ft x 9.67 Ft | ||
| Basement | Storage | 6.67 Ft x 7.33 Ft | ||
| Basement | Bedroom | 10.92 Ft x 10.25 Ft | ||
| Basement | Dining Room | 6.08 Ft x 11.67 Ft | ||
| Basement | Recreational, Games Room | 12.58 Ft x 10.92 Ft | ||
| Main Level | Dining Room | 12.00 Ft x 8.00 Ft | ||
| Main Level | Living Room | 13.17 Ft x 13.83 Ft | ||
| Main Level | Kitchen | 11.92 Ft x 17.00 Ft | ||
| Main Level | 2pc Bathroom | 5.00 Ft x 4.92 Ft | ||
| Main Level | Foyer | 14.67 Ft x 7.92 Ft | ||
| Main Level | Laundry Room | 8.58 Ft x 5.50 Ft |
Agents and Offices
- Tarandeep Bains
- Office: Real Broker
What's Nearby
Similar Properties

314 Red Sky Terrace Ne, Calgary, Alberta
- MLS® # A2352874
- Sahil Chhabra
- Amitkumar Hindocha
- Exp Realty
136 Harvest Hills Drive Ne, Calgary, Alberta
- MLS® # A2345005
- Shane Wan
- Parker Xiong
- Homecare Realty Ltd.
12966 Coventry Hills Way Ne, Calgary, Alberta
- MLS® # A2320882
- Jideofor Onuegbu
- RE/MAX Real Estate (Mountain View)