

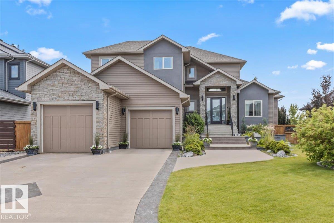
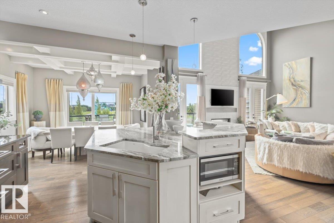
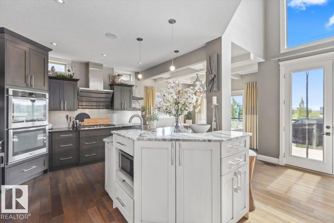
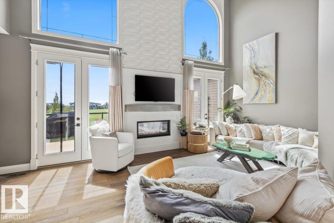
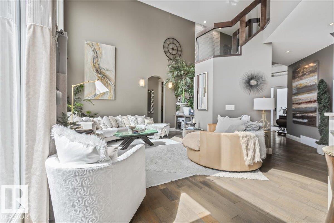
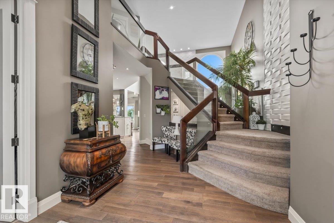
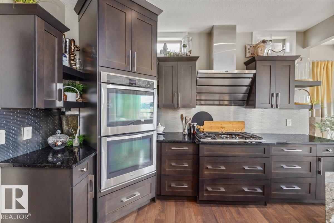
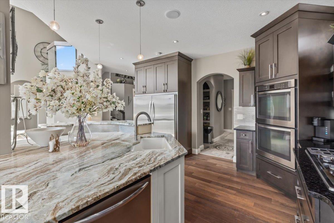
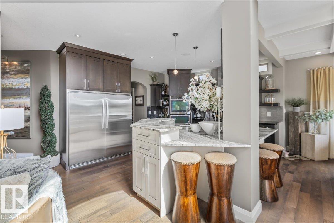
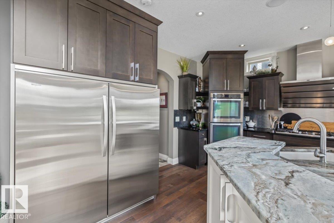
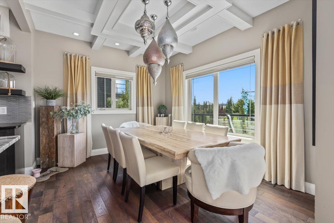
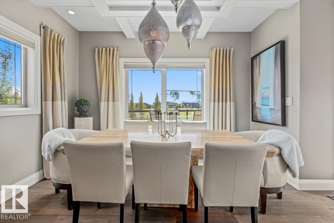
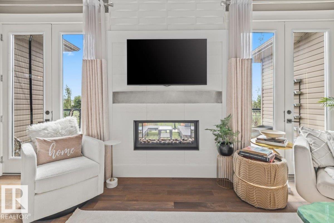
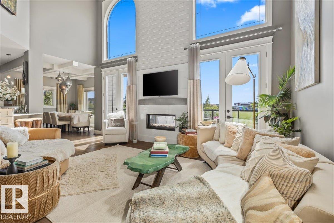
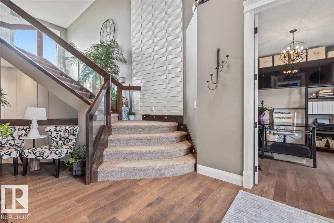
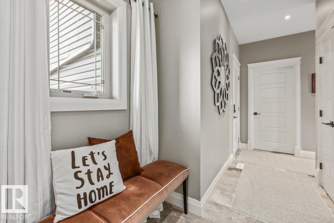
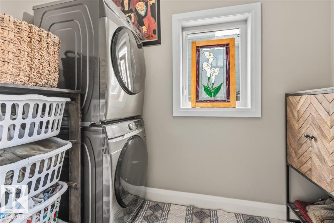
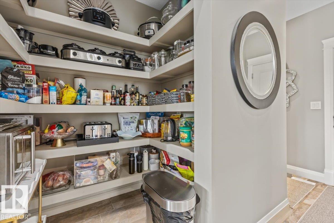
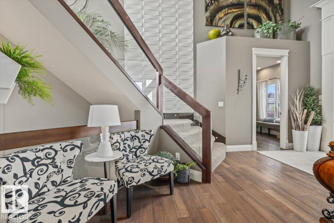
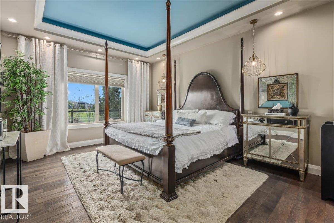
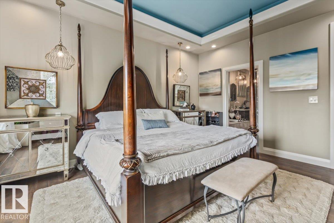
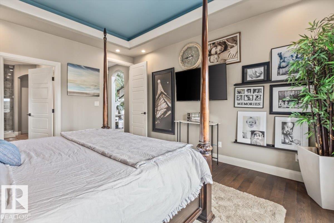
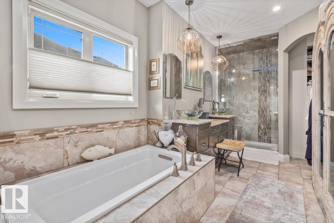
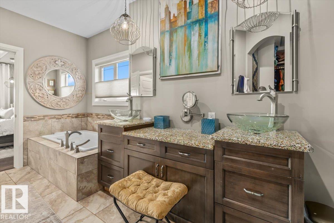
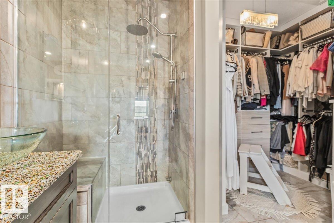
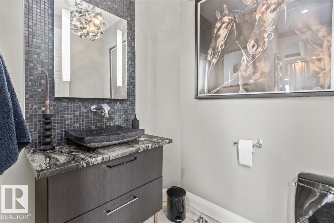
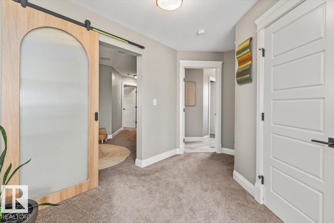
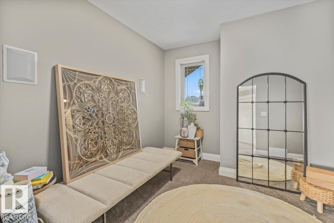
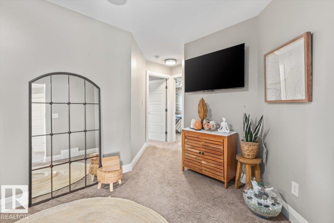
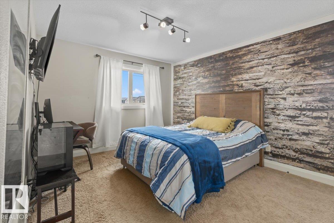
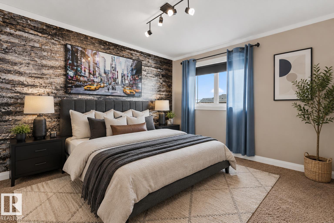
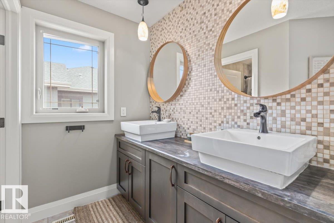
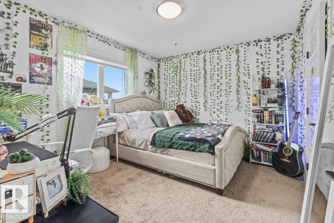
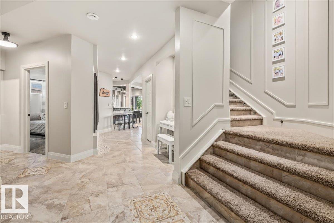
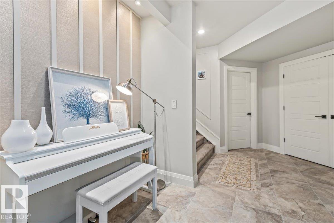
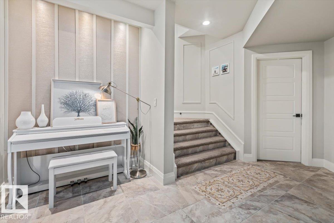
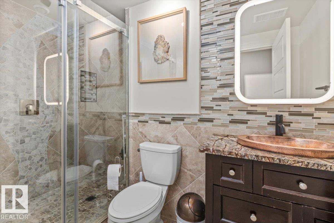
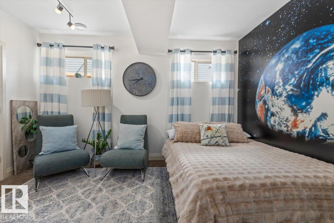
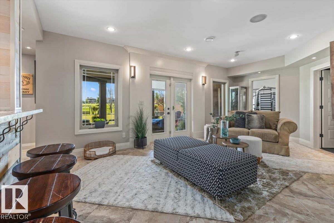
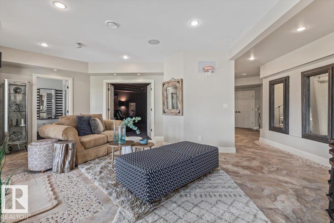
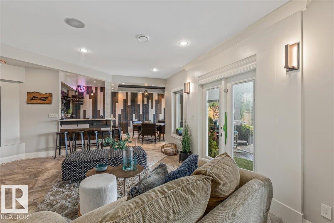
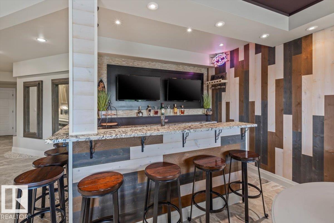
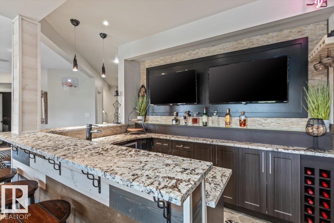
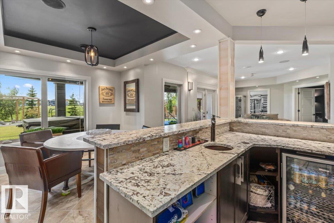
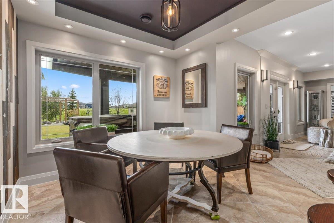
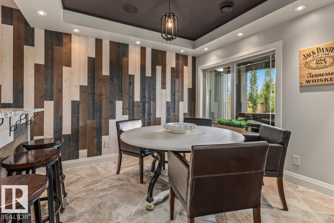
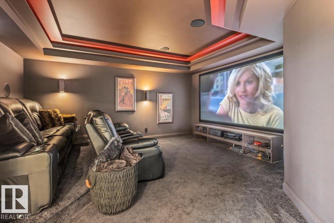
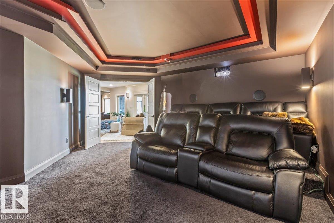
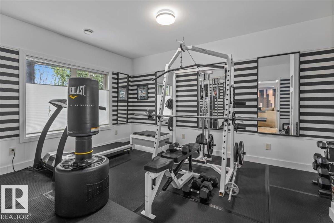
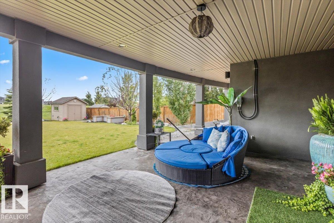
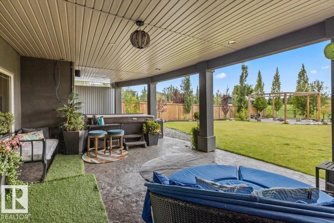
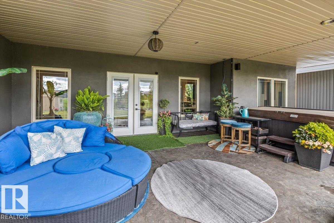
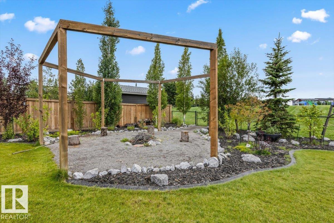
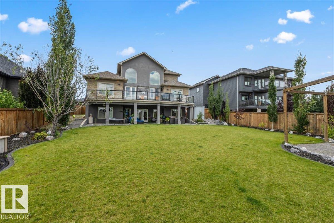
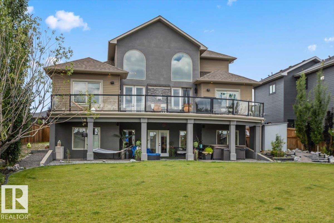
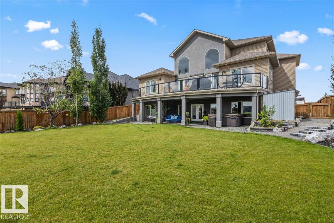
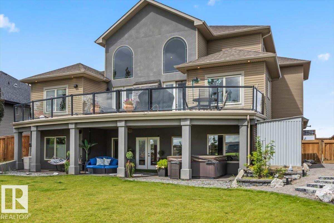
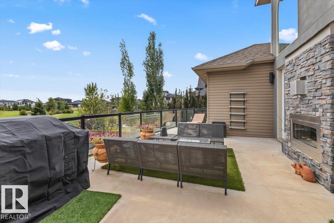
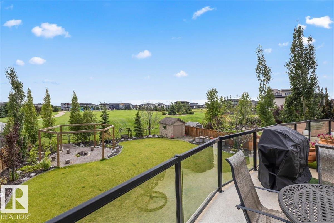
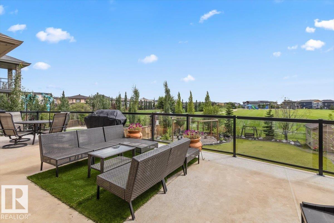
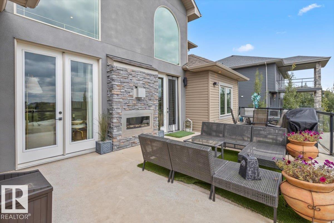
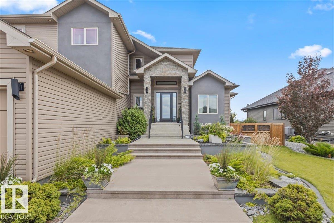
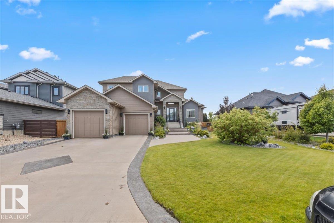
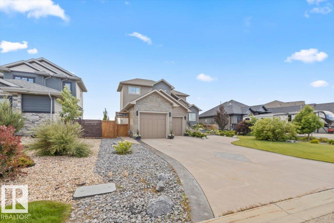
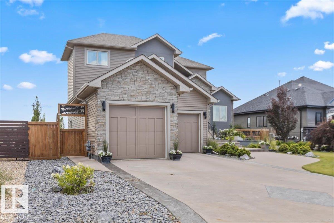
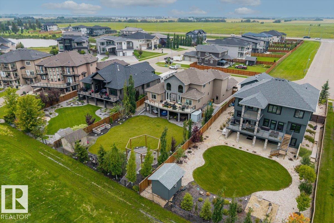
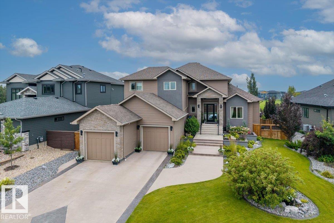
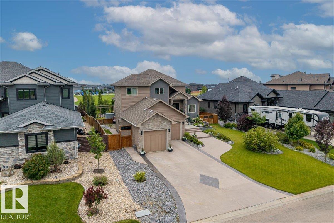
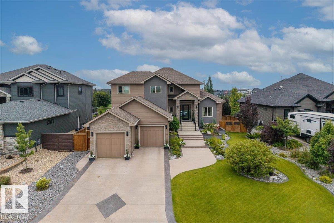
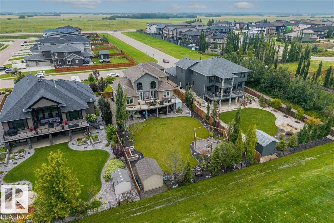
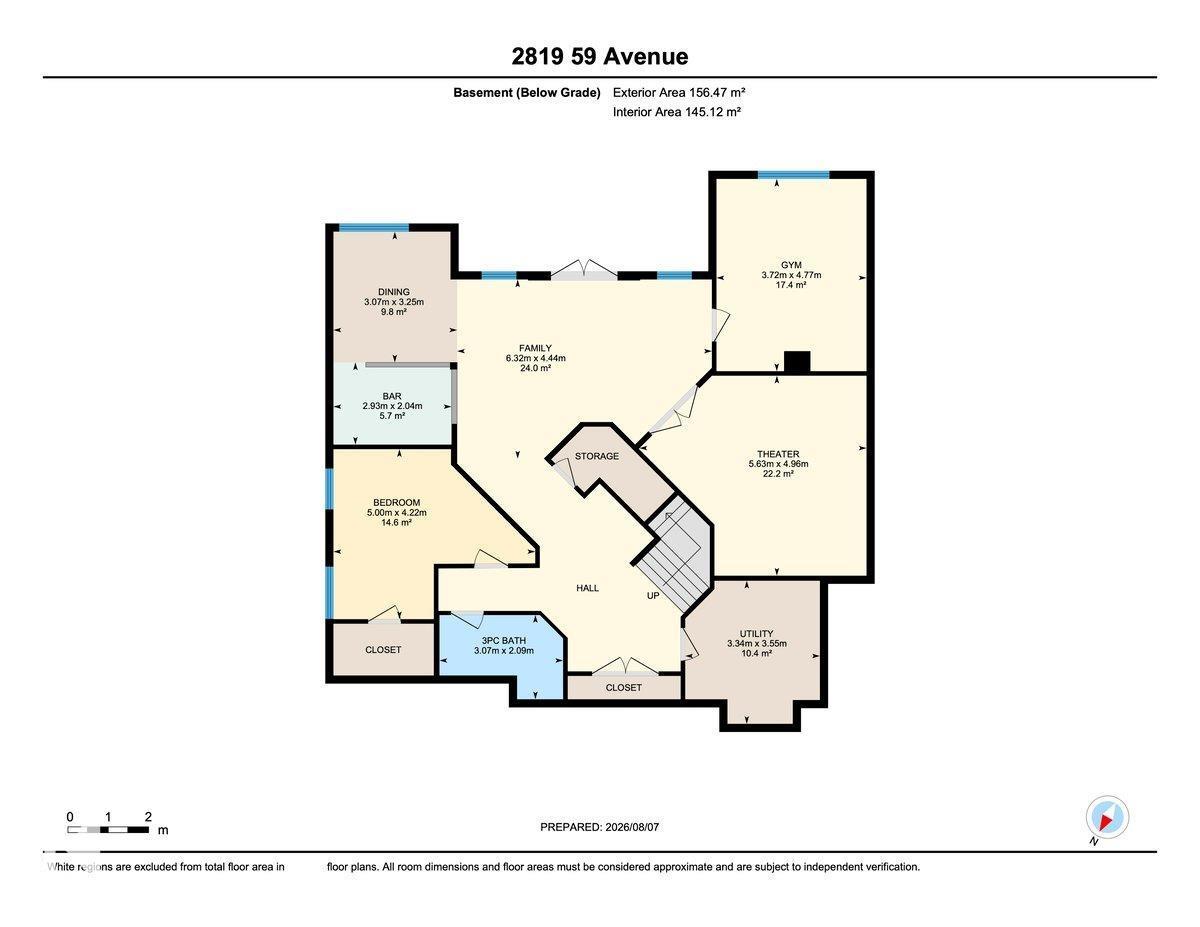
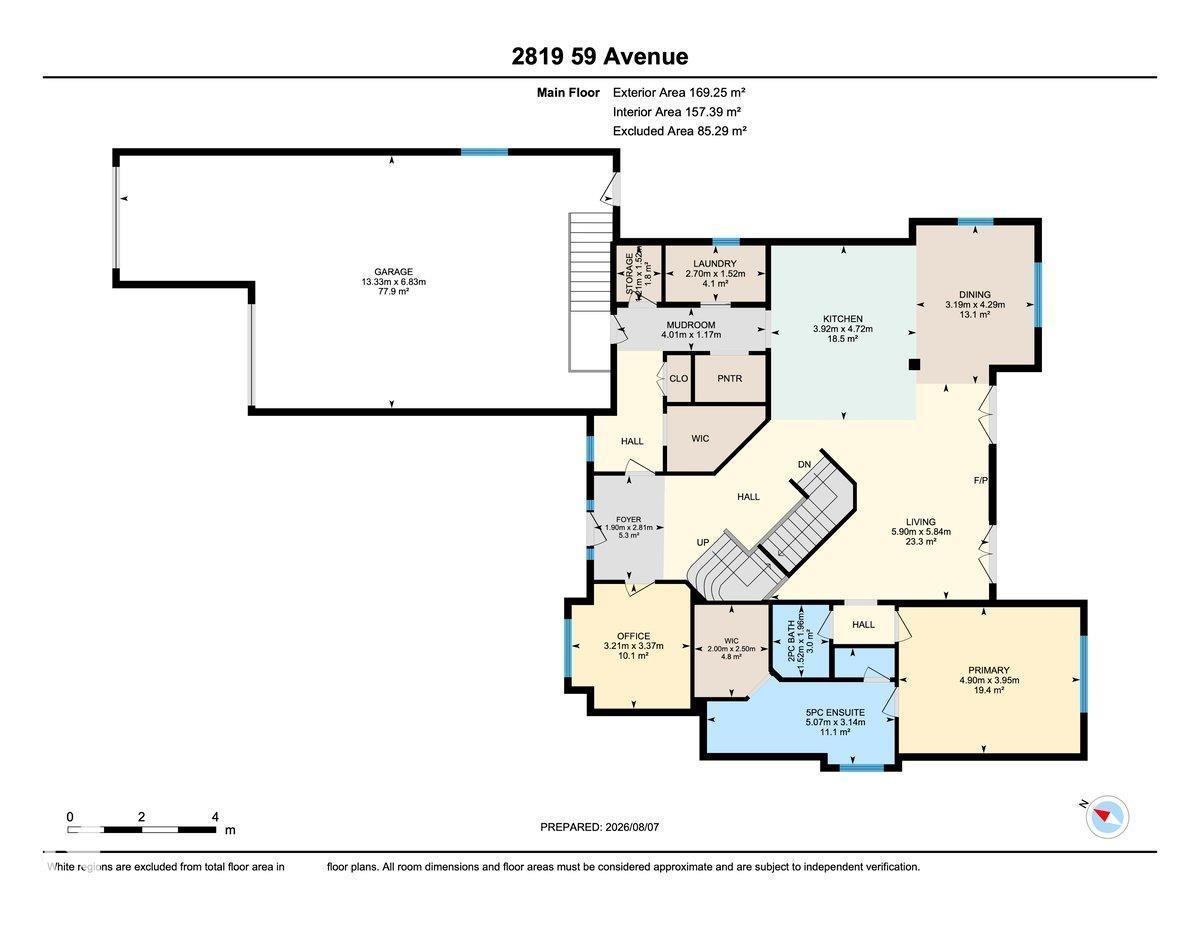
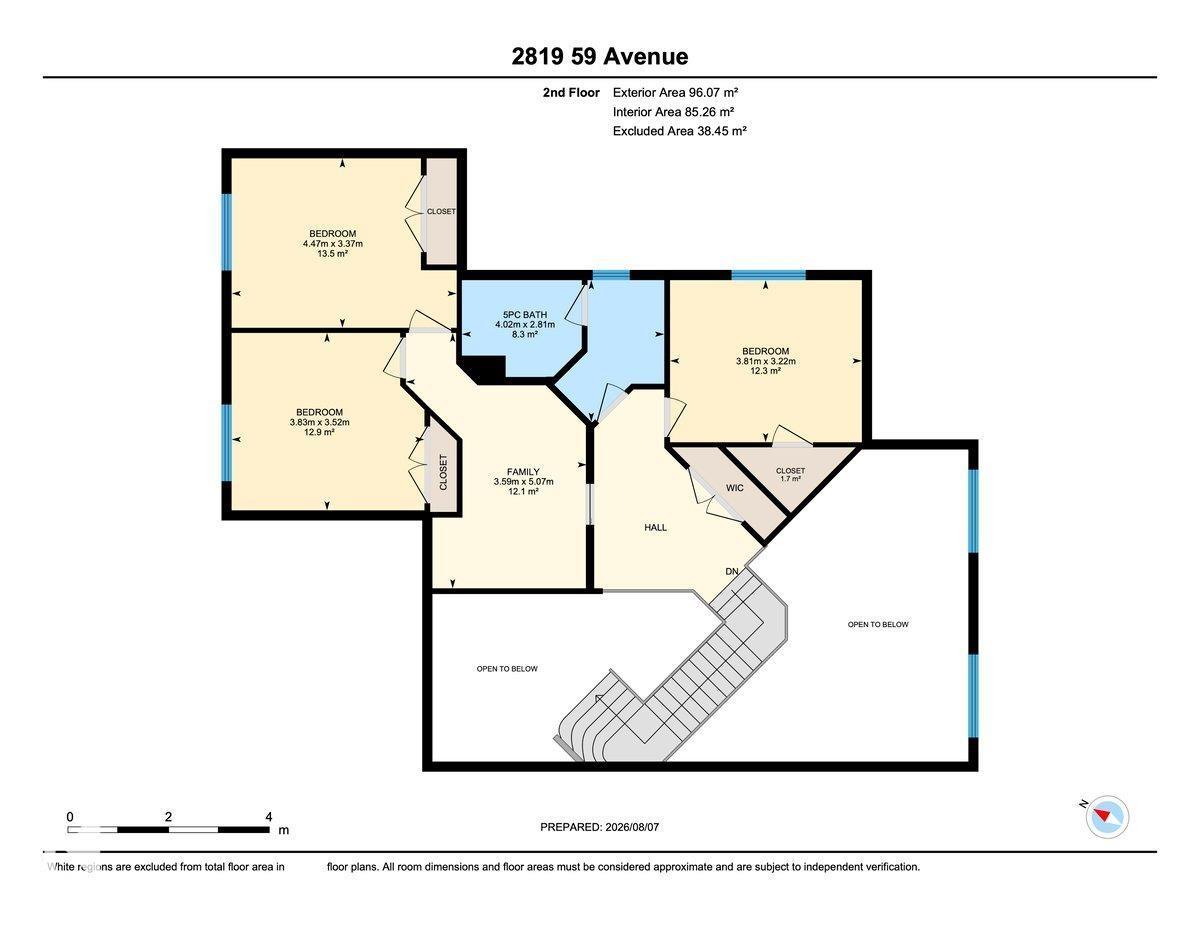
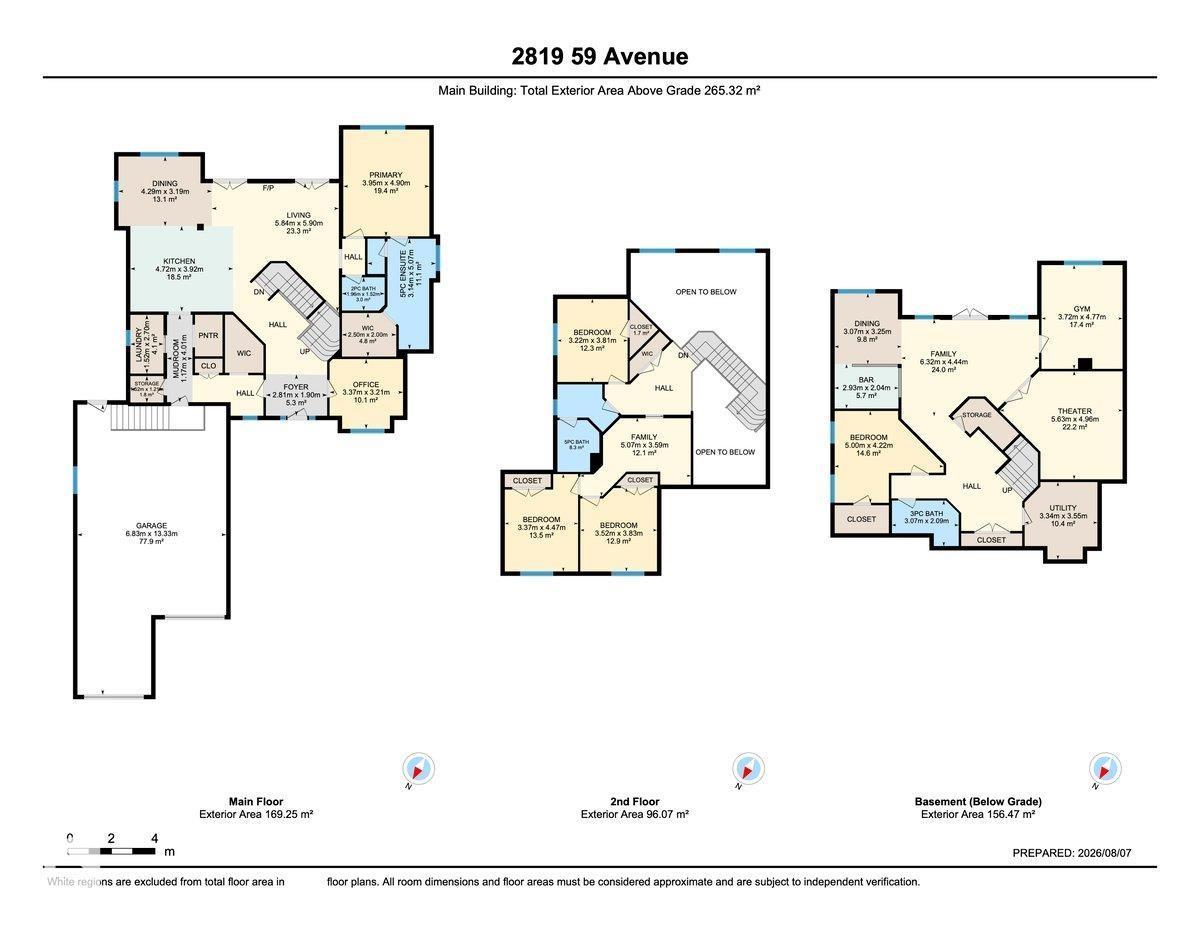
ACREAGE STYLE ESTATE LIVING MINUTES FROM EDMONTON with exceptional curb appeal and meticulous attention to detail define this extraordinary five-bedroom home. Perfectly positioned on a beautifully landscaped lot backing directly onto a park. A TRIPLE TANDUM garage and an impressive entryway with soaring vaulted ceilings set the tone for the elevated finishes found throughout. Designed with everyday living and entertaining in mind, the chef-inspired kitchen includes a sprawling island, double wall ovens, and an oversized refrigerator. The highly sought-after open-to-below design creates a breathtaking living space, where expansive windows flood the home with natural light. Three bedrooms complete the upper level, while the luxurious main floor primary suite offers a spa-inspired ensuite featuring a steam shower. The fully finished walkout basement is an entertainer's dream, with a private home gym, stylish bar, and an exceptional theatre room perfect for movie nights. You'll love the South facing backyard! (id:51989)
Features of 2819 59 Av
- MLS® Number E4502997
- Price $1,199,000
- Bedrooms: 5
- Bathrooms: 4
- Square Footage: 2856 sqft
- Property Type: House
- Neigbourhood: Diamond Estates_LEDU
- Amenities Near By Park, Golf Course, Playground, Schools, Shopping
- Features Wet Bar, Closet Organizers, No Smoking Home
- Structure Deck, Dog Run - Fenced In, Fire Pit
Buildings
| Bathroom Total | 4 | Bedrooms Total | 5 |
| Appliances | Dishwasher, Dryer, Freezer, Hood Fan, Refrigerator, Stove, Washer | Basement Development | Finished |
| Basement Type | Full (finished) | Constructed Date | 2013 |
| Construction Style Attachment | Detached | Cooling Type | Central Air Conditioning |
| Half Bath Total | 1 | Heating Type | Forced Air |
| Stories Total | 2 | Size Interior | 2856 Sqft |
| Type | House |
Parking
| Attached Garage |
Land
| Acreage | No | Fence Type | Fence |
| Land Amenities | Park, Golf Course, Playground, Schools, Shopping | Size Irregular | 0.33 |
| Size Total | 0.33 Ac | Size Total Text | 0.33 Ac |
Rooms
| Level | Type | Length | Width | Dimensions |
|---|---|---|---|---|
| Lower Level | Bedroom 5 | 5 m | 4.22 m | 5 m x 4.22 m |
| Lower Level | Other | 2.93 m | 2.04 m | 2.93 m x 2.04 m |
| Lower Level | Media | 5.63 m | 4.96 m | 5.63 m x 4.96 m |
| Main Level | Living Room | 5.84 m | 5.9 m | 5.84 m x 5.9 m |
| Main Level | Dining Room | 4.29 m | 3.19 m | 4.29 m x 3.19 m |
| Main Level | Kitchen | 4.72 m | 3.92 m | 4.72 m x 3.92 m |
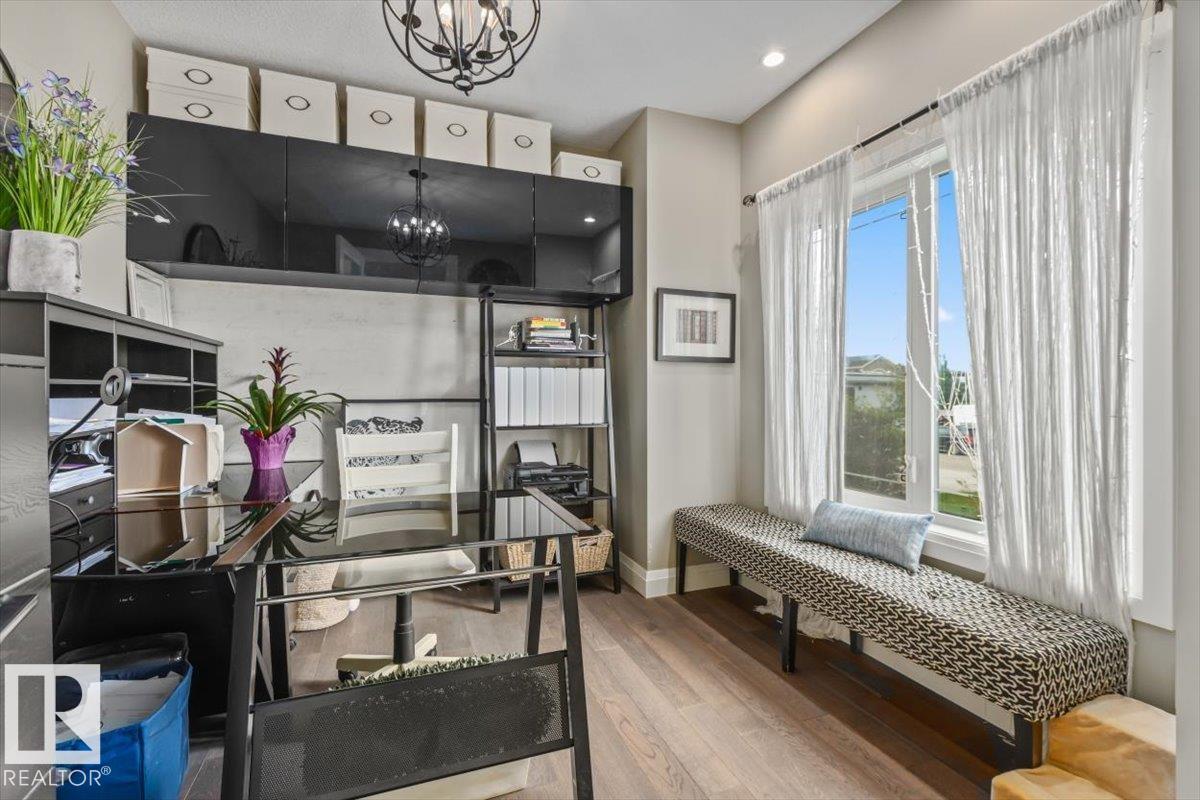
| Main Level | Den | 3.37 m | 3.21 m | 3.37 m x 3.21 m |
| Main Level | Primary Bedroom | 3.95 m | 4.9 m | 3.95 m x 4.9 m |
| Upper Level | Bedroom 2 | 3.52 m | 3.83 m | 3.52 m x 3.83 m |
| Upper Level | Bedroom 3 | 3.37 m | 4.47 m | 3.37 m x 4.47 m |
| Upper Level | Bedroom 4 | 3.22 m | 3.81 m | 3.22 m x 3.81 m |
Agents and Offices
- Tanis Nicholls
- Office: Royal LePage Noralta Real Estate