

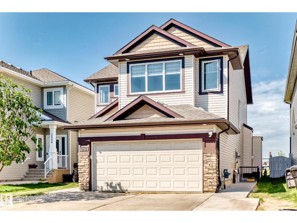
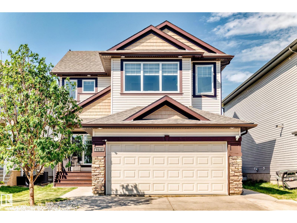
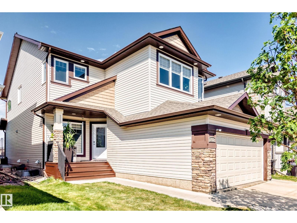
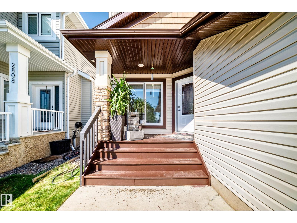
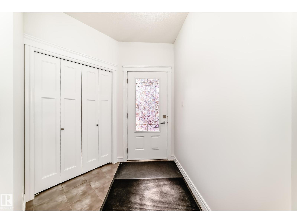
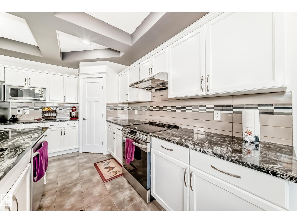
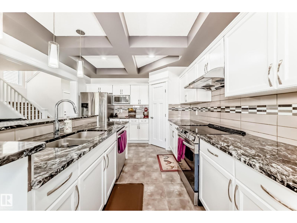
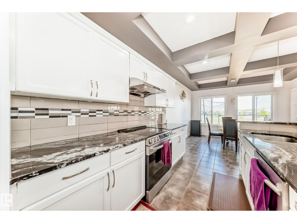
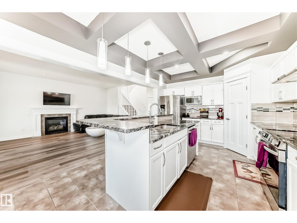
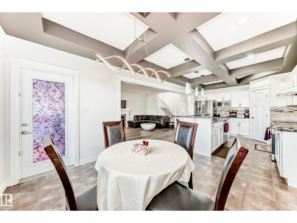
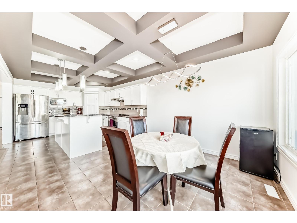
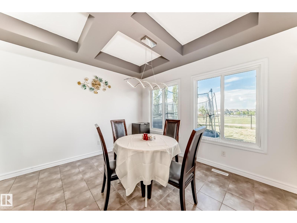
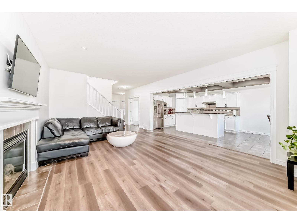
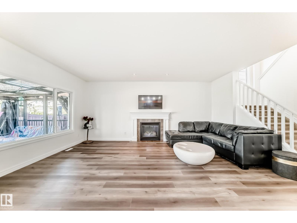
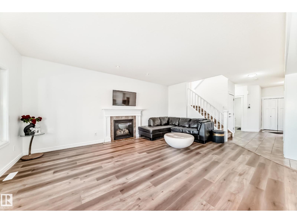
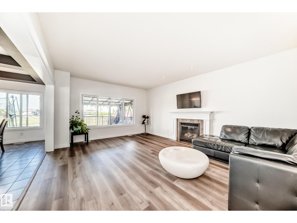
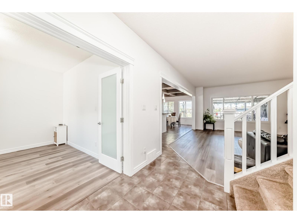
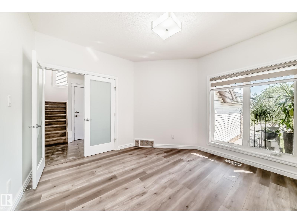
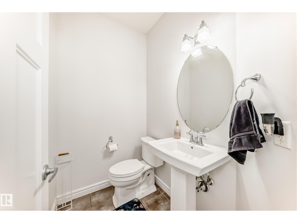
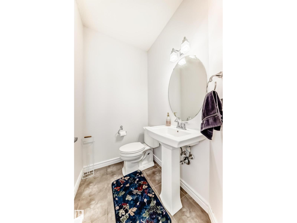
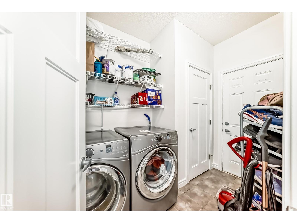
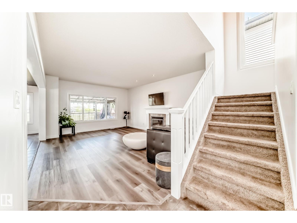
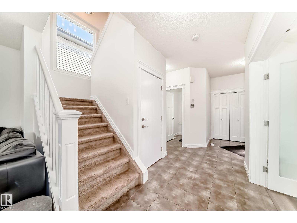
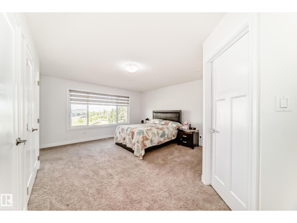
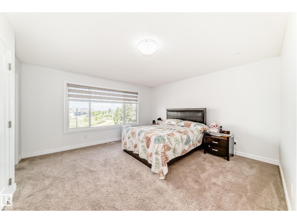
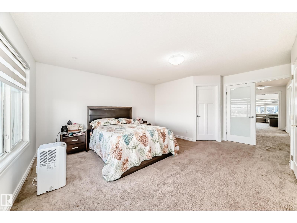
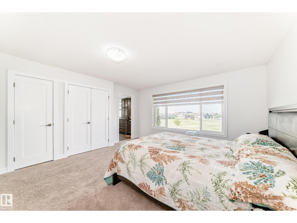
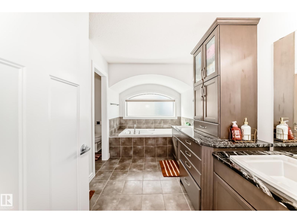
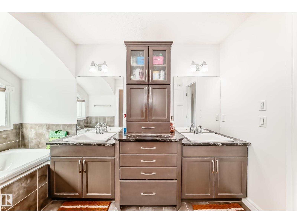
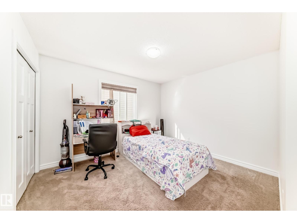
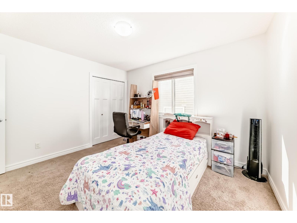
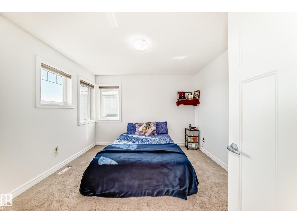
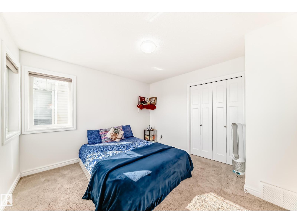
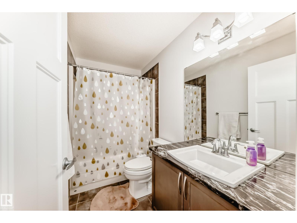
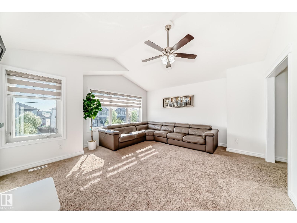
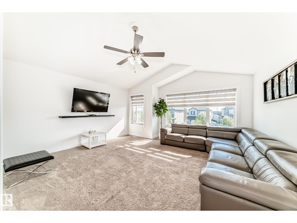
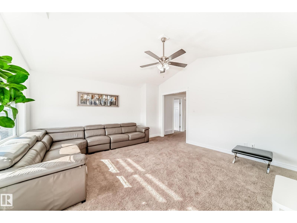
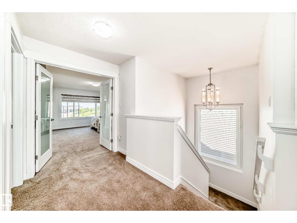
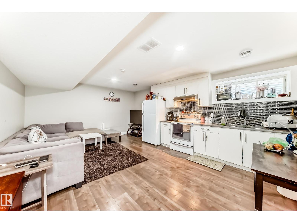
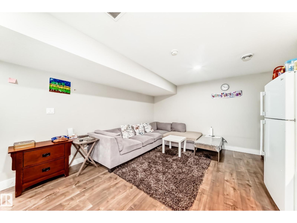
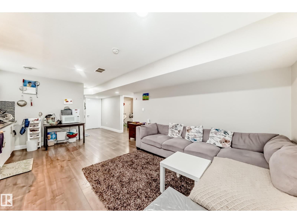
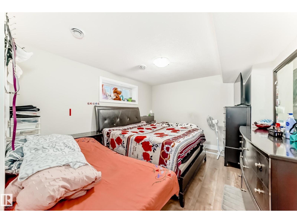
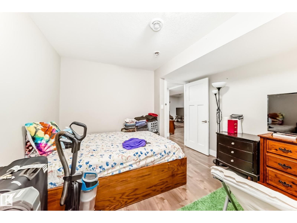
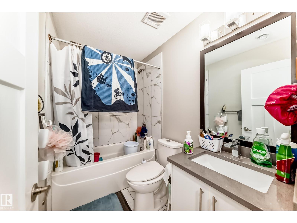
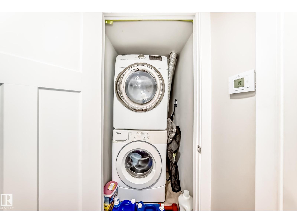
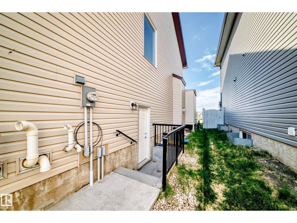
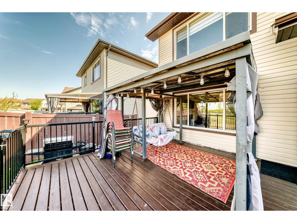
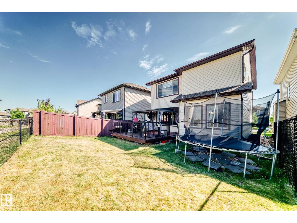
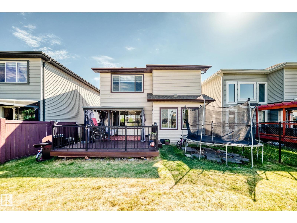
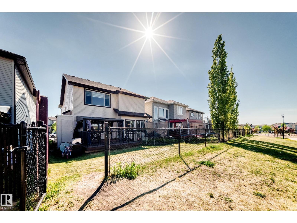
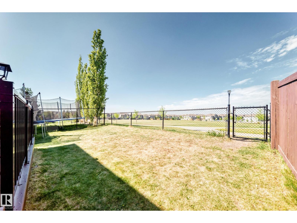
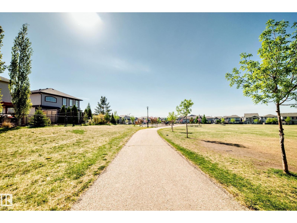
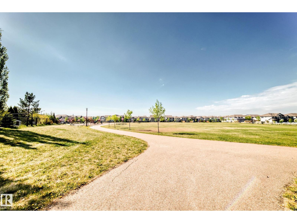
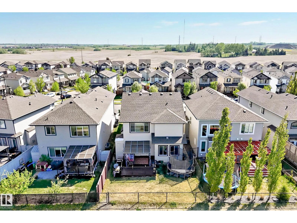
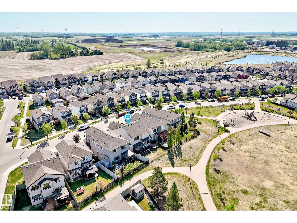
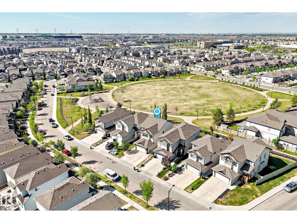
LOCATION ,LOCATION ,LOCATION ! Welcome to this IMMACULATE home situated on a large 30 POCKET lot backing on to a PARK, offers total over 3100 sq ft of living area with a functional layout perfect for growing families. The main floor features a bright living room with fireplace, SPACIOUS KITCHEN with pantry, dining area, a bedroom & convenient laundry. Upstairs offers a LARGE BONUS ROOM, 3 generous bedrooms & 2 full bathrooms, including a spacious primary suite with a 5-piece ensuite & HIS/HER closets. Recent upgrades include NEW FLOORING & FRESH PAINT throughout. This house features a LEGAL 2-bedrooms suite with SEPARATE ENTRANCE & LONG TERM Tenants, providing excellent income potential. Enjoy the fully landscaped & fenced backyard complete with a big STORAGE SHED, while the PARK behind offers added privacy and view. Located within walking distance to HIGH SCHOOL, MEADOWS Rec center, shopping, grocery stores, public transportation & other amenities. Dont miss it ! (id:51989)
Features of 2812 12 St Nw
- MLS® Number E4490916
- Price $679,900
- Bedrooms: 6
- Bathrooms: 4
- Square Footage: 2352 sqft
- Property Type: House
- Neigbourhood: Tamarack
- Amenities Near By Park, Schools, Shopping
- Features See Remarks, No Animal Home, No Smoking Home
- Structure Deck
Buildings
| Bathroom Total | 4 | Bedrooms Total | 6 |
| Appliances | Dishwasher, Fan, Garage Door Opener Remote(s), Garage Door Opener, Hood Fan, Window Coverings, See Remarks, Dryer, Two Refrigerators, Two Stoves, Two Washers | Basement Development | Finished |
| Basement Features | Suite | Basement Type | Full (finished) |
| Ceiling Type | Vaulted | Constructed Date | 2014 |
| Construction Style Attachment | Detached | Fire Protection | Smoke Detectors |
| Fireplace Fuel | Gas | Fireplace Present | Yes |
| Fireplace Type | Unknown | Half Bath Total | 1 |
| Heating Type | Forced Air | Stories Total | 2 |
| Size Interior | 2352 Sqft | Type | House |
Parking
| Attached Garage |
Land
| Acreage | No | Fence Type | Fence |
| Land Amenities | Park, Schools, Shopping | Size Irregular | 396.29 |
| Size Total | 396.29 M2 | Size Total Text | 396.29 M2 |
Rooms
| Level | Type | Length | Width | Dimensions |
|---|---|---|---|---|
| Basement | Bedroom 5 | 3.98 × 3.42 | ||
| Basement | Bedroom 6 | 3.51 × 3.43 | ||
| Basement | Second Kitchen | 5.76 × 4.17 | ||
| Main Level | Living Room | 6.00 × 4.42 | ||
| Main Level | Dining Room | 3.63 × 2.68 | ||
| Main Level | Kitchen | 3.64 × 3.61 | ||
| Main Level | Bedroom 4 | 3.63 × 3.65 | ||
| Upper Level | Primary Bedroom | 5.25 × 4.46 | ||
| Upper Level | Bedroom 2 | 3.47 × 3.57 | ||
| Upper Level | Bedroom 3 | 3.31 × 3.61 | ||
| Upper Level | Bonus Room | 5.03 × 4.62 |
Agents and Offices
- Harman Thind
- Office: Maxwell Polaris